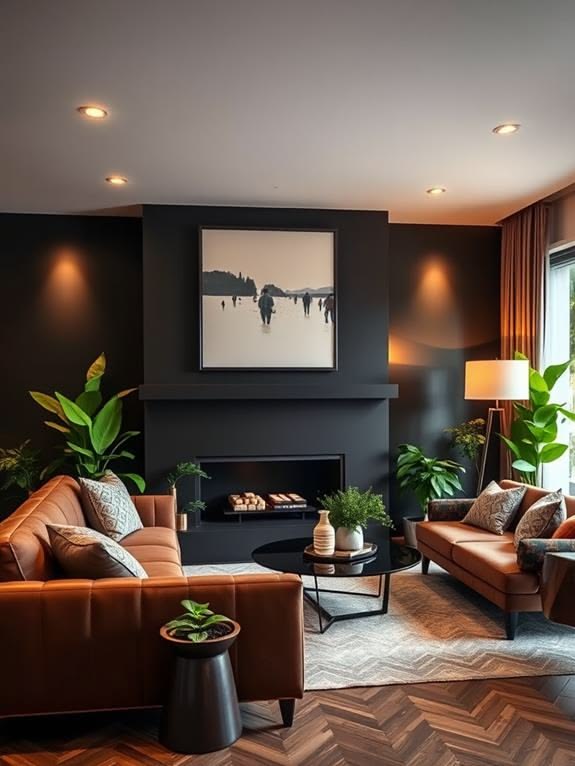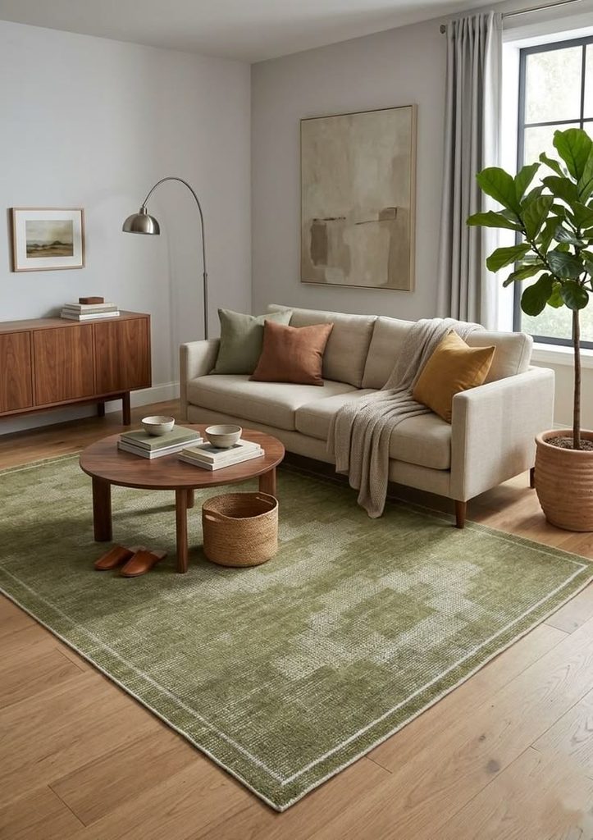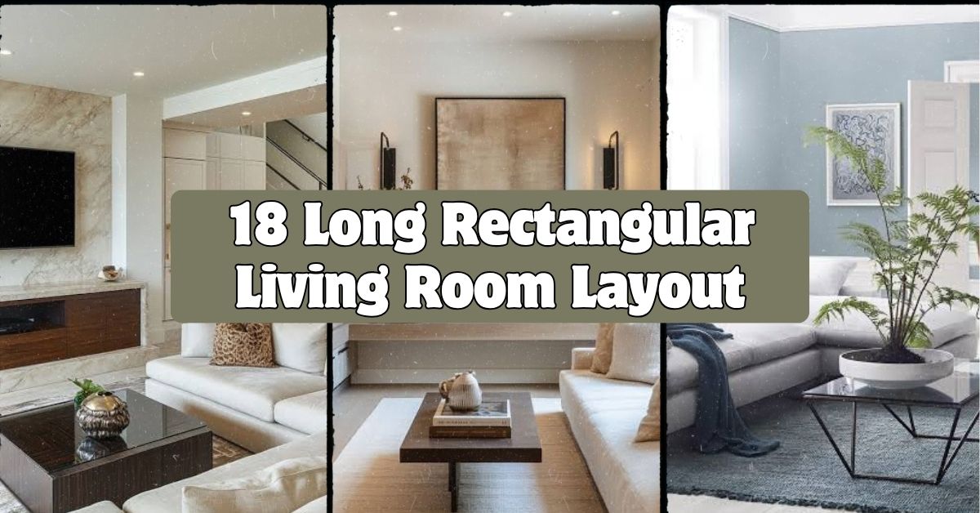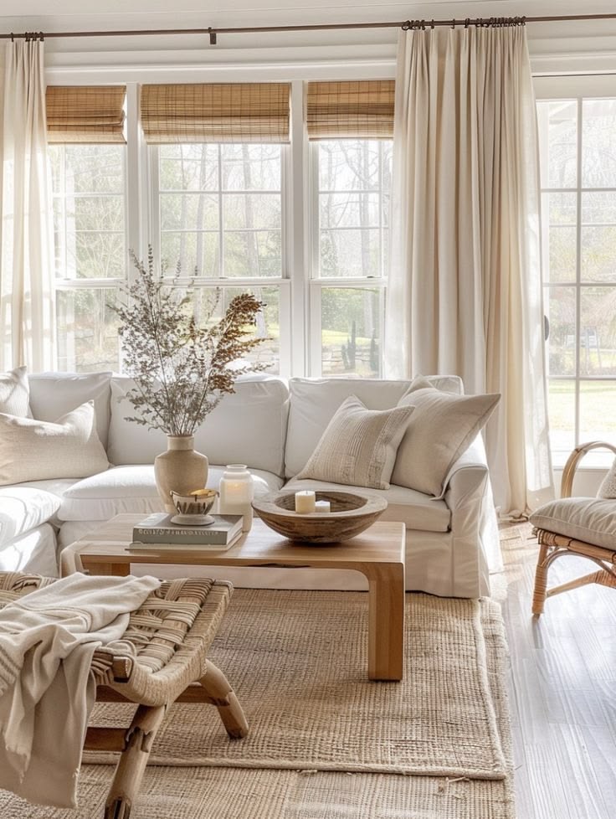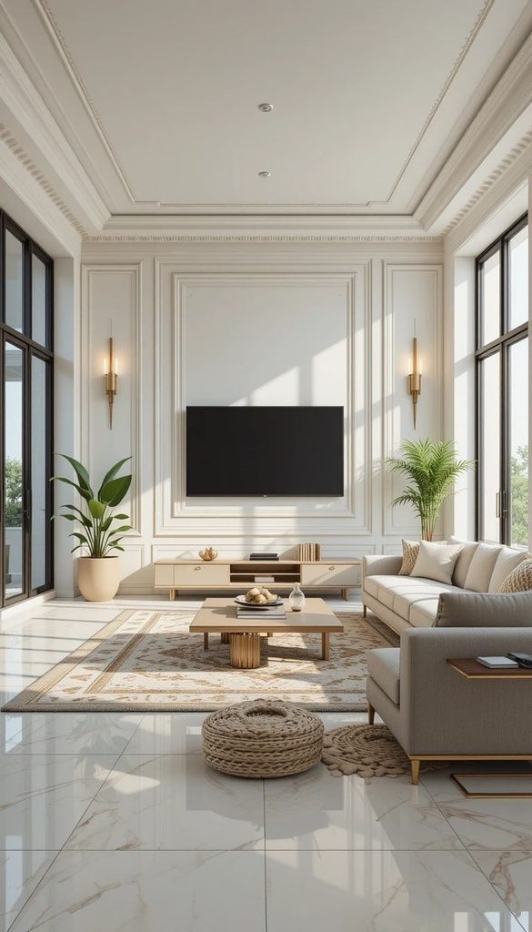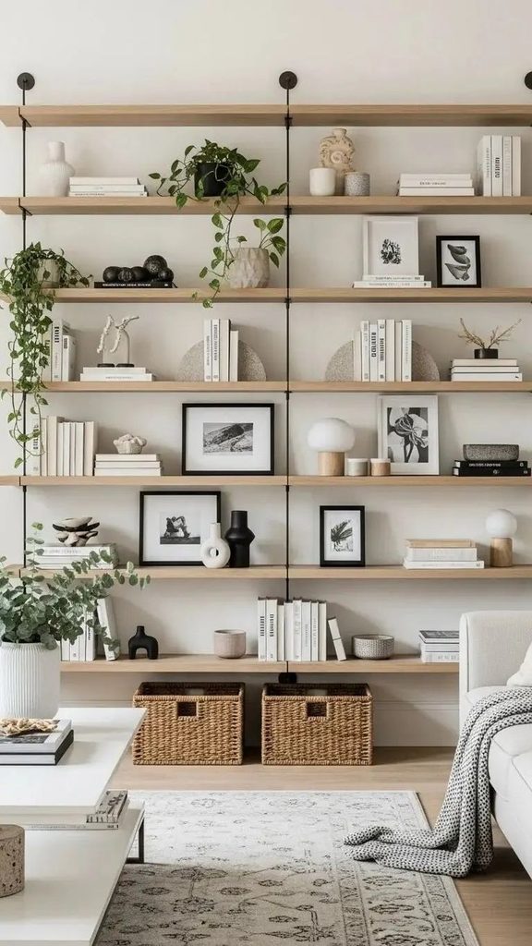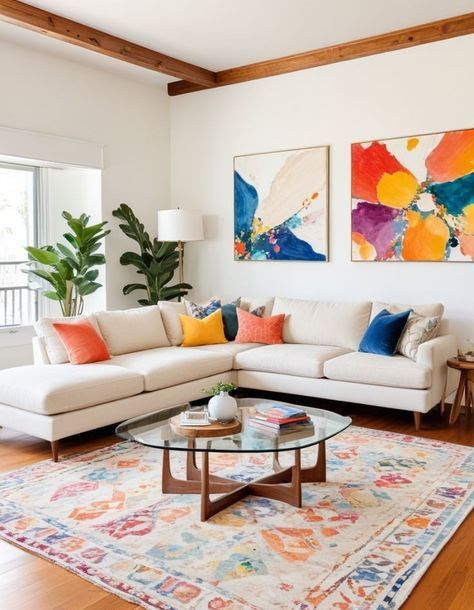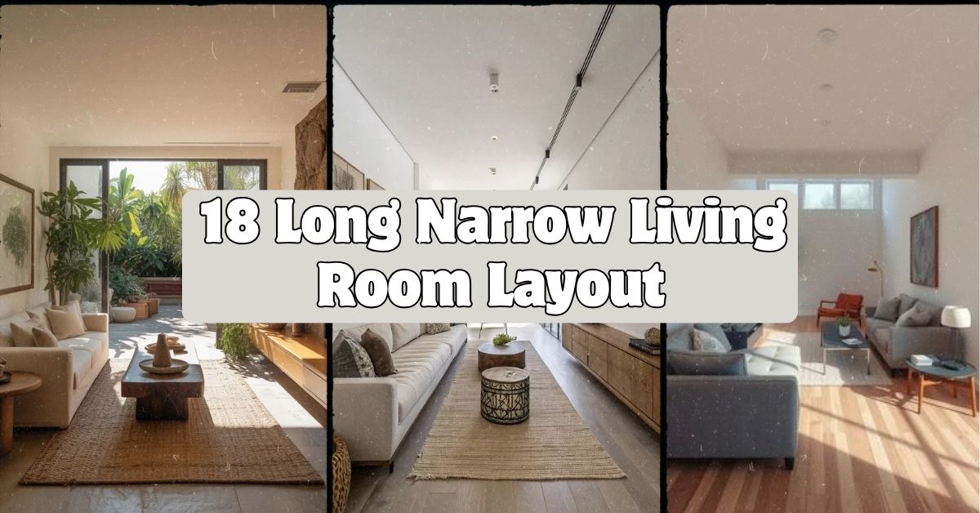
If you’ve been searching for the best 18 long narrow living room layout ideas, I think you’re about to find exactly what you need right here. I’ve spent way too many hours studying awkward room shapes, and narrow living rooms are one of the trickiest puzzles in home design. This guide breaks it all down so you don’t have to guess.
A long narrow living room is a space where the length is at least twice the width, creating a “bowling alley” effect that makes furniture placement and traffic flow difficult. The best fix involves zoning the room into sections, angling furniture away from walls, and using rugs to visually break up the length.
Stick around, because I’m about to walk you through 18 real layout ideas, a few handy tables, and some mistakes you’ll want to dodge.
What Makes a Living Room “Long and Narrow” Anyway
I know the frustration. You walk into a room shaped like a hallway and think, “how am I supposed to fit a couch AND a TV AND actually walk through here?” A long narrow living room is basically any space where the width feels tight compared to how far it stretches back. Think old apartments, rowhouses, or that weird bonus room that got tacked onto the back of a house.
The good news? These rooms aren’t a design dead end. They just need a different approach than a square or wide room. Once you stop fighting the shape and start working with it, the room actually starts to feel bigger, not smaller.
1. Split the Room Into Two Distinct Zones

Long rooms practically beg to be divided. Instead of one big furniture arrangement, break the space into two smaller “rooms” within the room. Maybe one end holds a seating area for watching TV, and the other end becomes a reading nook or a spot for a small desk.
A rug under each zone helps signal where one area ends and the next begins. Keep sofas and chairs facing each other instead of lined up against the walls like a train car.
Practical tip: Use furniture that’s no more than 30 inches deep so the walkway between zones stays open.
This trick works in modern homes with sleek furniture just as well as in traditional homes with classic wingback chairs.
Once you’ve got your zones figured out, it’s time to think about how people will actually move between them.
2. Create a Clear Walking Path Down One Side

Nothing kills a narrow room faster than furniture blocking the only path through it. I always tell people to pick one side of the room, usually the side closest to a door, and keep it completely clear.
Push your sofa and chairs to the opposite side, leaving a 30 to 36 inch path down the other. This keeps foot traffic smooth, especially if the room connects two other areas of the house, like a kitchen and a hallway.
Coastal and farmhouse styles love this setup because it keeps sightlines open and airy. Modern minimalist spaces benefit too, since a clear path shows off flooring and keeps things visually calm.
Once your path is set, you’ll want furniture that fits the scale of the room without crowding it.
3. Choose Narrow-Depth Furniture Over Bulky Pieces
Standard sofas are often 38 inches deep or more. In a narrow room, that’s a lot of real estate lost. Swapping to slimmer furniture, like apartment-sized sofas or armless chairs, frees up walking space instantly.
Look for sofas around 30 to 33 inches deep. Pair with a slim console table instead of a bulky coffee table if space is really tight.
Practical tip: Measure your room’s width first, then subtract 5 feet for walking space. Whatever’s left is your furniture budget.
Scandinavian and modern styles naturally lean toward slim furniture, but even traditional homes can use slimmer wingback chairs to save space.
Now that your furniture fits the room, let’s talk about how color plays into all of this.
Furniture Size Guide for Narrow Rooms
| Furniture Piece | Standard Size | Narrow Room Size | Space Saved |
|---|---|---|---|
| Sofa | 38″ deep | 30-33″ deep | 5-8 inches |
| Coffee Table | 24″ wide | 18-20″ wide | 4-6 inches |
| Armchair | 34″ wide | 28″ wide | 6 inches |
| TV Console | 20″ deep | 14-16″ deep | 4-6 inches |
| Side Table | 22″ wide | 16″ wide | 6 inches |
4. Paint the Short Walls a Darker Shade
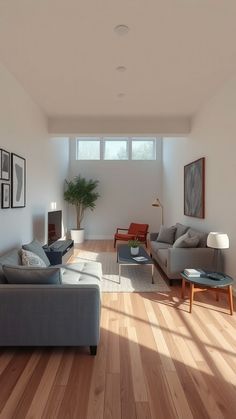
Here’s a trick painters have used forever. Paint the two short end walls a slightly darker or bolder color than the long walls. This visually pulls those walls inward, making the room feel less like a tunnel and more balanced.
Try a deep navy or forest green on the short walls while keeping the long walls a soft neutral like warm white or light gray. The contrast tricks the eye into seeing the room as more square.
Practical tip: Test paint swatches at different times of day since narrow rooms often get uneven natural light.
This works beautifully in traditional and transitional homes. For modern spaces, try a matte black accent wall instead for a bolder statement.
Color isn’t just about walls, though. Let’s talk about how a rug can do double duty here.
5. Use a Rug to Break Up the Length Visually

A single long rug running the entire length of the room can actually make it look even longer. Instead, use two or three smaller rugs to define separate zones. This chops up the visual length and makes the room read as multiple areas instead of one long stretch.
Pick rugs with different patterns but a shared color palette so they feel connected. A jute rug near a reading chair and a patterned wool rug under the sofa can work together nicely.
Practical tip: Leave at least 12 inches of bare floor between rugs so each zone stays distinct.
Bohemian and eclectic homes thrive on this layered rug approach, while minimalist spaces can stick to one simple rug per zone for a cleaner look.
Speaking of zones, let’s look at how furniture angles can change everything.
6. Angle Furniture Instead of Lining It Up Straight
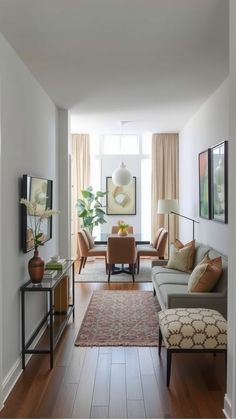
Straight lines emphasize length. Angled furniture breaks that up. Try placing your sofa at a slight diagonal, or angle two chairs toward each other instead of facing straight ahead.
This creates a more dynamic, lived-in feel and stops the eye from racing straight down the room. It also opens up unexpected corners for a plant or floor lamp.
Practical tip: Anchor an angled arrangement with a round rug to soften the diagonal lines.
Mid-century modern and eclectic homes use this trick often, since it adds visual interest without extra furniture.
Now let’s talk about a piece of furniture that can act like a room divider all on its own.
7. Use a Console Table as a Soft Room Divider

Instead of a solid wall or bookshelf, a slim console table placed perpendicular to the room’s length can gently separate two zones without blocking light or airflow. Set it behind a sofa facing one direction, with a lamp and some books on top, and you’ve got an instant visual break.
This works especially well if your narrow living room doubles as a hallway or entry space.
Practical tip: Choose a console no deeper than 12 inches so it doesn’t eat into your walking path.
Farmhouse and traditional homes often use a distressed wood console for this. Modern homes might go with a glass or metal option instead.
Speaking of dividers, lighting can do a similar job in a totally different way.
8. Layer Lighting to Define Different Areas
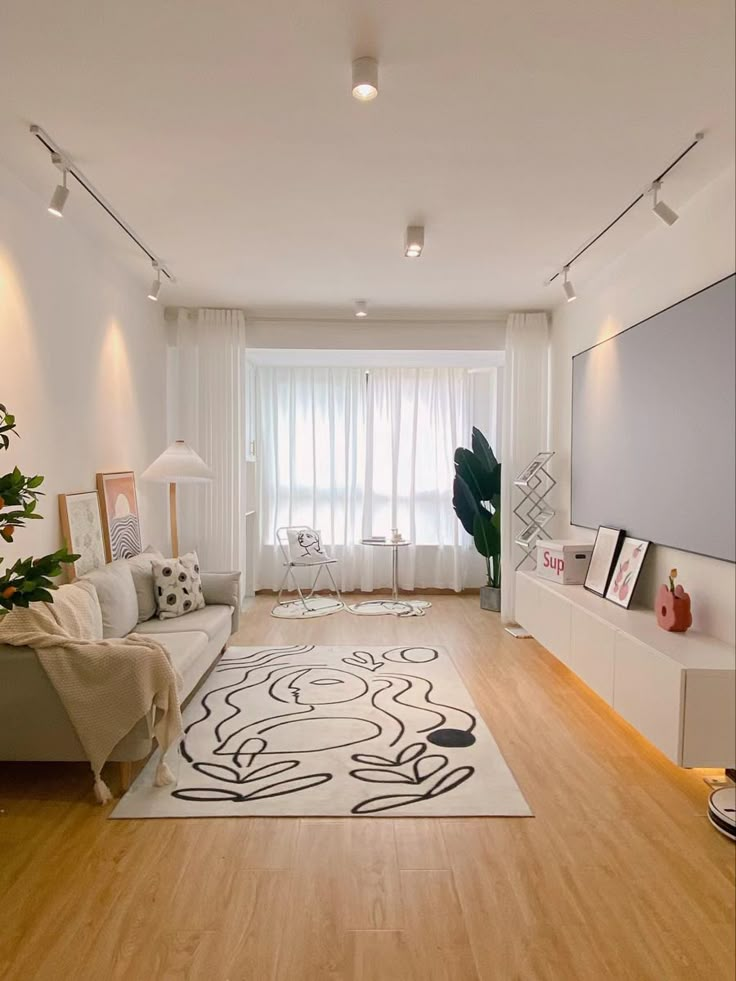
One overhead light in a long room often leaves the ends feeling dark and forgotten. Instead, use a mix of floor lamps, table lamps, and maybe a pendant light over each zone. This helps each section feel like its own little world.
Warm bulbs (around 2700K) make the space feel cozy, while cooler bulbs near a work or reading area help with focus.
Practical tip: Put lamps on dimmer switches so you can adjust brightness depending on the time of day.
Coastal homes love soft, warm lighting with woven lamp shades. Industrial style spaces might use exposed bulb fixtures for a raw, moody look.
Once your lighting zones are set, let’s talk about what goes on the walls.
Lighting Style Comparison for Narrow Rooms
| Lighting Type | Best For | Bulb Temp | Approx Cost |
|---|---|---|---|
| Floor Lamp | Reading nook zone | 2700K | $40-$120 |
| Pendant Light | Dining or TV zone | 3000K | $60-$200 |
| Table Lamp | Sofa side tables | 2700K | $25-$80 |
| Wall Sconce | Hallway-like sections | 3000K | $30-$90 |
| Track Lighting | Whole room accent | 3500K | $80-$250 |
9. Hang Art at Eye Level Along the Long Walls
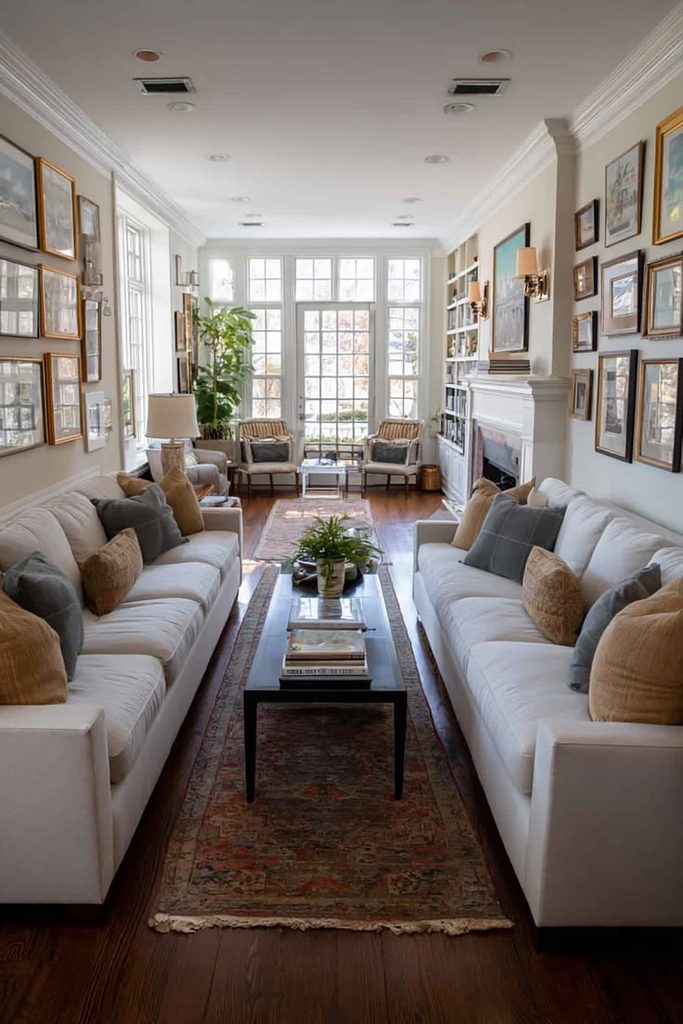
Long, empty walls in a narrow room can feel cold and unfinished. Hanging a row of framed art or photos along the long wall draws the eye sideways instead of straight down the room, which helps balance the proportions.
Space frames about 3 inches apart and keep the center of each piece around 57 inches from the floor, which is standard eye level for most adults.
Practical tip: Use a gallery wall of mixed sizes to add texture without needing large, bulky pieces.
Traditional homes might use framed family photos, while modern spaces often go with abstract prints in matching frames.
Walls aren’t the only surface that needs attention. Let’s talk about what’s happening underfoot and overhead.
10. Add a Vertical Element to Break Up Horizontal Lines
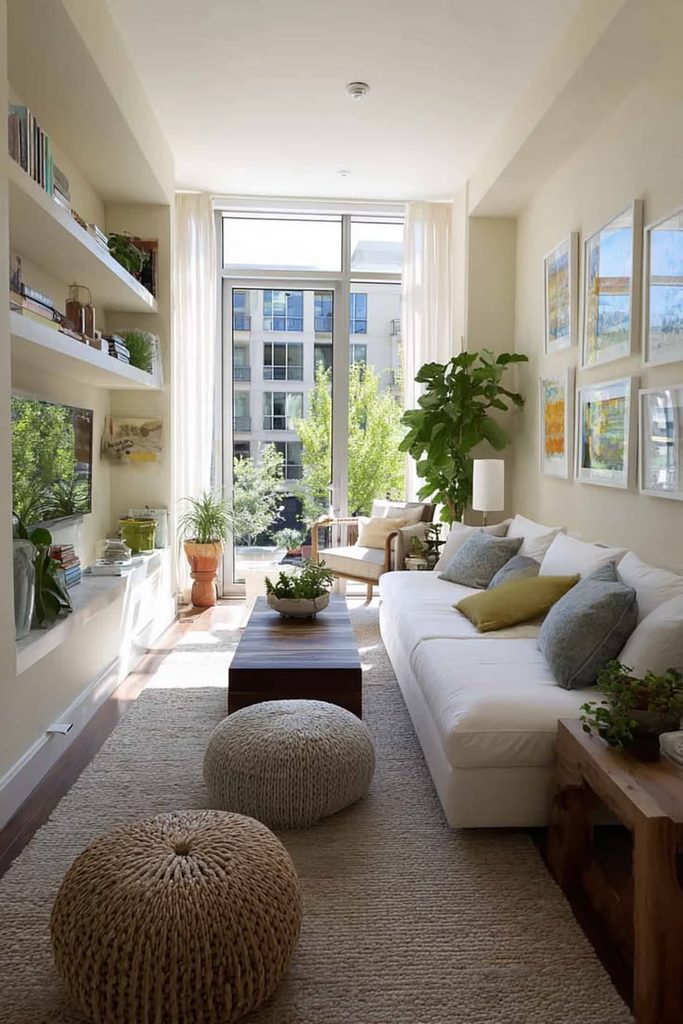
Long rooms already have a lot of horizontal visual pull. Adding something tall, like a floor lamp, a tall bookshelf, or even a leafy plant, gives the eye a place to rest vertically. This breaks the “tunnel” feeling almost instantly.
A 6-foot fiddle leaf fig or a ladder shelf in a corner works great here.
Practical tip: Place vertical elements near the shorter walls, not the long ones, to help square off the room’s proportions.
Bohemian homes might go with layered plants of different heights. Modern homes often prefer a single sculptural floor lamp instead.
Now that height is handled, let’s talk about mirrors and how they trick the eye even further.
11. Use Mirrors to Widen the Sense of Space
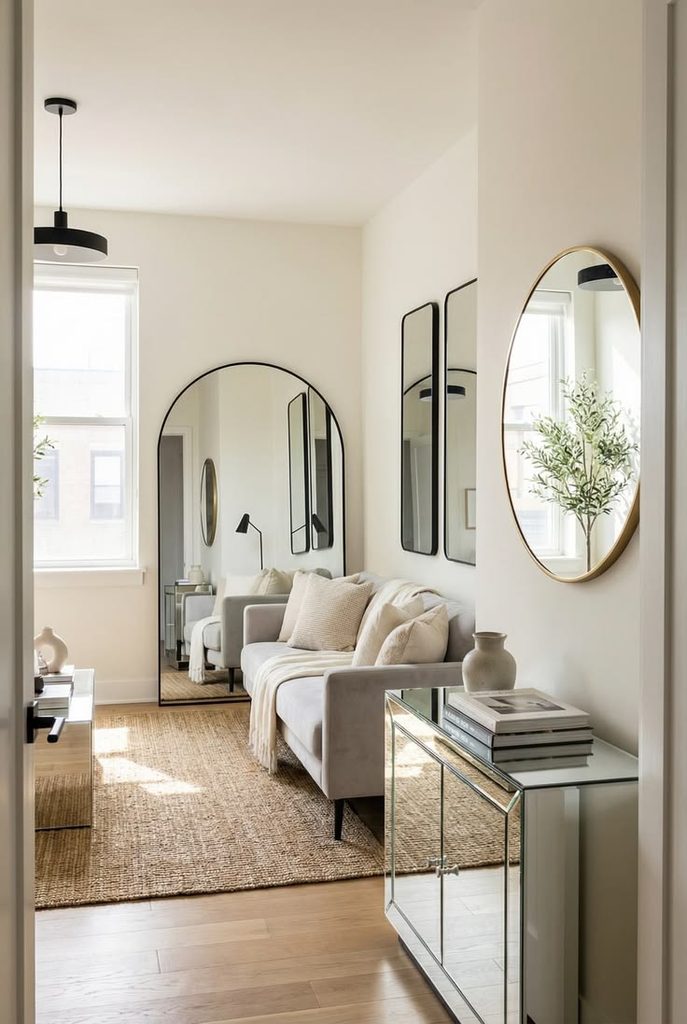
Mirrors placed on the short end walls can make a narrow room feel deeper and wider at the same time. A large mirror reflects light back into the room and creates the illusion of another window or doorway.
Practical tip: Position the mirror so it reflects a window or a lamp, not a blank wall, to maximize the light-bouncing effect.
Traditional and glam styles often use ornate framed mirrors, while modern spaces might choose a simple frameless design.
Mirrors handle light beautifully, but window treatments matter too, so let’s get into that next.
12. Choose Window Treatments That Don’t Compete With the Room’s Length

Long rooms often have windows only on one short end, which can throw off the balance even more. Heavy, floor-length curtains on that one window can make the room feel top-heavy or off-center.
Instead, go with lighter fabrics like linen or sheer cotton that let light spread evenly. Hang curtain rods a few inches wider than the window frame to visually widen that end of the room.
Practical tip: Keep curtain color close to the wall color so the window doesn’t become a heavy focal point pulling attention to one end.
Coastal homes love breezy linen panels, while modern spaces might skip curtains entirely for clean lines.
Now let’s talk furniture arrangement one more time, specifically around the TV.
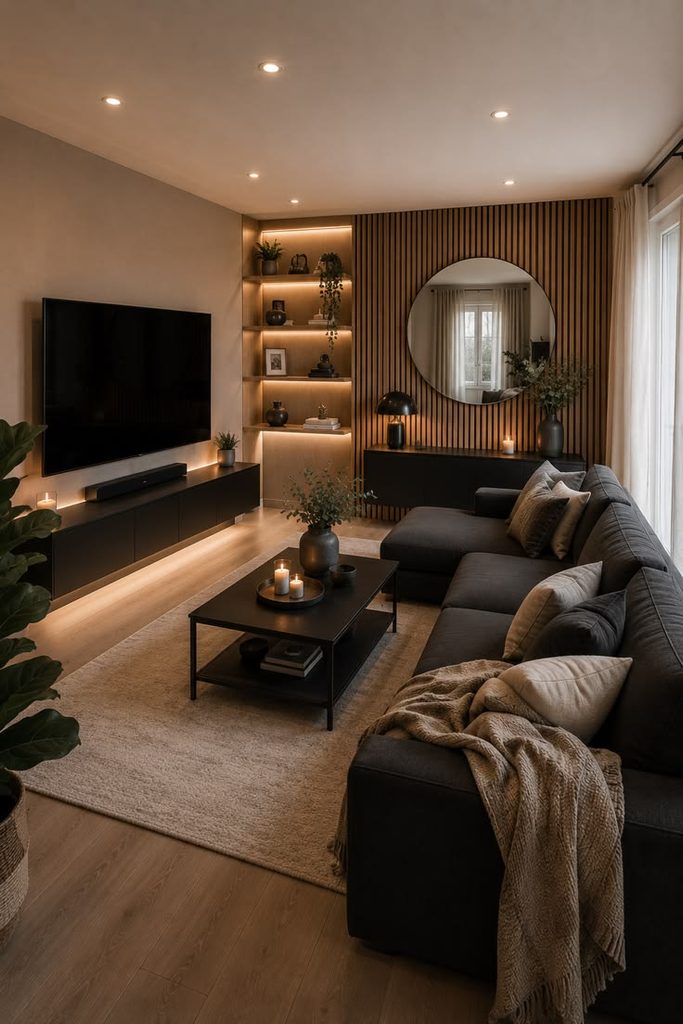
13. Position the TV on a Short Wall, Not a Long One
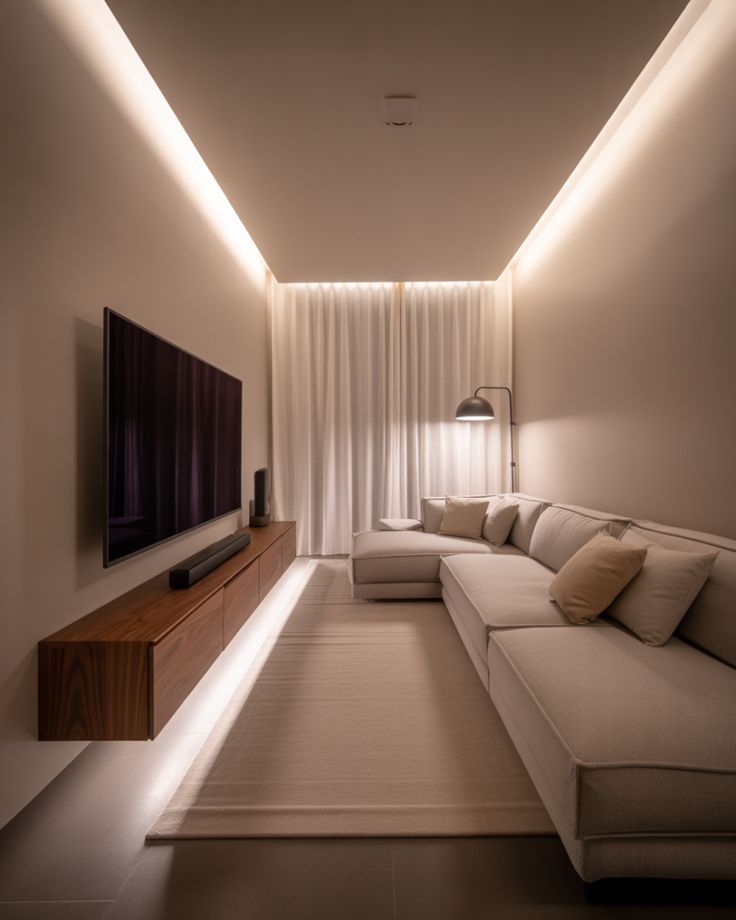
This one trips people up constantly. Putting the TV on a long wall forces seating to face sideways across the narrow width, which feels cramped. Mounting the TV on a short end wall lets seating face down the length of the room instead, which actually fits better.
Practical tip: Mount the TV at 42 inches from the floor to the center of the screen for comfortable eye level while seated.
This setup works in nearly every home style, since it’s really about function over aesthetics.
Once your TV placement is sorted, let’s think about storage, because narrow rooms need it more than most.
14. Use Built-In or Slim Storage Along the Long Walls
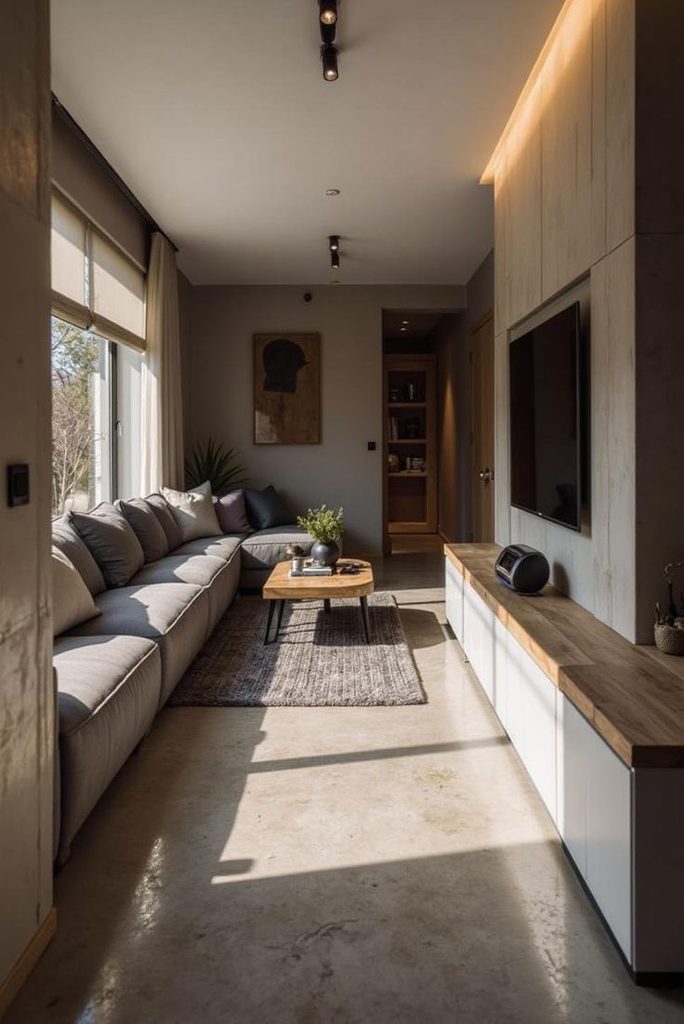
Bulky bookshelves eat up precious width fast. Instead, look for slim built-ins or floating shelves that hug the long walls without sticking out more than 10 inches. This keeps storage available without narrowing the walking path.
Practical tip: Go floor-to-ceiling with shelving instead of wide, so you get storage volume without losing floor space.
Traditional homes often paint built-ins to match the wall for a seamless look. Modern homes might leave them in natural wood or matte black for contrast.
Now, let’s chat about how furniture arrangement can create a cozy focal point instead of just a straight line of seating.
15. Build a Cozy Conversation Corner Instead of a Straight Row
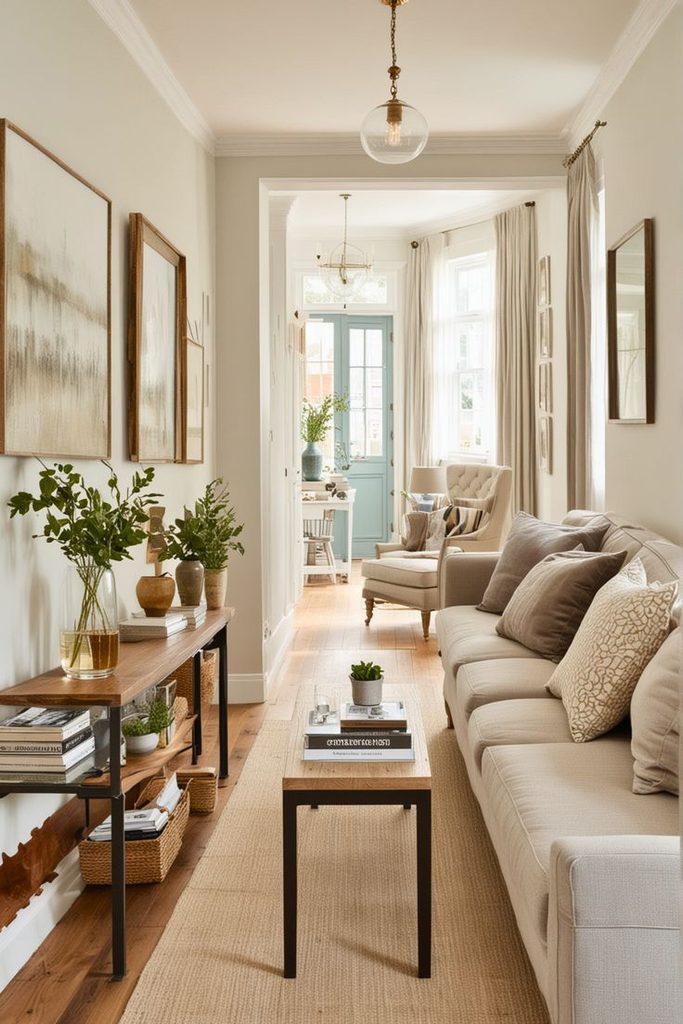
Instead of lining every chair up facing the TV, try creating a small conversation nook with two chairs and a small table angled toward each other. This breaks up the “everything faces the same direction” feeling that makes narrow rooms feel like waiting rooms.
Practical tip: Keep this nook near a window or the shorter wall so it feels like its own little pocket of the room.
Traditional and eclectic homes often nail this look with mismatched chairs and a shared side table. Modern spaces might use two identical accent chairs for a cleaner symmetry.
Speaking of symmetry, let’s discuss how repeating shapes can help too.
16. Repeat Round Shapes to Soften the Room’s Straight Lines
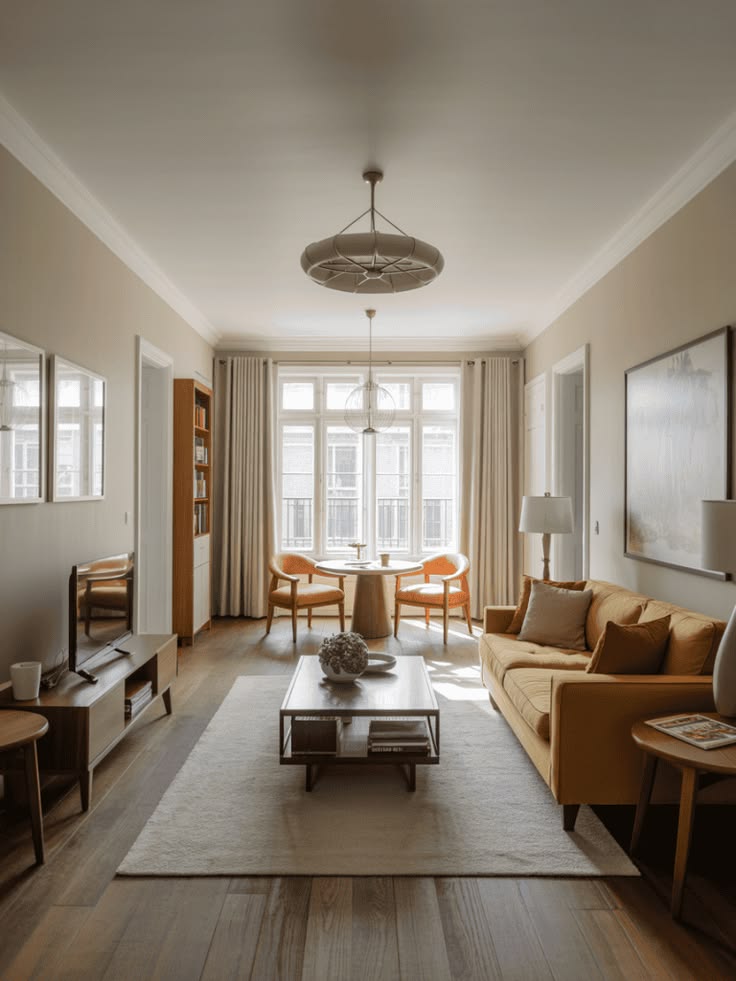
Long narrow rooms are full of straight lines already, from the walls to the furniture edges. Adding round shapes, like a round coffee table, round mirror, or round pendant light, softens all those hard angles and makes the room feel more balanced.
Practical tip: Pick at least three round elements throughout the room so the shape feels intentional, not random.
This works especially well in transitional and modern farmhouse spaces, where soft curves balance out clean lines.
Next, let’s talk about how much furniture is actually too much for a room like this.
17. Don’t Overfill the Room, Even If It Feels Empty

I get it. A long room can look bare, so the instinct is to add more furniture. But overfilling a narrow space usually backfires and makes it feel cluttered and even smaller. Sometimes less really is more here.
Practical tip: Stick to one sofa, one or two chairs, and one or two tables per zone. That’s usually plenty.
Minimalist and Scandinavian styles naturally avoid overfilling, but even cozy maximalist homes should watch furniture count in narrow spaces.
Finally, let’s wrap up the layout ideas with one more trick that ties everything together.
18. Use a Consistent Color Palette Across Both Zones
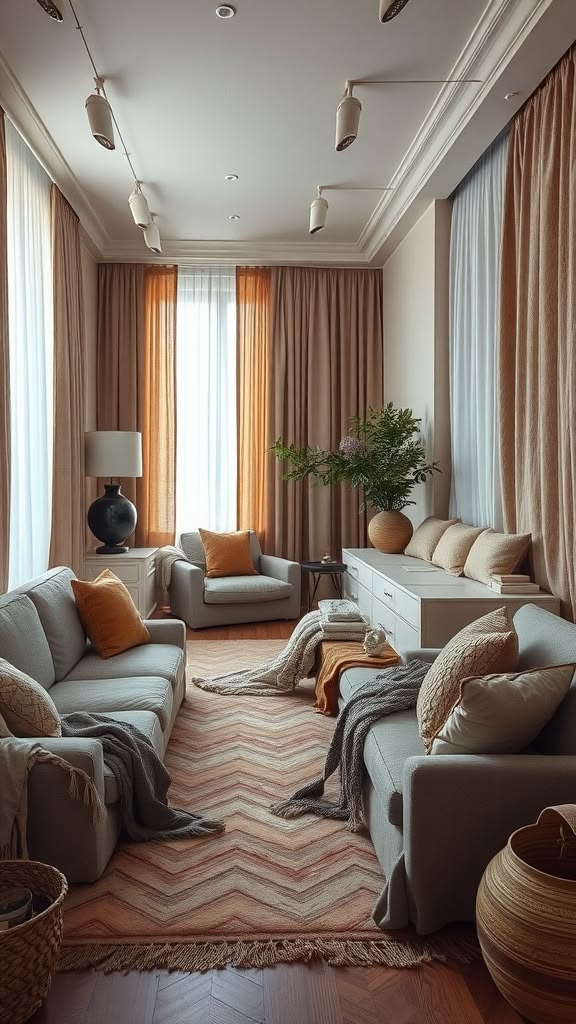
Since a long narrow room often gets split into two or more zones, it’s easy for each section to start feeling like a totally different room. Keeping a consistent color palette, even with different furniture styles, ties the whole space together visually.
Practical tip: Pick two or three main colors and repeat them in both zones through pillows, art, or rugs.
Coastal homes might repeat blues and sandy neutrals throughout, while modern homes could repeat black, white, and one accent color across both ends of the room.
That wraps up all 18 ideas, but here’s a quick rundown of tips to keep in your back pocket.
Tips for Success
- Measure your room’s width first before buying any furniture, not the other way around.
- Keep at least 30 inches of clear walking space through the main path at all times.
- Use rugs and lighting, not walls, to divide zones when you want flexibility.
- Choose furniture with exposed legs to keep the room feeling open and airy.
- Repeat colors and materials across zones so the room feels like one cohesive space.
- Avoid pushing everything against the walls, since some breathing room around furniture helps a lot.
- Test furniture placement with painter’s tape on the floor before committing to a full setup.
Common Mistakes and How to Avoid Them
Lining every piece of furniture against the walls
: This creates a bowling-alley effect. Instead, pull furniture slightly inward and angle it when possible.
Using one giant rug for the whole room
: This stretches the eye and makes the room feel even longer. Use multiple smaller rugs to define separate zones.
Placing the TV on the long wall
: This forces awkward, sideways seating. Mount it on a short wall instead for better sightlines.
Choosing oversized furniture
: Bulky sofas and tables eat up walking space fast. Stick to narrow-depth furniture designed for tight rooms.
Ignoring vertical space
: Long rooms need height to balance all that length. Add tall plants, shelves, or lamps to break up the horizontal pull.
Skipping lighting layers
: A single overhead light leaves the ends of the room dim and lifeless. Add lamps and fixtures at different zones.
Similar Variations
- Narrow Galley Living Room – A layout style borrowed from galley kitchens, focused on tight walkways and slim furniture on both sides.
- Shotgun Style Living Room – Common in shotgun houses, this layout runs rooms in a straight line with the living room often serving as the entry zone too.
- Loft-Style Open Layout – A narrow open-concept space that blends living, dining, and kitchen zones using furniture placement instead of walls.
- Sunroom Extension Layout – A narrow living room that extends into a sunroom, using glass walls and light furniture to keep the space feeling open.
- Basement Rec Room Layout – Often narrow due to support beams or low ceilings, this style leans heavily on zoning and lighting tricks.
I know a long, skinny living room can feel like a design headache at first, but honestly, it just needs a slightly different game plan than a standard square room. Break it into zones, keep pathways clear, and use color, lighting, and rugs to trick the eye into seeing balance instead of a tunnel. Once you start applying even a handful of these ideas, that awkward space starts to feel intentional, not accidental. And that’s really the whole goal behind any 18 long narrow living room layout you try to pull off.