If you’re stuck staring at a weird-shaped room wondering how anyone could ever make it look good, this guide on 22 awkward living room layout ideas is going to save you a ton of headache. I’ve dug through every trick that actually works for tricky spaces, not just the obvious stuff you already tried. By the end of this, you’ll have real answers instead of more confusion.
An awkward living room layout is any room with an unusual shape, odd angles, too many doors, or weird focal points that make standard furniture arrangements fail. The fix involves zoning the space, choosing multi-functional furniture, and anchoring the room around a new focal point instead of fighting the room’s natural quirks.
Stick around, because I’m about to show you 22 layout tricks that turn “why is this room shaped like that” into “wait, this actually looks amazing.”
What Makes a Living Room Layout “Awkward” Anyway
Here’s the thing nobody tells you: almost no living room is a perfect square. Most rooms have a door where you don’t want it, a window that eats up wall space, or a weird nook that just sits there doing nothing. Some rooms are long and skinny like a bowling lane. Others have five doorways fighting for attention. None of that means your room is broken. It just means the furniture store showroom layout won’t work for you. Once you stop trying to force your room into a “normal” shape and start working with what you’ve got, everything gets easier. That’s really what this whole list is about.
1. Float Your Sofa Away From the Wall

Pushing every piece of furniture against the wall feels safe, but it actually makes odd-shaped rooms feel bigger and emptier at the same time. Try floating your sofa in the middle of the room instead. This creates a defined seating zone even if the walls around it are irregular.
A floating sofa works especially well in long rectangular rooms where you need to break up the space into two smaller zones. Add a slim console table behind the sofa to give it a “backed” feel without pushing it to the wall.
Practical tip: leave at least 30 inches of walking space behind a floated sofa so it doesn’t feel like an obstacle course.
This trick works in modern lofts, farmhouse living rooms, and even traditional homes with formal layouts. Once your seating area is anchored in the middle, the next step is figuring out what that seating area should face.
2. Create a New Focal Point With a Gallery Wall

Awkward rooms often lack a natural focal point. Maybe there’s no fireplace, or the TV wall is a weird half-wall that doesn’t feel complete. A gallery wall solves this by giving your eyes somewhere to land.
Pick one wall, even a short or oddly shaped one, and cover it with framed art, mirrors, or photos in varying sizes. This pulls attention away from awkward angles nearby.
Tip: use painter’s tape to map out your gallery layout on the floor before hammering a single nail.
Coastal homes look great with weathered frames and beach photos. Traditional homes do well with ornate gold frames. Once your focal point is set, you can arrange furniture to face it, which solves half your layout problems instantly.
3. Use Furniture to “Fake” a Missing Wall

Some living rooms open directly into dining rooms or kitchens with zero wall separation. That open flow sounds nice in theory, but it often leaves the living room feeling like it has no boundaries at all.
A tall bookshelf or a sofa with a high back can act as a stand-in wall. Place it perpendicular to the open side of the room to create a visual boundary. This little trick tricks the brain into seeing two separate rooms instead of one confusing blob of space.
Tip: choose open-back shelving instead of solid wood if you don’t want to block natural light between rooms.
Modern homes love this with sleek metal shelving units. Farmhouse spaces do it with rustic wood dividers. Once you’ve got your “wall,” you can start layering rugs to define the space even further.
4. Anchor Each Zone With a Rug

If your living room has multiple functions, like a reading corner and a TV area, rugs are your best friend. A rug tells your brain “this is one zone” even without walls.
Choose rugs that are large enough to fit your entire seating group. A rug that’s too small will make the zone feel disconnected, which is the opposite of what you want in an already tricky layout.
Tip: rug size should let all four sofa legs sit on it, not just the front two.
Rug Size Guide by Seating Area
| Seating Area Size | Recommended Rug Size | Best Placement |
|---|---|---|
| Small (loveseat + 1 chair) | 5′ x 7′ | Front legs on rug |
| Medium (sofa + 2 chairs) | 8′ x 10′ | All furniture legs on rug |
| Large (sectional + chairs) | 9′ x 12′ | All furniture legs on rug |
| Open concept combined zones | 10′ x 14′ or layered rugs | One rug per zone |
Coastal homes love jute or sisal rugs. Traditional homes go for Persian-style patterns. Once your zones are anchored with rugs, lighting becomes the next thing to fix.
5. Layer Lighting to Fix Dark Corners

Awkward layouts almost always create dead zones, corners that get zero natural light and feel forgotten. Instead of one overhead light trying to do everything, layer your lighting.
Add a floor lamp in the dark corner, a table lamp near the seating area, and maybe a small accent light near your gallery wall. This spreads brightness evenly and makes odd corners feel intentional instead of neglected.
Tip: use warm-toned bulbs (around 2700K) for a cozy living room feel instead of harsh white light.
Modern spaces do well with sculptural floor lamps. Cottage-style rooms love a warm little lamp with a fabric shade. With your lighting sorted, let’s talk about furniture shapes that actually fit weird rooms.
6. Choose Curved Furniture for Tight Corners

Boxy furniture in a room full of angles just fights the space. Curved sofas, round ottomans, and rounded coffee tables soften things up and actually fit better in rooms with weird corners or diagonal walls.
A curved sectional can wrap around a corner that a straight sofa would never fit into properly. Round coffee tables also reduce the “bumping into furniture” problem in tight walkways.
Tip: measure your walkway space before buying. You want at least 18 inches of clearance around any curved piece.
This works beautifully in modern and mid-century modern homes. Traditional homes can use curved wingback chairs for a similar softening effect. Once your furniture shapes are sorted, it’s time to think about scale.
7. Scale Furniture to Match Ceiling Height

Low ceilings paired with tall furniture make a room feel cramped. Tall ceilings paired with tiny furniture make a room feel empty and cold. Matching furniture scale to your ceiling height is one of the most overlooked fixes for awkward rooms.
If your ceilings are low, go for low-profile sofas and skip tall bookshelves. If your ceilings are high, add taller pieces like a floor-to-ceiling bookshelf or tall floor lamps to fill vertical space.
Tip: measure your ceiling height and pick sofa backs that are no more than one-third of that height for balance.
Furniture Scale by Ceiling Height
| Ceiling Height | Sofa Style | Best Accessories |
|---|---|---|
| Under 8 feet | Low-back sofa, no tall shelving | Wide, horizontal art |
| 8 to 9 feet | Standard sofa height | Medium bookshelves |
| 9 to 10 feet | Standard to tall sofa | Tall floor lamps |
| Over 10 feet | Any style works | Floor-to-ceiling shelving, drapery |
Farmhouse homes with low ceilings do great with low, wide furniture. Contemporary lofts with tall ceilings can go bold with oversized statement pieces. Now let’s tackle one of the trickiest awkward layouts: the long, narrow room.
8. Split Long Narrow Rooms Into Two Zones

Bowling-alley shaped rooms are one of the most common awkward layouts. The fix isn’t to line everything up along one wall. Instead, split the room into two distinct zones, like a seating area and a reading nook.
Place your sofa perpendicular to the long wall instead of parallel to it. This breaks the “hallway” feeling and creates a cozier, more intentional seating zone.
Tip: use a console table or bookshelf as a soft divider between the two zones.
This works in almost every style. Coastal homes can do a reading nook by the window with a rattan chair. Modern homes can do a sleek desk zone at the far end. Next, let’s deal with rooms that have too many doorways.
9. Work Around Multiple Doorways With Flexible Seating

Some awkward rooms have three or four doorways, which eats up wall space fast. Instead of fighting this, use flexible seating like modular sectionals or armless chairs that can be rearranged easily.
Modular pieces let you adjust your layout depending on which walls are actually usable. This is way more practical than buying a giant fixed sofa that won’t fit once you account for doorway swing space.
Tip: measure door swing radius before placing any furniture near a doorway, so nothing blocks the door from opening fully.
Modern homes love modular sectionals for this exact reason. Traditional homes can use a pair of matching armchairs that can be moved as needed. Once your seating is flexible, let’s talk about what to do with awkward windows.
10. Frame Awkward Windows Instead of Hiding Them
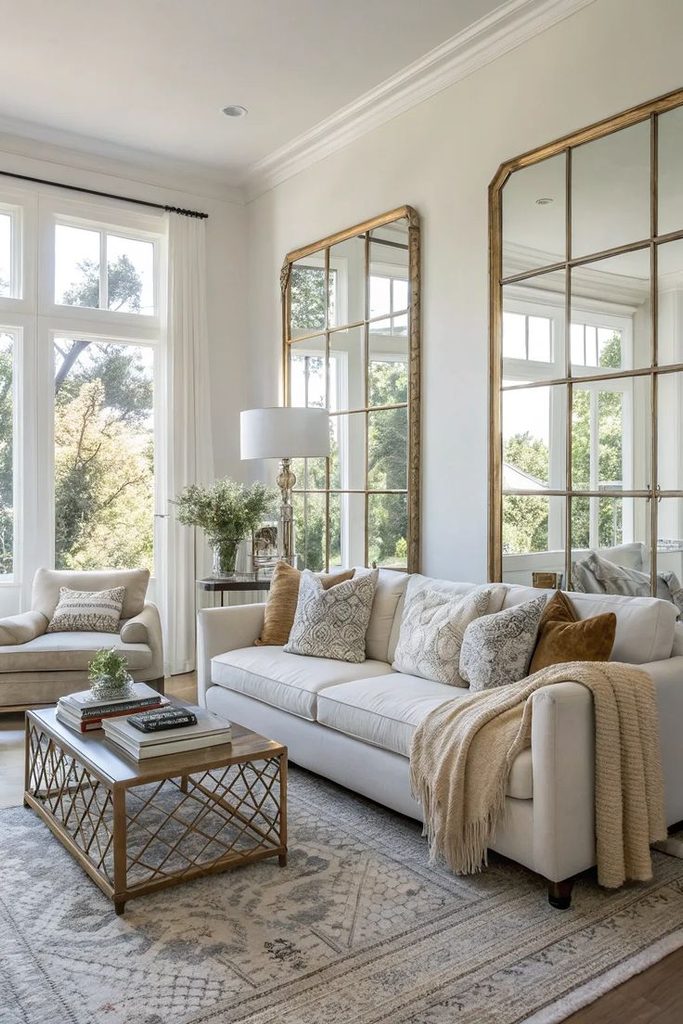
Some living rooms have windows in strange spots, too high, too low, or oddly placed on a diagonal wall. Instead of hiding them with heavy drapes, frame them to make them look intentional.
Use simple curtain rods that extend slightly beyond the window frame. This creates the illusion of a bigger, more balanced window even if the actual window is small or oddly placed.
Tip: hang curtain rods 4 to 6 inches above the window frame for a taller, more elegant look.
Coastal homes love sheer white curtains for this. Traditional homes can use structured drapery panels. With your windows framed nicely, let’s move to a big one: the fireplace that’s off-center.
11. Balance an Off-Center Fireplace With Furniture Placement

An off-center fireplace throws off the whole room’s symmetry. Instead of trying to force symmetry, use furniture to create a new visual balance point.
Place a large piece, like a bookshelf or a tall plant, on the opposite side of the room from the fireplace. This creates visual weight that balances out the room even though the fireplace itself isn’t centered.
Tip: use a floor lamp instead of furniture if you’re short on space. Height alone can balance a room.
Farmhouse living rooms do this well with a big wooden ladder shelf. Modern homes can use a sculptural floor lamp instead. Now let’s talk about a layout issue almost everyone forgets: traffic flow.
12. Map Out Traffic Flow Before Placing Any Furniture

This one’s less about a specific piece of furniture and more about strategy. Awkward rooms usually have weird traffic patterns because of multiple doors, hallways, or open concept connections to other rooms.
Before buying anything, walk through your room like you actually live there. Notice where you naturally walk to get from the door to the kitchen, or from the hallway to the couch. Keep those paths clear.
Tip: leave at least 24 to 30 inches of walking space in every major pathway through the room.
This applies to every single home style because traffic flow is about function, not aesthetics. Once your paths are clear, you can start adding vertical interest to fill awkward wall space.
13. Fill Awkward Wall Space With Vertical Storage

Rooms with odd wall lengths often leave you with a chunk of wall that’s too small for a big piece of furniture but too big to leave empty. Vertical storage, like a narrow bookshelf or ladder shelf, solves this perfectly.
These pieces take up minimal floor space while still giving you storage and a place to add personality with books, plants, or decor.
Tip: measure your awkward wall gap before shopping. Many stores sell narrow shelving units specifically for gaps between 12 and 24 inches wide.
Boho homes love layering plants and baskets on these shelves. Modern homes keep it minimal with just a few sculptural objects. With your walls filled, let’s talk about one more sneaky awkward spot: the corner nobody uses.
14. Turn Dead Corners Into Reading Nooks
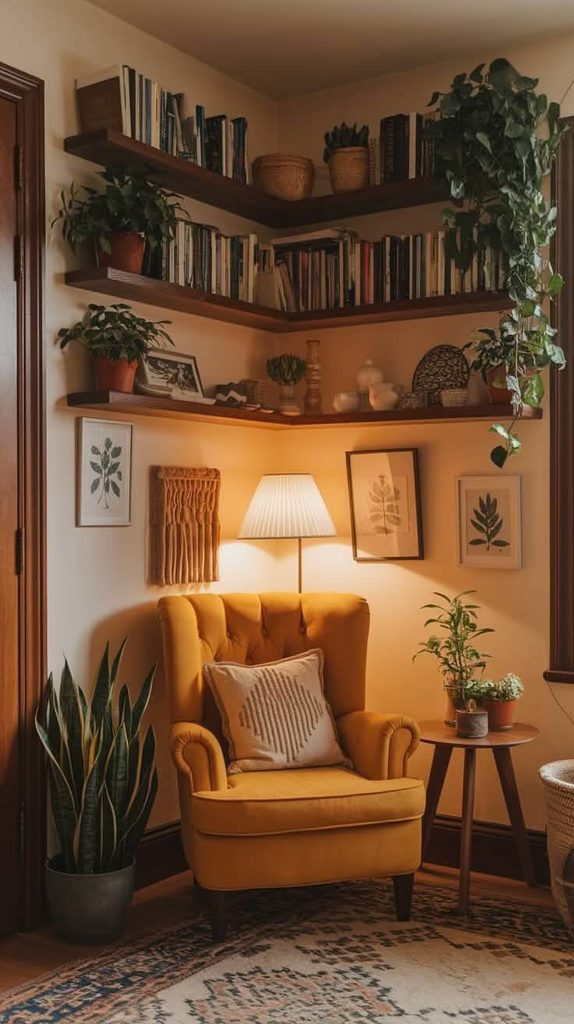
Every awkward room has that one corner nobody knows what to do with. Instead of leaving it empty, turn it into a tiny reading nook with a single chair, a small side table, and a floor lamp.
This doesn’t need much space at all, just enough for one chair and a little breathing room around it. It instantly makes an awkward, wasted corner feel purposeful.
Tip: a swivel chair works great in tight corners since it lets you turn to face different parts of the room.
Cottage-style homes love this with a soft armchair and a knit blanket. Modern homes can do it with a sleek accent chair and a geometric side table. Now let’s cover color, because color choices can make or break an odd-shaped room.
15. Use Color to Visually Reshape the Room
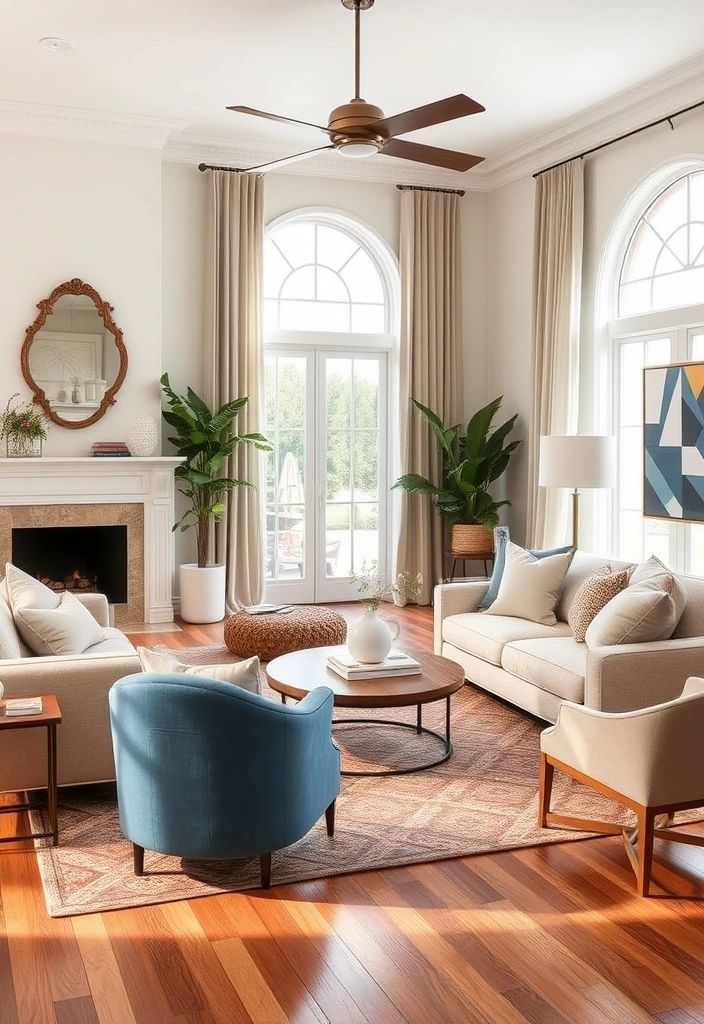
Paint and color placement can literally change how a room feels. Painting a short wall a darker color can make it feel closer, which balances out a room that’s too long and narrow.
Lighter colors on far walls push them back visually, making narrow rooms feel wider. This is one of the cheapest fixes on this entire list, and it works fast.
Tip: test paint swatches at different times of day since lighting changes how color looks dramatically.
Color Strategy by Room Shape
| Room Shape | Wall to Darken | Wall to Lighten | Effect |
|---|---|---|---|
| Long and narrow | Short end walls | Long side walls | Room feels more square |
| Too wide | Long side walls | Short end walls | Room feels cozier |
| Low ceiling | Skip dark ceiling color | Ceiling in white or pale tone | Ceiling feels higher |
| Awkward nook | Nook wall in accent color | Main walls neutral | Nook feels intentional |
Traditional homes love deep jewel tones for this trick. Modern homes stick to charcoal or navy accent walls. Once your colors are set, mirrors can push the effect even further.
16. Add Mirrors to Bounce Light Into Tight Spots
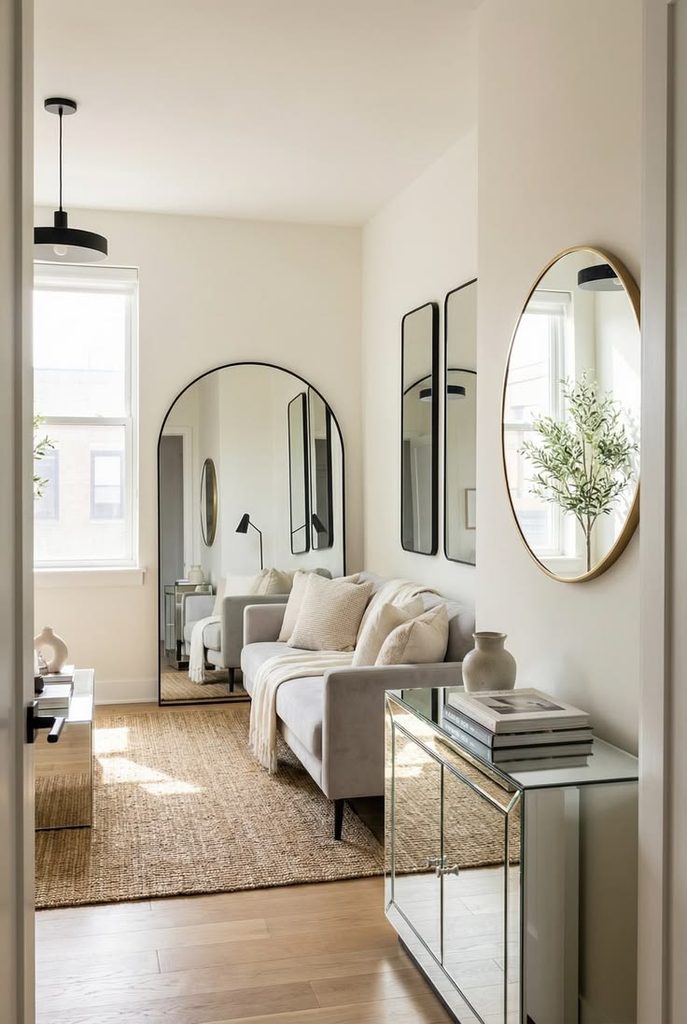
Mirrors aren’t just decor, they’re a functional fix for awkward rooms with poor natural light. A large mirror placed across from a window bounces light deeper into the room, brightening up dark corners instantly.
This is especially useful in narrow rooms or rooms with only one small window. The mirror creates the illusion of another light source even when there isn’t one.
Tip: hang mirrors at eye level, roughly 57 to 60 inches from the floor to the center of the mirror, for the most natural look.
Coastal homes love round rattan-framed mirrors. Traditional homes go for ornate framed mirrors above a mantel. Next up, let’s talk about the ceiling, because awkward rooms often have sloped or uneven ceilings too.
17. Work With Sloped Ceilings Instead of Against Them

Attic conversions and older homes often have sloped ceilings that make furniture placement tricky. Instead of forcing furniture against the sloped wall, place low furniture like a daybed or low bookshelf in that zone.
Taller furniture belongs in the part of the room with full ceiling height. This keeps you from constantly ducking or bumping your head near the slope.
Tip: use the sloped area for storage or seating, never for tall furniture like bookshelves or wardrobes.
Cottage and farmhouse homes make sloped ceilings feel cozy with exposed beams left visible. Modern homes keep it clean with built-in low storage. Now, let’s tackle one more common issue: rooms with too much open space and no cozy feel.
18. Break Up Oversized Rooms With Furniture Clusters

Sometimes the awkward problem isn’t too little space, it’s too much. Big, open rooms can feel cold and uninviting without clear zones. Break the space into smaller furniture clusters instead of one big spread-out arrangement.
Create a conversation area with a sofa and two chairs facing each other, then a separate cluster for a reading chair and side table elsewhere in the room.
Tip: keep each cluster within 8 to 10 feet across so conversations still feel intimate.
Modern homes do this with sleek modular clusters. Traditional homes use matching furniture sets for each zone. With your clusters set, let’s finish with a trick for rooms with a weird focal wall.
19. Use a Statement Ceiling When Walls Are Too Broken Up
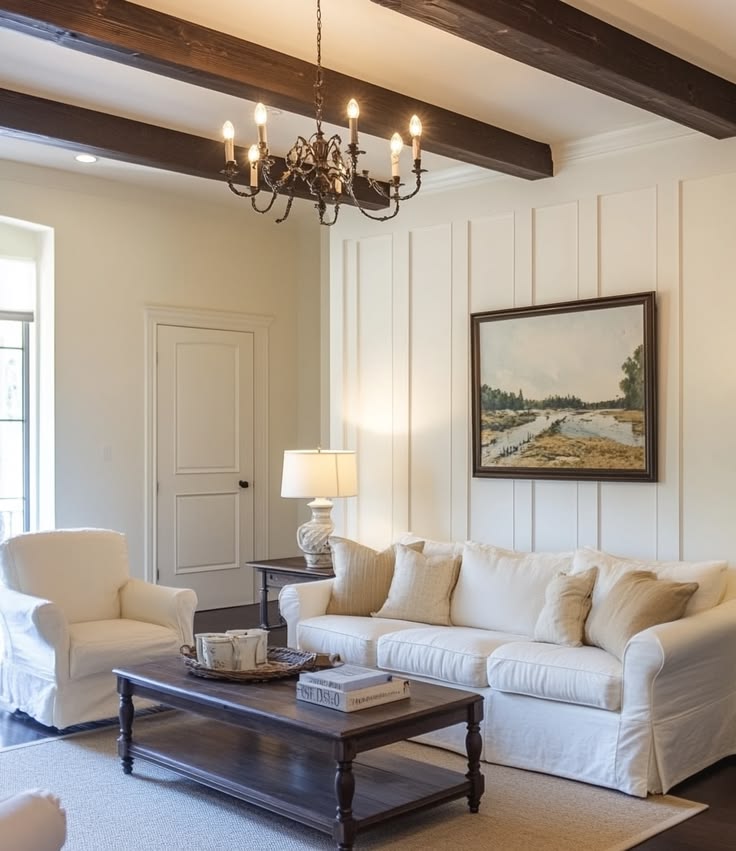
If your walls are chopped up by doors, windows, and odd angles, look up. A statement ceiling, whether it’s a bold paint color, wallpaper, or wood beams, gives your eyes a focal point that doesn’t depend on wall space at all.
This works especially well in rooms where every wall has something interrupting it, leaving no clean spot for art or furniture arrangement.
Tip: keep walls simple and neutral if you’re doing a statement ceiling, so the two don’t compete.
Traditional homes love coffered ceilings. Boho homes go for patterned wallpaper overhead. Now let’s cover a layout trick specifically for open-concept awkward spaces.
20. Use Furniture Height to Separate Open Concept Zones

In open concept homes, the living room often bleeds into the kitchen or dining area with no clear boundary. Instead of a wall, use furniture height changes to signal a shift in zones.
A low sofa back facing the kitchen, paired with a taller shelf or plant stand at the edge of the living space, creates a subtle boundary without blocking sightlines.
Tip: keep the tallest pieces near the edges of the zone, not in the middle, so the space still feels open.
Modern open-concept homes love this with glass or metal shelving. Farmhouse homes use a wood buffet table as the divider instead. Almost there, just two more tricks to cover.
21. Add a Bench for Extra Flexible Seating

Awkward rooms often have leftover space that’s too small for a chair but too big to waste. A slim bench solves this perfectly. It can slide under a window, sit at the end of a sofa, or tuck into a corner for extra seating when guests come over.
Benches also double as a spot to set drinks or books when you’re not using them for seating.
Tip: choose a bench with hidden storage if your awkward room also lacks closet space.
Coastal homes love a woven bench under a window. Traditional homes use a tufted bench at the end of a sofa. Last one, and it’s a simple but often skipped step.
22. Test Your Layout With Painter’s Tape Before Committing
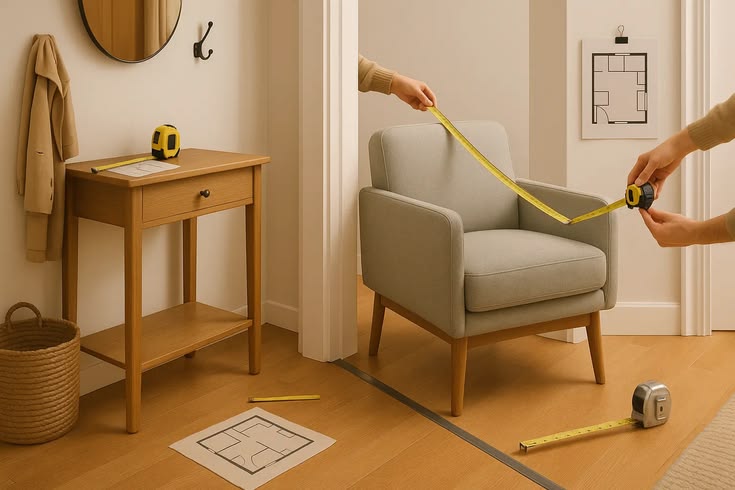
Before you buy a single piece of furniture, tape out the floor plan using painter’s tape. Mark where the sofa, chairs, and tables will go, then walk through the space for a day or two.
This sounds simple, but it saves you from buying furniture that looks great on paper but feels completely wrong once it’s actually in the room.
Tip: live with the taped-out layout for at least 24 hours before finalizing your furniture order.
This trick works no matter what style you’re going for since it’s about testing function, not looks. Once you’ve taped it out and it feels right, you’re ready to commit to your new layout for good.
Tips for Success
- Always measure twice before buying furniture, awkward rooms have zero room for guessing wrong
- Start with your biggest piece first, usually the sofa, then build around it
- Keep at least one clear focal point per zone so the eye has somewhere to rest
- Don’t be afraid to angle furniture diagonally in corner-heavy rooms
- Use rugs and lighting to define zones instead of relying only on furniture placement
- Walk the space at different times of day to check how light and shadows affect the room
- Keep pathways clear first, then decorate around them, not the other way around
Common Mistakes and How to Avoid Them
Pushing all furniture against the walls
: This leaves the center of the room feeling empty and disconnected. Float key pieces toward the middle instead.
Ignoring traffic flow
: Blocking natural walking paths makes even a beautiful room feel frustrating to live in. Map out your paths before placing anything.
Buying furniture that’s too big or too small
: Oversized furniture crowds tight rooms, while tiny furniture gets lost in big ones. Measure your ceiling height and floor space before shopping.
Skipping rugs in multi-zone rooms
: Without rugs, open floor plans feel like one confusing blob. Use rugs to visually separate each function of the room.
Forcing symmetry in an asymmetrical room
: Not every room can be perfectly balanced, and forcing it usually backfires. Use visual weight, like plants or lamps, to balance instead.
Neglecting vertical space
: Focusing only on floor space wastes valuable wall and ceiling area. Add shelving or a statement ceiling to use that space smartly.
Similar Variations
- Narrow Hallway Living Room – a long, skinny layout that needs zone splitting just like a bowling-alley shaped room
- Open Concept Great Room – a combined living, dining, and kitchen space that needs furniture height and rugs to define zones
- Sunken Living Room – a lowered floor section that needs its own furniture scale and lighting plan
- Split-Level Living Room – a room connected to stairs or a half-level change that needs careful traffic flow planning
- Attic Conversion Living Room – a sloped-ceiling space that needs low furniture near the slopes and taller pieces near full-height walls
- L-Shaped Living Room – a room with an extra angled section that needs a secondary focal point to feel unified
Awkward rooms aren’t a design failure, they’re just a puzzle waiting for the right pieces. Once you stop fighting the shape of your space and start working with it, using zones, scale, color, and smart furniture choices, even the weirdest room can feel warm and put together. That’s really the whole point behind these 22 awkward living room layout ideas: turning a tricky space into one you actually love spending time in.
Leave a Reply