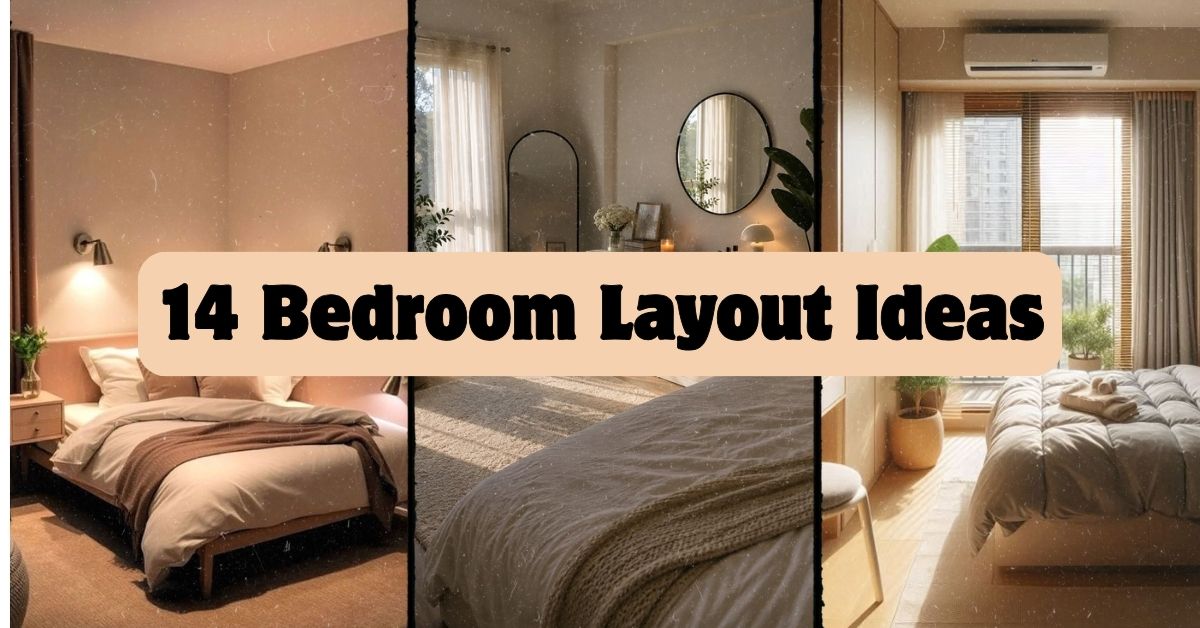
These 14 Bedroom Layout Ideas will help you arrange furniture, improve movement, and create a bedroom that feels calm, useful, and personal. I’ll cover small rooms, shared spaces, awkward corners, and relaxing master bedroom layouts.
The core question is how to arrange a bed, storage, lighting, and seating in a bedroom. The best layout keeps clear walking paths, places the bed as a focal point, uses furniture that fits the room, and supports sleep, storage, and daily routines.
You’ll also learn how to handle windows, doors, limited space, and different decorating styles without making the room feel crowded.
Understanding Bedroom Layout Basics
Before moving furniture, I like to study the room as an empty box. Look at the door swing, windows, closets, outlets, radiators, and heating vents. These fixed features decide what will work.
The bed usually deserves the strongest wall because it is the largest piece. From there, I plan nightstands, a dresser, lighting, and any reading chair. A clear walkway matters more than squeezing in one extra table.
You do not need a huge bedroom to create a comfortable layout. You need the right scale. Measure every large item first, then leave room to open drawers and walk around the bed. Even a simple sketch can prevent expensive mistakes.
1. Center the Bed on the Main Wall

Centering the bed on the widest uninterrupted wall creates a balanced bedroom layout. It gives the eye a clear focal point and leaves equal space on both sides for nightstands or small tables. This arrangement works especially well when the wall faces the entry door.
Choose a bed frame with a headboard that suits the room’s scale. A tall upholstered headboard adds softness, while a low wood frame keeps the space clean and modern. Place matching lamps on the nightstands for visual balance, but do not worry if the tables are not identical.
As a practical step, center the bed with the wall, not necessarily with the entire room. This helps when one side includes a closet or doorway. The layout suits modern, traditional, farmhouse, and transitional homes, so it is an easy place to begin.
Once the bed is centered, the next question is how to use the space around it.
2. Float the Bed for Better Movement

A floating bed sits away from the walls instead of being pushed into a corner. This bedroom floor plan can make a large room feel more intentional. It also creates separate zones for sleeping, dressing, and relaxing.
Try placing the bed with its headboard facing a room divider, a low bookcase, or a partial wall. Keep enough space behind it for cleaning and access to outlets. A floating layout works best in a primary bedroom with plenty of floor space.
Use a rug under the bed to define the sleeping area. Add a bench at the foot if the walkway remains wide enough. For a practical test, walk around the bed while carrying a laundry basket. If you bump into furniture, the arrangement needs more space.
This approach can feel sleek in a modern room, warm in a rustic home, or elegant with traditional furniture. With the bed set in place, you can now plan a compact layout for tighter rooms.
3. Place the Bed in a Small-Room Corner

A corner bed layout is useful when every square foot matters. Instead of leaving equal space on both sides, push one long side of the bed against a wall. This opens the center of the room for movement and creates room for a dresser or compact desk.
Choose a bed with built-in drawers or a slim frame. Use one floating nightstand rather than trying to fit two bulky tables. Wall-mounted reading lights also save valuable floor space. Keep bedding simple, since heavy layers can make a small room look even tighter.
Measure the gap between the bed and the opposite wall before buying furniture. You want enough space to walk comfortably and open drawers. This arrangement fits small apartments, guest rooms, cottage bedrooms, and casual children’s rooms.
A corner bed solves a space problem, but the right color choices can make the room feel much larger too.
4. Use Light Colors to Widen the Room

A light color plan can make a narrow bedroom feel more open. Soft white, pale gray, warm beige, muted blue, and light sage reflect more light than dark, heavy colors. This does not mean the room must look plain.
Use one light base color on the walls, then add contrast through the headboard, bedding, curtains, and artwork. Choose furniture with visible legs instead of solid pieces that sit directly on the floor. A mirror placed across from a window can also spread daylight around the room.
I recommend testing paint samples at different times of day. A warm white can look yellow in afternoon sun, while a cool gray may feel blue in a shaded room. Light palettes work across Scandinavian, coastal, minimalist, and traditional designs.
Now that the basic layout is clear, this guide can help you match colors to the mood you want.
Bedroom Color Palette Guide
| Mood | Wall color | Supporting colors | Best accent material |
|---|---|---|---|
| Calm and airy | Soft white | Sand, pale blue, warm gray | Light oak |
| Cozy and grounded | Warm beige | Terracotta, olive, cream | Walnut or leather |
| Fresh and natural | Pale sage | White, tan, muted yellow | Rattan |
| Modern and dramatic | Light greige | Charcoal, black, rust | Metal and glass |
| Soft and romantic | Dusty rose | Cream, taupe, muted plum | Brushed brass |
| Cool and restful | Blue-gray | White, navy, natural tan | Linen and pale wood |
5. Build a Bedroom Around the Window

A window can become a beautiful focal point when the layout works with it. In some rooms, placing the bed beneath a window is the only practical option. Use a low headboard so it does not block sunlight or interfere with the window frame.
If the bed sits beside the window, position curtains from ceiling to floor. This makes the wall feel taller and creates a softer backdrop. Avoid placing a dresser directly in front of a window unless it is low enough to preserve natural light.
Use blackout curtains if early sunlight affects sleep. For daytime comfort, layer them with sheer panels. This window-focused arrangement works in coastal, cottage, modern, and classic bedrooms.
Before finalizing the furniture, check whether the window opens inward. That small detail can change the best placement for the bed or nightstand.
6. Create a Simple Bedroom Reading Nook

A reading nook gives the bedroom another purpose without turning it into a crowded lounge. Place a small armchair, slim chaise, or padded bench near a window or in an unused corner. Add a floor lamp and a small side table for books and tea.
Choose furniture that is comfortable but not oversized. A chair with exposed legs usually looks lighter than a deep club chair. Keep the colors connected to the bed through one shared tone, such as oatmeal fabric, navy cushions, or natural wood.
A practical tip is to leave at least enough room to pull the chair out easily. Do not tuck it so tightly into a corner that it becomes decoration instead of a usable seat.
This idea suits modern bedrooms with clean-lined chairs, traditional rooms with an upholstered seat, and boho spaces with a woven pouf. Next, we can make the bed area work harder.
7. Add a Bench at the Foot of the Bed

A bench at the end of the bed adds seating, storage, and a finished look. It is helpful for putting on shoes, folding laundry, or placing extra blankets. Pick a narrow bench if the room is small, or choose a storage ottoman for hidden space.
The bench should be slightly narrower than the bed. Upholstered designs soften rooms with wood furniture, while a wood or metal bench adds structure to a soft, layered bedroom. Keep its color related to the rug or curtains so it feels intentional.
Leave enough clearance to walk between the bench and the opposite furniture. A simple test is to open the dresser drawers fully and still walk past them. This layout works in farmhouse, modern, traditional, and hotel-inspired rooms.
Once the foot of the bed has a purpose, storage becomes the next key concern.
8. Use Vertical Storage in a Narrow Bedroom

When floor space is limited, build upward. Tall wardrobes, ladder shelves, wall-mounted cabinets, and vertical bookcases provide storage without spreading across the room. This keeps the walking path open and makes a narrow bedroom easier to use.
Choose one tall storage piece instead of several short ones. Too many small items can make the room look busy. Keep the tallest furniture on one wall, and use matching baskets or boxes to control visual clutter.
Secure tall bookcases and wardrobes to the wall, especially in homes with children or pets. Also measure the ceiling height and doorways before ordering a large cabinet. Vertical storage works well in minimalist, industrial, Scandinavian, and traditional bedrooms.
A tall cabinet solves storage, but you still need to match furniture size to the room.
Furniture Clearance and Size Guide
| Bedroom feature | Recommended minimum clearance |
|---|---|
| Main walkway beside bed | 24 inches |
| Comfortable walkway beside bed | 30 to 36 inches |
| Space at foot of bed | 30 inches |
| Space to open dresser drawers | 36 inches |
| Nightstand height beside mattress | Within 2 inches of mattress top |
| Small reading chair clearance | 30 inches in front |
| Rug showing beside bed | 18 to 24 inches |
| Walkway around a floating bed | 30 inches or more |
9. Separate Sleeping and Work Zones

A bedroom workspace can work well if you clearly separate it from the sleeping area. Place a compact desk near a window for daylight, but keep it away from the immediate bedside zone. A narrow wall desk is useful when floor space is tight.
Use a rug, paint color, or open shelving to mark the work area. Keep office supplies in drawers or closed boxes so they do not make the bedroom feel like a full-time office. A wall-mounted lamp can free up desk space.
At night, cover the computer or close the desk if possible. This small habit helps the room feel restful again. The layout can look polished in modern homes, relaxed in cottage rooms, or practical in student apartments.
With two functions in one room, good lighting becomes especially important.
10. Layer Lighting Around the Bed

A strong bedroom layout needs more than one ceiling fixture. Combine general lighting, task lighting, and soft accent light. Bedside lamps handle reading, ceiling lights provide overall brightness, and wall sconces can add a gentle evening glow.
For small bedrooms, use plug-in sconces or pendant lights to keep nightstands clear. In larger rooms, a central chandelier or flush mount can become a design feature. Pick warm bulbs for a relaxed feel, and use dimmers whenever possible.
Place switches where you can reach them from bed. This is one of the most useful upgrades in any bedroom. Lighting styles can shift from sleek black fixtures in a modern room to ceramic lamps in a traditional space.
After lighting, textiles can add comfort without changing the floor plan.
11. Layer a Rug for Warmth and Definition

A well-sized rug anchors the bed and makes the bedroom feel warmer. For a queen bed, a rug around 8 by 10 feet often gives enough coverage to extend beyond the sides and foot. In smaller rooms, two runners beside the bed can be a practical alternative.
Choose wool for warmth and durability, cotton for easy washing, or a low-pile synthetic rug for high-traffic rooms. Match the rug to the room’s color plan, but do not make every pattern identical. A subtle geometric design can balance floral bedding, while a solid rug calms a busy room.
Place the rug under the lower two-thirds of the bed when possible. Use a rug pad to prevent slipping. This idea works with coastal stripes, boho patterns, modern neutrals, and traditional medallions.
Now let’s look at layouts that help two people share a room comfortably.
Rug Size and Placement Guide
| Bed size | Recommended rug size | Placement suggestion |
|---|---|---|
| Twin | 5 by 8 feet | Center under the lower half |
| Full | 6 by 9 feet | Extend beyond both sides |
| Queen | 8 by 10 feet | Place under lower two-thirds |
| King | 9 by 12 feet | Center beneath the bed |
| California king | 9 by 12 feet | Align with the longer frame |
| Any size, small room | Two 2 by 6 foot runners | Place along both sides |
12. Design a Balanced Shared Bedroom

A shared bedroom needs equal comfort and equal access. Center the bed when possible, then give each person a nightstand, reading light, and storage area. If the room is too narrow for two tables, use wall shelves or slim floating nightstands.
Keep the main furniture simple and use bedding or artwork to combine both people’s preferences. Two different lamps can still look connected if they share a finish or shape. For children, separate storage bins by color or label.
Avoid placing all storage on one side. That creates an uneven daily routine and can make the room feel unbalanced. This layout adapts to modern couples’ bedrooms, shared children’s rooms, guest rooms, and even flexible vacation homes.
The next idea is especially useful when the room has an unusual shape.
13. Use Awkward Corners as Useful Zones

Sloped ceilings, alcoves, chimney breasts, and odd corners can make furniture placement difficult. Instead of hiding these features, give each one a job. A low dresser may fit beneath a sloped ceiling, while a narrow shelf can turn an alcove into a book area.
Keep tall furniture on the room’s highest wall. Use custom shelves, baskets, or a small vanity where standard furniture will not fit. If a corner feels dark, add a wall light or a small lamp.
Make a paper template of large furniture and place it on the floor before buying anything. This gives you a quick view of clearance and proportion. Awkward spaces can feel charming in cottage and farmhouse homes, sleek in modern rooms, or layered in eclectic interiors.
With the difficult corner handled, a flexible guest bedroom layout can make the room useful every day.
14. Create a Flexible Guest Bedroom Layout

A guest bedroom should feel welcoming, but it does not need to serve only one purpose. Use a full or queen bed if space allows, then add a slim dresser, luggage rack, and small chair. In a smaller room, a daybed or wall bed can free the floor for hobbies or exercise.
Keep the color scheme calm with soft neutrals, muted greens, or gentle blues. Add fresh bedding, a bedside lamp, and a few empty drawers for visitors. Avoid filling every surface with personal items.
Use furniture that can move easily when guests arrive. A lightweight bench or folding luggage stand is practical. This layout works in modern apartments, traditional homes, coastal houses, and rustic cabins.
Flexible Guest Room Furniture Options
| Need | Space-saving choice | More comfortable choice |
|---|---|---|
| Sleeping | Wall bed | Queen bed |
| Extra seating | Folding stool | Armchair |
| Clothing storage | Open rack | Six-drawer dresser |
| Luggage support | Folding stand | Storage bench |
| Work surface | Wall-mounted desk | Small writing desk |
| Bedside storage | Floating shelf | Two-drawer nightstand |
Tips for Success
- Measure the room, door swings, windows, and furniture before making changes.
- Keep the bed away from heating vents and make sure windows can open safely.
- Choose furniture with a similar visual weight so one side does not feel overloaded.
- Leave clear paths to the closet, bathroom, and bedroom door.
- Use closed storage for items that create visual clutter.
- Test lighting at night before choosing permanent lamps or sconces.
- Bring in one personal focal point, such as artwork, a quilt, a vintage mirror, or a special chair.
Common Mistakes and How to Avoid Them
Pushing every piece of furniture against the wall
Move the bed or seating slightly forward when the room allows. A little breathing room can make a large bedroom feel more designed and less like a storage area.
Buying furniture before measuring
Measure the room, doorways, stairways, and elevators first. Mark the furniture footprint with painter’s tape so you can test the walking paths.
Using a rug that is too small
Choose a rug that reaches beyond the bed sides when possible. If that will not work, use matching runners instead of a tiny rug floating in the center.
Blocking windows and outlets
Check window operation and outlet locations before placing the bed or dresser. Keep curtains functional and avoid covering every power point with heavy furniture.
Creating only one type of lighting
Use a mix of overhead, bedside, and accent lighting. A bedroom needs bright light for cleaning and soft light for winding down.
Filling the room with matching furniture
Matching sets can look flat and oversized. Mix related finishes, such as light wood with woven details or painted furniture with brass hardware.
Similar Variations
- Small Apartment Bedroom: Uses compact furniture, floating shelves, and a bed with built-in storage.
- Coastal Bedroom: Combines pale blue, white, natural textures, and relaxed linen bedding.
- Modern Minimalist Bedroom: Focuses on clean lines, open floor space, simple lighting, and limited decoration.
- Boho Bedroom: Adds layered textiles, woven baskets, plants, and warm earthy colors.
- Traditional Bedroom: Uses symmetrical furniture, classic lamps, tailored bedding, and richer wood tones.
- Japandi Bedroom: Blends Japanese simplicity with Scandinavian warmth through low furniture, natural wood, and calm neutrals.
The best bedroom arrangement is the one that supports the way you actually live. Start with the bed, protect the walking paths, choose furniture that fits, and then add color, lighting, and personality in layers.
You do not need to copy one perfect room. Use these 14 Bedroom Layout Ideas as a starting point, then shape the space around your own habits, style, and home.
Leave a Reply