If you’ve been searching for a solid 18 long rectangular living room layout guide, you’re in the right spot. I’ve spent years messing around with awkward room shapes, and I know exactly what makes these long boxy spaces feel amazing instead of frustrating.
A long rectangular living room is a space where the length is noticeably longer than the width, often creating a narrow, tunnel-like feel. The best layouts break the room into zones, use furniture to widen the visual field, and pull the eye sideways instead of straight down the length.
Stick around, because I’m about to walk you through 18 layout ideas, plus some tables and tips that’ll save you hours of guesswork.
What Makes a Long Rectangular Living Room So Tricky?
Okay, so here’s the deal. Long rectangular rooms are basically hallways that got ambitious. They’re long, narrow, and sometimes have windows only on one short end. That means light gets weird, sound bounces funny, and furniture placement feels like a puzzle with missing pieces.
The good news? Once you understand the shape, you can actually use it to your advantage. Long rooms are perfect for creating multiple zones, like a lounge area and a reading nook. You just have to stop thinking of it as one big room and start thinking of it as two or three smaller ones working together.
1. Split the Room Into Two Distinct Zones
This is the first thing I tell everyone. Don’t treat your long room like one giant space. Break it into two zones, like a seating area near the front and a media or reading area near the back.
Use a console table, an area rug, or even a bookshelf as a soft divider. This trick works wonders because it stops your eye from running straight down the room like a bowling lane.
Practical tip: place your rug under the front seating group only, leaving the back zone with a different rug or bare floor.
This idea flexes easily. Modern homes can use a sleek open shelf as the divider, while traditional homes might prefer a vintage cabinet. Once you’ve split the zones, the next step is figuring out how to angle your furniture within them.
2. Angle Your Sofa Instead of Pushing It Against the Wall
Most people shove the couch flat against the longest wall. I get why, but it’s not always the best move. Angling your sofa slightly, especially in a wider section of the room, can break up that tunnel feeling.
This works best in rooms that have a little extra width in the middle or near a window. An angled sofa creates a cozier, more intentional feel instead of a “everything lined up like a train” vibe.
Quick tip: try a 15 to 20 degree angle and see how it opens up the walking path.
Coastal and bohemian styles love this trick because it feels relaxed and unstructured. Traditional spaces can still pull it off with a slight, subtle angle. Now let’s talk about how furniture size plays into this whole equation.
3. Choose Furniture With Slimmer Profiles
Long rooms often feel tight because the furniture is too bulky for the space. Swapping a deep, overstuffed sofa for a slimmer silhouette can make a huge difference. Same goes for chairs, coffee tables, and media consoles.
Slim doesn’t mean cheap or uncomfortable. It just means choosing pieces with tighter arms, lower backs, or raised legs so light can travel underneath.
Actionable tip: measure your walking paths first. You want at least 30 inches of clearance for main pathways.
Modern and Scandinavian styles naturally lean toward slim furniture, but even traditional rooms can use slimmer wingback chairs instead of oversized recliners. Once your furniture fits the scale of the room, it’s time to think about how color plays a role too.
Furniture Scale Guide for Long Rectangular Rooms
| Furniture Type | Ideal Depth | Ideal Height | Why It Works |
|---|---|---|---|
| Sofa | 32-36 inches | 30-34 inches | Keeps walking paths open |
| Armchair | 28-32 inches | 30-33 inches | Fits tighter zones without crowding |
| Coffee Table | 18-24 inches wide | 16-18 inches | Leaves room for foot traffic |
| Media Console | 14-18 inches deep | 20-24 inches | Slim profile hugs the long wall |
| Console Table | 12-14 inches deep | 30-32 inches | Great as a room divider |
4. Use a Bold Accent Wall on One Short End
Long rooms need something to stop the eye before it slides straight to the far end. A bold accent wall on one of the short walls does exactly that. It gives your brain a visual anchor point.
You can use paint, wallpaper, or even wood paneling. Darker tones tend to work well here because they visually “pull” the wall closer, making the room feel less stretched out.
Practical tip: pick a color that’s two shades darker than your main wall color for a subtle but noticeable contrast.
Modern homes might use a matte charcoal paint, while farmhouse styles could go for shiplap painted in a deep green. With your accent wall in place, let’s talk about lighting, because it plays a bigger role than most people think.
5. Layer Your Lighting Instead of Relying on One Fixture
A single overhead light in a long room creates weird shadows and leaves the ends feeling dark and forgotten. Layering your lighting fixes this instantly. Think floor lamps, table lamps, and wall sconces working together.
Place a floor lamp near your reading zone and a table lamp near your media zone. This creates little pools of light that make the room feel warm and intentional instead of one long dim tunnel.
Quick tip: aim for at least three light sources at different heights in a long room.
Coastal homes love rattan lamp shades, while modern homes lean toward sleek matte black fixtures. Now that your lighting is sorted, let’s talk about how rugs can help define your zones even further.
6. Anchor Each Zone With Its Own Rug
I touched on this earlier, but it deserves its own spot because rugs are seriously underrated. A rug tells your brain “this is a separate area” without you needing a wall or furniture to do it.
Pick two rugs that share a color or pattern theme but aren’t identical. This keeps the room feeling connected while still marking off different zones.
Actionable tip: your rug should extend at least 6 inches past the front legs of your sofa for the best proportion.
Bohemian rooms can mix patterned rugs for a layered look, while minimalist spaces might use two solid rugs in slightly different shades. Once your zones are anchored, it’s worth thinking about how your walkway flows through the space.
7. Create a Clear Walking Path Down One Side
Long rooms often have people walking straight through them to get to another room. Instead of fighting this, build your layout around it. Keep one side of the room as a clear walking lane and push your furniture groupings to the other side.
This keeps foot traffic from cutting through your seating area, which honestly ruins the cozy vibe fast.
Practical tip: keep your walking path at least 36 inches wide for comfortable movement.
Traditional and transitional homes often already do this naturally with runner rugs guiding the path. Once your path is set, let’s dig into window treatments and how they affect the room’s visual balance.
8. Use Curtains to Visually Widen the Room
Since long rectangular rooms are narrow by nature, curtains can help trick the eye into seeing more width. Hanging curtain rods a few inches wider than the window frame creates the illusion of a bigger opening.
Lighter fabrics also help bounce light around, which keeps the room from feeling boxed in.
Quick tip: hang your rods about 4 to 6 inches beyond the window frame on each side.
Coastal rooms love sheer linen panels, while modern spaces might prefer simple blackout panels in a solid neutral tone. Speaking of neutrals, let’s talk color schemes next because they matter a ton in long rooms.
Color Palette Ideas for Long Rectangular Living Rooms
| Palette Name | Main Wall Color | Accent Color | Best For |
|---|---|---|---|
| Soft Coastal | Warm white | Sandy tan | Bright, airy rooms |
| Modern Contrast | Light gray | Charcoal black | Rooms needing a focal point |
| Cozy Traditional | Cream | Deep green | Rooms with wood furniture |
| Minimal Scandinavian | Off-white | Soft blue | Small or narrow rooms |
| Warm Farmhouse | Beige | Rustic brown | Rooms with lots of natural light |
9. Break Up Long Walls With Furniture Groupings
If one wall runs the entire length of the room, it can feel overwhelming and flat. Instead of lining every piece of furniture against it, create small groupings that stick out into the room a bit.
For example, place a chair and a small side table perpendicular to the wall instead of parallel. This adds depth and stops the wall from feeling like one long shelf.
Practical tip: leave at least 18 inches of breathing room between groupings so the space doesn’t feel cluttered.
Modern farmhouse rooms often use this with a bench and lamp combo, while contemporary spaces might use a sculptural chair instead. Now let’s talk about how mirrors can help expand the room even more.
10. Hang a Large Mirror on a Short Wall
Mirrors are basically magic when it comes to narrow rooms. Placing a large mirror on one of the short end walls reflects light and creates the illusion of extra depth.
This works especially well if the mirror faces a window, since it bounces natural light further into the room.
Actionable tip: choose a mirror that’s at least 30 inches wide for a noticeable effect.
Traditional homes might choose an ornate gold frame, while modern spaces often go for a plain round or rectangular frame. With more light bouncing around, let’s move on to furniture arrangement around a media setup.
11. Float Your TV Console Away From the Wall
I know this sounds odd, but hear me out. In some long rooms, floating your media console slightly away from the short wall and adding a low bench behind it can create a functional pass-through or extra storage zone.
This works best in wider long rooms where you have a few extra feet to play with.
Practical tip: leave at least 24 inches of clearance behind a floating console for comfortable movement.
Modern minimalist rooms love this trick because it feels open, while eclectic spaces can use the extra surface for plants or art. Now, let’s chat about how ceiling details can help too.
12. Add a Runner Rug Between Two Seating Areas
If your two zones feel disconnected, a runner rug placed between them can visually stitch the space together. It works like a little hallway that says “these two areas belong to the same room.”
Pick a runner with a pattern that echoes colors from both zones without matching exactly.
Quick tip: a runner between 6 to 9 feet long usually fits perfectly in mid-sized long rooms.
Bohemian and eclectic styles love layering patterns here, while modern spaces might use a simple striped runner. Let’s move into furniture shapes now, because curves can make a huge difference.
13. Mix in Curved Furniture to Soften the Boxy Feel
Long rectangular rooms are already boxy by nature, so adding a curved chair, round coffee table, or oval rug can soften things up. Curves break the visual monotony of straight lines running the length of the room.
This doesn’t mean everything needs to be round. Just one or two curved pieces per zone is enough to make a difference.
Practical tip: a round coffee table works great in tighter zones since it doesn’t have sharp corners to bump into.
Mid-century modern rooms practically live for this trick, while traditional rooms might use a curved wingback chair instead. Now let’s talk about how built-ins can help long rooms feel more custom.
14. Use Built-In Shelving to Frame One End of the Room
If your budget allows it, built-in shelving on a short wall can transform a boring dead-end into a functional focal point. Books, plants, and decor pieces give your eye something to land on instead of just staring at blank drywall.
This works especially well in rooms without a fireplace, since it creates a similar “anchor” effect.
Actionable tip: keep shelves asymmetrical for a more relaxed, collected look instead of a stiff, matchy one.
Traditional homes might paint the built-ins the same color as the wall for a seamless look, while modern spaces could paint them a contrasting color. Now, let’s talk about how to handle a long room with windows only on one side.
15. Balance a One-Sided Window Wall With Art on the Opposite Side
Long rooms often have windows running down just one long wall. This can make the opposite wall feel heavy and dark by comparison. Adding a row of art or a gallery wall on the opposite side balances things out visually.
Keep your art frames at a consistent height, around 57 to 60 inches from the floor at the center of the artwork, for a gallery-style flow.
Practical tip: use a mix of frame sizes but keep the color palette limited to avoid visual clutter.
Farmhouse and traditional homes often use framed botanical prints, while modern spaces might lean into abstract art. Now, let’s chat about furniture that serves double duty in tight zones.
16. Pick Multi-Purpose Furniture for Narrow Zones
When your zones are on the smaller side, furniture that does double duty saves a ton of space. Think ottomans with storage, coffee tables with shelves, or a console table that also works as a bar cart.
This keeps clutter down and makes narrow zones feel more functional instead of cramped.
Quick tip: choose ottomans with a flat top so they can double as extra seating when guests come over.
Modern and Scandinavian styles love this approach because it fits their less-is-more mindset. Coastal homes might use a woven storage basket instead of a boxy ottoman. Let’s talk next about how plants can soften the whole layout.
17. Use Tall Plants to Fill Awkward Corners
Long rooms almost always have a few corners that feel useless. Instead of leaving them empty, tall plants like a fiddle leaf fig or a snake plant can fill that dead space beautifully.
Plants also add a bit of life and texture, which softens all those straight lines running through the room.
Practical tip: choose plants at least 4 feet tall for corners so they don’t get visually lost.
Bohemian rooms might use several plants clustered together, while modern rooms usually stick to just one or two statement plants. Finally, let’s wrap up the main ideas with a look at ceiling and molding tricks.
18. Add Ceiling Beams or Molding to Break Up the Length
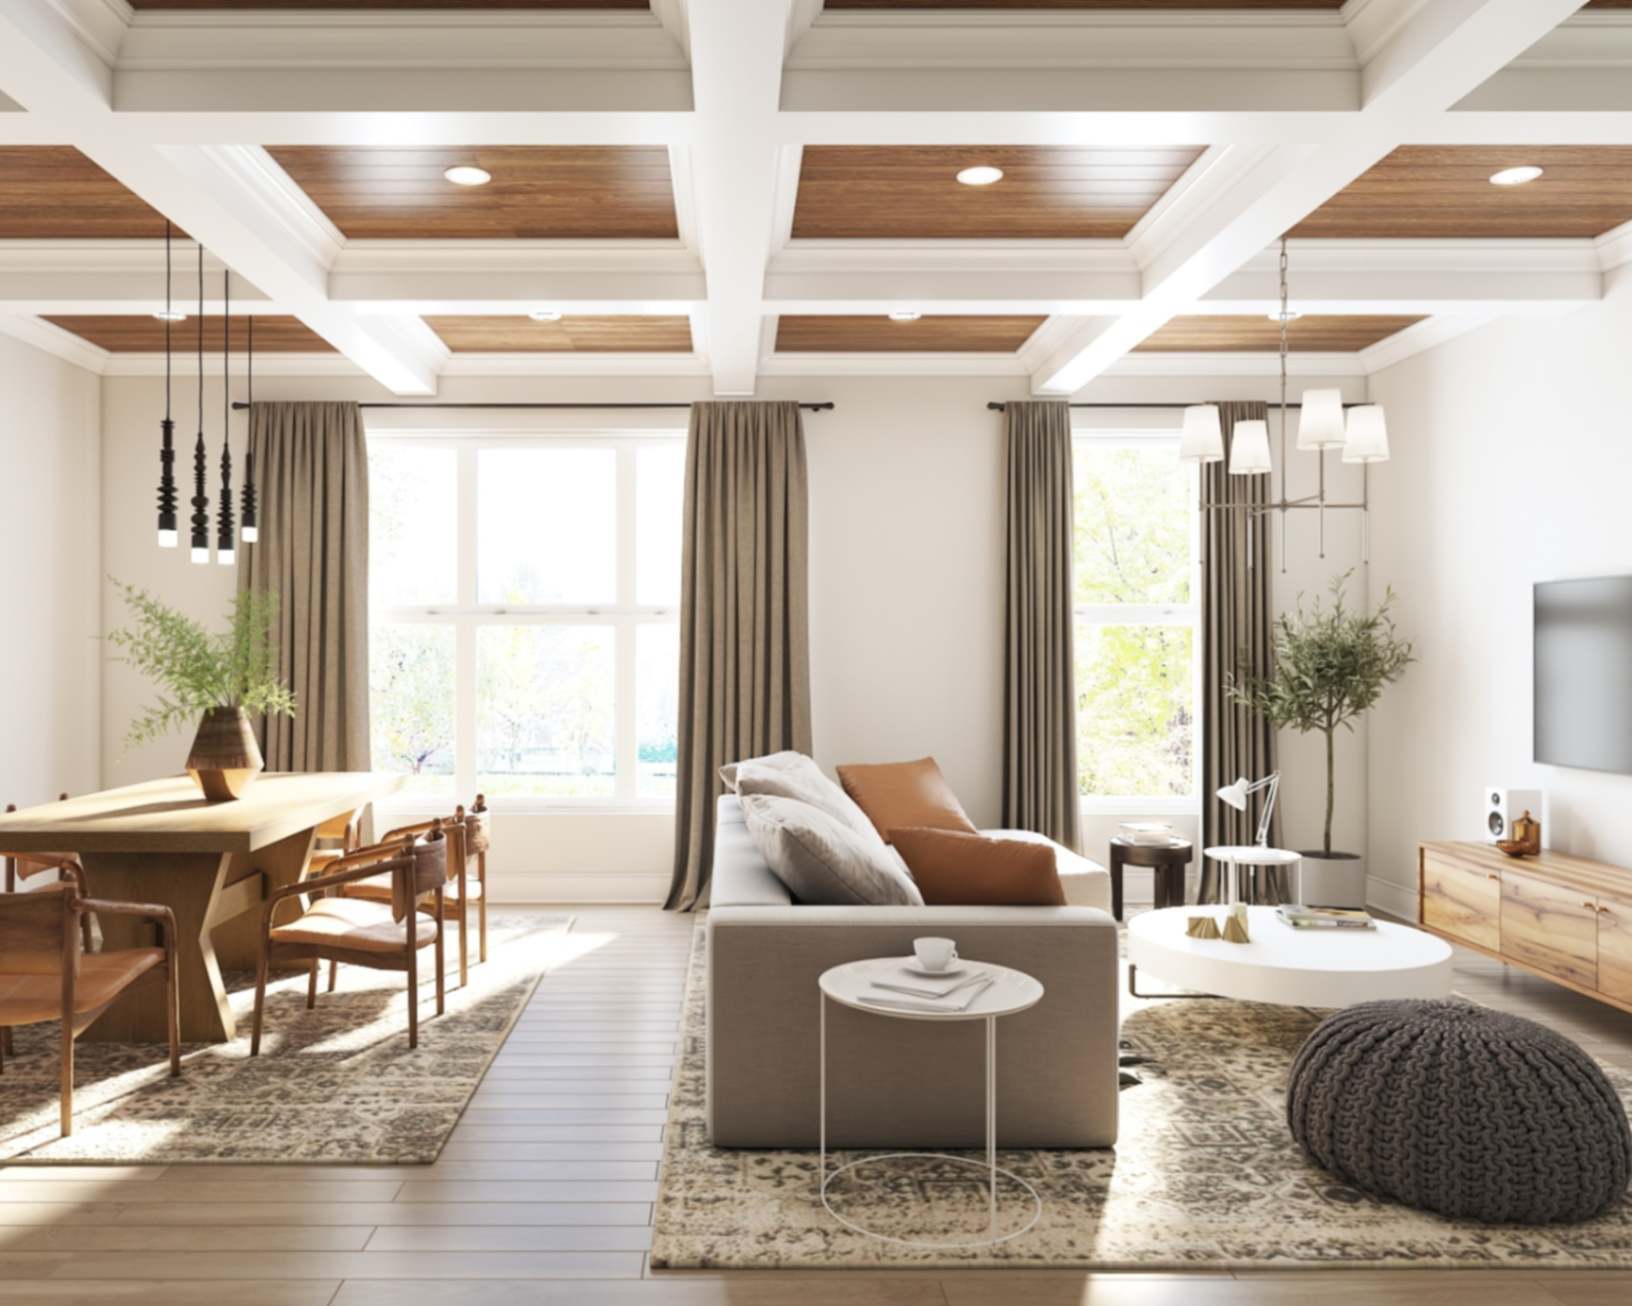
If you really want to get fancy, adding ceiling beams that run perpendicular to the room’s length can visually chop up that long stretch. It tricks the eye into seeing sections instead of one continuous strip.
This works especially well in rooms with higher ceilings, since it won’t feel too heavy overhead.
Actionable tip: space beams evenly, usually every 4 to 6 feet, for the most balanced look.
Farmhouse and traditional homes practically built their whole aesthetic around exposed beams, while modern homes might use thin, painted molding strips instead for a subtler effect.
Tips for Success
- Measure your room’s exact length and width before buying anything, since long rooms need precise furniture scaling
- Keep a consistent color thread running through both zones so the room still feels like one cohesive space
- Use vertical elements like tall plants or floor lamps to break up the horizontal pull of the room
- Don’t overcrowd walking paths, always keep at least 30 inches clear for movement
- Test furniture placement with painter’s tape on the floor before committing to a full setup
- Stick to two or three focal points max so the room doesn’t feel busy or scattered
- Choose furniture legs over boxy bases whenever possible to keep the room feeling open
Common Mistakes and How to Avoid Them
Pushing all furniture against the walls
: This creates a huge empty gap in the middle. Instead, pull pieces inward and let furniture float a bit to fill the space naturally.
Using one giant rug for the whole room
: This makes zones blend together in a confusing way. Use separate rugs for separate zones instead.
Ignoring the short walls
: Blank short walls make the room feel like a tunnel. Add art, mirrors, or shelving to give the eye a stopping point.
Choosing furniture that’s too bulky
: Oversized pieces eat up walking space fast. Stick to slimmer profiles with visible legs.
Relying on a single light source
: One ceiling light leaves the ends of the room dark. Layer lamps and sconces for even coverage.
Forgetting about traffic flow
: Furniture placed randomly can block natural walking paths. Plan your layout around how people actually move through the room.
Similar Variations
- Narrow Galley Living Room: A tighter version of the long rectangular layout, often found in city apartments
- L-Shaped Living Room: Combines a long rectangle with an extra nook, giving you more flexible zoning options
- Open Concept Long Room: A long rectangular space that flows directly into a kitchen or dining area
- Split-Level Long Room: Features a slight elevation change that naturally divides the space into zones
- Sunroom Extension Layout: A long rectangular room with a glass-walled extension on one end for extra light
Long rooms don’t have to feel like awkward hallways forever. Once you break the space into zones, scale your furniture properly, and add a few visual anchors like mirrors or art, the whole room starts to feel balanced and warm. It really just takes a little planning and a willingness to think outside the “push everything against the wall” habit most of us fall into.
At the end of the day, a great 18 long rectangular living room layout comes down to zoning, scale, and a few smart visual tricks that make the space feel wider and cozier than it actually is.
Leave a Reply