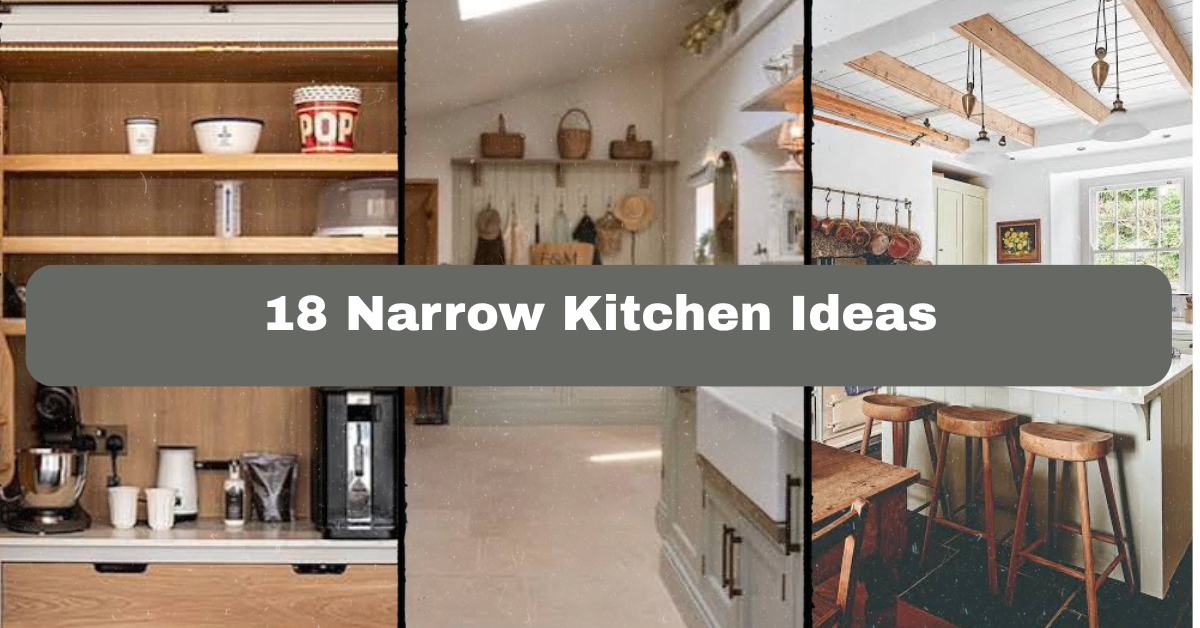
18 Narrow Kitchen Ideas can make a tight cooking space feel brighter, calmer, and far more useful. I’ll walk you through smart layouts, storage tricks, colors, lighting, and decor choices that work in real homes.
What are the best ideas for a narrow kitchen? Use a single-wall or galley layout, slim furniture, light colors, vertical storage, layered lighting, reflective finishes, and carefully measured accessories to improve movement without losing style.
Keep reading for practical ways to add storage, seating, warmth, and personality without making the room feel crowded.
Understanding the Narrow Kitchen Style
A narrow kitchen is not automatically a design problem. I see it as a space that needs clear planning. The main goal is to protect the walking path while giving every cabinet, appliance, and decorative item a job. Galley kitchens, single-wall kitchens, and small apartment kitchens can all benefit from the same ideas.
Before buying anything, measure the room, door swings, windows, and appliance openings. Then think about how you cook. Do you need more prep space, pantry storage, or room for two people to move around? Once those needs are clear, the right kitchen layout becomes much easier to choose.
1. Choose a Streamlined Single-Wall Layout
A single-wall kitchen keeps cabinets, appliances, and plumbing along one side of the room. This leaves the opposite side open for walking, dining, or a slim storage piece. It works especially well in studio apartments and long, narrow rooms.
Choose flat-front cabinets or simple shaker doors to reduce visual clutter. A pale cabinet color, such as soft white, sage, or light gray, helps the wall recede. Add one strong detail, like brass handles or a colorful backsplash, instead of many small decorations.
Measure the wall carefully before ordering cabinets. Leave enough counter space beside the cooktop and sink for safe prep work. This layout fits modern, Scandinavian, farmhouse, and industrial homes, so the same plan can support many styles. Next, consider what happens when you need more work surface.
2. Add a Slim Worktable Instead of a Full Island
A standard kitchen island may block movement, but a narrow worktable can offer useful prep space without taking over the room. Look for a table that is about 18 to 24 inches deep, depending on your walkway.
Use a wood top to warm up white cabinets, or choose painted metal for a modern industrial look. Open shelving underneath can hold mixing bowls, baskets, or cookbooks. If you need seating, select one or two backless stools that slide completely below the table.
Tape the table’s footprint on the floor before buying it. Walk around the outline with cabinet doors open. This simple test can prevent an expensive mistake. A wood table suits traditional and cottage kitchens, while a metal version works nicely in modern or loft-style homes. With the worktable planned, the next step is making the walls work harder.
3. Install Full-Height Cabinets for Vertical Storage
When floor space is limited, look up. Full-height cabinets use the wall from counter level to ceiling and create room for pantry goods, small appliances, serving dishes, and cleaning supplies.
Choose one tall cabinet rather than several short pieces if the room feels busy. Use the upper shelves for items you rarely need, such as holiday platters. Keep daily dishes and food between waist and eye level. A pull-out pantry is especially useful because narrow shelves let you see cans and jars instead of losing them in deep cupboards.
Use matching cabinet fronts to create one calm visual block. In a coastal kitchen, try pale blue or white. In a modern room, use matte taupe or charcoal. Traditional kitchens can use glass doors on one section for display. Once storage goes upward, you can make the lower cabinets feel lighter.
4. Use Open Shelves in Carefully Chosen Spots
Open shelving can make a narrow kitchen feel less boxed in. It removes the solid visual weight of upper cabinets and gives you a place for attractive, useful items.
Install one or two shelves rather than covering every wall. Keep the display simple with stacked plates, clear jars, a small plant, and one piece of art. Use wood shelves for warmth, metal brackets for an industrial touch, or painted shelves that match the cabinets for a quieter effect.
Place shelves away from the busiest cooking area if grease is a concern. Keep the lower shelf at least 18 inches above the counter so you still have working room. This idea suits farmhouse, modern, Scandinavian, and eclectic kitchens. Now that storage is more open, color can help control the room’s visual width.
Narrow Kitchen Color Palette Guide
| Goal | Wall color | Cabinet color | Accent finish | Best effect |
|---|---|---|---|---|
| Make the room feel wider | Warm white | Soft white | Light oak | Bright and seamless |
| Add calm color | Pale sage | Cream | Brushed brass | Soft and welcoming |
| Create contrast | Light gray | Navy lower cabinets | Chrome | Crisp and tailored |
| Warm a rental kitchen | Ivory | Existing wood | Black hardware | Cozy without painting everything |
| Support a coastal look | Sand beige | Misty blue | Aged brass | Relaxed and airy |
| Build a modern look | Cool white | Matte charcoal | Stainless steel | Clean and graphic |
5. Paint the Ceiling and Walls in One Light Color
A single light color across the walls and ceiling can make a narrow kitchen feel taller and more connected. This approach reduces hard visual lines, especially in rooms with low ceilings or awkward corners.
Try warm white, pale greige, soft beige, or a very light blue. Avoid choosing a stark white if the room has cool bulbs, since it may look harsh. Use satin or washable eggshell paint on walls so cooking splashes are easier to clean.
Keep trim in the same color for a smooth look. Add contrast with cabinet hardware, a wood cutting board, or a patterned runner. This treatment works in contemporary, cottage, coastal, and minimalist homes. After setting the background color, you can add depth with a backsplash that does not overwhelm the room.
6. Install a Horizontal Backsplash Pattern
Horizontal lines can visually stretch a narrow kitchen from side to side. Subway tile laid in a traditional running bond pattern is a simple choice, but narrow stacked tiles or slim rectangular slabs can create a fresher look.
Choose a backsplash that is lighter than the cabinets if you want an open feeling. For more character, use pale green tile with cream grout or glossy white tile with light gray grout. Avoid very thick, high-contrast grout lines if the wall already feels busy.
Carry the backsplash from the counter to the underside of the upper cabinets. If there are no upper cabinets, continue it to a shelf or ceiling line. Horizontal tile fits modern, farmhouse, Mediterranean, and vintage styles. With the backsplash stretching the room, lighting can reinforce that sense of space.
7. Layer Lighting Along the Long Axis
Good lighting makes a narrow kitchen easier to use and more pleasant to enter. I recommend three layers: general ceiling light, task lighting, and a small decorative fixture.
Use recessed lights or a slim track along the room’s length. Add LED strips beneath cabinets to brighten the countertop without creating shadows. Over a worktable, choose a narrow pendant or two small pendants placed in a straight line.
Pick bulbs around 2700K to 3000K for a warm, comfortable kitchen. Use brighter task lighting near the sink and cooktop. Keep fixtures visually light, especially if the ceiling is low. This plan works with modern, industrial, coastal, and traditional decor. Once the room is bright, a reflective surface can spread that light even farther.
8. Add a Mirrored or Glossy Focal Wall
A reflective wall can make a narrow kitchen appear deeper. You do not need to cover the entire room with a mirror. A glossy backsplash, antique mirror panel, or reflective cabinet insert can create a similar effect with more warmth.
Use glossy white tile behind the cooktop, or install a smoked mirror on a wall away from direct heat. Keep the rest of the room simple so reflections do not multiply clutter. Wood shelves, woven baskets, and matte pottery can soften shiny finishes.
Before choosing a mirror, check what it will reflect. A wall facing messy counters may make the room look busier. This idea suits glam, modern, vintage, and transitional kitchens. Now let’s turn to the floor, where the right pattern can guide the eye without blocking movement.
Surface Comparison for Narrow Kitchens
| Surface | Typical visual effect | Maintenance | Good placement | Style match |
|---|---|---|---|---|
| Glossy ceramic tile | Reflects light and feels open | Easy to wipe | Backsplash | Modern, coastal |
| Matte porcelain tile | Quiet and grounded | Low maintenance | Floor | Contemporary, rustic |
| Honed natural stone | Soft, upscale texture | Needs sealing | Backsplash or floor | Traditional, Mediterranean |
| Light oak flooring | Adds warmth and flow | Moderate care | Full kitchen floor | Scandinavian, farmhouse |
| Stainless steel | Bright and professional | Shows fingerprints | Appliance wall | Industrial, modern |
| Painted wood | Charming and personal | Needs touch-ups | Cabinet fronts | Cottage, vintage |
9. Lay a Long Runner to Guide the Eye
A runner rug can make a narrow kitchen feel finished while adding comfort underfoot. Choose one that runs in the same direction as the room. This gently guides the eye and makes the kitchen feel longer.
Look for a washable cotton, low-pile wool, or indoor-outdoor runner. A rug about 2 to 3 feet wide often works well, but measure the clear floor first. Leave a few inches of visible floor around the edges so it does not look jammed in.
Use muted stripes, small geometric patterns, or a faded vintage design. Strong horizontal stripes can make the room feel wider, while a long central pattern emphasizes length. This works in boho, farmhouse, traditional, and modern kitchens. With a comfortable floor layer in place, seating can add function without adding bulk.
10. Select Backless Stools That Tuck Away
If your kitchen has a counter or slim peninsula, backless stools are often the smartest seating choice. They slide under the counter and keep the walkway clear when nobody is sitting there.
Choose stools about 24 inches high for a counter-height surface and about 30 inches high for a bar-height surface. Measure the counter before shopping. Leave about 24 inches of width per person so elbows do not collide.
Wood stools add warmth to a white kitchen. Molded plastic or metal stools support a modern look. Upholstered seats feel softer but may need more cleaning. Pick a finish already used elsewhere in the room, such as black hardware or natural wood. Once seating is tucked away, the room is ready for a small dining solution if you have the space.
11. Build a Fold-Down Breakfast Bar
A wall-mounted drop-leaf table gives you a dining or prep surface only when you need it. Fold it flat after breakfast, and the walkway returns.
Choose a sturdy surface around 16 to 20 inches deep. Add folding brackets rated for the table’s weight. Pair it with folding chairs or slim stools that can hang on wall hooks nearby. Paint the table the same color as the wall for a discreet look, or use natural wood as a warm focal point.
Keep the bar away from the oven door and main work zone. Mark the open position on the floor before installation. This idea fits tiny apartments, modern homes, cottage kitchens, and compact vacation houses. Next, we can make appliances fit the narrow footprint more gracefully.
12. Choose Counter-Depth and Compact Appliances
Large appliances can steal valuable walking and storage space. Counter-depth refrigerators sit closer to the cabinet line, while apartment-size dishwashers and slim cooktops can preserve more room.
Measure the full appliance opening, including door clearance and ventilation space. Do not rely only on the listed width. A counter-depth refrigerator is useful, but check that its interior still suits your household. For small kitchens, a 24-inch range or two-burner induction cooktop may be enough.
Use panel-ready appliances if you want a calm, furniture-like appearance. Stainless steel adds contrast in modern and industrial rooms. Integrated appliances suit minimalist and Scandinavian kitchens. Once appliances stop protruding, cabinet planning becomes much more precise.
Compact Appliance Planning Guide
| Appliance | Space-saving option | Planning note |
|---|---|---|
| Refrigerator | Counter-depth model | Check door swing and handle clearance |
| Dishwasher | 18-inch model | Works well for one or two people |
| Cooktop | 24-inch or induction unit | Leave landing space on both sides |
| Oven | Combination microwave oven | Can replace a separate wall oven |
| Vent hood | Slim under-cabinet hood | Match its width to the cooktop |
| Washer-dryer | Stacked unit | Use a tall cabinet enclosure if possible |
13. Use a Narrow Pull-Out Pantry
A pull-out pantry turns a small gap into useful storage. It can hold spices, oils, cans, baking supplies, or cleaning products without requiring a deep cabinet.
Choose a unit between 6 and 12 inches wide, depending on the opening. Group similar items on each shelf. Keep heavy bottles low and light packets high. Add adjustable shelves so the space works for both tall bottles and short jars.
Use a cabinet front that matches the rest of the kitchen. This keeps the pantry hidden and prevents a patchwork look. In a colorful eclectic kitchen, you could instead make it a playful accent with contrasting paint. Pull-out storage works in modern, traditional, farmhouse, and rental-friendly kitchens. With small items organized, you can give the walls a little more personality.
14. Hang a Rail for Everyday Kitchen Tools
A slim rail uses wall space for tools you reach for every day. Install one near the prep area for measuring cups, utensils, a small colander, or a dish towel.
Choose stainless steel for a professional kitchen, black metal for an industrial room, or brass for a warmer traditional look. Keep the display edited. Five useful tools look intentional. Fifteen can look messy.
Mount the rail high enough to avoid bumping your head, but low enough to reach comfortably. Use hooks that match the rail and small containers for herbs or scrub brushes. This idea suits rustic, modern, Scandinavian, and vintage kitchens. With everyday tools handled, a few decorative touches can bring in character without taking counter space.
15. Decorate With a Vertical Herb Garden
Fresh herbs add color and function without needing a wide windowsill. Use a narrow wall planter, hanging pots, or a slim tiered stand near a bright window.
Choose herbs that match your cooking habits. Basil, mint, parsley, thyme, and chives are easy starting points, but mint should stay in its own pot because it spreads quickly. Place saucers beneath containers to protect the wall and counter.
Use terracotta pots for rustic kitchens, white ceramic for a clean modern space, or small metal cups for industrial decor. Do not place plants directly beside a hot cooktop. This idea works across farmhouse, Mediterranean, boho, and contemporary styles. Next, let’s use a simple decorative object to make the room feel personal.
16. Display One Large Piece of Kitchen Art
One large artwork often looks better than a collection of tiny frames in a narrow kitchen. A single print, food illustration, textile, or framed map gives the eye one clear resting point.
Choose art that adds a color already found in the room. A blue print can connect to a coastal backsplash, while a warm botanical illustration can soften gray cabinets. Use a slim frame so the piece does not project too far into the walkway.
Hang art away from direct steam and splashes. If wall space is limited, lean a small framed piece on a protected shelf. This approach fits vintage, modern, cottage, and eclectic homes. Once the main artwork is chosen, a small amount of texture can finish the room.
Narrow Kitchen Feature Size Guide
| Feature | Suggested size or clearance | Why it helps |
|---|---|---|
| Main walkway | 36 inches minimum when possible | Allows comfortable movement |
| Worktable depth | 18 to 24 inches | Adds surface without a full island footprint |
| Counter stool width | About 24 inches per seat | Prevents crowded seating |
| Open shelf depth | 8 to 12 inches | Holds dishes without heavy projection |
| Runner width | 24 to 36 inches | Covers the path while leaving floor visible |
| Pendant width | 8 to 14 inches | Adds style without visual bulk |
| Wall art width | One-third to one-half of open wall | Creates focus without crowding |
17. Use Glass-Front Cabinet Doors Sparingly
Glass-front doors can break up a long wall of solid cabinetry. They add depth and let you display attractive dishes, glasses, or serving pieces.
Use glass on one or two doors, not every cabinet. Clear glass works in traditional and farmhouse kitchens, while reeded or frosted glass feels more modern and hides minor clutter. Install interior lights if you want the cabinet to act as a soft evening feature.
Keep displayed items in a simple color family. White ceramics, clear glass, or wood bowls will look calmer than a random mix. Place breakable pieces away from busy cooking zones. This idea adapts well to transitional, vintage, modern, and cottage styles. For the final design move, let the floor connect the whole room.
18. Continue the Flooring Into Nearby Spaces
Running the same flooring from the narrow kitchen into the dining room, hall, or living area can make the entire footprint feel larger. Fewer changes mean fewer visual stops.
Light oak, pale porcelain, cork, and warm gray luxury vinyl are practical choices. If you use tile, choose a larger format with narrow grout lines to create a calmer surface. Wood flooring brings softness, while porcelain handles heavy moisture well.
Use a runner to define the kitchen zone instead of changing the flooring. Check transitions around doorways and keep the material rated for kitchen use. This approach works in open-plan modern homes, traditional layouts, coastal spaces, and Scandinavian interiors. When the floor flows, even a small kitchen can feel connected and intentional.
Tips for Success
- Measure every wall, doorway, window, and appliance opening before shopping.
- Keep the main walkway clear of stools, baskets, plant pots, and freestanding shelves.
- Choose storage with doors or drawers for messy items and open shelves for attractive essentials.
- Use two or three main finishes, such as wood, brass, and painted cabinetry, instead of mixing too many.
- Place the refrigerator where people can reach it without crossing the main cooking zone.
- Test paint colors in morning, afternoon, and evening light before committing.
- Buy slim, useful accessories. A narrow kitchen has no room for decor that serves no purpose.
Common Mistakes and How to Avoid Them
Oversized island
Choose a slim worktable, peninsula, or fold-down bar instead. Always test the planned footprint with painter’s tape.
Too many open shelves
Limit open storage to the walls you can keep tidy. Use closed cabinets for appliances, food packages, and cleaning supplies.
Poor door clearance
Check every cabinet, refrigerator, oven, and dishwasher door in the open position. They should not collide with each other or block the walkway.
Dark colors everywhere
Use dark shades as lower cabinets, hardware, or one accent wall. Balance them with light walls, reflective surfaces, and strong task lighting.
Cluttered countertops
Keep only daily-use tools within reach. Store occasional appliances in a tall cabinet, pull-out shelf, or nearby utility closet.
Tiny decorative items
Replace many little objects with one larger artwork, a single pendant, or a well-arranged shelf. Fewer pieces usually look calmer and make cleaning easier.
Similar Variations
- Modern Galley Kitchen: Flat cabinets, simple lighting, smooth surfaces, and minimal hardware create a clean, efficient room.
- Narrow Farmhouse Kitchen: Shaker cabinets, butcher block, ceramic dishes, and soft green or cream paint add warmth.
- Coastal Narrow Kitchen: Pale blue, white, light wood, woven accents, and glossy tile create an airy seaside feel.
- Scandinavian Compact Kitchen: Light wood, white walls, practical storage, and simple black details keep the room bright.
- Industrial Narrow Kitchen: Metal shelving, dark hardware, exposed textures, and stainless steel add urban character.
- Boho Small Kitchen: Patterned runners, handmade pottery, plants, and warm terracotta tones bring relaxed personality.
A narrow kitchen works best when every choice protects movement and earns its place. Start with the layout, then solve storage, lighting, color, and decor in that order.
You do not need a huge renovation to make the room feel better. A slimmer table, brighter paint, better lighting, or one smart storage wall can change the daily experience. Use these 18 Narrow Kitchen Ideas to create a kitchen that feels open, useful, and completely yours.
Leave a Reply