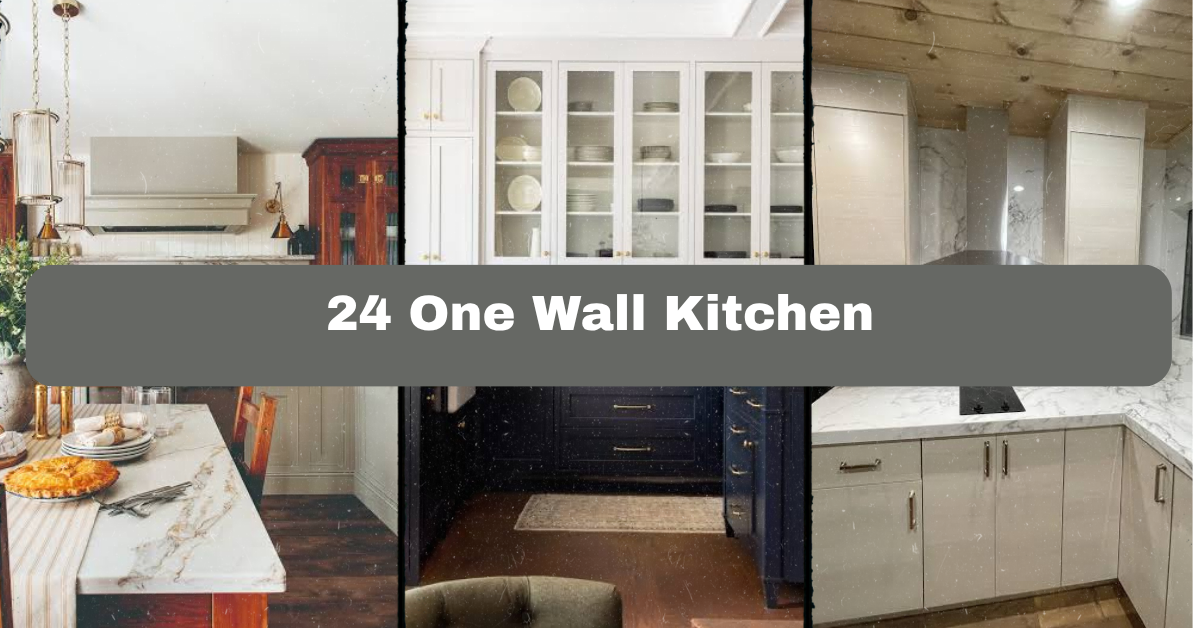
24 One Wall Kitchen designs prove that a single wall can still feel stylish, useful, and surprisingly spacious. I’ll show you how to plan the layout, choose finishes, add storage, and make the room work harder without making it feel crowded.
A one-wall kitchen places cabinets, appliances, counters, and plumbing along one straight wall. It suits small homes, open-plan rooms, studios, and narrow spaces. Good planning keeps the work zones clear and storage easy to reach.
Keep reading for practical ideas that cover color, lighting, seating, storage, materials, and many different decorating styles.
Understanding the One-Wall Kitchen Style
A one-wall kitchen is exactly what it sounds like: every main kitchen feature sits along one wall. You may have a refrigerator, sink, dishwasher, range, cabinets, and counter space in one line.
I like this layout because it leaves the rest of the room open. It works well in apartments and small houses, but it can also look sleek in a large open-plan space. The main challenge is balance. You need enough counter space without making the wall look like a row of bulky boxes.
Before choosing finishes, measure the wall, mark appliance widths, and note the locations of doors, windows, outlets, and plumbing. Then think about how you cook. A beautiful kitchen is helpful only when the fridge, sink, prep area, and cooktop are easy to use.
1. Create a Clean White One-Wall Kitchen
White cabinets make a one-wall kitchen feel wider and brighter. They reflect light, which helps when the room has only one window or sits in a darker part of the home. Choose flat-panel doors for a modern look, shaker doors for a softer style, or beadboard fronts for cottage charm.
Add warmth with a wood countertop, brass pulls, or a pale oak shelf. A white backsplash keeps the wall calm, while a few green plants stop the room from feeling sterile. I suggest using one warm material so the kitchen does not look too cold.
Practical tip: Choose washable satin or semi-gloss paint for walls near the cooking area.
Style adaption: White works with modern, farmhouse, coastal, Scandinavian, and traditional interiors.
This simple base gives you a strong starting point for a bolder color idea.
2. Use Two-Tone Cabinets for More Depth
Two-tone cabinets add interest without taking up extra space. Try darker lower cabinets with light upper cabinets, or use wood on the bottom and painted doors above. This can make a straight kitchen wall look layered and carefully designed.
Navy, forest green, charcoal, and muted clay work well below. White, cream, or light gray keeps the upper section airy. If your kitchen is very small, use the darker color only on the base cabinets and repeat it in a runner or wall art.
Practical tip: Keep the backsplash close in color to the upper cabinets. This makes the top half blend together instead of looking chopped up.
Style adaption: Navy and white suit coastal rooms, olive and cream suit farmhouse spaces, and walnut with black suits modern homes.
With the cabinet colors planned, you can add a backsplash that supports the whole scheme.
3. Install a Full-Height Backsplash
A full-height backsplash runs from the countertop to the ceiling or upper cabinet line. It gives a one-wall kitchen a finished appearance and can make the wall feel taller. This idea works especially well when you have open shelves instead of upper cabinets.
White subway tile is classic, but you can also use slab stone, zellige tile, terrazzo, or painted beadboard. A pale backsplash keeps a narrow kitchen open. A dark backsplash creates a strong focal point, especially with light cabinets.
Practical tip: Use larger tiles with fewer grout lines if you want the wall to look less busy. Always choose a surface rated for heat and moisture near the range.
Style adaption: Handmade tile fits Mediterranean and cottage homes, while large stone slabs suit modern and minimalist rooms.
A strong backsplash deserves lighting that shows off its texture and keeps the worktop safe.
4. Add Layered Lighting Along the Wall
A one-wall kitchen needs more than one ceiling fixture. Use a mix of ambient, task, and accent lighting. Under-cabinet lights help with chopping and cleaning. Pendant lights can mark a nearby island or breakfast bar. A wall sconce can add softness where upper cabinets are not present.
Warm white bulbs around 2700K to 3000K usually feel comfortable in homes. Use dimmers when possible, especially in an open-plan room that serves as both a kitchen and living space.
Practical tip: Install under-cabinet lighting toward the front edge of the cabinet, not at the back. This puts light where your hands work.
Style adaption: Black sconces suit industrial rooms, brass fixtures suit traditional spaces, and simple globe lights suit Scandinavian designs.
Once the light is right, the next step is choosing the best layout for your appliances.
Lighting Guide for a One-Wall Kitchen
| Lighting type | Best location | Useful specification | Main purpose |
|---|---|---|---|
| Ceiling fixture | Center of kitchen zone | 2700K to 3000K | General room lighting |
| LED strip | Under upper cabinets | 300 to 500 lumens per meter | Countertop task lighting |
| Pendant light | Over island or bar | 30 to 36 inches above surface | Focus and visual balance |
| Wall sconce | Beside open shelves | Dimmable, warm white | Decorative and task lighting |
| Toe-kick light | Below base cabinets | Low-output LED | Night lighting |
5. Arrange Appliances in a Practical Sequence
The order of appliances affects how easy the kitchen is to use. Many people prefer the refrigerator near one end, followed by a landing area, sink, prep counter, cooktop, and another landing area. The exact order depends on plumbing and your cooking habits.
Avoid placing the range directly against a wall if possible. A small strip of counter beside it gives you a safe place for hot pans. Try to keep the dishwasher close to the sink so dishes do not travel across the room.
Practical tip: Leave counter space beside the refrigerator and cooktop. Even a small landing zone is more useful than a decorative gap.
Style adaption: This sequence can hide behind sleek panels in modern kitchens or become part of an open farmhouse layout.
Now that the work zones are clear, you can make storage feel less heavy.
6. Replace Some Upper Cabinets With Open Shelves
Open shelves break up a solid wall of cabinets. They also keep everyday dishes, mugs, jars, and cutting boards close at hand. Use one long shelf for a clean look or two shorter shelves for more flexibility.
Do not fill every inch. A few useful items, a plant, and one piece of art can look better than a crowded display. Choose shelves made from sealed wood, metal, or stone depending on the room’s style.
Practical tip: Keep shelves at least 18 inches above the counter, and place frequently used items on the lower shelf.
Style adaption: Reclaimed wood works in rustic homes, white oak suits Scandinavian rooms, and black metal looks sharp in industrial kitchens.
Open shelves add air, while the next idea gives hidden storage to the items you do not want on display.
7. Build Storage Up to the Ceiling
Tall cabinets use vertical space that often goes to waste. They can hold small appliances, serving dishes, pantry goods, and items you use only a few times each year. Crown molding or a simple top trim makes the kitchen look built in.
If full-height cabinets feel too heavy, use a mix of closed storage and one open niche. Light cabinet fronts or glass doors can keep the upper section from feeling bulky.
Practical tip: Store daily items between waist and eye level. Put seasonal or rarely used pieces in the highest cabinets.
Style adaption: Ceiling-height shaker cabinets feel traditional, while smooth slab doors create a modern wall of storage.
Storage is only helpful when the interior is organized, so the next idea focuses on cabinet function.
8. Add Smart Interior Cabinet Storage
A small kitchen benefits from storage systems inside the cabinets. Use pull-out trays for pots, drawer dividers for utensils, vertical slots for baking sheets, and a narrow pull-out for oils or spices.
Deep cabinets can become messy when items hide at the back. Sliding shelves solve this problem and make cleaning easier. If you are renovating, plan storage around the objects you already own instead of buying organizers at random.
Practical tip: Measure your largest pan, appliance, and food container before ordering drawers or pull-outs.
Style adaption: Hidden organizers support minimalist kitchens, while labeled bins and open baskets work well in farmhouse and cottage spaces.
With the inside sorted, you can decide whether a nearby island would improve the room or simply crowd it.
Storage Planning Guide
| Storage need | Recommended solution | Useful size or detail |
|---|---|---|
| Utensils | Shallow drawer with dividers | 3 to 6 inches high |
| Pots and pans | Deep drawer or pull-out shelf | 10 to 16 inches high |
| Baking sheets | Vertical divider cabinet | 3 to 5 inch slots |
| Spices | Narrow pull-out cabinet | 6 to 12 inches wide |
| Pantry goods | Full-extension drawers | 18 to 24 inches deep |
| Cleaning supplies | Sink base pull-out | 6 to 9 inches wide |
9. Add a Slim Island or Peninsula
A one-wall kitchen can still have an island, as long as the room has enough clearance. A slim island adds prep space, storage, and a casual eating spot. A peninsula attached to a side wall may work better in a narrow room.
Aim for about 36 inches of walking space around the island. If appliances open into the walkway, you may need more room. Use a shallow island if you mainly need a worktop rather than a full cabinet block.
Practical tip: Tape the island shape on the floor for a few days before buying anything. Walk around it while carrying plates and opening drawers.
Style adaption: A waterfall island suits contemporary homes, a butcher-block cart suits cottages, and a painted base suits traditional rooms.
If an island will not fit, a fold-down counter can provide similar help without taking over the floor.
10. Choose a Fold-Down Breakfast Bar
A wall-mounted breakfast bar gives you a place for coffee, laptops, or quick meals. Fold it down when needed, then close it to free the walkway. This is useful in studios, narrow kitchens, and rooms that serve more than one purpose.
Use a sturdy wood panel with strong hinges and a folding support bracket. Add two lightweight stools that can slide under the bar. Keep the design simple so it feels like furniture rather than a temporary work surface.
Practical tip: Set the counter around 36 inches high for standard counter stools, or around 42 inches high for bar stools.
Style adaption: A stained wood bar fits rustic rooms, while a white or black panel blends into modern interiors.
A compact eating spot can also become a chance to bring in more color and personality.
11. Use a Bold Countertop as the Focal Point
A striking countertop gives a straight kitchen wall a clear visual anchor. Consider butcher block, dark soapstone, patterned quartz, terrazzo, or a warm marble-look surface. Keep the cabinets simpler so the counter does not compete with too many details.
For a small kitchen, a continuous countertop can make the work area appear longer. Choose an edge profile that suits the room. A thin square edge feels modern, while a rounded edge feels softer and more traditional.
Practical tip: Request a sample and view it in both daylight and artificial light. Counter colors can change dramatically during the day.
Style adaption: Butcher block works in farmhouse homes, concrete-look quartz suits industrial spaces, and pale stone suits coastal rooms.
After choosing a focal counter, use smaller accessories to repeat its colors around the room.
12. Repeat Materials for a Connected Look
Repeating one or two materials keeps a one-wall kitchen from feeling random. You might match the wood shelf to the floor, repeat black hardware in the lighting, or echo the backsplash color in nearby upholstery.
The goal is not to make everything identical. Small repeated details create a visual path across the room. This matters in open-plan layouts where the kitchen must relate to the living and dining areas.
Practical tip: Pick one main finish, one supporting finish, and one accent finish. For example, use oak, matte black, and cream.
Style adaption: Brass and walnut feel classic, oak and white feel Scandinavian, and black steel with concrete feels industrial.
A connected palette makes it easier to add a little personality without creating visual noise.
Material Comparison
| Material | Strengths | Watch-outs | Best style match |
|---|---|---|---|
| Quartz | Low maintenance, many colors | Can cost more than laminate | Modern, transitional |
| Butcher block | Warm, repairable, inviting | Needs regular sealing | Farmhouse, cottage |
| Laminate | Budget-friendly, many patterns | Can chip at exposed edges | Rental, retro, modern |
| Soapstone | Heat resistant, rich color | Scratches and darkens over time | Traditional, industrial |
| Porcelain slab | Durable and water resistant | Installation can be complex | Contemporary |
| Stainless steel | Hygienic and heat resistant | Shows fingerprints | Professional, industrial |
13. Add a Pantry Wall Beside the Kitchen
If your one-wall kitchen lacks storage, a nearby pantry wall can solve the problem. Use tall cabinets, a freestanding hutch, or a shallow built-in unit. Keep dry goods, small appliances, and serving items there so the main counter stays clear.
A pantry wall can also create a visual boundary between the kitchen and living room. Paint it the same color as the kitchen for a seamless look, or use a contrasting shade to make it feel like furniture.
Practical tip: Choose shelves with adjustable heights. Cereal boxes, jars, and small appliances rarely need the same amount of space.
Style adaption: A glass-front hutch suits vintage homes, while handleless tall units suit modern open-plan rooms.
More storage means less counter clutter, and the next idea helps you manage the appliances that usually create the most mess.
14. Hide Small Appliances Behind Appliance Garages
Toasters, coffee machines, mixers, and blenders can quickly take over a one-wall counter. An appliance garage keeps them ready to use while hiding them from view. It can sit below a cabinet, inside a tall pantry, or behind a lift-up door.
Include an outlet inside the cabinet so you do not need to move each appliance. Make sure the door can stay open while the appliance runs, and follow ventilation instructions for anything that produces heat.
Practical tip: Measure the appliance with its lid, cord, and attachments before designing the cabinet.
Style adaption: A wood tambour door adds retro charm, while a flush cabinet door creates a smooth modern finish.
Once the counter is calmer, decorative details can take center stage.
15. Decorate With a Controlled Gallery Wall
A small art display can make a one-wall kitchen feel personal. Use framed food illustrations, botanical prints, family photos, or simple abstract pieces. Keep the gallery away from direct heat and areas where grease splashes heavily.
Choose frames that repeat nearby finishes. For example, use black frames if the kitchen has black lighting, or warm wood frames if you have oak shelves.
Practical tip: Cut paper templates in the size of your art and arrange them on the wall with painter’s tape before drilling.
Style adaption: Vintage prints fit traditional rooms, bold abstracts fit modern homes, and beach photography fits coastal spaces.
Art adds character, but plants can bring life and softness to the harder kitchen surfaces.
16. Bring in Herbs and Easy-Care Plants
Plants make a straight kitchen wall feel warmer. Place potted herbs near a bright window, hang a trailing plant from an open shelf, or use one tall plant at the end of the cabinet run.
Choose plants based on the actual light. Basil needs strong light, while pothos and snake plants tolerate lower light. Use pots with drainage trays so water does not damage the counter or cabinet.
Practical tip: Group plants in two or three heights instead of scattering many tiny pots across the worktop.
Style adaption: Terracotta pots suit Mediterranean and boho rooms, while simple white planters suit minimalist kitchens.
A few plants soften the room, and a runner can add another layer underfoot.
Plant and Placement Guide
| Plant | Light need | Good location | Care note |
|---|---|---|---|
| Basil | Bright direct light | Sunny windowsill | Keep soil lightly moist |
| Rosemary | Bright light | Counter near window | Let soil dry between watering |
| Pothos | Low to medium light | Open shelf | Trim long vines |
| Snake plant | Low to bright indirect light | Cabinet end | Avoid overwatering |
| Parsley | Medium to bright light | Herb rail or sill | Harvest outer stems first |
| Spider plant | Medium indirect light | High shelf | Use a drainage tray |
17. Use a Runner to Define the Kitchen Zone
A runner adds color, comfort, and a sense of structure. In an open-plan room, it can visually mark the kitchen without adding walls. Choose a low-pile washable rug that will not catch on cabinet doors.
Patterns hide crumbs better than solid pale rugs. Stripes can make the kitchen look longer, while a small geometric pattern adds energy without overwhelming the wall.
Practical tip: Leave a few inches of floor visible at each end, and use a non-slip pad to keep the runner secure.
Style adaption: Persian-style patterns suit classic homes, faded stripes suit coastal rooms, and simple geometric designs suit modern spaces.
Now the floor has a clear role, so the final design ideas focus on compact fixtures and flexible details.
18. Select Compact Appliances Carefully
Small appliances can save space, but smaller is not always better. A narrow refrigerator, two-burner cooktop, or slim dishwasher may work well for one or two people. Families may need full-size equipment and less decorative cabinetry.
Measure door swings, handle depth, and ventilation space. Check the appliance specifications before ordering cabinets. A compact appliance that blocks a drawer is not a real space saver.
Practical tip: Make a list of your weekly cooking habits before choosing sizes. Frequent bakers need more oven space than someone who mostly prepares quick meals.
Style adaption: Panel-ready appliances blend into traditional cabinetry, while stainless steel adds a professional look to modern rooms.
Efficient appliances help, but water fixtures also deserve careful attention in a single-line plan.
19. Choose a Single-Bowl or Workstation Sink
A sink takes up valuable counter space, so choose one that matches your routine. A deep single-bowl sink can hold large pans. A workstation sink may include a colander, drying rack, and cutting board that fit over the basin.
Keep the sink near the dishwasher if possible. A pull-down faucet offers useful reach, especially when the counter run is short. Matte black, brushed nickel, and brass can all work, but match the faucet to the cabinet hardware.
Practical tip: Check the sink cabinet width before buying. Some large sinks need a wider base cabinet than expected.
Style adaption: Apron-front sinks fit farmhouse spaces, undermount sinks suit modern rooms, and compact stainless sinks suit industrial designs.
A well-chosen sink supports daily work, while the next idea protects the wall around it.
20. Add a Durable Counter-to-Ceiling Splash Zone
The area behind the sink and cooktop needs protection from water, food, and steam. Instead of stopping the backsplash at the upper cabinet line, extend durable material behind open shelves or up to the ceiling.
You can use tile, stainless steel, glass, stone, or washable paint designed for kitchen walls. A full splash zone is especially helpful when the kitchen has no upper cabinets to catch splatters.
Practical tip: Use a grout color close to the tile if you want less visible maintenance. Seal porous stone according to the manufacturer’s directions.
Style adaption: Glossy white tile feels classic, handmade tile feels relaxed, and stainless steel feels professional.
Protection is practical, but a clever accent can make the wall feel more custom.
21. Paint the Cabinet Wall in a Deep Accent Color
A deep wall color can give a one-wall kitchen strong presence. Try charcoal, olive, ink blue, terracotta, or warm brown. Use lighter cabinets and countertops to keep the room balanced.
This works best when the wall has good lighting or when the cabinets sit against a lighter surrounding room. Repeat the accent shade in a stool, vase, art print, or runner so it feels intentional.
Practical tip: Paint a large sample board and view it in the morning, afternoon, and evening before committing.
Style adaption: Deep green suits English cottage style, charcoal suits industrial rooms, and terracotta suits warm Mediterranean interiors.
A dark accent creates drama, and the final idea shows how to keep that drama flexible.
22. Add a Rolling Cart for Flexible Storage
A rolling cart can provide extra prep space without becoming permanent. Use it for coffee supplies, baking tools, produce, or barware. Choose a cart with locking wheels and a top that can handle everyday use.
Wood adds warmth, metal feels practical, and painted carts can bring in a small color accent. Store the cart at the end of the kitchen wall or roll it into a dining area when serving guests.
Practical tip: Measure the gap between cabinets and walls before buying. Include the cart handle and any drawer pulls in your measurement.
Style adaption: A brass-and-glass cart feels glamorous, a wood cart feels farmhouse-inspired, and a stainless cart suits industrial homes.
Flexible furniture is useful in small rooms, but even fixed cabinetry can feel flexible when you plan zones well.
23. Divide the Wall Into Clear Work Zones
Think of the kitchen as three simple zones: food storage, washing, and cooking. The refrigerator and pantry belong to food storage. The sink and dishwasher form the cleaning zone. The cooktop, oven, and prep counter make up the cooking zone.
You do not need a large kitchen to create this order. Even a few inches of counter between zones can help. Keep knives near the prep area, pans near the cooktop, and plates close to the dishwasher or dining space.
Practical tip: Draw the wall on paper and label every cabinet by task before choosing door styles.
Style adaption: This zoning works equally well in modern studios, traditional homes, coastal cottages, and industrial lofts.
Clear zones make the kitchen easier to use, and one final styling move can tie everything together.
24. Frame the Kitchen With Open Ends
Open ends keep a one-wall kitchen from looking like a heavy block. Finish one side with a wood panel, open cubbies, a narrow shelf, or a tall plant. If the cabinet run ends near a doorway, a finished side panel gives the transition a polished look.
You can also use the end as a small display area for cookbooks, ceramics, or a cutting board. Keep the display shallow so it does not interfere with traffic.
Practical tip: Use end panels that match the cabinet fronts or countertop. A mismatched exposed side can make even good cabinetry look unfinished.
Style adaption: Open cubbies suit Scandinavian rooms, decorative trim suits traditional spaces, and flush panels suit contemporary kitchens.
Once the ends look finished, the entire single-wall layout feels more like a designed feature than a row of appliances.
Tips for Success
- Measure the full wall, including baseboards, outlets, windows, doors, and ceiling height.
- Keep at least one useful landing area beside the sink and cooktop.
- Use drawers for pots, pans, and food containers because they are easier to reach than deep cupboards.
- Choose cabinet hardware that is easy to grip, especially on heavy drawers.
- Plan trash, recycling, and cleaning supplies before finalizing the sink cabinet.
- Use washable paint, sealed wood, or moisture-resistant materials near the sink and cooking area.
- Test the walking path with cardboard outlines before installing an island, bar, or rolling cart.
Common Mistakes and How to Avoid Them
Putting every appliance too close together
Leave counter landing space between major appliances. This gives you room to set down groceries, hot cookware, and dishes.
Using only one ceiling light
Add under-cabinet task lighting so your body does not cast shadows across the counter.
Filling the wall with upper cabinets
Mix closed storage with shelves, niches, or glass-front doors to create visual breathing room.
Ignoring door swings and drawer clearance
Open appliance doors and cabinet drawers on your plan before installation. Check that they do not block walkways or each other.
Choosing style before function
Start with cooking habits, storage needs, and measurements. Then select colors, hardware, and decorative finishes.
Leaving the cabinet ends unfinished
Add matching panels, trim, shelves, or another intentional detail so the kitchen looks complete from every angle.
Similar Variations
- Scandinavian One-Wall Kitchen: Light wood, pale cabinets, simple hardware, and uncluttered open shelving create a calm look.
- Modern Minimalist Kitchen: Handleless doors, integrated appliances, smooth countertops, and a limited color palette keep the wall sleek.
- Farmhouse One-Wall Kitchen: Shaker cabinets, apron-front sinks, butcher block, vintage hardware, and open dish storage add warmth.
- Coastal One-Wall Kitchen: Soft blue, white, pale oak, woven accents, and glass details create a breezy atmosphere.
- Industrial One-Wall Kitchen: Black metal, stainless steel, exposed shelves, concrete-look surfaces, and strong task lighting bring an urban edge.
- Boho One-Wall Kitchen: Warm tile, colorful textiles, plants, handmade ceramics, and natural wood make the space feel relaxed.
A successful one-wall kitchen is not about squeezing every feature onto one line. It is about giving each item a clear job, keeping the work path comfortable, and using finishes that make the wall feel intentional.
When storage, lighting, color, and scale work together, even a narrow room can feel welcoming and complete. With these ideas, you can create a practical and personal 24 One Wall Kitchen.
Leave a Reply