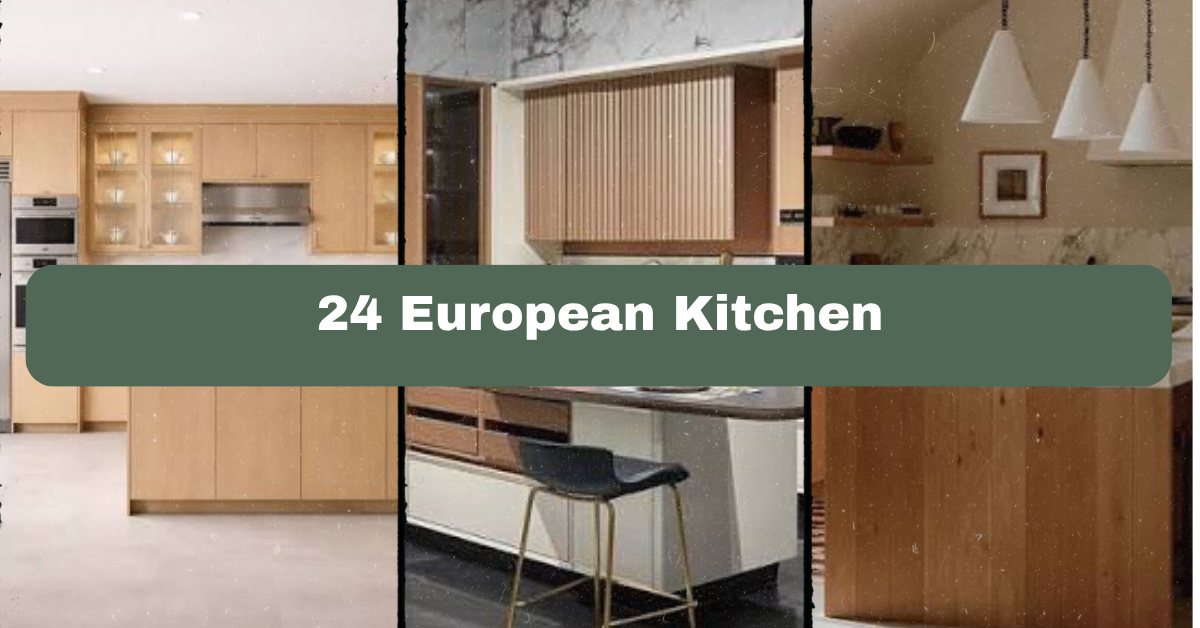
24 European Kitchen ideas can help you create a space that feels polished, warm, and easy to use. I’ll walk you through 24 distinct design choices, from slim cabinetry and natural stone to lighting, storage, color, and finishing details.
A European kitchen is a streamlined cooking space built around efficient layouts, flat-front cabinets, quality materials, and uncluttered decoration. It may be modern, traditional, rustic, or colorful, but it always values function, proportion, and durable design.
Keep reading for practical ideas you can use in a full remodel, a small kitchen refresh, or a simple weekend update. I’ll also share material guides, color combinations, and mistakes worth avoiding.
What Defines a European Kitchen?
When I picture a European kitchen, I see clean lines without a cold feeling. The room works hard, but it does not look busy. Cabinets often have slab or slim-profile doors, while open shelves, warm wood, stone, and soft lighting keep the design welcoming.
European kitchen design is not one fixed look. A German-style kitchen may focus on precision and hidden storage. An Italian kitchen may use bold colors and sculptural finishes. A Scandinavian kitchen may pair pale wood with white surfaces. French, Spanish, and Belgian influences bring their own details.
The common thread is smart planning. Every drawer has a job. Walkways stay clear. Materials are chosen for daily use, not just photographs. That balance makes this style useful for both large rooms and compact apartments.
1. Choose Flat-Panel Cabinets for a Clean Foundation
Flat-panel cabinets are one of the easiest ways to create a European kitchen look. Their smooth fronts reduce visual noise and make the room feel organized. Choose matte lacquer, natural wood veneer, laminate, or painted MDF depending on your budget and lifestyle.
For a calm scheme, try warm white cabinets with oak accents. If you want more drama, use deep green, navy, charcoal, or muted terracotta on the lower units. Small round knobs, slim pulls, or integrated finger rails keep the hardware quiet.
My practical tip is to order a full door sample before committing. A cabinet color can look very different under warm bulbs and daylight. Flat fronts also work well in modern, Scandinavian, industrial, and transitional homes.
Once the cabinet shape is settled, the next decision is how to use two tones without making the room feel divided.
2. Pair Two Cabinet Colors With Purpose
Two-tone cabinetry adds depth while keeping a European kitchen visually simple. A common layout places a darker color on the base cabinets and a lighter shade above. This grounds the room and makes the upper half feel open.
You could pair walnut lowers with cream uppers, sage green lowers with pale oak, or blue cabinets with warm white walls. For a bolder kitchen, use one strong color on the island and a quiet neutral everywhere else.
Keep the countertop consistent if the cabinet colors are already noticeable. A pale quartz or light limestone-look surface can tie the whole composition together.
Before painting or ordering doors, tape color samples to the wall and view them at different times of day. This approach adapts easily to modern, cottage, coastal, and classic homes, depending on the colors and hardware you select.
With the main color plan in place, it is time to think about the material that brings warmth to the room.
3. Add Warm Wood Without Making the Kitchen Rustic
Wood is a key ingredient in many European kitchen designs. It softens sleek cabinetry and stops a white or gray space from feeling sterile. Use it on cabinet doors, an island, ceiling beams, open shelves, stools, or a single wall panel.
Light oak gives a Scandinavian feel. Smoked oak feels richer and more urban. Walnut adds contrast and works especially well with cream, black, and muted green. You do not need wood everywhere. One strong wood element is often enough.
Use a matte finish rather than a glossy one if you want a relaxed look. Ask for a durable protective coating near sinks and cooking zones.
This idea adapts across styles: pale oak suits coastal and modern rooms, while walnut fits traditional and mid-century interiors. Next, let us look at the surface that connects your cabinets and walls.
4. Use a Full-Height Backsplash for Visual Continuity
A full-height backsplash can make a European kitchen feel larger and more tailored. Instead of stopping at the underside of the wall cabinets, carry the material up to the ceiling or across the entire wall behind the counter.
Large porcelain slabs, natural stone, microcement, and simple ceramic tile all work well. A pale backsplash with subtle movement keeps the kitchen calm. A dramatic veined stone creates a strong focal point without adding extra decoration.
Plan outlet placement before installing the backsplash. You may want outlets tucked below cabinets, hidden in a side panel, or placed inside a pantry zone.
This feature suits sleek modern kitchens, Parisian-inspired spaces, and rustic homes when paired with handmade tile. Once the walls are unified, the countertop choice becomes much easier.
European Kitchen Material Guide
| Material | Best use | Main benefit | Watch for |
|---|---|---|---|
| Quartz | Busy family kitchens | Low maintenance and consistent color | Can look less natural than stone |
| Porcelain slab | Counters and full-height backsplashes | Heat, stain, and scratch resistance | Requires skilled installation |
| Honed marble | Elegant focal areas | Natural veining and soft texture | Needs care around acids |
| Soapstone | Dark counters and farmhouse designs | Heat resistant and repairable | Scratches and develops patina |
| Oak veneer | Cabinet doors and panels | Warm, natural appearance | Needs protection from standing water |
| Stainless steel | Worktops and professional zones | Hygienic and durable | Shows fingerprints and scratches |
5. Install a Deep, Practical Worktop
A European kitchen should be pleasant to cook in, not only pleasant to look at. A generous worktop gives you room to prepare food, place small appliances, and set down hot pans. Standard counters are often around 60 centimeters deep, but a deeper surface can work well when the room allows it.
Use a durable surface near the sink and cooktop. Quartz, porcelain, stainless steel, and sealed stone are useful choices. If you love the look of wood, consider it on a breakfast ledge or island rather than beside the sink.
Measure appliance doors and walking clearances before increasing depth. A counter that is too deep can make upper storage hard to reach.
This idea works in modern, traditional, and industrial kitchens. After choosing the worktop, create a lighting plan that makes it useful at every hour.
6. Layer Lighting Instead of Relying on One Fixture
Good lighting changes the entire feel of a kitchen. I like to plan three layers: task lighting for work areas, ambient lighting for general brightness, and decorative lighting for mood.
Install under-cabinet lights over preparation zones. Add ceiling downlights where shadows may form, especially near tall cabinets. Then include one or two pendants above an island or dining table.
Choose warm white bulbs around 2700K to 3000K for a comfortable home-like glow. Use dimmers whenever possible. A pendant should not block your view across the island, so hang it high enough for clear sight lines.
Slim modern fixtures fit contemporary rooms, while aged brass or opal glass works in classic kitchens. Once the room glows properly, storage can do the quiet work behind the scenes.
7. Hide Small Appliances Behind Pocket Doors
Countertop clutter can make even a beautiful kitchen look unfinished. Pocket doors offer a smart European solution. They slide back into the cabinet sides and reveal a coffee station, toaster, mixer, or breakfast area when needed.
Create an appliance garage with outlets inside, strong lighting, and enough ventilation. Measure every appliance before building the cabinet. Leave extra space for cords and heat-producing machines.
Use the same cabinet finish as the rest of the kitchen so the storage disappears when closed. If you have a narrow room, consider a tall pantry unit instead of a wide appliance station.
Pocket-door storage suits modern and transitional homes especially well, but it can also work with shaker-style cabinetry. Next, let us make the most of every vertical inch.
8. Take Cabinets All the Way to the Ceiling
Tall cabinets create a more finished look and add valuable storage. The uppermost section can hold seasonal dishes, serving pieces, or items you use only a few times each year.
This approach also removes the dusty gap above standard cabinets. Use a simple ladder or folding step stool for safe access. If ceiling-height cabinets feel too heavy, choose glass doors or open shelving for a small portion of the upper row.
A slim crown detail can make the design traditional. A flat top edge feels more contemporary. Match the upper cabinet color to the wall if you want the room to appear taller.
Measure ceiling height carefully, including flooring and crown molding. This idea adapts to apartment kitchens, modern lofts, and classic homes alike. With the vertical space handled, drawers can improve everyday access.
Storage Planning Guide
| Storage zone | Recommended depth | Useful contents | Planning tip |
|---|---|---|---|
| Cutlery drawer | 8 to 12 cm | Flatware and utensils | Place near the dishwasher |
| Pots and pans drawer | 25 to 35 cm | Cookware and lids | Use full-extension runners |
| Plate drawer | 15 to 25 cm | Everyday plates and bowls | Add peg dividers |
| Pantry pull-out | 30 to 45 cm wide | Dry goods and bottles | Check weight limits |
| Appliance cabinet | 45 to 60 cm deep | Coffee maker and toaster | Include outlets inside |
| Recycling drawer | 60 to 90 cm wide | Sorting bins | Position near food prep |
9. Replace Lower Shelves With Wide Drawers
Wide drawers are often more useful than lower cabinet shelves. You can see the entire contents without kneeling or reaching into a dark corner. Place shallow drawers at the top for utensils and deeper drawers below for pots, pans, and dishes.
Choose strong, full-extension hardware. Soft-close runners reduce noise and protect the cabinet boxes. Add peg systems to plate drawers so stacks stay stable when opened.
Do not make every drawer extra wide. Very large drawers can become heavy when filled. Mix widths based on what you need to store.
This storage plan feels right in modern, minimalist, and Scandinavian kitchens, but it can sit behind traditional cabinet fronts too. Once the base storage is efficient, bring in one open element for personality.
10. Add One Carefully Styled Open Shelf
Open shelving can make a kitchen feel less formal and more personal. The trick is restraint. One or two shelves are usually enough. Fill them with everyday pieces, such as ceramic bowls, wooden boards, glass jars, and a small plant.
Choose a shelf material that connects to the room. Oak warms a white kitchen. Stone adds weight. Painted shelves can blend with the cabinets.
Keep heavy dishes on lower shelves and leave some empty space between groups. Avoid using open shelves for items you do not want to dust.
This idea works in rustic, coastal, modern, and European farmhouse kitchens. Install the shelf after checking door swings and head clearance, then move on to the sink area.
11. Select a Sink That Supports Real Cooking
The sink is one of the hardest-working parts of a kitchen. A deep single-bowl sink gives you room to wash large pans. An undermount sink creates a clean countertop line, while a flush-fit model offers a very tailored appearance.
Stainless steel is practical and easy to pair with modern cabinetry. Fireclay adds a classic country feel. Dark composite sinks can blend with charcoal or black countertops.
Add a pull-out faucet with a spray setting. If you have space, include a small prep sink on the island or near a second work zone.
Think about drying space, too. A built-in draining groove, roll-up rack, or nearby dishwasher can reduce countertop clutter. This choice adapts to nearly every home style, and it leads naturally to the hardware that completes the sink wall.
12. Use Distinctive Hardware as Small-Scale Jewelry
Cabinet hardware may be small, but it can change the character of the whole room. Slim black pulls feel graphic and modern. Brushed brass adds warmth. Aged bronze works well with wood and traditional finishes. Integrated pulls create the cleanest look.
Use longer pulls on wide drawers so they are easy to open. Keep knob and pull finishes coordinated with the faucet and lighting, but they do not need to match perfectly.
Place hardware at a consistent height. Make a cardboard template before drilling. This simple step prevents uneven holes and expensive repairs.
The idea suits modern, French, industrial, and transitional interiors depending on the shape and finish. Now let us compare a few color and finish combinations.
Color Palette Combinations
| Cabinet color | Countertop | Wall or backsplash | Overall feeling |
|---|---|---|---|
| Warm white | Pale quartz | Handmade cream tile | Soft and classic |
| Sage green | Honed limestone | Warm white plaster | Calm and natural |
| Navy blue | White quartz | Light gray tile | Crisp and coastal |
| Walnut | Cream stone | Muted beige paint | Rich and welcoming |
| Charcoal | Pale oak | White slab backsplash | Modern and balanced |
| Terracotta | Light wood | Soft ivory tile | Earthy and expressive |
13. Build a Compact Pantry Wall
A pantry wall can bring order to a small European kitchen. Use tall cabinets for dry foods, cans, baking supplies, and cleaning products. Internal drawers make deep storage easier to reach.
Group food by use. Keep breakfast items together, baking ingredients together, and frequently used oils near the preparation zone. Add labeled containers only where they genuinely help.
Include at least one narrow pull-out for spices, bottles, or trays. Make sure the pantry door does not block a walkway or appliance when opened.
A pantry wall can look sleek in a modern apartment or charming with framed doors in a traditional house. Once food storage is sorted, consider a flexible island or peninsula.
14. Choose an Island With More Than One Job
The best island earns its footprint. It might provide food preparation space, seating, storage, recycling, or a second sink. Avoid adding one simply because the room is large enough.
Leave enough room for doors and people to move comfortably. As a general planning target, aim for about 100 to 120 centimeters between opposing cabinet runs when possible. Always test the layout with painter’s tape on the floor.
Choose a waterfall edge for a modern look, a thick wood top for warmth, or furniture-style legs for a classic room. Keep seating outside the main cooking path.
This idea works in open-plan, farmhouse, contemporary, and small-space kitchens when properly scaled. Next, we can make the dining edge feel more intentional.
15. Add a Small Breakfast Nook or Banquette
A breakfast nook gives the kitchen a softer, more social side. A built-in banquette can fit into a corner that would otherwise be wasted. Add a washable cushion, a small round table, and lightweight chairs.
Use a round table in tight spaces because it improves movement. A rectangular table works better for larger families. Include drawers under the bench for table linens, small appliances, or children’s supplies.
Choose performance fabric or removable covers for easy cleaning. A wall sconce or pendant above the table helps define the area.
This feature feels natural in Scandinavian, cottage, Mediterranean, and classic homes. With seating planned, use the floor to connect all the zones.
16. Lay a Durable Floor With Subtle Pattern
The floor should support the kitchen visually without competing with the cabinets. Large-format porcelain tile creates fewer grout lines and suits modern designs. Patterned cement-look tile adds European character but should be balanced with simple cabinetry.
Natural stone brings texture and age. Engineered wood offers warmth and may connect the kitchen to nearby living areas. Always confirm that the product is suitable for moisture and heavy traffic.
Use a matte or lightly textured finish to reduce slips and hide crumbs. Order extra material for future repairs, especially if the floor has a discontinued pattern.
This approach works across modern, rustic, coastal, and Mediterranean styles. After the foundation is set, consider the small decorative details that make the room feel lived in.
Flooring Comparison
| Flooring type | Maintenance | Comfort | Best design match |
|---|---|---|---|
| Porcelain tile | Low | Cool underfoot | Modern and minimalist |
| Engineered wood | Moderate | Warm | Scandinavian and transitional |
| Natural stone | Moderate to high | Cool to moderate | Mediterranean and classic |
| Luxury vinyl plank | Low | Softer underfoot | Family-friendly and budget-conscious |
| Cork | Moderate | Warm and cushioned | Eco-conscious and casual |
| Cement-look tile | Moderate | Cool | European farmhouse and eclectic |
17. Display One Collection of Handmade Ceramics
Handmade ceramics add soul to a streamlined kitchen. Choose a small collection of mugs, bowls, or serving plates in related colors. Their uneven edges and gentle texture make flat cabinetry feel more welcoming.
Display them on an open shelf, inside a glass cabinet, or on a shallow ledge. Avoid mixing too many patterns. Two or three colors usually look more intentional than a rainbow of unrelated pieces.
Choose items you actually use. A kitchen feels more natural when the display is practical, not staged like a showroom.
This idea suits rustic, French, Mediterranean, and modern homes. Once the ceramics are in place, add a living detail with plants or herbs.
18. Grow Herbs in a Dedicated Window Zone
Fresh herbs can serve as both decoration and useful ingredients. Place basil, thyme, rosemary, mint, or parsley near a bright window. Use matching pots, a slim planter box, or a wall-mounted rail.
Make sure the plants receive enough light and are not directly beside a hot cooktop. Add a small tray underneath to catch water. If natural light is limited, use a discreet grow light under a shelf.
Choose herbs that match your cooking habits. There is no reason to grow six kinds if you only use two.
A herb zone works in urban, country, coastal, and Scandinavian kitchens. From living greenery, move to textiles that add comfort without clutter.
19. Soften the Room With Washable Textiles
Textiles keep a European kitchen from feeling too hard or formal. Add a flat-weave runner, linen café curtains, seat cushions, or a simple tea towel in a calm color.
Use washable or performance fabrics near food and water. Choose a rug with a low pile so doors do not catch and crumbs are easy to remove. A muted stripe, small check, or faded geometric pattern can add interest.
Keep textile colors connected to the backsplash, cabinet shade, or dining area. This creates flow in an open-plan room.
The approach works with cottage, coastal, modern, and traditional interiors. Once the soft layers are ready, use metal accents to add a little contrast.
20. Mix Metal Finishes With a Clear Plan
Mixing metal finishes can make a kitchen feel collected instead of overly matched. For example, use brushed brass on the pendant lights, stainless steel on appliances, and aged bronze on cabinet hardware.
Limit the room to two or three finishes. Repeat each finish at least twice so it feels intentional. Keep the largest metal surface, often the appliances, from fighting with smaller accents.
Matte black gives strong contrast, while brass warms pale cabinetry. Stainless steel is practical and blends with many color schemes.
This strategy adapts to modern, industrial, vintage, and transitional homes. With the metal plan complete, look at one feature that can bring architectural character to the ceiling.
Finish Planning Guide
| Finish | Visual effect | Works well with | Cleaning note |
|---|---|---|---|
| Brushed brass | Warm and refined | Cream, green, walnut | Wipe with a soft cloth |
| Matte black | Strong and graphic | White, oak, terracotta | Shows dust on flat surfaces |
| Aged bronze | Historic and soft | Traditional wood tones | Patina may vary |
| Brushed nickel | Quiet and versatile | Gray, blue, white | Easy daily care |
| Stainless steel | Professional and bright | Modern cabinets | Can show fingerprints |
| Polished chrome | Reflective and crisp | Classic white kitchens | Water spots are visible |
21. Add a Wood Ceiling or Simple Ceiling Detail
A ceiling detail can make a kitchen feel more designed without adding clutter to the walls. Narrow wood slats, painted beams, beadboard, or a simple tray ceiling can define the room.
Use ceiling wood sparingly if the cabinets and floors already have strong grain. A pale oak ceiling works well with white or cream cabinetry. Painted beadboard suits cottage and coastal spaces.
Plan lighting before installation. Recessed fixtures, track lights, or a central pendant need clear locations between beams or slats.
This feature can feel rustic, Scandinavian, Mediterranean, or contemporary depending on the finish. Next, let us make appliances look integrated rather than scattered.
22. Choose Integrated Appliances for a Calm Front
Integrated appliances hide visual interruptions and help the kitchen read as one continuous composition. Panel-ready dishwashers and refrigerators can match the cabinet doors. Built-in ovens can stack neatly inside a tall unit.
If fully integrated appliances exceed your budget, focus on the most visible ones first. A paneled dishwasher and concealed range hood can make a large difference.
Leave enough ventilation around appliances and follow the manufacturer’s installation requirements. Do not sacrifice safety for a seamless appearance.
Stainless steel can still work beautifully, especially in professional or industrial kitchens. This idea adapts to sleek modern rooms and warm transitional spaces, leading to the final design layer: art and personal character.
23. Hang Art That Belongs in the Kitchen
Kitchen art should be durable, simple, and easy to live with. Try a framed botanical print, a small still life, a vintage food label, or a ceramic wall piece. Keep artwork away from direct heat and heavy splash zones.
Use one larger piece instead of many tiny frames if the wall is narrow. For a gallery feel, repeat one frame finish and vary the print sizes.
Art can connect the kitchen to the rest of your home. Pull one color from a nearby living room rug or dining chair for a smoother transition.
This idea works with modern, French, farmhouse, and eclectic styles. Finally, use a few personal objects to keep the finished room from feeling too perfect.
24. Finish With Useful Personal Objects
The last details should tell your story. Display a favorite cutting board, a beautiful fruit bowl, a vintage stool, or a stack of well-used cookbooks. These objects add warmth without requiring a full decorating overhaul.
Group items in odd numbers and vary their heights. Leave clear space around the cooktop and sink. If an object makes cleaning difficult or blocks a cabinet, move it elsewhere.
Choose quality over quantity. One old brass scale or handmade pitcher can say more than a shelf packed with accessories.
This finishing method works with every home style because it comes from your habits and taste. With these 24 ideas in mind, you can now shape a European kitchen that feels both personal and highly functional.
Tips for Success
- Measure every wall, doorway, appliance, and window before ordering cabinets.
- Create a task-lighting plan before the backsplash and ceiling are installed.
- Order physical samples for cabinet doors, counters, flooring, and paint.
- Keep frequently used items between waist and eye level.
- Use the same undertone throughout the room, such as warm beige or cool gray.
- Leave clear counter space beside the sink and cooktop.
- Spend more on drawer hardware, hinges, faucets, and work surfaces because these parts receive daily use.
Common Mistakes and How to Avoid Them
Choosing style before layout
Plan work zones, appliance placement, storage, and walking paths first. A beautiful kitchen can still be frustrating if the refrigerator is too far from the preparation area.
Using too many materials
Limit the main room to a few strong finishes, such as wood, stone, tile, and painted cabinetry. Too many competing textures can make the space look unsettled.
Ignoring cabinet door clearance
Check that refrigerator doors, dishwasher fronts, drawers, and pantry doors can open without hitting one another or blocking a walkway.
Installing open shelves without a cleaning plan
Keep open storage away from grease-heavy areas and use it for dishes you reach often. Store rarely used pieces behind doors.
Picking lighting that is too cool
Very blue-white bulbs can make wood and paint look harsh. Warm white bulbs usually create a more comfortable residential feel.
Making the island too large
An oversized island can restrict movement and make a room feel cramped. Mark its proposed size on the floor with tape before construction.
Similar Variations
- Scandinavian European Kitchen: Pale wood, soft white cabinets, simple lighting, and practical storage create a bright, relaxed room.
- Italian Modern Kitchen: Sleek cabinetry, bold stone, sculptural lighting, and strong color bring a polished, expressive mood.
- French Country Kitchen: Painted cabinets, aged metal, natural stone, ceramic details, and warm rustic textures add charm.
- German Minimalist Kitchen: Precise layouts, integrated appliances, handleless doors, and highly organized storage keep the design streamlined.
- Mediterranean European Kitchen: Terracotta, patterned tile, wood, plaster, and handcrafted accessories create warmth and character.
- Belgian-Inspired Kitchen: Soft neutrals, raw wood, natural stone, and quiet decoration produce an understated, architectural look.
A successful European kitchen is not about copying one country or buying the most expensive finishes. It is about making smart choices that support cooking, storage, comfort, and daily life. Start with the layout, build a restrained material palette, and add personality through useful objects.
Whether you choose pale oak, dark stone, colorful cabinets, or a simple white scheme, the best 24 European Kitchen design is the one that makes your home easier and more enjoyable to use.
Leave a Reply