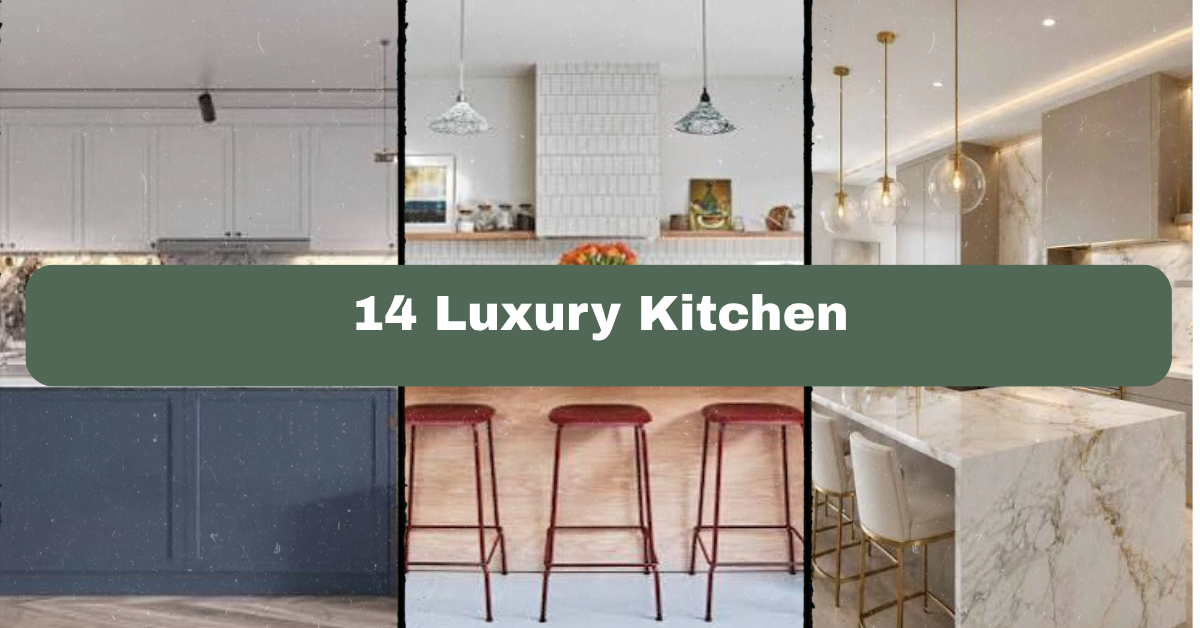
14 Luxury Kitchen ideas can help you plan a space that feels polished, practical, and truly personal. I’ll walk you through the details that make a kitchen look expensive, from cabinetry and lighting to surfaces, storage, and finishing touches.
A luxury kitchen combines durable materials, thoughtful storage, refined lighting, quality appliances, and a balanced color palette. The best designs focus on comfort, function, proportion, and lasting style rather than decoration alone.
Keep reading to see how small choices can create a high-end look without making the room feel cold or overdone.
What Defines a Luxury Kitchen?
When I think of a luxury kitchen, I do not picture a room filled with the most expensive items possible. I picture a space that works beautifully and feels calm. Every drawer has a purpose. The lighting is flattering. The finishes feel good under your hand.
Luxury comes from quality, scale, and thoughtful planning. Natural stone, custom-style cabinets, brass hardware, wide islands, and professional appliances can all help. Still, they need to work together. A beautiful kitchen with poor storage will quickly become frustrating.
I also like kitchens with a mix of textures. Smooth cabinets, veined stone, warm wood, soft fabric, and aged metal create depth. The goal is not to copy a showroom. It is to build a kitchen that suits your home, cooking habits, and daily routines.
1. Choose Floor-to-Ceiling Custom-Style Cabinetry
Tall cabinetry gives a kitchen a finished, architectural look. Instead of leaving a wide gap above the upper cabinets, extend them toward the ceiling. This draws the eye upward and creates extra storage for serving pieces, small appliances, and items you use less often.
I like a simple door style in a rich color such as warm white, mushroom, olive, navy, or charcoal. If you prefer a lighter room, use slab fronts or narrow Shaker doors. Add a separate wood cabinet section to prevent the design from feeling flat.
A practical tip is to store everyday dishes between waist and shoulder height. Place seasonal items higher up, and add pull-down hardware if needed.
This idea works in modern, traditional, farmhouse, and transitional kitchens by changing the door profile and finish. Next, let’s look at the surface that often becomes the room’s main feature.
2. Make the Island the Functional Center
A luxury island should do more than look impressive. It can provide food prep space, seating, storage, and a place for casual conversation. Before choosing its size, measure the walking paths around it. You need comfortable clearance for open drawers, moving people, and appliance doors.
For a refined look, use a contrasting island color. White perimeter cabinets with a walnut island feel warm. Soft gray cabinets with a deep green island feel more dramatic. You can also use one stone surface throughout for a quieter design.
Choose seating that fits the island height. Counter stools usually suit a standard kitchen island, while bar stools are taller. Leave enough knee space beneath the overhang.
This layout adapts well to coastal, modern, and classic homes because the shape stays useful while the materials change. Now, the countertop can bring the whole arrangement together.
3. Use Veined Stone for Visual Drama
A bold stone surface can make a kitchen feel custom. Quartzite, marble, and high-quality quartz often feature soft veining that adds movement without needing many decorative objects. I especially like a stone with warm gray, cream, taupe, or gold lines because it connects easily with wood and metal.
Use the same material on the island and perimeter counters for a seamless appearance. For more impact, carry the stone up the wall as a backsplash. This creates a strong focal point and reduces visual breaks.
Before buying, ask for a full slab view. Small samples may hide large veins or color shifts. Also confirm sealing and maintenance needs.
This approach suits modern, Mediterranean, traditional, and transitional kitchens. The stone pattern can be quiet or dramatic, depending on your taste. Next, let’s compare common surface choices.
Countertop Material Comparison
| Material | Typical look | Maintenance | Best use | Key planning note |
|---|---|---|---|---|
| Quartz | Consistent, polished, or softly veined | Low; no routine sealing usually needed | Busy family kitchens | Protect from extreme heat |
| Quartzite | Natural stone with strong veining | Moderate; periodic sealing | High-end islands and counters | Confirm it is true quartzite |
| Marble | Classic, soft, and luxurious | High; sealing and careful use required | Baking areas and formal kitchens | Etching can occur |
| Granite | Speckled to dramatic natural patterns | Moderate; sealing may be needed | Durable work surfaces | View the full slab |
| Soapstone | Matte, dark, and softly rustic | Low to moderate | Farmhouse or historic homes | Scratches can be sanded |
| Porcelain slab | Thin, modern, and varied | Low | Contemporary walls and counters | Professional installation is important |
4. Add Layered, Architectural Lighting
One ceiling fixture cannot do all the work in a luxury kitchen. Use three layers: ambient lighting for general brightness, task lighting for prep areas, and accent lighting for display or mood.
Recessed ceiling lights can provide an even base. Under-cabinet strips help with chopping and cleaning. Pendant lights over the island add shape and personality. Wall sconces near open shelves can make the room feel more relaxed at night.
Choose bulbs in a warm white range, usually around 2700K to 3000K, for a comfortable home setting. Put different lighting zones on separate dimmer switches. That way, the room can shift from busy breakfast space to calm evening setting.
This plan works in every home style. Use glass pendants for coastal rooms, aged brass sconces for traditional spaces, or simple black fixtures for modern kitchens. With lighting in place, we can add warmth through wood.
5. Bring in Warm Wood for Balance
Wood keeps a high-end kitchen from feeling too hard or sterile. You can use it on the island, ceiling beams, open shelves, flooring, or a tall cabinet wall. The best result usually comes from one or two wood tones rather than many competing shades.
Walnut brings depth and a rich brown color. White oak feels lighter and more casual. Rift-sawn oak has a clean grain that fits modern spaces. If you already have wood flooring, match the undertone rather than trying to copy the exact color.
A useful tip is to order finish samples and view them in morning and evening light. Wood can look very different throughout the day.
This idea adapts across styles with the finish. Use pale oak in Scandinavian kitchens, reclaimed wood in farmhouse rooms, and dark walnut in elegant traditional designs. Next, we’ll make storage look just as considered as the visible finishes.
6. Design Storage Around Real Cooking Habits
Luxury storage is not about having endless cabinets. It is about finding what you need quickly. Start by listing how you use the kitchen. Do you bake often? Make coffee every morning? Host large dinners? Store tall appliances?
Use wide drawers for pots, pans, and plates. Add a shallow drawer near the cooktop for spices and cooking tools. A tall pantry with pull-out shelves can make cans and dry goods easier to see. Tray dividers keep baking sheets upright, while a peg system can organize plates and cutting boards.
Do not forget waste and recycling bins. Place them near the prep area, not across the room.
This storage plan fits modern, cottage, traditional, and small kitchens because it is based on function rather than appearance. Once the interior works well, the hardware can add a jewelry-like finish.
7. Select Hardware With Purpose
Cabinet hardware may be small, but it strongly affects the room’s personality. Long pulls feel modern and make wide drawers easy to open. Small knobs feel classic. Cup pulls work well in farmhouse or vintage-inspired kitchens.
Choose one main metal and use a second only when it has a clear purpose. Warm brass pairs well with cream cabinets and walnut. Black hardware sharpens pale kitchens. Polished nickel adds a cooler, traditional shine.
I recommend testing hardware on a cabinet door before ordering everything. Check the grip, projection, and scale. A pull that looks beautiful online may feel awkward in your hand.
This idea works across nearly every style because the same cabinets can look modern, vintage, or classic through hardware alone. Next, let’s see how a backsplash can add personality without visual clutter.
Hardware and Cabinet Scale Guide
| Cabinet feature | Suggested hardware | Common size range | Best visual effect |
|---|---|---|---|
| Small drawer | Knob or short pull | 1 to 3 inches | Traditional and tidy |
| Medium drawer | Pull | 4 to 6 inches | Balanced everyday use |
| Wide drawer | Long pull | 8 to 12 inches | Modern and easy to grip |
| Tall pantry door | Vertical pull | 8 to 18 inches | Strong vertical emphasis |
| Appliance panel | Long bar pull | 12 to 24 inches | Consistent, custom look |
| Upper cabinet | Knob or short pull | 1 to 4 inches | Light and less busy |
8. Create a Full-Height Backsplash
A backsplash that reaches from the counter to the ceiling feels intentional and expensive. It eliminates the small strip of painted wall that can make a kitchen look unfinished. Full-height surfaces also protect the wall behind the range and sink.
You can use marble-look porcelain, handmade ceramic tile, natural stone, or the same slab as the counter. A soft cream tile with uneven edges adds character. A large-format slab creates a clean, contemporary surface with fewer grout lines.
Keep the rest of the room simpler if the backsplash has strong movement. I like pairing dramatic stone with plain cabinet fronts and simple hardware.
This feature suits modern, Mediterranean, traditional, and coastal interiors by changing the tile shape, color, and finish. Now, let’s make room for display without losing order.
9. Mix Closed Cabinets With Curated Display
All closed cabinetry can feel heavy, while too many open shelves can become messy. A better balance is to mix both. Use glass-front cabinets, recessed niches, or two short shelves to display attractive everyday pieces.
Choose objects with a common color thread. Cream pottery, clear glass, wood boards, and a few green plants can look collected without feeling crowded. Leave empty space between groups. Display is strongest when every shelf is not packed.
Place open storage away from the main grease zone if possible. Shelves beside a dining area may stay cleaner than shelves beside the cooktop.
This idea fits minimalist, cottage, traditional, and eclectic kitchens. Glass doors create a formal feel, while open wood shelves feel more relaxed. Next, we’ll use metal finishes to add a subtle layer of shine.
10. Layer Two Complementary Metal Finishes
A luxury kitchen does not need every metal to match. In fact, a mix can feel more natural. Try warm brass cabinet pulls with a polished nickel faucet, or black lighting with antique bronze hardware. The key is repetition and balance.
Use one finish as the main metal and a second as an accent. Repeat each finish at least twice so it feels planned. For example, brass can appear on cabinet pulls and pendants, while black appears on window frames and bar stools.
Avoid adding too many unrelated metals. Three or more finishes can work, but only when the room has a clear color plan.
This strategy adapts to industrial, classic, modern, and transitional homes. Change the sheen to control the mood. Brushed metal feels soft, while polished metal feels more formal. Next, we’ll add comfort through seating and fabric.
Finish Pairing Guide
| Main finish | Complementary finish | Cabinet colors that work well | Overall mood |
|---|---|---|---|
| Brushed brass | Matte black | Cream, white, forest green | Warm and tailored |
| Polished nickel | Aged brass | Navy, gray, white | Classic and layered |
| Antique bronze | Brushed brass | Taupe, beige, walnut | Rich and traditional |
| Matte black | Stainless steel | White, pale oak, charcoal | Crisp and modern |
| Chrome | Warm wood | Soft gray, blue, white | Clean and practical |
| Copper | Oil-rubbed bronze | Cream, terracotta, olive | Rustic and inviting |
11. Add Comfortable, Tailored Seating
Island seating should look good, but comfort matters more. Select stools with the correct height, sturdy frames, and enough space between each seat. Backrests are helpful if people sit at the island for long meals or homework.
Upholstered stools soften kitchens with stone and metal. Leather adds richness and becomes more attractive with age. Woven seats bring a relaxed coastal or natural feel. For a formal room, choose a fabric with a tight weave and easy-clean finish.
Measure the island overhang before shopping. Make sure knees fit comfortably beneath the counter, and keep stools clear of nearby walkways.
This idea adapts across styles through shape and fabric. Use sleek stools in modern rooms, turned-leg stools in traditional kitchens, and woven seats in coastal spaces. Once seating feels inviting, art can give the kitchen a personal voice.
12. Treat the Kitchen Like a Living Room
The best luxury kitchens do not feel like work zones only. Add art, a mirror, a runner, or a small side table to make the room feel connected to the rest of the home. A framed print can fill an empty wall near the breakfast area. A large mirror can reflect light in a darker kitchen.
Choose art that can handle the room’s conditions. Keep valuable pieces away from direct steam, splashing water, and intense heat. A washable runner near the sink adds color and protects flooring.
I also like using a small lamp on a counter or open shelf, as long as it is safely placed away from water.
This approach works in eclectic, modern, traditional, and apartment kitchens. The objects change, but the goal stays the same: make the space feel lived in. Next, let’s focus on appliances that support the design.
13. Integrate Appliances for a Seamless Look
Integrated appliances hide visual breaks and help cabinetry read as one continuous design. Panel-ready refrigerators and dishwashers can match the cabinet fronts. A built-in wall oven creates a clean vertical line and may be easier to access than a low range oven.
You do not need to hide every appliance. A professional range can become a strong focal point, especially in a traditional or modern kitchen. The important thing is to plan appliance placement before finalizing cabinets.
Keep the refrigerator easy to reach from the entry and seating areas. Place the dishwasher near the sink. Give the cooktop enough landing space on both sides.
This idea works in compact, contemporary, classic, and open-plan homes. Use concealed panels for a calm look or visible stainless steel for a restaurant-inspired feel. With the big elements planned, small decor can finish the room.
14. Finish With Restrained, High-Quality Decor
Decorative details should support the kitchen, not compete with it. Choose a few useful pieces with strong texture and shape. A wooden cutting board, stone bowl, ceramic vase, linen runner, or branch-filled vessel can make counters feel finished.
Use one focal area instead of decorating every surface. A bowl of fruit on the island may be enough. Near the range, keep only the tools you use every day. Too many containers and signs can quickly make a luxury kitchen look cluttered.
Pick decor in colors already found in the room. If the kitchen has cream cabinets, walnut stools, and green tile, repeat those tones in pottery or artwork.
This restrained approach suits minimalist, farmhouse, coastal, and maximalist homes alike. The difference is the number of objects, not the need for editing.
Simple Styling Plan by Surface
| Kitchen surface | Useful decorative choice | Recommended amount | Why it works |
|---|---|---|---|
| Island | Bowl, tray, or vase | 1 grouped arrangement | Leaves prep space open |
| Open shelf | Plates, glasses, small art | 3 to 7 items | Creates rhythm with breathing room |
| Coffee station | Canister, mug tree, small plant | 2 to 4 items | Keeps daily tools together |
| Range area | Olive oil bottle, board, utensil crock | 2 to 3 items | Adds function without clutter |
| Breakfast wall | Art or mirror | 1 main piece | Creates a visual anchor |
| Sink area | Soap bottle and small plant | 2 items | Softens a practical zone |
Tips for Success
- Plan appliance locations before choosing cabinet sizes or countertop details.
- Bring home samples of cabinet paint, stone, flooring, metal, and wood before making final decisions.
- Keep at least one clear counter zone for food preparation.
- Use dimmers on ceiling, pendant, and accent lighting whenever possible.
- Repeat colors and materials in small ways so the room feels connected.
- Spend more on surfaces and hardware that receive daily use, rather than on objects that only look attractive.
- Check cabinet and island proportions from several viewpoints, including the dining and living areas.
Common Mistakes and How to Avoid Them
Choosing style before measuring function:
Create a basic floor plan first. Confirm walking clearances, appliance doors, seating space, and storage needs before selecting finishes.
Using too many competing finishes:
Limit the main palette to a few cabinet, surface, wood, and metal choices. Repeat each important finish so the room feels deliberate.
Installing decorative lighting without task lighting:
Add under-cabinet lighting and properly placed ceiling fixtures before choosing pendants or sconces.
Overfilling open shelves:
Display only attractive items that you use or enjoy. Leave visible gaps so the shelves feel calm rather than crowded.
Selecting a stone from a tiny sample:
View the full slab or large sample in the actual room. Check the veining, undertone, and surface movement under your planned lighting.
Ignoring maintenance:
Ask how each material handles heat, stains, scratches, moisture, and cleaning. Choose finishes that match your real lifestyle.
Similar Variations
- Modern Luxury Kitchen: Flat cabinets, large-format surfaces, hidden appliances, and simple lighting create a sleek, quiet room.
- Traditional Luxury Kitchen: Raised-panel doors, detailed trim, natural stone, furniture-style islands, and polished hardware add classic charm.
- Coastal Luxury Kitchen: Pale oak, soft blue, white stone, woven seating, and brushed metal create a bright but comfortable feel.
- Organic Modern Kitchen: Warm wood, earthy paint, handmade ceramics, stone texture, and clean cabinet lines bring nature indoors.
- Dark and Moody Kitchen: Charcoal cabinets, deep green walls, dramatic stone, warm lighting, and aged brass create an intimate setting.
- Transitional Luxury Kitchen: Shaker cabinetry, balanced symmetry, neutral colors, and mixed textures bridge traditional and contemporary design.
A luxury kitchen works best when beauty and daily function receive equal attention. Start with the layout, storage, lighting, and durable surfaces. Then add the color, hardware, furniture, and decor that make the room feel like yours.
You do not need to follow every idea at once. Choose the improvements that solve your biggest problems and support the way you live, then build your own 14 Luxury Kitchen.
Leave a Reply