
I’ve been obsessed with 14 sunken living room designs ever since I saw one in an old magazine my mom kept in a box in the attic. This trend from the 60s and 70s is making a huge comeback, and I want to show you exactly why it’s worth considering for your own home.
A sunken living room is a section of flooring dropped below the rest of the house, usually by one or two steps, creating a defined lounge area called a conversation pit. This design adds visual interest, cozy separation, and a sense of drama without needing extra walls.
Stick with me and I’ll walk you through 14 fresh ways to bring this look into your own space, plus some real talk on what to watch out for.
What Exactly Is A Sunken Living Room?
Okay so here’s the deal. A sunken living room, sometimes called a conversation pit, is just a part of your floor that sits lower than the rest of the room. Think of it like a little pit dug out just for lounging. You step down into it, and suddenly you’re in this cozy, tucked-away spot that feels totally different from the rest of the house.
I think that’s the magic of it honestly. It’s not about adding more square footage. It’s about using the space you already have in a smarter, more interesting way. Architects loved this idea decades ago, and now it’s back because people want their homes to feel less flat and boring.
1. Go Bold With A Classic Conversation Pit

This is the OG sunken living room move. You drop a section of the floor and fill it with built-in seating that wraps around the edges. No random couches floating around, just one connected seating area facing a center point like a fireplace or coffee table.
I love this because it forces people to actually talk to each other instead of staring at their phones in separate corners. Try adding low-profile cushions in warm, earthy tones like rust or olive for that retro feel.
Practical tip: keep the steps down to two max, or it starts feeling like a hazard instead of a design choice.
This style fits mid-century modern homes perfectly, but you can soften it for coastal spaces with lighter fabrics and driftwood tones. Next up, let’s talk about how lighting changes everything in a pit like this.
2. Use Layered Lighting To Highlight The Drop

A sunken area needs lighting that shows off the change in level, not just brightens the room. I always tell people to think in layers here. You want a mix of overhead lighting, wall sconces, and maybe a floor lamp tucked into a corner.
Recessed lighting along the edge of the step is a smart move too. It acts like a soft guide so nobody trips going down. Warm bulbs, not cold white ones, keep the space feeling inviting instead of clinical.
Quick tip: install a dimmer switch so the pit can go from bright movie-night mode to soft cozy-chat mode in seconds.
Modern homes can go sleek with hidden LED strips, while farmhouse styles might prefer exposed bulb fixtures for warmth. Once your lighting is sorted, the next thing to nail down is color.
3. Pick A Color Palette That Grounds The Space

Because a sunken living room already stands apart physically, the color scheme needs to tie it back into the rest of your home. I like picking one or two anchor colors and repeating them in both the pit and the surrounding floor level.
Color Palette Ideas For Sunken Living Rooms
| Style | Wall Color | Seating Color | Accent Color |
|---|---|---|---|
| Mid-Century Modern | Warm White | Burnt Orange | Walnut Brown |
| Coastal | Soft Blue-Grey | Cream | Seafoam Green |
| Industrial | Charcoal Grey | Black Leather | Rust Metal |
| Bohemian | Terracotta | Mustard Yellow | Deep Teal |
Pick colors that show up in your rugs, throw pillows, and even wall art so the pit feels connected, not isolated. Now let’s get into furniture, because this is where most people mess up.
4. Choose Low-Profile Furniture That Fits The Scale
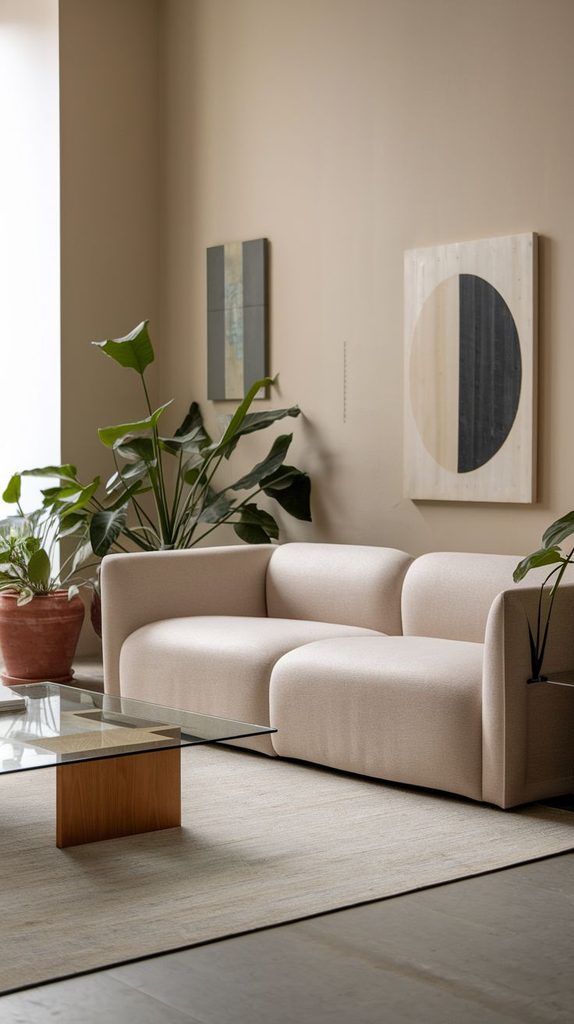
Here’s a mistake I see a lot. People drop a section of floor and then throw in tall, bulky furniture that makes the space feel cramped. Sunken rooms need furniture that’s low to the ground. Think platform sofas, floor cushions, or low sectional pieces.
The goal is to keep sightlines open across the room. When furniture sits low, the whole space feels bigger and more open, even though you’ve technically taken away floor height.
Actionable tip: measure the ceiling height above the pit before buying anything. If it’s lower than the rest of the room, low furniture is basically required, not optional.
Traditional homes might use tufted low benches, while modern spaces prefer clean-lined platform seating. Speaking of seating, let’s talk about how to arrange it for actual conversation.
5. Build Seating That Faces Inward

The whole point of the conversation pit idea was, well, conversation. So arrange your seating so people face each other instead of all pointing at a TV. A U-shape or full circle works great here.
I know TVs are basically required in living rooms now, so you can still add one on a swivel mount or place it just outside the pit’s main sightline. That way, movie night and chat night both work in the same space.
Practical tip: leave at least three feet of walking space around the seating so people can get in and out without climbing over each other.
This inward-facing setup works in almost any style, from farmhouse to ultra-modern, because it’s about function, not aesthetics.
6. Add A Fire Feature As The Focal Point
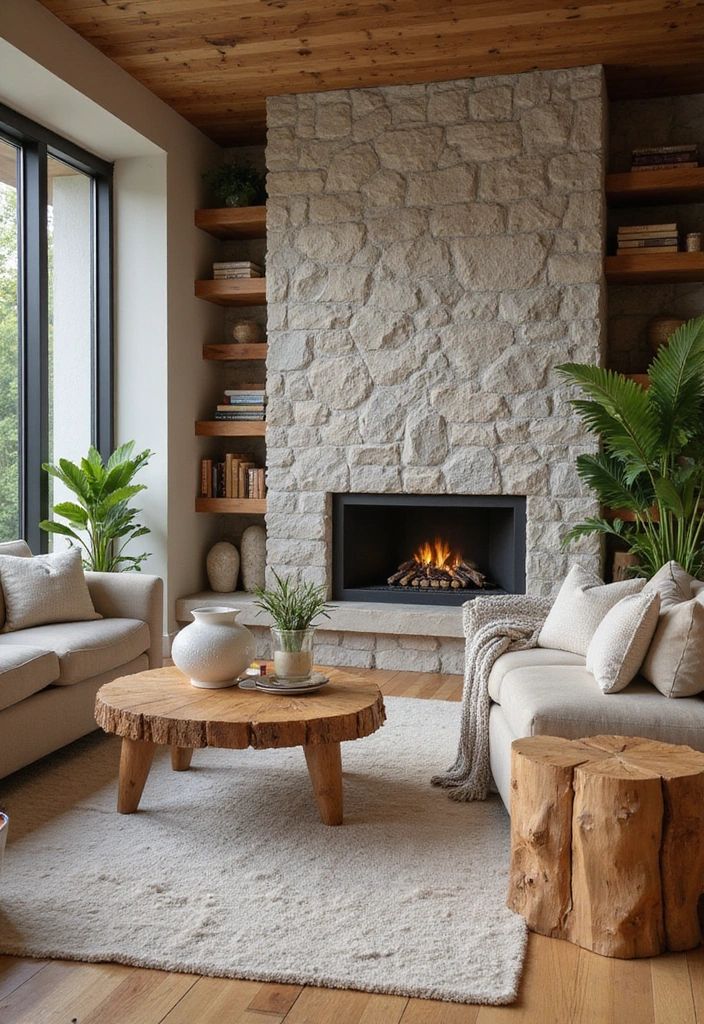
Nothing says cozy quite like a fire pit or fireplace sitting right in the middle of your sunken area. This was actually super common in the original 70s designs, and it still works today.
A small gas fire pit table in the center gives off warmth and light without needing a full chimney setup. If you want something more permanent, a built-in fireplace along one wall of the pit works beautifully too.
Quick tip: keep flammable materials like rugs or curtains at least two feet away from any fire feature, just to be safe.
Rustic and cabin-style homes practically demand this feature, but even sleek modern spaces can pull it off with a linear gas fireplace design.
7. Use Rugs To Soften The Hard Step Edges
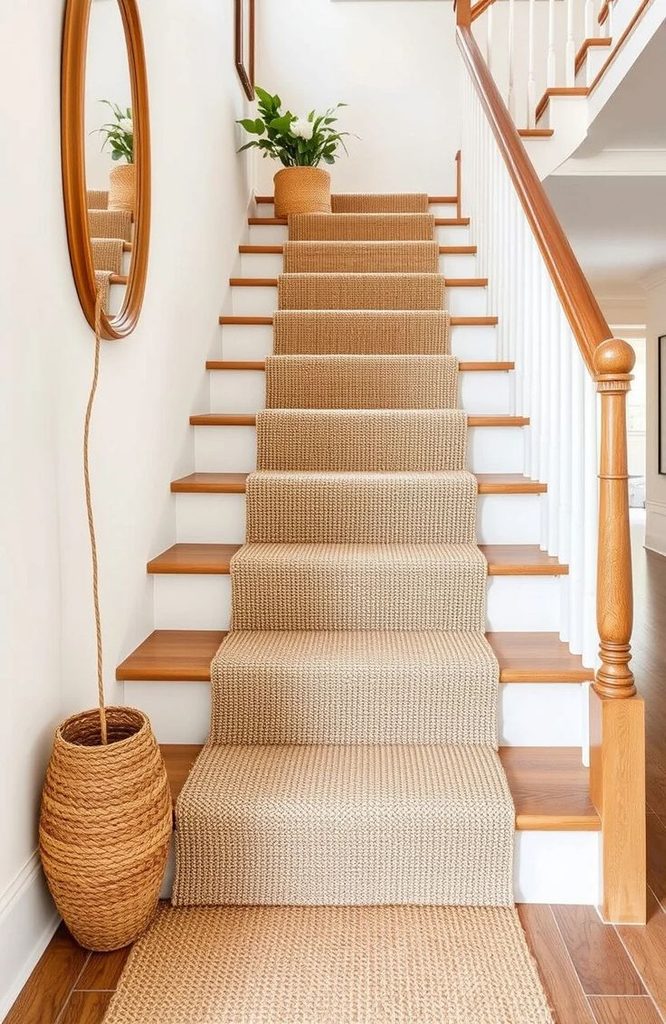
Steps down into a sunken area can feel harsh if they’re bare concrete or wood. Adding a rug right at the base softens that transition and adds texture underfoot.
I always suggest choosing a rug that’s slightly darker than your flooring so the step edge stays visible for safety. You don’t want guests missing that step in dim lighting.
Actionable tip: go for a low-pile rug in high-traffic pits since thick shag rugs can actually become a tripping hazard on stairs.
Bohemian homes might layer a few patterned rugs together, while minimalist spaces do best with one solid, neutral rug.
8. Frame The Pit With A Statement Railing Or Wall

Some sunken living rooms use a low wall, railing, or even built-in bookshelf to frame the drop. This adds a nice visual boundary and can double as extra storage or display space.
I really like this option if you have kids or pets running around, since it adds a subtle barrier without blocking the open feel of the room.
Practical tip: keep railings under three feet tall so they don’t block sightlines across the room.
Modern farmhouse homes often use wood railings, while contemporary spaces might go with glass panels for a sleek, open look.
Framing Material Comparison
| Material | Best For | Average Cost Per Linear Foot | Maintenance |
|---|---|---|---|
| Wood | Farmhouse, Rustic | $20-$45 | Medium |
| Glass Panel | Modern, Minimalist | $60-$120 | Low |
| Metal Railing | Industrial | $35-$70 | Low |
| Built-In Shelving | Traditional, Eclectic | $50-$150 | Medium |
Now that the boundary is sorted, let’s talk about how texture plays into all of this.
9. Mix Textures To Keep The Pit From Feeling Flat
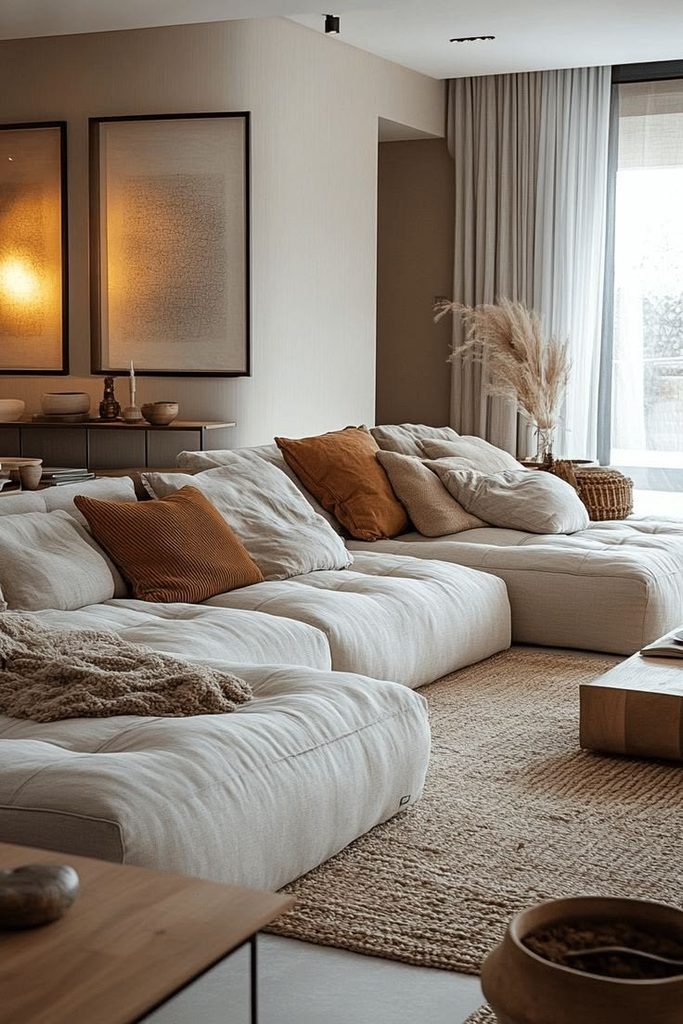
A sunken area can look a little sterile if everything is the same smooth material. I always recommend mixing in a few different textures like woven baskets, chunky knit throws, or a leather ottoman.
This trick works because it gives your eyes something to explore even in a small, enclosed space. It also just feels nicer when you’re sitting there for hours watching movies or chatting with friends.
Quick tip: aim for at least three different textures in the pit, like smooth leather, soft wool, and rough wood.
Coastal homes lean into natural fibers like jute and rattan, while industrial spaces might mix leather with raw metal accents.
10. Add Built-In Storage Under The Steps

This is such an underrated idea. The steps leading down into your sunken living room can actually hide drawers or cubbies for extra storage. Blankets, board games, remote controls, all of it can tuck away neatly.
I think this is genius because sunken living rooms don’t always have a ton of extra room for bulky furniture like media consoles. Built-in storage solves that problem without adding clutter.
Practical tip: use soft-close drawer hardware so nothing slams loudly when someone’s relaxing in the pit.
This works especially well in modern and minimalist homes where hidden storage keeps the whole space looking clean.
11. Use Skylights Or Big Windows To Add Depth
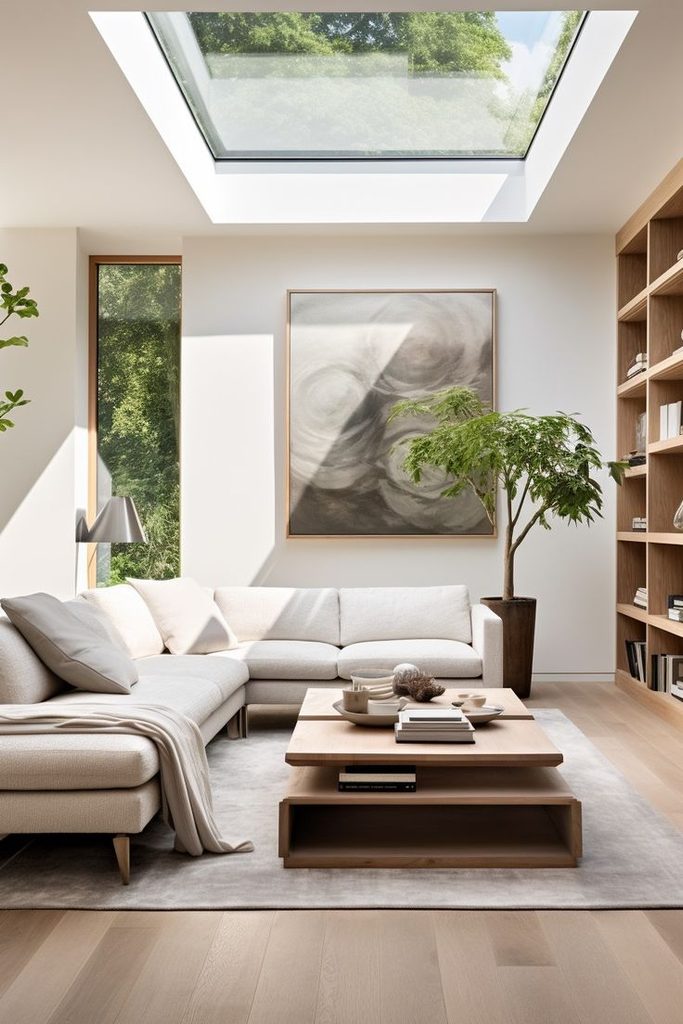
Since a sunken living room is already lower than the rest of the house, adding a skylight or oversized window above it can make a huge difference. Natural light pours down into the pit and makes it feel less like a hole and more like an intentional feature.
I’ve noticed this works especially well in basements or lower-level sunken rooms where natural light is limited otherwise.
Actionable tip: place skylights directly above the seating area, not off to the side, so the light actually reaches the people sitting there.
Modern and Scandinavian-style homes benefit the most from this trick since they already lean into bright, airy spaces.
12. Add Plants To Bring Life Into The Pit
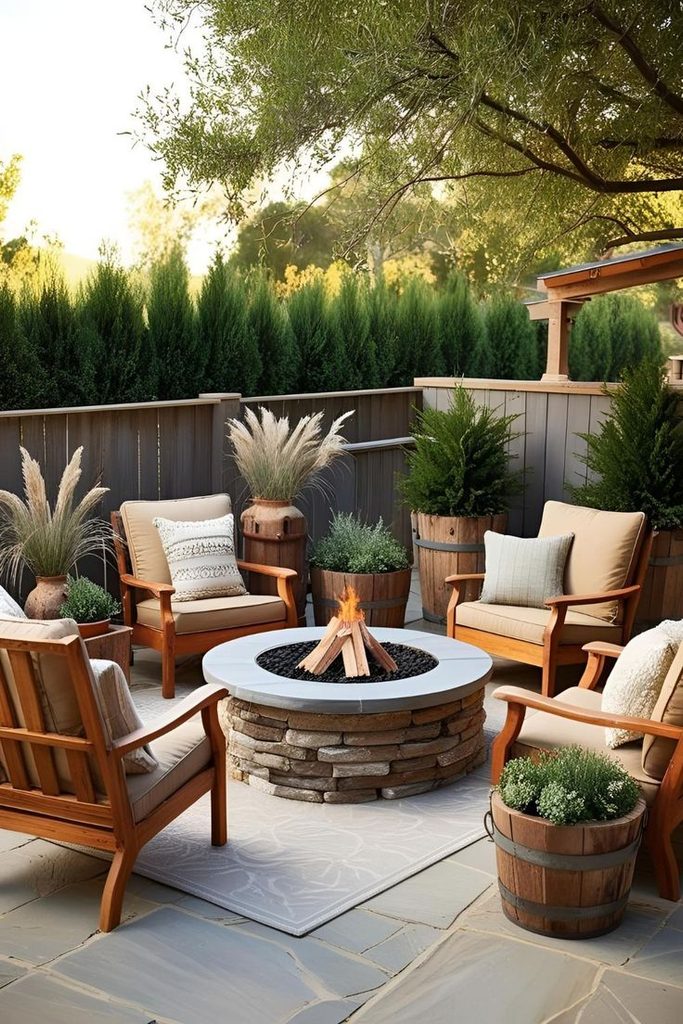
A sunken living room can sometimes feel a little cave-like since it’s tucked below the main floor. Adding a few large plants around the edges brings in color, texture, and a fresh feeling.
I always suggest plants with big leaves like a fiddle leaf fig or monstera since they make a bold statement even from a lower vantage point.
Quick tip: place plants near the top edge of the pit so they don’t block sightlines for people sitting down low.
Bohemian and coastal homes go all in on plants, while modern spaces might stick to just one or two statement plants for a cleaner look.
13. Create A Multi-Level Sunken Design

If you really want to get fancy, consider adding more than one level to your sunken area. A small step down to a mid-level lounge area, then another step down to the deepest conversation pit, creates a layered, dramatic effect.
This works great in larger homes with open floor plans since it breaks up the space visually without needing walls.
Practical tip: use consistent flooring material across all levels so the space still feels connected, not chopped up.
This idea shines in contemporary and luxury-style homes where making a statement is part of the design goal.
14. Add A Sunken Reading Nook Instead Of A Full Living Room
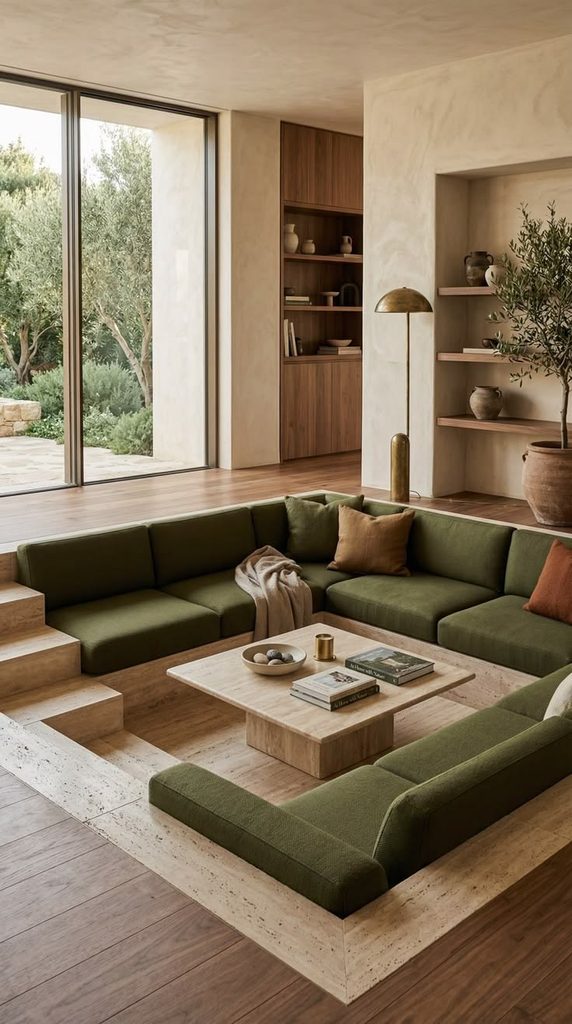
Not everyone has room for a full sunken living room, and that’s totally fine. A smaller sunken reading nook gives you that same cozy, tucked-away feeling on a smaller scale.
Add a single comfy chair, a small bookshelf, and soft lighting, and you’ve got a little retreat that feels special without a huge renovation.
Actionable tip: keep the nook close to a window for natural light during daytime reading.
This idea works in literally any home style since it’s such a small, flexible addition.
Tips For Success
- Always check local building codes before adding a sunken floor since some areas have specific rules about step height and railings.
- Mark the edge of the step with a contrasting color or strip so it’s easy to see, especially at night.
- Keep at least one wide, easy pathway in and out of the pit for accessibility.
- Test your furniture layout with painter’s tape on the floor before buying anything.
- Choose materials that match humidity levels if your sunken area is near a basement or lower level.
- Don’t skip proper drainage planning if the sunken area is close to any water source or exterior wall.
- Get a contractor’s opinion on structural support before cutting into an existing floor.
Common Mistakes And How To Avoid Them
Skipping proper railing or edge marking
: Add a railing, contrasting trim, or subtle lighting strip so nobody trips going in or out.
Choosing furniture that’s too tall
: Stick with low-profile pieces so the room doesn’t feel cramped or unbalanced.
Ignoring natural light
: Add a skylight or large window above the pit to keep it from feeling like a dark hole.
Overcrowding the space with too much furniture
: Leave breathing room around seating so people can move freely.
Forgetting about accessibility
: Consider a gentle ramp option alongside steps if accessibility is a concern in your household.
Using the wrong rug thickness
: Pick low-pile rugs for stairs and transitions to avoid tripping hazards.
Similar Variations
- Split-Level Living Room – a gentler version of the sunken look using half-flights of stairs between rooms instead of a deep pit.
- Raised Platform Lounge – the opposite approach, raising a section of floor instead of lowering it for a cozy nook.
- Sunken Dining Area – the same dropped-floor concept applied to a dining space instead of a lounge.
- Courtyard Conversation Pit – an outdoor version of the sunken living room, often built into patios or garden spaces.
- Sunken Media Room – a smaller, tech-focused version designed specifically around a home theater setup.
I really think a sunken living room is one of those design choices that instantly makes a house feel more interesting and lived-in. It takes a little planning and maybe a contractor’s help, but the payoff is a cozy, standout space that feels totally different from a flat, boring living room. Whether you go big with a full conversation pit or start small with a sunken reading nook, these 14 sunken living room ideas give you plenty of ways to bring this retro trend into your own home.
Leave a Reply