If you’re about to start building and want to nail the design from day one, this list of 19 living room must haves when building is exactly what you need before the drywall goes up. I’ve helped plan more rooms than I can count, and the mistakes I see happen over and over are totally avoidable if you plan ahead. Let’s get into what actually matters.
Building a living room from scratch means answering one core question: what elements does a living room need to function well and look good long-term? The answer includes proper lighting layers, durable furniture placement, enough outlets, a defined focal point, and flexible seating that fits real life, not just showroom photos.
Stick around, because I’m about to walk you through all 19 things you’ll want on your checklist, plus some tables and tips that’ll save you from redoing work later.
What Makes a Living Room Actually Work
A living room isn’t just a pretty box with a couch in it. It’s the room where you binge shows, host friends, argue about the thermostat, and fall asleep on a Tuesday afternoon. When you’re building new, you get a rare shot to plan the bones right instead of patching problems later.
I think of it like this: the “must haves” aren’t just decor picks. They’re structural and functional choices you make before walls close in. Outlet placement, window size, ceiling height, all of it shapes how the room feels for decades. So before you pick a paint color, let’s cover the stuff that actually holds the room together.
1. A Clear Focal Point Before You Frame Anything

Every living room needs one main thing your eye lands on. It could be a fireplace, a big window, or a media wall. Decide this before framing starts, because it changes where outlets, vents, and wiring go.
Practical tip: sketch your furniture layout on paper first, then design the focal point around where the main seating will face.
This works whether you’re going modern (a sleek linear fireplace), traditional (a brick hearth), or coastal (a wall of windows facing the water). Once your focal point is locked in, the rest of the room’s layout falls into place fast, which brings us to seating.
2. Furniture Layout Planned Around Real Traffic Flow
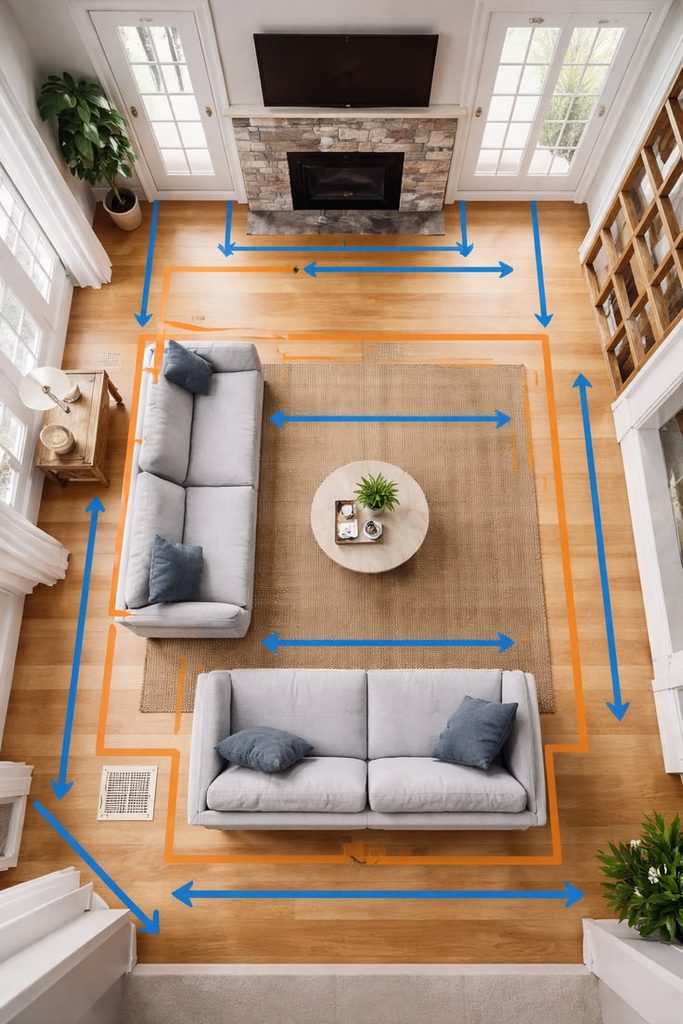
You need at least 30 inches of walking space between furniture pieces. Skip this and your room feels cramped no matter how nice the couch is.
Map out your main paths first, like from the front door to the kitchen, then build seating around those paths instead of blocking them. A sectional might look great in a magazine, but if it chokes your main walkway, it’s the wrong pick.
Traditional homes often do a formal square layout facing the fireplace. Modern homes lean toward open, floating furniture arrangements that don’t touch walls. Once traffic flow is sorted, lighting is next on the list, since it depends on where furniture actually sits.
3. Layered Lighting, Not Just One Overhead Fixture
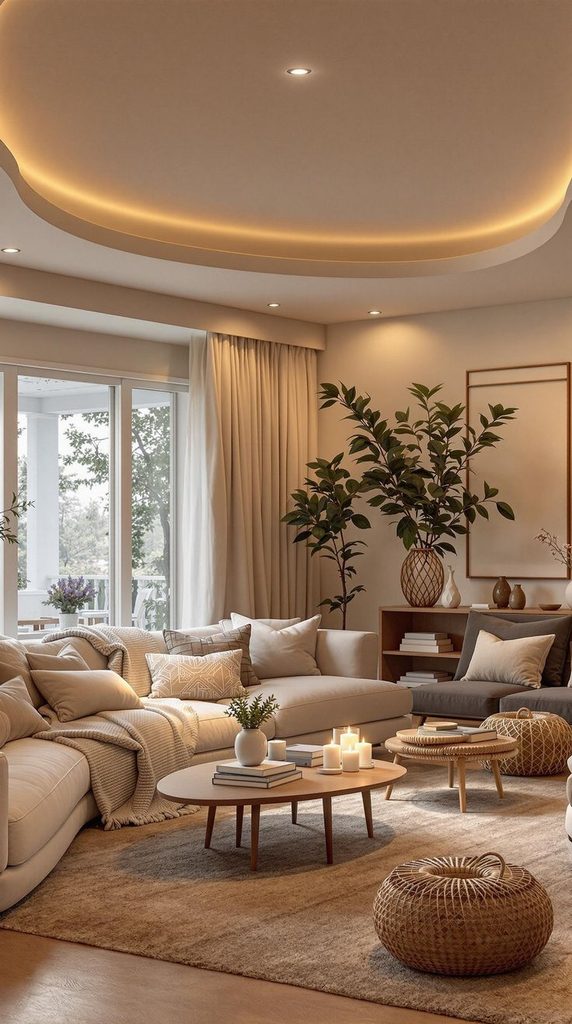
One ceiling light is never enough. You need three layers: ambient (overhead), task (reading lamps), and accent (wall sconces or picture lights).
Here’s a quick breakdown of lighting layers and what they’re for:
Lighting Layer Comparison
| Layer Type | Purpose | Common Fixtures | Placement Tip |
|---|---|---|---|
| Ambient | Overall room brightness | Recessed lights, chandeliers | Center of room or evenly spaced |
| Task | Focused light for activities | Floor lamps, table lamps | Near reading chairs or desks |
| Accent | Highlights art or architecture | Sconces, picture lights | On focal walls |
| Natural | Daylight during daytime hours | Windows, skylights | South-facing for most light |
Actionable tip: put lamps on dimmer switches so you can shift the mood from movie night to game night in seconds. Farmhouse living rooms love warm Edison bulbs, while modern spaces often go with cooler LED tones. With lighting sorted, let’s talk about something people always forget: outlets.
4. More Outlets Than You Think You Need
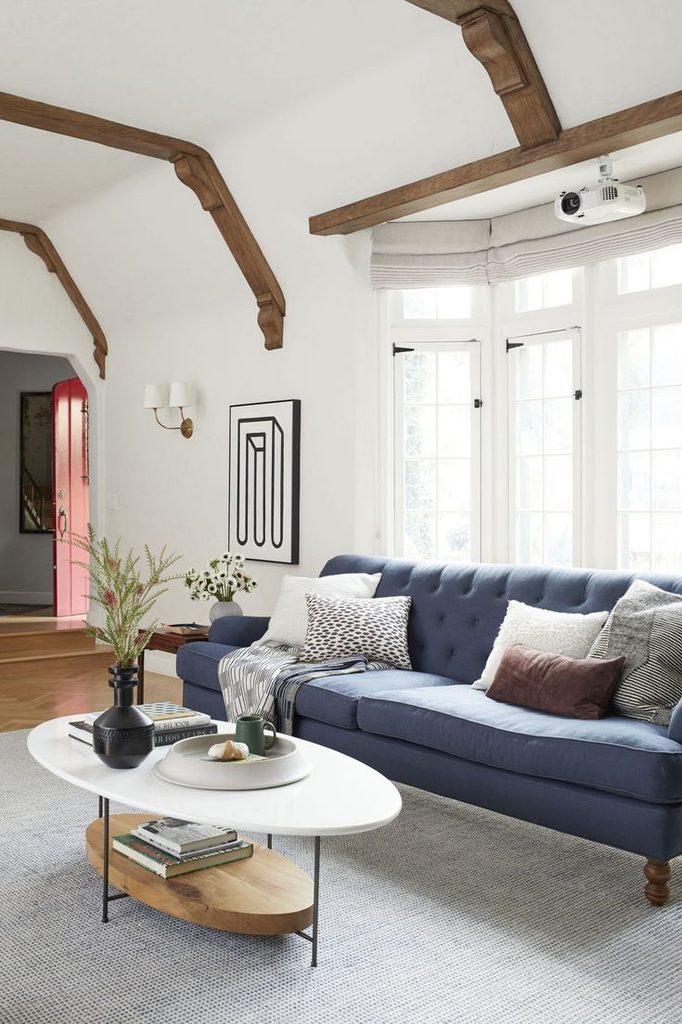
I always tell people to double their outlet count from what the builder suggests. You’ll need spots for lamps, chargers, TVs, speakers, and that random side table you’ll add in five years.
Put outlets in the floor near the center of the room if you’re planning a floating furniture layout. This avoids ugly cords crossing walkways.
This applies no matter your style. A minimalist room hides outlets behind furniture, while a traditional room might use decorative outlet covers as part of the design. Once power is planned, it’s time to think about how big your windows should really be.
5. Windows Sized for Both Light and Privacy

Big windows are trendy, but they need balance. Too much glass without the right window treatments means either a hot room in summer or a fishbowl feeling at night.
Practical tip: pair large windows with layered curtains, a sheer for daytime privacy and a heavier blackout panel for movie nights.
Coastal homes often maximize window size to catch ocean views. Traditional homes tend to use smaller, symmetrical windows with detailed trim. Once your windows are settled, the ceiling height decision comes next.
6. Ceiling Height That Matches Your Furniture Scale
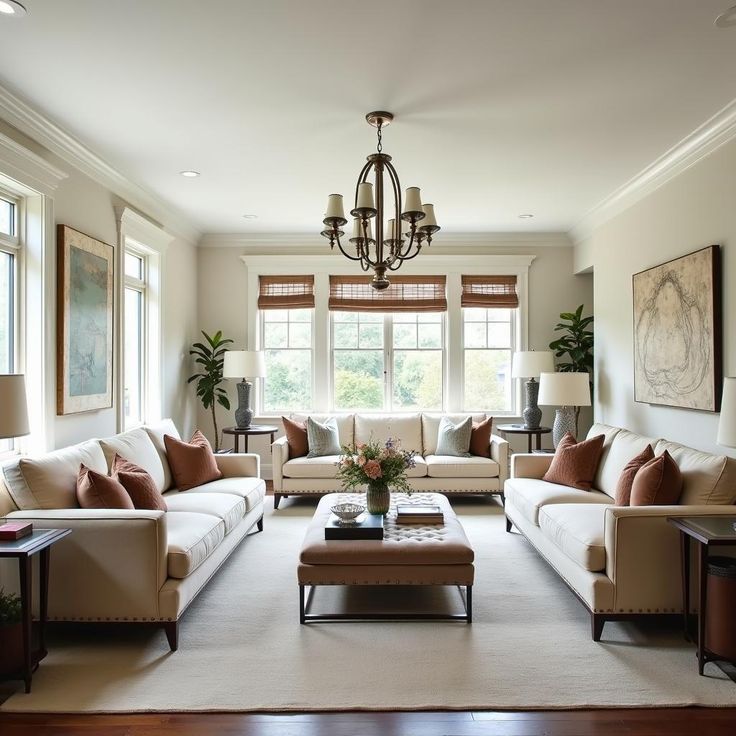
Standard ceilings run about 8 to 9 feet, but if you’re building fresh, consider 10 feet if your budget allows. Higher ceilings make rooms feel bigger and let you use taller furniture pieces without things looking cramped.
If you’re stuck with standard height, pick furniture with lower profiles and vertical lines, like tall bookshelves, to trick the eye upward.
Modern farmhouse styles love exposed beams with higher ceilings. Traditional colonial homes often keep ceilings standard height with crown molding instead. Ceiling height affects your next decision too: flooring.
7. Flooring That Can Handle Real Life

Living rooms take a beating from pets, kids, and spilled coffee. Pick flooring that matches your lifestyle, not just your Pinterest board.
Flooring Options by Durability and Cost
| Flooring Type | Durability | Average Cost per Sq Ft | Best For |
|---|---|---|---|
| Luxury Vinyl Plank | High | $2 to $5 | Pets, kids, high traffic |
| Hardwood | Medium to High | $6 to $12 | Traditional, resale value |
| Tile | Very High | $3 to $10 | Warm climates, allergies |
| Carpet | Low to Medium | $2 to $7 | Cozy, sound dampening |
Actionable tip: if you love the look of hardwood but worry about durability, luxury vinyl plank now mimics wood grain almost perfectly at a fraction of the maintenance. Coastal homes favor light wood tones, while modern homes often go with polished concrete or large format tile. Flooring sets the tone for your color palette, which we’ll cover next.
8. A Color Palette With Built-In Flexibility
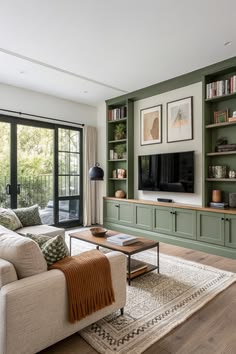
Pick wall colors and big furniture pieces in neutral tones. Save your bold colors for pillows, art, and accessories you can swap out easily.
Practical tip: choose your wall color last, after picking furniture and flooring, so everything works together instead of fighting for attention.
Traditional homes often lean into deep greens and navy blues. Coastal spaces stick with whites, sandy beiges, and soft blues. Once your palette is locked, it’s time to think about the actual seating pieces filling the space.
9. Seating That Fits Your Real Household Size

Don’t buy a giant sectional if you’re a household of two who rarely hosts big groups. Match seating capacity to your actual life, not hypothetical parties.
A good rule: plan for enough seats to fit your household plus 4 to 6 guests comfortably. Add a few flexible pieces like ottomans or poufs that can move around as needed.
Modern homes like modular sectionals you can rearrange. Traditional homes often prefer matching sofa and loveseat sets. Once seating is picked, rugs come into play to anchor everything.
10. A Rug Sized to Actually Fit the Furniture

The biggest rug mistake I see is picking one too small. Your rug should be big enough that at least the front legs of your furniture sit on it.
For most living rooms, an 8×10 or 9×12 rug works well under a standard sofa and two chairs setup. Measure your furniture layout first, then size up if you’re unsure, since a slightly bigger rug looks better than a tiny one floating in the middle of the room.
Coastal rooms often use jute or sisal texture. Traditional rooms lean toward Persian or Oriental patterns. With the rug down, let’s talk storage, because clutter kills good design fast.
11. Built-In or Planned Storage Solutions

If you’re building, this is your chance to add built-in shelving or cabinets instead of relying only on furniture pieces later. Built-ins save floor space and look intentional instead of like an afterthought.
Practical tip: plan built-in storage around your TV or fireplace wall so cords and electronics stay hidden.
Modern homes often do sleek, handle-less built-ins. Farmhouse styles love open shelving with baskets for a lived-in feel. Storage naturally leads into the next must have: a defined media setup.
12. A Media Wall Planned Before Drywall Goes Up
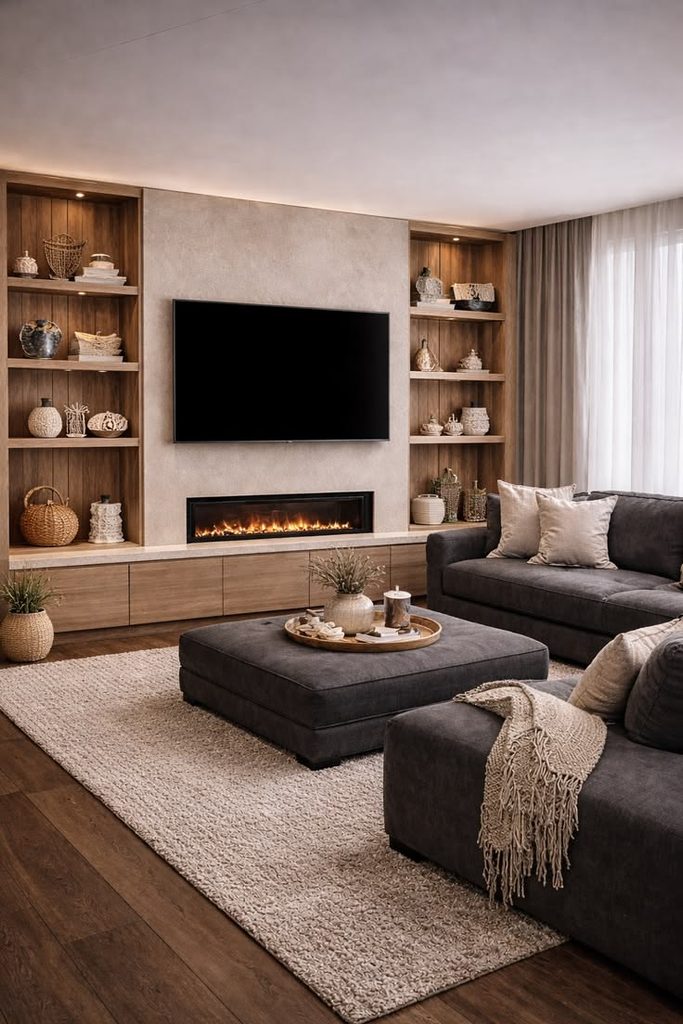
Decide where your TV goes before construction, not after. This lets you hide cords in the wall and place outlets and cable lines exactly where needed.
If you want a mounted TV, ask your builder to add a recessed outlet box behind where the screen will sit. This keeps cords completely invisible.
Modern homes often float the TV on a minimalist wall. Traditional homes sometimes hide the TV inside a cabinet or above a mantel. With the media wall settled, window treatments deserve their own moment.
13. Window Treatments That Match Your Light Needs

Curtains and blinds aren’t just decor, they control temperature and privacy too. Pick treatments based on which direction your windows face.
South-facing rooms get intense afternoon sun, so consider light-filtering shades. North-facing rooms stay cooler and darker, so you can go bolder with darker curtain colors without losing brightness.
Coastal homes love light linen curtains that move in the breeze. Traditional homes often use heavier drapes with tiebacks. Once your windows are dressed, it’s time to think about the ceiling again, but this time for fans and fixtures.
14. A Ceiling Fan or Fixture Planned for Airflow

Don’t skip this just because you have central air. A ceiling fan keeps rooms comfortable year-round and cuts down on energy costs.
Choose a fan with a light kit built in if your room needs both airflow and ambient lighting from one fixture. This saves you from adding a separate overhead light.
Modern homes often pick flat, low-profile fans. Farmhouse styles love wood-blade fans with a rustic look. With airflow handled, let’s talk about something small but mighty: side tables.
15. Side Tables Placed Within Arm’s Reach of Every Seat

Nothing’s more annoying than having nowhere to put your coffee down. Every seat in your living room should have a table or surface within arm’s reach.
Practical tip: measure the height of your side table against your sofa arm, they should be roughly the same height for easy reach.
Traditional rooms often use wood tables with turned legs. Modern rooms go for glass or metal with clean lines. Side tables lead naturally into another often-missed item: a coffee table sized right for the room.
16. A Coffee Table Scaled to Your Seating Area
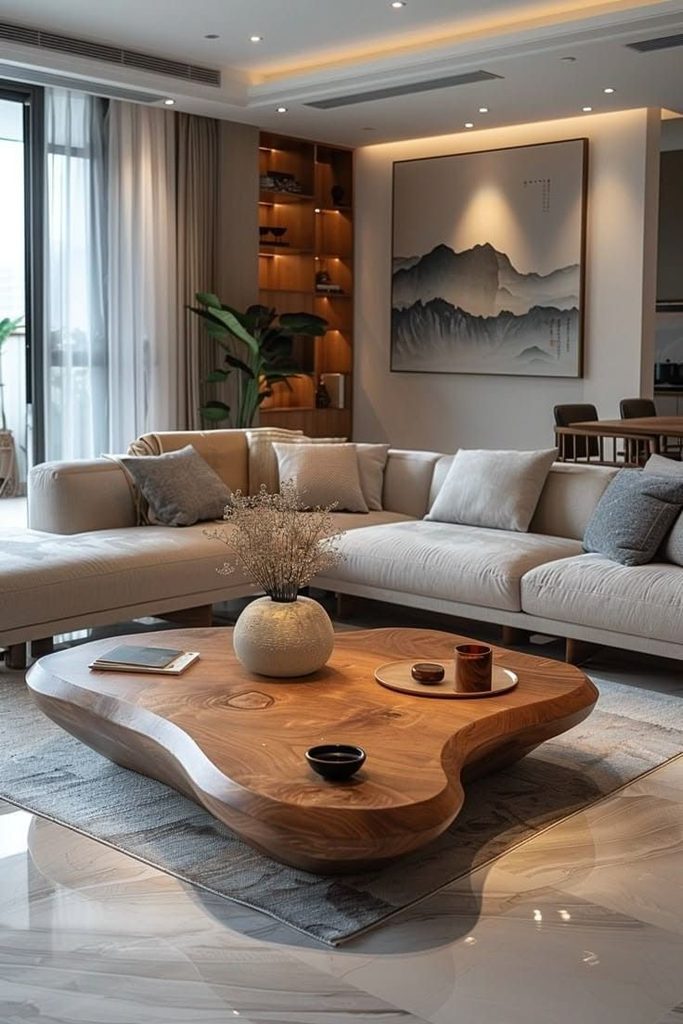
Your coffee table should be about two-thirds the length of your sofa and sit 14 to 18 inches away from seating for comfortable legroom.
If you have kids or pets, round edges are safer than sharp corners, and a table with hidden storage keeps toys and remotes out of sight.
Coastal homes love a light wood or rattan coffee table. Traditional spaces often choose a wood table with carved details. Once your coffee table is set, wall art becomes the next piece of the puzzle.
17. Wall Art Hung at the Right Height and Scale

Art hung too high is one of the most common living room mistakes. The center of your artwork should sit at eye level, roughly 57 to 60 inches from the floor.
Practical tip: for art above a sofa, choose a piece that’s about two-thirds the width of the sofa for proper scale.
Modern homes favor abstract or minimal art. Traditional homes often go with framed landscapes or family portraits. With art on the walls, let’s cover something practical but easy to forget: sound.
18. Sound Considerations Built Into the Walls

If you’re building, this is the time to add extra insulation in living room walls for sound control, especially if the room sits near bedrooms or a home office.
Ask your builder about adding acoustic insulation batts during framing. It’s a small cost now compared to retrofitting later.
This matters across every style since noise control isn’t a design trend, it’s a comfort issue. Once sound is handled, the final must have ties everything together: personal touches.
19. Personal Touches That Make the Room Feel Like Yours

Don’t forget the little things: family photos, travel souvenirs, plants, or a favorite blanket tossed over the sofa arm. These are what turn a well-built room into a home.
Practical tip: rotate small decor items seasonally to keep the room feeling fresh without a full redesign.
Every style benefits from this, whether it’s coastal shells on a shelf or traditional heirloom pieces passed down through family. These finishing touches are really what pull the whole 19 living room must haves when building list together into a space that feels complete.
Tips for Success
- Always plan electrical and lighting layouts before drywall goes up, changes after are expensive and messy.
- Buy furniture in this order: sofa first, then rug, then accessories, so scale stays consistent.
- Test paint colors on actual walls at different times of day before committing.
- Leave at least one wall open for future flexibility, needs change over time.
- Don’t rush window treatment decisions, they affect both privacy and energy bills long-term.
- Keep a small budget buffer for unexpected costs like extra outlets or upgraded flooring.
Common Mistakes and How to Avoid Them
Skipping the furniture layout sketch
: Draw your layout on paper before construction so outlets and lighting land in the right spots.
Buying a rug too small for the space
: Size up rather than down, front furniture legs should sit on the rug for a cohesive look.
Choosing trendy colors for permanent surfaces
: Save trends for pillows and accessories, keep floors and big furniture neutral.
Forgetting sound insulation in shared walls
: Add acoustic batts during framing, it’s cheap now and expensive later.
Ignoring traffic flow for the sake of a “perfect” layout
: Always leave 30 inches of clear walking space between furniture pieces.
Under planning for outlets
: Double whatever number your builder first suggests, you’ll use them all eventually.
Similar Variations
- Modern Farmhouse Living Room: Mixes rustic wood tones with clean, simple lines and neutral colors.
- Coastal Casual Living Room: Light woods, soft blues, and airy fabrics for a relaxed beach feel.
- Traditional Formal Living Room: Symmetrical layouts, rich colors, and classic furniture shapes.
- Modern Minimalist Living Room: Clean surfaces, hidden storage, and a limited color palette.
- Transitional Living Room: A blend of traditional comfort with modern simplicity, great for undecided styles.
- Industrial Loft Living Room: Exposed brick, metal accents, and open shelving for an urban feel.
Building a living room from the ground up is a rare chance to get every detail right, from outlet placement to rug size to how the light hits your walls in the afternoon. Skip the guesswork, plan with intention, and lean on this list whenever you’re stuck on a decision. That’s really the whole point of walking through these 19 living room must haves when building, so your new space works as well as it looks from day one.
Leave a Reply