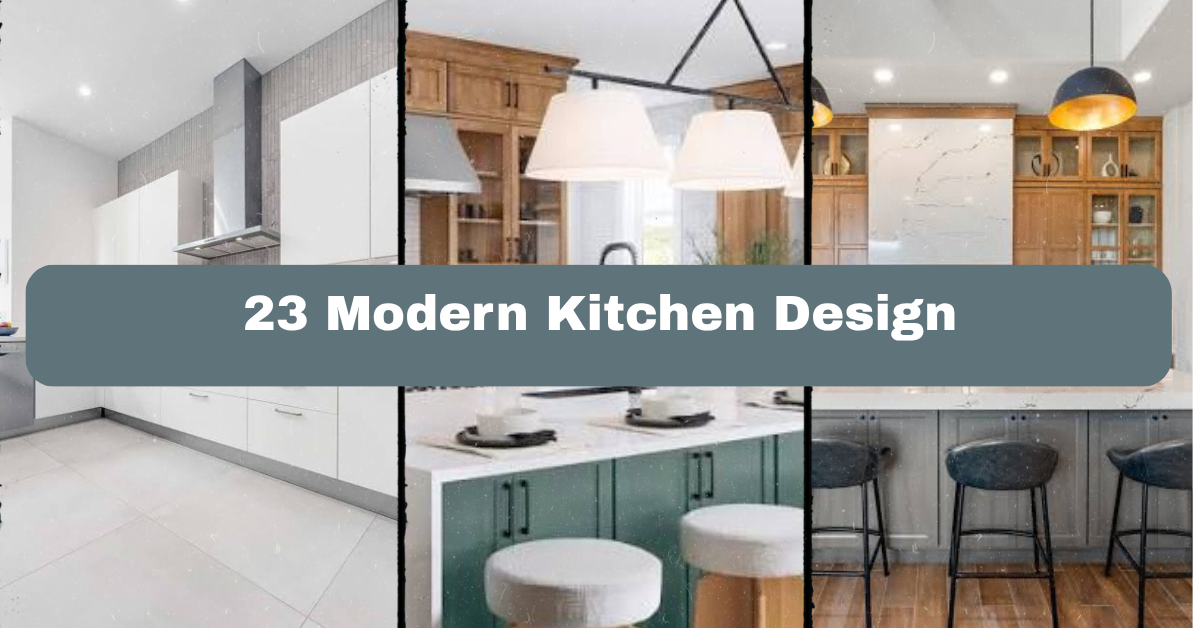
23 Modern Kitchen Design ideas can help you plan a kitchen that looks current, works hard, and still feels like home. I’ll walk you through practical layouts, finishes, storage solutions, colors, and details so you can make confident choices without chasing every trend.The core question is which modern kitchen designs combine clean lines, useful storage, durable materials, and personal style. The best options use simple forms, balanced colors, layered lighting, efficient layouts, and finishes suited to the household.
You’ll also see how to make a modern kitchen feel warm, flexible, and personal instead of cold or overly polished.
What Makes a Kitchen Feel Modern?
When I think of a modern kitchen, I picture a calm room with clear lines and little visual clutter. That does not mean everything must be white, shiny, or ultra-minimal. Modern design can include wood, stone, soft colors, vintage pieces, and handmade accessories.
The main goal is balance. Cabinets should be easy to use. Countertops should handle daily messes. Lighting should support cooking, cleaning, and relaxing. Decorative items should add character without blocking your work surfaces.
I also like modern kitchens that fit the home around them. A sleek kitchen can work in a small apartment, a traditional house, or a coastal cottage. The trick is choosing a few strong design details and repeating them with care.
1. Choose Flat-Panel Cabinets for a Clean Foundation
Flat-panel cabinets create the smooth, simple look many people want in a modern kitchen. Their doors have no raised edges or heavy ornament, so the room feels less busy. This style works especially well in small kitchens because the uninterrupted lines can make the walls appear wider.
You can choose matte white, warm oak, charcoal, sage green, or muted blue. For hardware, try slim bar pulls or small round knobs. Keep the finish consistent across the room for a tidy effect.
My practical tip is to order full-size door samples before committing. A color can look completely different under morning light and evening bulbs. Flat-panel cabinets also adapt easily to traditional homes when paired with brass handles, marble-look counters, or classic pendant lights.
Once the cabinet shape is simple, the countertop becomes the next important design choice.
2. Use a Waterfall Island as a Strong Focal Point
A waterfall island continues the countertop material down the sides of the island. It creates a smooth, furniture-like form and gives the kitchen a polished focal point. Quartz, porcelain slab, and durable granite are popular choices for this look.
This design works best when the island has clean edges and enough room for seating or food preparation. A thick-looking slab can feel bold, while a slimmer edge looks lighter and more refined. Pair a dramatic stone pattern with plain cabinets so the room does not feel overwhelmed.
Before ordering, confirm that the slab is large enough to cover the island sides without awkward seams. Also check the corner details. Mitered edges usually create a more seamless appearance.
In a traditional or farmhouse kitchen, a waterfall edge can still work when you use warm stone and wood instead of high-gloss finishes.
The island may be the star, but good lighting is what makes it useful at every hour.
3. Layer Lighting for Work, Mood, and Style
A modern kitchen needs more than one ceiling light. I recommend three layers: general lighting, task lighting, and accent lighting. Recessed fixtures or a central ceiling fixture provide overall brightness. Under-cabinet strips light the counters. Pendants or wall lights add personality.
Use warm white bulbs around 2700K to 3000K for a comfortable feel. Over a work surface, choose fixtures that reduce shadows and glare. Place pendants so the bottom sits roughly 30 to 36 inches above the island countertop, depending on the fixture and ceiling height.
Install dimmers whenever possible. They let you brighten the room for cooking and soften it during dinner.
For a coastal home, try woven pendants. In a traditional kitchen, use aged brass lanterns. A modern apartment may look best with slim black fixtures.
With the right lighting plan in place, you can make even a simple material palette feel rich.
4. Add Warm Wood to Soften Sleek Surfaces
Too many hard, pale surfaces can make a kitchen feel flat. Wood adds warmth, texture, and a natural break from stone or metal. You might use oak cabinet fronts, a walnut island, open shelves, a wood ceiling detail, or counter stools with woven seats.
Try to repeat the wood tone at least twice. For example, pair a walnut island with wood stools or a matching cutting board display. Avoid using several unrelated wood colors, since they can make the room look accidental.
A practical tip is to compare samples beside your flooring. The wood should coordinate without matching perfectly. Slight contrast often looks more natural.
Wood suits nearly every home style. Use light oak for Scandinavian spaces, reclaimed boards for farmhouse kitchens, and dark walnut for a more formal modern room.
Now that the room has warmth, the following palette guide can help you combine finishes without guesswork.
H3: Modern Kitchen Material and Color Guide
| Design direction | Cabinet color | Countertop choice | Metal finish | Best wood pairing |
|---|---|---|---|---|
| Soft modern | Warm white | Light quartz with subtle veining | Brushed nickel | White oak |
| Dramatic modern | Charcoal or black | White quartz or pale porcelain | Matte black | Walnut |
| Earthy modern | Olive, clay, or taupe | Honed granite or soapstone | Aged brass | Natural oak |
| Coastal modern | Pale blue or cream | White quartz | Brushed brass | Ash or light oak |
| Scandinavian | Soft gray or white | Pale solid-surface counter | Stainless steel | Blonde oak |
| Modern farmhouse | Deep green or navy | Marble-look quartz | Antique brass | Reclaimed or medium oak |
5. Install a Two-Tone Cabinet Scheme
Two-tone cabinets give the kitchen depth without adding complicated decoration. A common arrangement uses light upper cabinets and darker lower cabinets. Another option is a contrasting island, such as navy cabinets in a room with warm white perimeter storage.
Keep one area visually quiet. If the lower cabinets are dark and the island is colorful, choose a simple countertop and backsplash. Repeating one color in small details, such as stools or a runner, helps the scheme feel intentional.
My practical tip is to place the darker color below eye level when you want the room to feel larger. Use upper cabinets in the lighter shade to reflect more light.
This approach works in modern, farmhouse, transitional, and coastal homes. The cabinet colors change, but the basic contrast remains useful.
A two-tone plan sets the mood, while the backsplash adds the texture that helps the kitchen feel finished.
6. Pick a Full-Height Backsplash for Visual Continuity
A backsplash that reaches from the counter to the ceiling can make a kitchen feel taller and more custom. Large-format porcelain, natural stone, ceramic tile, and slab quartz are all strong choices. Fewer grout lines create a calmer appearance.
If your countertop has bold veining, consider carrying the same material up the wall. This creates a smooth, connected look. For a quieter room, use handmade-look tile with slight color variation.
Measure carefully around outlets, windows, and cabinets. A full-height backsplash needs clean cuts, so professional installation can make a noticeable difference.
In a traditional kitchen, use marble or small subway tile. In a modern coastal space, choose soft blue or sandy neutrals. The same idea can fit many styles when the pattern and material change.
Once the walls are handled, smart storage will keep the new design looking as good as it did on day one.
7. Hide Small Appliances Behind Appliance Garages
Coffee makers, toasters, and blenders often create countertop clutter. An appliance garage gives these items a dedicated home behind a door or lift-up panel. It keeps the counters clear while leaving everyday tools easy to reach.
Include an electrical outlet inside the garage so you do not have to move the appliance each morning. Add a heat-resistant surface if you store a toaster oven or coffee machine there. Make sure the door can open without hitting nearby cabinets.
I suggest measuring every appliance before construction. Leave space for cords and ventilation. A cabinet that is too tight will become frustrating fast.
This storage solution works in sleek modern kitchens, rustic homes, and classic spaces. Match the door style to the surrounding cabinets so it disappears into the design.
Hidden storage reduces visual noise, and open shelves can then be used for the few things worth displaying.
8. Mix Open Shelves With Closed Storage
Open shelves bring lightness to a kitchen and give you room to display dishes, plants, cookbooks, or artwork. Closed cabinets hide less attractive items and reduce dust. The best plan usually combines both.
Use shelves on one short wall rather than covering every surface. Keep the display simple with items in a limited color range. Place daily dishes within easy reach, but avoid stacking too many pieces.
A practical tip is to install shelves at least 12 inches deep for plates and bowls. Use strong brackets or concealed supports that match the kitchen hardware. Solid wood and metal are both reliable options.
Open shelving can feel modern with thick wood slabs and black brackets, or traditional with painted shelves and brass supports. It also fits cottage and industrial homes.
The next table can help you decide how much open storage your kitchen can handle.
H3: Open Shelf Planning Guide
| Shelf location | Useful depth | Recommended use | Main benefit | Watch for |
|---|---|---|---|---|
| Above a counter | 10 to 12 inches | Mugs, jars, small bowls | Easy daily access | Grease and steam |
| Beside a range | 10 to 12 inches | Oils and seasonings | Quick cooking access | Heat exposure |
| Above a coffee station | 10 to 14 inches | Cups and coffee supplies | Creates a clear zone | Appliance clearance |
| On an island end | 8 to 12 inches | Cookbooks or decor | Uses unused space | Bumping corners |
| Full-height wall | 12 to 16 inches | Dishes and serving pieces | Strong display feature | Visual clutter |
9. Use a Monochromatic Palette With Texture
A monochromatic kitchen uses several shades of one color family. Think soft white with cream and pale beige, or charcoal with gray and black. This approach creates a peaceful room, but texture keeps it from looking dull.
Mix matte cabinet paint, lightly veined stone, ribbed glass, woven stools, and brushed metal. The colors stay related while the surfaces add interest. You can also use different levels of lightness, such as pale walls with medium-toned cabinets and darker hardware.
My practical tip is to collect samples and view them together in both daylight and artificial light. Neutrals often show pink, yellow, blue, or green undertones.
This palette suits minimalist, Scandinavian, coastal, and traditional kitchens. The style comes from the furniture and details, not just the color family.
Texture adds depth, and the next idea brings that same sense of movement to the ceiling.
10. Add Slatted Wood or Paneled Ceiling Details
A ceiling detail can make a modern kitchen feel more finished without taking up floor space. Narrow wood slats, simple beams, painted panels, or tongue-and-groove boards all add structure above the room.
Keep the pattern aligned with the main kitchen lines. Slats running across a narrow room may make it feel wider, while lengthwise boards can draw the eye through the space. Use a finish that relates to the flooring or island wood.
Before installation, check ceiling height and access to electrical wiring. Deep details can lower the visual ceiling, so use slim materials in compact kitchens.
Slatted wood suits Scandinavian and contemporary rooms. Painted beadboard works in cottages and coastal homes, while beams fit farmhouse and traditional kitchens.
A strong ceiling can frame the room, but comfortable seating is what makes people want to stay there.
11. Choose Sculptural Counter Stools
Counter stools are both practical furniture and visible decor. Look for a shape that supports the kitchen style without making the space feel crowded. Curved wood stools soften sharp cabinets. Metal stools suit industrial rooms. Upholstered seats add comfort and color.
For most counter-height islands, choose stools with seats about 24 to 26 inches high. For bar-height counters, taller stools are usually needed. Leave enough space between stools so people can sit and move without bumping elbows.
I prefer stools with footrests and easy-clean materials in busy homes. If young children use the kitchen, stable four-leg designs may be safer than very light pedestal styles.
Modern stools can fit traditional kitchens when the finish is classic, such as oak, leather, or aged brass. The right seating makes the island feel like a real gathering spot.
With seating selected, a few carefully chosen accessories can add life without bringing back clutter.
12. Display Oversized Art Away From the Cooking Zone
Kitchen art does not have to be tiny or purely decorative. One large framed print, photograph, or abstract piece can give the room a strong focal point. Place it on an empty wall, beside a dining nook, or at the end of a cabinet run.
Choose a piece that repeats one or two kitchen colors. A dark frame can connect with black hardware, while a pale wood frame can echo oak shelving. Avoid hanging valuable artwork directly beside the stove, where grease and heat may cause damage.
Use washable glass or a protected print if the art is near food preparation. Keep the bottom edge high enough to avoid splashes and countertop clutter.
Large art works in modern, eclectic, traditional, and coastal homes. The subject and frame determine the mood.
The following finish guide can help you connect art, hardware, and other visible details.
H3: Finish Pairing Guide
| Main kitchen finish | Good supporting finish | Use carefully with | Decorative accent |
|---|---|---|---|
| Matte black | Warm wood | Too much cool gray | Terracotta or cream |
| Brushed brass | White oak | Bright chrome | Olive or soft blue |
| Stainless steel | White, gray, or navy | Highly polished gold | Black or charcoal |
| Aged bronze | Cream and walnut | Very bright white | Rust or warm beige |
| Brushed nickel | Pale gray and white | Strong orange wood | Navy or muted green |
| Copper accents | Deep green or navy | Too many yellow metals | Clay, tan, or ivory |
13. Build a Coffee or Beverage Station
A dedicated beverage station gives the kitchen a clear daily-use zone. It can include a coffee machine, tea storage, mugs, a small sink, glassware, and a mini refrigerator. Even a narrow cabinet section can work.
Keep the station away from the main cooking triangle when possible. This prevents morning traffic from crossing the food preparation area. Add a durable counter and under-cabinet lighting for easy use.
My practical tip is to store the items you use together in one drawer or cabinet. Add a pull-out tray for the coffee machine if the station is inside a cabinet.
Use wood and ceramic accents for a warm farmhouse look. Choose flat fronts and integrated appliances for a sleek modern version. This idea also fits small apartments when placed on one end of a counter.
A beverage zone improves flow, and a well-planned pantry can make the rest of the kitchen work even better.
14. Create a Walk-In or Pull-Out Pantry
A pantry keeps food supplies organized and protects the kitchen from crowded cabinets. If you have room, a walk-in pantry can hold shelves, small appliances, bulk foods, and cleaning supplies. In a smaller kitchen, tall pull-out pantry cabinets are often more practical.
Use adjustable shelves so storage can change over time. Keep frequently used items between waist and eye level. Label bins for snacks, grains, baking supplies, or pet food.
A practical tip is to measure the depth of your largest containers before choosing shelf dimensions. Very deep shelves can hide food and lead to waste. Pull-out drawers make deep storage easier to see.
A pantry can look modern behind a hidden door, traditional with a wood door, or rustic with open shelves and baskets.
Efficient storage is valuable, and the right flooring must handle all the activity happening above it.
15. Select Durable Flooring With Gentle Pattern
Kitchen flooring needs to handle spills, dropped dishes, chairs, and constant walking. Porcelain tile, luxury vinyl plank, sealed natural stone, and finished hardwood are common choices. Pick a surface that suits both your budget and cleaning habits.
Large tiles create fewer grout lines and can make the floor feel calmer. Wood-look porcelain brings warmth without the same moisture concerns as natural wood. Patterned tile adds personality, but keep the cabinets and backsplash quieter.
I recommend bringing a flooring sample home and testing it with your cabinet and countertop samples. Also check how slippery it feels when damp.
Modern kitchens can use concrete-look tile, while traditional homes may suit herringbone wood or checkerboard stone. Coastal rooms often look good with pale oak tones.
A durable floor sets the base, and the next table compares useful options for real households.
H3: Kitchen Flooring Comparison
| Flooring type | Typical strengths | Maintenance level | Best for | Key concern |
|---|---|---|---|---|
| Porcelain tile | Water-resistant and hard-wearing | Low | Busy households | Hard underfoot |
| Luxury vinyl plank | Comfortable and budget-friendly | Low | Rentals and families | Can show dents |
| Finished hardwood | Warm and timeless | Medium | Open-plan homes | Needs spill care |
| Natural stone | Unique and durable | Medium to high | High-end renovations | May need sealing |
| Cork | Soft and quieter | Medium | Long cooking sessions | Can scratch or fade |
| Concrete | Modern and strong | Medium | Industrial interiors | May feel cold |
16. Add a Built-In Banquette for Casual Dining
A banquette can turn an unused corner into a comfortable eating area. It works well beside a window, along a wall, or at the end of an island. Add a table and one or two movable chairs to create flexible seating.
Choose stain-resistant upholstery or removable cushion covers. Lift-up benches can also provide hidden storage for linens, serving pieces, or rarely used appliances.
Leave enough room for people to enter and pull out chairs. A table around 28 to 30 inches high usually feels right for standard dining seats. Test the seat depth before ordering custom cushions.
A tailored banquette suits modern kitchens when the lines are simple. Add beadboard, patterned fabric, or turned legs for a traditional or cottage feel.
Once the dining area is comfortable, a small amount of greenery can make the entire room feel more welcoming.
17. Use Plants and Natural Elements as Living Decor
Plants bring color and softness to a kitchen filled with hard surfaces. Herbs on a sunny sill, a trailing plant on an open shelf, or a tall plant in an empty corner can all work well.
Choose varieties that match the available light. Basil and rosemary need plenty of sun. Snake plants and pothos can tolerate lower light, though all plants still need basic care. Use pots with drainage trays to protect the countertop or floor.
Natural elements can include woven baskets, stone bowls, wooden cutting boards, linen towels, and ceramic vessels. Group them in small clusters instead of scattering them everywhere.
This look fits modern, boho, coastal, farmhouse, and Scandinavian interiors. The container style changes the mood while the natural texture remains useful.
Plants add softness, and a bold paint color can give the room even more personality.
18. Paint the Island in a Deep, Grounding Color
A dark island can anchor a bright kitchen and make the room feel more designed. Try deep green, navy, slate blue, charcoal, or rich brown. These colors look especially good with warm white cabinets and natural wood accents.
Use a durable cabinet paint with a low-sheen finish. Matte surfaces hide some fingerprints but may need gentle cleaning. Satin finishes are easier to wipe in busy kitchens.
To keep the color from feeling heavy, repeat it in a runner, artwork, pendant detail, or a few ceramic pieces. Avoid matching every accessory exactly.
This idea adapts to many home styles. Deep navy suits coastal interiors, forest green works in traditional rooms, and charcoal supports industrial or contemporary spaces.
Color creates impact, while hardware provides the small detail people notice up close.
19. Select Hardware That Repeats the Kitchen’s Lines
Cabinet hardware should feel good in your hand and support the overall design. Long bar pulls emphasize horizontal lines and look crisp on wide drawers. Knobs are useful on doors and can create a more classic mood. Cup pulls work well in farmhouse kitchens.
Use a consistent finish across most of the room. Mixing metals can work, but keep it controlled. For example, use aged brass on cabinets and black on lighting, then repeat both finishes once or twice.
Before drilling, make a paper template and test the placement. Hardware that sits too close to an edge can feel awkward and may be hard to grip.
Modern, traditional, coastal, and industrial kitchens can all use the same hardware shapes with different finishes and proportions.
Hardware is a small investment, and these planning numbers can prevent costly placement mistakes.
H3: Cabinet Hardware Planning Guide
| Cabinet feature | Common hardware choice | Useful placement note | Style effect |
|---|---|---|---|
| Small upper door | Knob or short pull | Center on the door rail | Simple and classic |
| Wide drawer | Long bar pull | Center horizontally | Modern and clean |
| Base cabinet door | Knob or medium pull | Place near the opening edge | Easy to operate |
| Tall pantry door | Long vertical pull | Align with nearby tall units | Adds height |
| Deep drawer | Pull sized for a firm grip | Avoid very tiny hardware | Practical |
| Island end panel | Decorative pull or hook | Use only if needed | Adds detail |
20. Add Smart Storage to the Island
The island can do more than provide a worktop. Use drawers for cooking tools, tray dividers for baking sheets, pull-out bins for recycling, and shelves for cookbooks. If the island includes seating, reserve the overhang side for legroom and keep storage on the working side.
Place the most-used tools closest to the cooktop and main preparation area. A drawer organizer keeps utensils visible, while a deep drawer can hold pots and pans more effectively than a low cabinet shelf.
Ask your cabinet designer to show the interior layouts, not just the exterior drawings. Storage mistakes are much easier to fix on paper.
This approach fits sleek modern kitchens and traditional ones alike. The outside style can change, but useful interior planning always matters.
A functional island deserves a clear workflow, which brings us to the basic layout rules that guide every kitchen.
21. Organize the Kitchen Around Work Zones
Instead of focusing only on the classic work triangle, think in zones. A prep zone needs counter space, knives, cutting boards, and a trash bin. A cooking zone needs the cooktop, pans, oils, and utensils. A cleaning zone needs the sink, dishwasher, towels, and cleaning products.
Keep each group close together. This reduces unnecessary walking and helps more than one person use the kitchen at once. Place the refrigerator where people can reach it without crossing the main cooking area.
Measure aisle widths carefully. A working aisle around 42 inches is comfortable for one cook, while a shared cooking area often benefits from more room. Always follow local building requirements for clearances and ventilation.
Zone planning works in galley kitchens, open-plan rooms, L-shaped layouts, and large kitchens.
Good zones improve function, and concealed appliances can help preserve the calm look you have created.
22. Choose Integrated or Panel-Ready Appliances
Integrated appliances sit flush with cabinetry or hide behind matching panels. This creates a quiet, continuous appearance, especially in open-plan homes where the kitchen is visible from the living room.
Panel-ready dishwashers and refrigerators can blend into the cabinet design. Built-in ovens may stack neatly at eye level, reducing the need to bend. Choose appliances based on capacity, repair access, energy use, and daily habits, not appearance alone.
Confirm exact dimensions early. Cabinet panels, ventilation, door swings, and electrical connections all need to work together. A beautiful appliance plan can fail if the doors cannot open fully.
Integrated appliances suit modern and transitional homes. In industrial or farmhouse kitchens, exposed stainless steel may feel more authentic.
The final idea adds a personal finish so the room does not look like a showroom.
23. Finish With One Personal, Handmade Detail
A modern kitchen needs something that belongs only to you. It might be a handmade ceramic bowl, a vintage stool, a framed family recipe, a colorful pendant, or a collection of cutting boards. One personal detail can make a clean room feel relaxed.
Choose an item that is useful or easy to protect. A handmade vase can hold flowers. A vintage tray can organize oils. A woven runner can soften the floor while adding pattern. Avoid filling every open surface, since the beauty of modern design comes partly from breathing room.
My practical tip is to live in the kitchen for a few weeks before buying final decor. You will learn which corners need color and which surfaces need to stay clear.
This idea works with every style, from minimal modern to rustic farmhouse. Personal objects are what make the design feel lived in.
Tips for Success
- Measure the room, doorways, windows, and appliance openings before shopping.
- Order physical samples of cabinet finishes, flooring, counters, and tile.
- Plan outlets before the backsplash and cabinets are installed.
- Choose finishes based on cleaning habits, not photographs alone.
- Keep the most-used tools near the prep and cooking zones.
- Use one main metal finish and one supporting finish for a controlled look.
- Leave some counter space empty so the kitchen feels calm and usable.
Common Mistakes and How to Avoid Them
Choosing style before function
Plan work zones, storage, appliance locations, and aisle space before selecting colors or decorative finishes.
Using too many competing materials
Limit the room to a few main finishes, such as cabinets, countertop, backsplash, flooring, and metal hardware. Let one material lead.
Ignoring lighting temperature
Test bulbs in the actual room. Warm white light usually feels more comfortable than very cool light in residential kitchens.
Making open shelves too deep
Keep shelves sized for the objects they will hold. Excess depth creates dark, crowded storage and makes items harder to reach.
Forgetting appliance clearance
Check door swings, handle depth, ventilation, and space beside refrigerators, ovens, dishwashers, and cooktops before installation.
Adding decor that blocks work areas
Keep artwork, plants, and accessories away from heat, splashes, prep space, and important countertop landing zones.
Similar Variations
- Scandinavian Modern: Light wood, pale colors, simple forms, and soft natural textiles create a bright, calm kitchen.
- Modern Farmhouse: Shaker-inspired details, warm wood, apron sinks, and dark hardware add a relaxed country feel.
- Coastal Modern: White, sand, pale blue, light oak, and woven textures create an airy seaside mood.
- Japandi Kitchen: Japanese simplicity meets Scandinavian warmth through low-clutter storage, natural wood, and muted colors.
- Industrial Modern: Concrete tones, metal details, exposed lighting, and sturdy wood create an urban character.
- Organic Modern: Curved forms, earthy paint colors, natural stone, plaster textures, and handmade accessories soften modern lines.
A successful modern kitchen is not just a collection of pretty finishes. It should support the way you cook, store food, host guests, and move through the room each day. Start with the layout, choose durable materials, layer the lighting, and then add color and personality.
When every choice has a purpose, these 23 Modern Kitchen Design ideas can help you create a kitchen that feels current, comfortable, and truly yours.
Leave a Reply