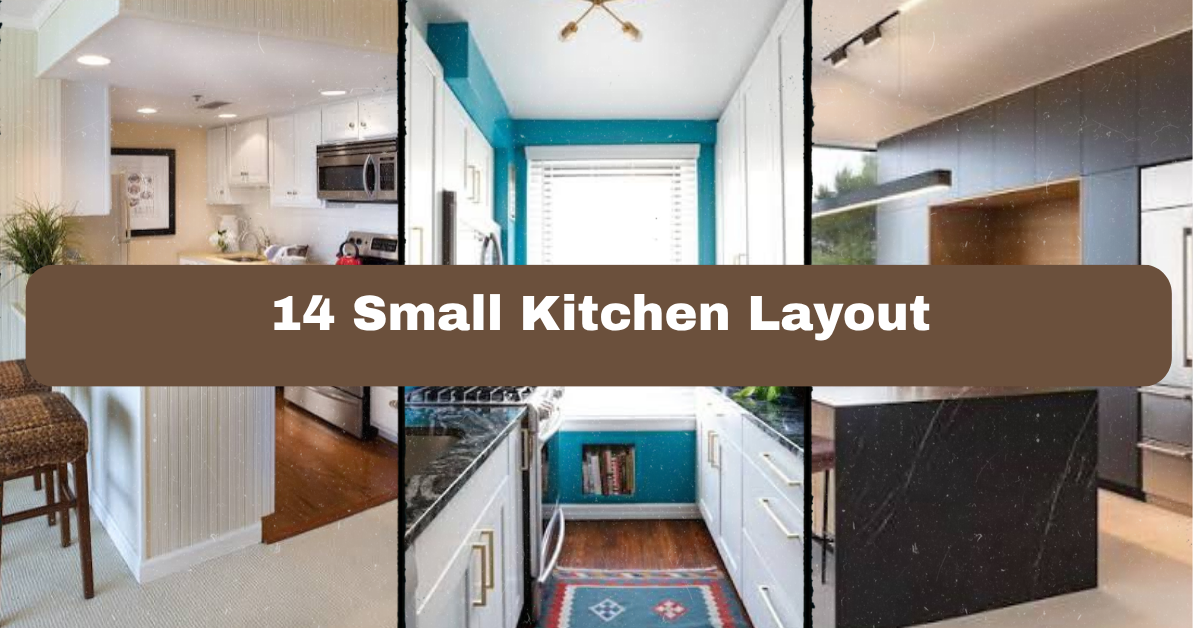
14 Small Kitchen Layout ideas can help you turn a tight room into a practical, welcoming space without making it feel crowded. I’ll walk you through smart layouts, storage moves, colors, lighting, and finishing details that make every inch count.
A small kitchen layout should improve movement, storage, and work space within limited floor area. The most effective solutions include galley, one-wall, L-shaped, U-shaped, and peninsula layouts, supported by vertical storage, compact appliances, clear counters, and good lighting.
Keep reading for ideas that fit real homes, real budgets, and different design tastes. I’ll also point out the small details that make a big daily difference.
Topic Primer: What Makes a Small Kitchen Layout Work?
A small kitchen is not only defined by its size. Its success depends on how well the parts work together. You need a clear path between the refrigerator, sink, and cooktop. You also need enough counter space to set down groceries or prepare a meal.
I like to think of a compact kitchen as a puzzle. Every cabinet, shelf, stool, and appliance needs a job. Light colors can make the room feel open, but smart storage matters just as much. Before choosing finishes, measure the walls, doors, windows, and appliance openings. A beautiful plan will not help if a cabinet blocks a doorway.
The ideas below cover several kitchen layouts, from narrow galley kitchens to small open-plan spaces.
1. Keep a Narrow Galley Kitchen Visually Clear
A galley kitchen uses two parallel runs of cabinets. It is one of the most efficient layouts for a narrow room because everything stays close at hand. I recommend placing the sink and cooktop on one side, with the refrigerator and tall storage on the other. This creates a useful work path without forcing you to cross the room repeatedly.
Choose flat-front cabinets in white, pale gray, or light oak to reduce visual weight. Keep counters mostly clear, and use one attractive cutting board or bowl as decoration. A washable runner can add warmth without taking up floor space.
Measure the walkway before ordering cabinets. A path around 36 inches wide usually feels much easier to use than a cramped aisle.
This layout suits modern, Scandinavian, traditional, and industrial homes with simple finish changes. Next, let’s look at a one-wall plan.
2. Build a One-Wall Kitchen With Tall Storage
A one-wall kitchen places every major function along a single wall. It works well in studios, apartments, and open living areas where you want the kitchen to blend into the room. I suggest arranging the refrigerator, sink, prep counter, cooktop, and landing space in that order when possible.
Use full-height cabinets at one end for pantry storage and small appliances. This keeps the lower cabinets available for everyday items. A slim range hood, integrated dishwasher, and under-counter microwave can make the wall look less bulky.
For color, try warm white cabinets with a wood countertop or soft green cabinets with brushed brass pulls. Add art or a small display shelf on the nearby wall so the kitchen feels connected to the living area.
This plan adapts easily to minimalist, cottage, coastal, and contemporary interiors. Once the main wall is organized, a slim eating spot can add much-needed function.
3. Add a Slim Breakfast Bar to an Open Kitchen
A breakfast bar can give a small kitchen more counter space, casual seating, and a soft boundary between cooking and living areas. Choose a peninsula that extends from existing cabinets instead of installing a large island. A depth of about 18 to 24 inches can work for light meals and laptop use.
Use backless stools that slide completely underneath. They keep the walking path open when nobody is sitting. A waterfall countertop edge creates a clean modern look, while a butcher-block top feels warmer and more traditional.
Keep the bar color close to the cabinets if you want the room to feel larger. Use a contrasting wood or stone if you want it to become a focal point.
This idea works in modern, farmhouse, coastal, and mid-century homes. Before adding seating, compare the needed clearance with the table below.
Small Kitchen Clearance Guide
| Area | Practical minimum | More comfortable target | Why it matters |
|---|---|---|---|
| Main walkway | 36 inches | 42 inches | Allows one person to pass comfortably |
| Work aisle between counters | 36 inches | 42 to 48 inches | Gives room to open drawers and work |
| Counter seating knee space | 9 inches deep | 12 inches deep | Prevents cramped knees |
| Space behind occupied stools | 36 inches | 44 inches | Lets people walk behind seated guests |
| Counter overhang for stools | 9 inches | 12 inches | Supports casual dining |
Now that the layout has a place to eat, storage should become the next priority.
4. Use Vertical Cabinets Instead of Wider Ones
When floor space is limited, look up. Tall cabinets can store baking supplies, serving dishes, cleaning tools, and small appliances without taking more walking room. I often prefer one narrow pantry cabinet over several wide lower drawers that make the kitchen feel packed.
Extend cabinets close to the ceiling, then use the upper shelves for items you do not need every day. A folding step stool can sit inside a tall cabinet or beside the refrigerator.
Choose cabinet fronts with simple lines. Too many raised panels, handles, or open shelves can make the wall look busy. For decoration, add crown molding, a small plant, or a single framed print rather than several small objects.
This storage idea fits classic, modern, farmhouse, and transitional kitchens. With the walls doing more work, the counters can stay open and useful.
5. Replace Upper Cabinets With Carefully Placed Shelves
Open shelves can make a small kitchen feel lighter, especially above a sink or short counter. They also make daily items easy to grab. I suggest using one or two shelves instead of covering every wall with them.
Keep the display simple. Store matching plates, clear jars, wooden boards, or a few mugs. Leave some empty space so the shelves do not look like a crowded store display. Strong brackets in black, brass, or natural wood can become part of the design.
Shelves are less forgiving than closed cabinets, so avoid placing them beside the cooktop where grease collects. Use a washable finish and wipe them often.
This approach suits open, modern, rustic, and Scandinavian kitchens. If you need more hidden storage, combine shelves with one tall cabinet or a bank of drawers.
6. Choose Drawers for Everyday Kitchen Storage
Deep drawers often make better use of small kitchens than traditional lower cabinet doors. You can see pots, pans, plates, and food containers without kneeling and reaching into the back. I like wide drawers below the prep counter and narrower drawers near the cooktop for utensils.
Use drawer dividers for knives, measuring tools, and cooking spoons. A peg system can keep plates from sliding. Keep the drawer fronts simple and use long pulls to create a more spacious horizontal line.
For color, match the drawers to the rest of the cabinetry. If you want contrast, use a wood drawer bank under pale cabinets.
This solution works in modern, traditional, cottage, and transitional homes. Before choosing drawer sizes, compare storage types and their best uses.
Small Kitchen Storage Comparison
| Storage type | Best use | Ideal location | Main benefit |
|---|---|---|---|
| 6-inch pullout | Spices, oils, trays | Beside cooktop | Uses narrow gaps |
| 12-inch drawer | Utensils, wraps, tools | Prep zone | Easy daily access |
| 24-inch drawer | Plates, cookware | Below counter | Holds larger items |
| 30 to 36-inch drawer | Pots, mixing bowls | Main lower run | Stores bulky items |
| Tall pantry cabinet | Dry goods, appliances | End of cabinet run | Adds vertical capacity |
| Corner drawer | Small kitchen tools | L-shaped corner | Reduces wasted space |
Once storage is easier to reach, the room will feel calmer even before you change the finishes.
7. Turn a Corner Into a Useful Prep Zone
Kitchen corners often become dead space, but they can serve as a strong prep area in an L-shaped or U-shaped layout. Place the sink in the corner only if the cabinet design allows comfortable access. Otherwise, use the corner for a short counter section between the sink and cooktop.
A corner drawer unit can hold mixing bowls, cutting boards, or baking supplies. A narrow rail beneath the cabinets can hold measuring cups or small utensils. Add a small pendant or under-cabinet light so the corner does not become shadowy.
Use a lighter counter in a dark kitchen to reflect light. In a pale kitchen, natural wood can add contrast.
This idea works with farmhouse, modern, traditional, and Mediterranean styles. With the corner working harder, the next step is to select appliances that fit the plan.
8. Select Compact Appliances With Full-Sized Function
Large appliances can overwhelm a small kitchen. Look for counter-depth refrigerators, 18-inch dishwashers, slim range hoods, and combination microwave ovens. A two-burner induction cooktop may suit a home where elaborate cooking is rare.
Do not shrink every appliance automatically. If you cook often, keep the appliance that matters most at a comfortable size. For example, you might choose a standard oven but a narrower refrigerator.
Use matching finishes so the appliances look like one group. Stainless steel adds a professional feel, while panel-ready models can disappear into the cabinets. Avoid placing a refrigerator door where it will hit a wall or block the main path.
This strategy suits contemporary, apartment, industrial, and minimalist kitchens. After choosing appliances, lighting can help the compact room feel safer and larger.
9. Layer Lighting From Ceiling to Counter
A single ceiling fixture rarely gives a small kitchen enough light. Use three layers: general lighting, task lighting, and a warm decorative source. Recessed lights or a flush mount can handle the overall room. Under-cabinet strips should brighten the work surface without shining in your eyes.
A small pendant works above a peninsula or sink, but choose a narrow shape that does not interrupt sight lines. Warm white bulbs around 2700K to 3000K create a welcoming look, while cooler light may help with detailed food preparation.
Keep fixtures consistent with the room. Black metal suits industrial kitchens, brass works well with traditional cabinets, and simple white fixtures blend into modern spaces.
This plan fits nearly any home style because the fixture shape can change while the lighting layers stay the same. Next, we’ll use color to control how the room feels.
Useful Kitchen Lighting Guide
| Lighting location | Suggested color temperature | Best purpose | Helpful detail |
|---|---|---|---|
| Ceiling fixture | 2700K to 3000K | General lighting | Choose a diffused shade |
| Under-cabinet strip | 3000K to 4000K | Food preparation | Place near the cabinet front |
| Pendant over bar | 2700K to 3000K | Mood and dining | Use a dimmer |
| Pantry cabinet | 3000K to 4000K | Finding stored goods | Add a door sensor if possible |
| Inside glass cabinet | 2700K to 3000K | Display lighting | Use low-heat LED strips |
With good lighting in place, a focused color palette can make every surface look more intentional.
10. Use a Light Base With One Strong Accent
A small kitchen does not need to be all white. It does benefit from a controlled palette. Start with one main cabinet color, one counter finish, and one metal accent. Pale gray cabinets with white quartz and matte black hardware create a crisp look. Cream cabinets with walnut and aged brass feel softer.
Use the strongest color in a small area, such as the backsplash, island base, or lower cabinets. Too many competing colors can break up the room and make it seem smaller.
Paint the ceiling the same light color as the walls to create a smoother visual field. If you want drama, use deep blue or forest green below the counter while keeping upper areas pale.
This idea adapts to coastal, modern, cottage, retro, and classic homes. Color will do much of the decorating work, but the backsplash can add texture without clutter.
11. Pick a Simple Backsplash With Gentle Pattern
A backsplash protects the wall and gives a small kitchen personality. In a compact room, large-format tile or a quiet subway pattern can make the surface feel less busy. Small mosaic tile can work too, but use it in a limited area.
Run the backsplash from the counter to the bottom of the upper cabinets. If there are no upper cabinets, taking tile higher can create a strong focal wall. Soft white, pale blue, warm beige, and muted green are easy to live with.
Choose grout that is close in color to the tile for a calm look. Dark grout creates contrast but may highlight every line.
This approach suits modern, coastal, farmhouse, and vintage kitchens. Once the wall finish is selected, a few carefully chosen accessories can bring warmth.
12. Add Warmth With Wood and Soft Textiles
Hard surfaces can make a small kitchen feel cold. Add a wooden stool, cutting board, woven basket, or natural fiber runner. These pieces bring texture without stealing much space.
Choose one wood tone and repeat it two or three times. For example, pair oak shelves with a wood stool and a small serving board. Avoid mixing many finishes in a narrow room because the eye has fewer places to rest.
Use washable textiles near the sink and cooking area. A flat-weave runner is safer and easier to maintain than a thick shag rug. Add a linen café curtain only if it does not interfere with cabinet doors or ventilation.
This idea works in Scandinavian, rustic, coastal, farmhouse, and modern kitchens. A final storage feature can now make the room even more flexible.
Material Choices for Compact Kitchens
| Material | Strength | Maintenance | Best style match |
|---|---|---|---|
| Quartz countertop | Stain-resistant and consistent | Low | Modern, transitional |
| Butcher block | Warm and repairable | Needs regular oiling | Farmhouse, cottage |
| Porcelain tile | Durable and design-flexible | Low to medium | Traditional, Mediterranean |
| Stainless steel | Heat-resistant and professional | Shows fingerprints | Industrial, modern |
| Oak veneer | Adds natural warmth | Wipe spills quickly | Scandinavian, coastal |
| Matte laminate | Affordable and easy to clean | Low | Contemporary, rental-friendly |
Materials affect both appearance and daily effort, so choose them based on how you actually use the kitchen.
13. Create a Hidden Appliance Garage
Small appliances can quickly take over a limited counter. A cabinet appliance garage gives the toaster, blender, coffee maker, or mixer a dedicated home. Choose a lift-up door, tambour door, or pocket door that does not swing into the work path.
Place the garage near an outlet and leave enough ventilation for heat-producing appliances. Keep the counter surface inside easy to wipe. If the cabinet is shallow, store only one or two items there rather than forcing everything into it.
Match the door to the other cabinets for a quiet appearance. In a more decorative kitchen, use a wood door or colored panel as a feature.
This idea fits sleek modern, vintage, farmhouse, and traditional interiors. Once appliances are hidden, a small eating area can stay simple and open.
14. Use a Fold-Down Table for Flexible Dining
A wall-mounted drop-leaf table can serve as a breakfast spot, work desk, or extra prep surface. Fold it flat when the kitchen needs more floor space. Choose a table with sturdy brackets and a surface that can handle daily use.
A round or softly squared tabletop makes movement easier than a sharp rectangular corner. Paint it to match the wall for a built-in look, or use wood for contrast. Add one or two folding chairs that hang on wall hooks when not needed.
Install the table away from the oven and refrigerator door. Test the open position with chairs before drilling into the wall.
This solution works in tiny apartments, cottage kitchens, modern homes, and multipurpose rooms. With flexible furniture handled, a smart floor plan can finish the design.
Tips for Success
- Measure every wall, doorway, window, outlet, and radiator before buying cabinets.
- Keep the refrigerator near the entry when possible so people can grab food without crossing the work zone.
- Store heavy cookware in lower drawers, not high shelves.
- Use the same hardware finish across cabinet pulls, lighting, and faucets.
- Leave one clear counter section at least 24 inches wide for food preparation.
- Add a dimmer to overhead or pendant lights so the room works for cooking and relaxing.
- Remove rarely used items before adding new organizers or cabinets.
Common Mistakes and How to Avoid Them
Blocking the work triangle
Place the refrigerator, sink, and cooktop so the main path stays clear. Avoid putting a tall cabinet between two essential work areas.
Choosing an island that is too large
Leave enough room to open doors and walk behind stools. A peninsula or narrow cart may work better than a permanent island.
Using too many open shelves
Keep only useful or attractive items on display. Use closed cabinets for mismatched dishes, food packages, and cleaning supplies.
Ignoring lighting at the counter
Add under-cabinet lighting before the backsplash is installed. A bright ceiling fixture cannot fully remove shadows under wall cabinets.
Mixing too many finishes
Limit the kitchen to a few main materials. Repeating the same wood, metal, or color creates a more peaceful look.
Forgetting door swings
Check the opening direction of the refrigerator, dishwasher, oven, and pantry. A door that hits another cabinet can make a good plan frustrating.
Similar Variations
- Modern Galley Kitchen: Flat cabinets, slab backsplash, integrated appliances, and clean hardware create a sharp, uncluttered room.
- Coastal Small Kitchen: White or pale blue cabinets, light wood, woven accents, and soft brass add a breezy feeling.
- Small Farmhouse Kitchen: Shaker doors, butcher block, apron-front details, open shelving, and warm lighting create a welcoming look.
- Scandinavian Compact Kitchen: Pale wood, white surfaces, simple forms, and limited decoration keep the room bright.
- Small Industrial Kitchen: Black fixtures, stainless steel, exposed shelves, and deep cabinet colors bring structure and contrast.
- Cottage Kitchen Nook: Soft paint colors, patterned tile, vintage hardware, and a small café table make the space feel personal.
A successful small kitchen does not depend on expensive cabinets or a large remodel. It depends on clear movement, useful storage, correct scale, and finishes that support the way you live. Start with measurements, solve the daily problems first, then add color, texture, and personality.
When each inch has a purpose, even a narrow room can feel comfortable, organized, and distinctly yours with these 14 Small Kitchen Layout ideas.
Leave a Reply