Blog

  • 16 Kitchen Backsplash Designs

    16 Kitchen Backsplash Designs

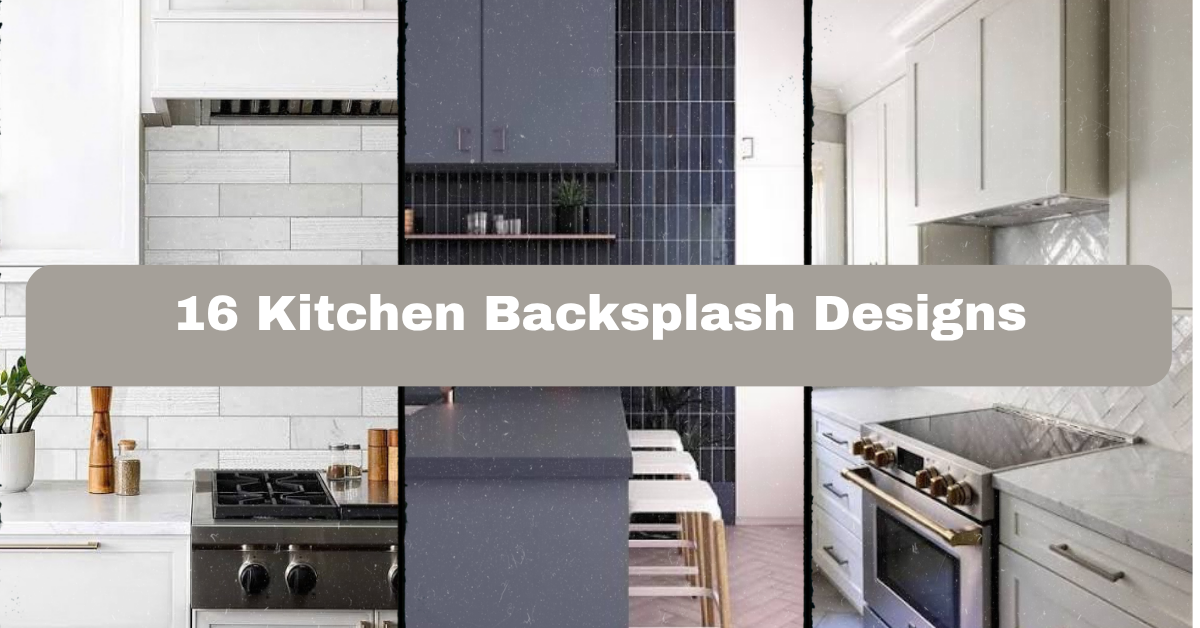
    16 Kitchen Backsplash Designs can help you turn a plain cooking wall into a useful, beautiful part of your home. I’ll walk you through the best materials, colors, layouts, and style choices so you can pick a backsplash that fits your kitchen and your budget.

    What are the best kitchen backsplash designs? The best choice balances appearance, cleaning needs, durability, cost, and kitchen style. Popular options include ceramic tile, glass, natural stone, metal, patterned tile, beadboard, and slab backsplashes.

    You’ll see ideas for small kitchens, busy family homes, modern spaces, and classic rooms. I’ll also share simple planning tips that can prevent expensive mistakes.

    A Quick Primer on Kitchen Backsplash Style

    A backsplash protects the wall behind your sink, cooktop, and counters from water, grease, food splashes, and daily wear. It can also set the mood for the entire kitchen. In many homes, the backsplash is the detail that ties the cabinets, countertops, lighting, and hardware together.

    When I plan a backsplash, I start with three questions. How much cleaning can I handle? What colors already exist in the room? And do I want the backsplash to stand out or quietly support the rest of the design?

    You do not need the most expensive tile to get a polished look. The right scale, grout color, layout, and finish often matter more than the price tag.

    1. Classic White Subway Tile With Dark Grout

    34+ White Tile Backsplash with Black Grout ( CONTRASTING LOOK )
    Credit: Backsplash

    White subway tile remains popular because it is simple, flexible, and easy to find. The familiar rectangular shape gives the kitchen a clean backdrop without making the room feel cold. Dark gray or charcoal grout adds contrast and helps hide small stains better than bright white grout.

    I like this look with white cabinets, natural wood shelves, black fixtures, or brushed brass hardware. For a softer room, choose warm white tile and light gray grout instead of stark white and black.

    For an immediate upgrade, use a 3-by-6-inch tile in a running-bond layout. Seal the grout after installation, especially around the sink and cooking area.

    This backsplash works in farmhouse, modern, traditional, cottage, and industrial kitchens. Next, let’s make the familiar subway shape feel more artistic.

    2. Stacked Subway Tile for a Modern Grid

    Trending: Stacked Subway Tile Designs for a Contemporary Home – Tile Club
    Credit: TileClub

    A stacked subway tile layout places the edges directly above one another. The result is a tidy grid with clean vertical and horizontal lines. It feels more modern than the classic offset pattern, even when you use the same white tile.

    I would pair stacked tile with flat-panel cabinets, a simple quartz countertop, and streamlined cabinet pulls. A pale sage, dusty blue, or soft beige tile can bring color without overwhelming the space. If you want a bold effect, use black tile with matching dark grout.

    Before committing, tape sample tiles to the wall in both horizontal and vertical layouts. Look at them in morning and evening light. The pattern can appear very different across the day.

    This design suits modern, Scandinavian, minimalist, and updated transitional homes. Now let’s move from straight lines to a pattern with more movement.

    3. Herringbone Tile for Subtle Movement

    Herringbone Kitchen Backsplash: Patterns, Styles & Inspiration
    Credit: MineralTiles

    Herringbone tile creates a zigzag pattern by placing rectangular tiles at angled ends. It adds motion and detail while keeping the overall look refined. This is a strong choice when your cabinets and counters are simple but the wall needs more interest.

    I often recommend a soft neutral tile, such as ivory, cream, or pale gray. A high-contrast version can look dramatic, but it may become the first thing you notice in the room. Use a countertop with gentle veining so the surfaces do not compete.

    A practical tip is to order extra tile. Herringbone layouts require more cuts than straight layouts, which can create more waste. An experienced installer also matters because uneven lines are easy to spot.

    Herringbone can feel classic with marble, casual with ceramic, or modern with glossy colored tile. Next, we’ll look at a pattern that feels even more tailored.

    4. Vertical Tile to Make the Kitchen Feel Taller

    22+ Perfect Kitchen Backsplash Ideas To Maximize Style And Space
    Credit: interiorcompany

    Vertical tile is a smart choice for kitchens with low ceilings or short walls. The upward lines draw the eye from the counter toward the cabinets or ceiling. Long, narrow tiles work especially well, but standard subway tiles can also be turned vertically.

    Try a soft white tile with light grout for a quiet effect. For more personality, choose vertical sea-glass green, muted blue, or handmade-look tile. Keep nearby decor simple so the lines remain the main feature.

    Before installation, measure the wall height and check where the tile will end. You want the cuts near the ceiling or cabinets to look intentional. A slim trim piece can create a neat finished edge.

    This backsplash fits contemporary, coastal, cottage, and transitional kitchens. With those first four layouts covered, the table below can help you compare common tile choices.

    Tile Layout and Finish Guide

    Layout or finishVisual effectBest room useCleaning noteTypical cost level
    Running bondClassic and relaxedFarmhouse, traditional kitchensModerate grout maintenanceLow to medium
    StackedClean and structuredModern and minimalist kitchensEasy tile wiping, visible grout linesLow to medium
    HerringboneDecorative and energeticSimple kitchens needing detailMore grout joints to cleanMedium
    Vertical stackAdds heightLow-ceiling kitchensEasy to wipe if grout is sealedLow to medium
    Glossy finishReflects lightSmall or dark kitchensShows fingerprints and splashesLow to medium
    Matte finishSoft and understatedBusy family kitchensHides smudges betterMedium

    5. Handmade-Look Zellige Tile for Warm Texture

    Our kitchen tile is the Zellige 4x4 in Pure White and it's one of those finishes that completely changed the feel of the space. I love that it's not a stark, flat
    Credit: Instagram

    Zellige-style tile has uneven edges, varied color, and a slightly rippled surface. It looks handmade, even when it is made from modern ceramic. No two pieces look exactly alike, which gives the backsplash warmth and character.

    I like zellige tile with natural wood cabinets, creamy counters, and aged brass or bronze hardware. White and cream are popular, but pale green, clay, blue, and soft taupe can make the wall more memorable.

    Because the surface is uneven, food may collect in small dips. Use it behind a prep area if you cook heavily with oil, or choose a smoother version near the range. Ask for several samples before ordering because color variation can be significant.

    This style works beautifully in Mediterranean, Moroccan, cottage, farmhouse, and relaxed modern kitchens. If texture is your goal but you want a calmer surface, the next idea may be a better fit.

    6. Soft Stone Tile in Marble or Limestone

    10 natural stone kitchen backsplash ideas for a timeless look
    Credit: CleTile

    Natural stone tile brings quiet texture and earthy color to a kitchen. Marble, limestone, travertine, and slate each have different patterns and care needs. Marble often has gray or warm veining, while limestone creates a softer, more matte appearance.

    I would use stone backsplash tile with simple cabinetry so the natural pattern has room to breathe. Pair cool marble with gray cabinets, or choose warm limestone with cream cabinets and wood accents.

    The important practical step is sealing. Many natural stones can absorb stains, so they need the correct sealer and regular maintenance. Avoid harsh cleaners, which may damage the surface or dull the finish.

    Stone tile works in traditional, Mediterranean, rustic, transitional, and modern kitchens. Now let’s look at a way to use natural stone with fewer grout lines.

    7. Full-Height Marble Slab for a Seamless Look

    Full-Height Backsplashes are Trending - Marble Granite World
    Credit: MarbleGraniteworld

    A full-height marble slab runs from the countertop to the upper cabinets or ceiling. It creates a smooth, continuous surface with fewer grout joints. The effect feels custom and often makes a compact kitchen look more open.

    Choose this option when the stone has attractive veining that you want to display. White marble with gray veins feels classic, while green, brown, or dramatic black marble creates a stronger focal point. Keep the cabinets and hardware fairly restrained.

    Slabs can be costly, and they require careful measuring, transport, and installation. Ask the fabricator where seams will appear and how the stone will be sealed. If real marble is outside your budget, porcelain slabs can offer a similar look with strong stain resistance.

    This design fits luxury, contemporary, traditional, and transitional homes. For a budget-friendly version of a strong graphic statement, consider the next option.

    8. Black-and-White Geometric Tile

    19+ ( Black & White ) Kitchen Backsplash Ideas - "Make it Contrast" | Black and white kitchen
    Credit; Pinterest

    Black-and-white backsplash tile adds clear contrast and visual energy. Geometric designs include diamonds, hexagons, stars, arches, and repeating line patterns. They can make a simple kitchen feel designed rather than merely finished.

    I recommend using this style on one main wall while keeping the counters and cabinets simple. White cabinets, black hardware, and pale wood create a balanced scheme. If the pattern is busy, choose a plain countertop with little or no veining.

    Always view a large sample before buying. A small tile sample may not show how quickly a repeated pattern fills the room. Use a simple trim at the edges so the pattern has a clean stopping point.

    This idea adapts to modern, retro, Art Deco, farmhouse, and eclectic kitchens. The chart below compares several materials and helps explain where each one makes sense.

    Backsplash Material Comparison

    MaterialStrengthsWatch-outsBest locationMaintenance
    Ceramic tileAffordable, many colors and shapesGrout requires careMost kitchen wallsWipe tile, clean grout
    Porcelain tileDense and durableCan cost more and be harder to cutBehind ranges and sinksLow maintenance
    Glass tileReflects light, resists stainsCan show adhesive or fingerprintsSmall or dark kitchensEasy wiping
    MarbleRich natural veiningNeeds sealing and gentle cleanersLow to moderate splash areasRegular sealing
    Stainless steelHeat resistant and hygienicShows smears and scratchesBehind cooktopsWipe with grain
    BeadboardWarm, budget-friendly lookNot ideal for direct heatBreakfast nooks and sink wallsUse washable paint
    Porcelain slabFew seams, very durableProfessional installation neededFull-height backsplashLow maintenance

    9. Soft Green Tile for a Nature-Inspired Kitchen

    30 Green Backsplash Ideas for the Most Gorgeous Kitchen Ever
    Credit: BetterHomes&Gardens

    Green backsplash tile brings a natural feeling indoors. The right shade can be calm rather than loud. Think olive, eucalyptus, moss, sage, or muted sea green. These colors work especially well with white, cream, oak, and walnut.

    I like green tile in a glossy finish when the kitchen needs more light. Matte green feels quieter and more modern. Pair it with unlacquered brass for warmth or black hardware for a sharper contrast.

    Use paint chips, cabinet samples, and countertop samples together before choosing the final shade. Green can shift dramatically under warm bulbs and natural daylight. A small test board is worth the effort.

    This color works in cottage, coastal, modern organic, farmhouse, and vintage kitchens. If you want color without covering the entire wall, a focused accent may suit you better.

    10. A Decorative Accent Strip Behind the Range

    Our Kitchen Remodel Before and After!!
    Credit; Pinterest

    An accent strip creates a focal point without requiring patterned tile across the whole kitchen. You might use a decorative mosaic, contrasting slab, framed tile panel, or small mural directly behind the range.

    I would keep the surrounding backsplash quiet. For example, pair plain cream tile with a blue mosaic range panel, or use white marble around a geometric porcelain insert. A strong range hood can help frame the feature.

    Measure carefully before ordering. The accent should fit between cabinets, behind the cooktop, or inside a planned border. Choose a material that handles heat and grease well, and confirm that the manufacturer allows it near cooking appliances.

    This approach suits traditional, Mediterranean, transitional, and eclectic kitchens. Next, we’ll explore an option that brings light and a little shine.

    11. Glass Tile to Reflect Light

    Glass Tile Ideas for Kitchen Backsplash: Stylish Designs
    Credit: MineralTiles

    Glass tile can make a kitchen feel brighter because it reflects both natural and artificial light. It comes in clear, frosted, glossy, and textured finishes. Pale gray, aqua, cream, and soft blue glass are especially useful in small spaces.

    I would pair glass tile with simple cabinets and a countertop that has limited pattern. Too many reflective surfaces can make the room feel busy. Under-cabinet lighting can highlight the tile, but use a warm color temperature so the wall does not look harsh.

    Glass tile is easy to wipe, though fingerprints and water marks may show on glossy surfaces. Use a soft cloth and nonabrasive cleaner. Ask the installer about the correct adhesive because transparent tiles can reveal installation errors.

    This backsplash fits contemporary, coastal, minimalist, and transitional homes. If shine is not your style, the next material offers a warmer industrial mood.

    12. Brushed Metal Behind the Cooktop

    Behind the Stove Backsplash Ideas
    Credit; BlockRenovation

    Metal backsplash panels bring a practical, professional feel to the cooking zone. Stainless steel is the most common choice, but copper, brass, and bronze finishes can create a warmer look. Brushed surfaces usually hide marks better than polished ones.

    Use stainless steel with white cabinets, dark cabinets, or open shelving. Copper works well with wood, cream, and deep green. Keep the finish consistent with nearby appliances when possible, unless you are intentionally mixing metals.

    The safest installation depends on the product. Some panels are designed for direct use behind a range, while others require a heat-resistant backing. Follow the manufacturer’s clearance and cleaning instructions. Never use abrasive pads on stainless steel.

    This design suits industrial, modern, loft, farmhouse, and contemporary kitchens. The next table compares color and material pairings that can help you build a complete palette.

    Coordinated Backsplash Color Palettes

    Backsplash choiceCabinet colorCountertop pairingHardwareOverall mood
    Warm white subway tileNavy or charcoalWhite quartzBrassClassic and welcoming
    Sage green ceramicCream or oakBeige quartzAged brassNatural and relaxed
    Gray marbleWhite or light grayMatching marble or quartzChromeCool and refined
    Cream zellige tileWalnut or natural oakSoapstone or tan quartzBronzeEarthy and collected
    Black geometric tileWhite or pale woodPlain white quartzBlackGraphic and modern
    Aqua glass tileWhiteLight gray quartzBrushed nickelBright and coastal
    Stainless steelBlack or whiteConcrete or dark quartzStainless steelProfessional and industrial
    Terracotta tileCream or oliveWarm stoneAntique brassMediterranean and cozy

    13. Terracotta Tile for Earthy Character

    19+ Terracotta Backsplash ( WARM & EARTHY ) - Terracotta Tiles
    Credit: Backsplash

    Terracotta backsplash tile adds a warm orange, clay, or rust tone to the kitchen. It makes a room feel grounded and inviting. Handmade versions may have uneven edges and color variation, while porcelain versions offer easier care and more consistent sizing.

    Pair terracotta with cream cabinets, natural wood, olive green, or charcoal. A simple square tile feels rustic, while a scallop or arabesque shape feels more decorative. Keep the countertop fairly quiet so the warm color does not compete with strong stone veining.

    Terracotta can be porous, so sealing is important. For a busy kitchen, porcelain tile that imitates terracotta may be the easier choice. Order samples because orange tones vary greatly from one product to another.

    This idea fits Mediterranean, Spanish, rustic, farmhouse, and modern organic kitchens. Now let’s move to a playful shape that can soften straight cabinet lines.

    14. Scallop or Fish-Scale Tile

    Fishscale Tile Backsplash Ideas | Kitchen Renovation Inspiration
    Credit: RoyalTiles

    Scallop, fan, and fish-scale tiles create a soft repeating pattern. Their curved edges bring a decorative touch without needing a separate mural or border. They are especially useful in kitchens with boxy cabinets and straight countertops.

    Use a single color if you want the shape to do the talking. A glossy white fan tile feels fresh, while dusty blue, blush, or deep teal makes a stronger statement. Pair the tile with rounded pendant lights or curved bar stools to repeat the shape elsewhere.

    Install a sample section before covering the entire wall. Some fish-scale designs look calm at a distance but very busy up close. Choose grout close to the tile color when you want a blended look.

    This backsplash works in coastal, vintage, cottage, Art Deco, and eclectic homes. For a flatter, more graphic pattern, take a look at the next idea.

    15. Checkerboard Tile With a Vintage Feel

    Checkerboard Kitchen Tiles That Are Making a Statement | Livingetc
    Credit: livingetc

    Checkerboard tile creates an instant retro effect. The classic version uses black and white squares, but softer combinations can feel more current. Try cream and terracotta, pale blue and white, or charcoal and warm gray.

    I would use a small checkerboard backsplash with simple cabinets and minimal countertop accessories. If the kitchen already has bold flooring, choose a low-contrast color pairing so the patterns do not fight. A diagonal layout feels lively, while a straight grid looks more tailored.

    Clean, even installation matters because crooked lines are obvious in a checkerboard design. Ask for a layout plan before the first tile is set. Seal cement tile carefully if you choose that material, since it can absorb stains.

    This style fits retro, cottage, French country, farmhouse, and playful modern kitchens. One final idea adds architectural warmth without using traditional tile.

    16. Painted Beadboard for a Cottage Kitchen

    44 Beadboard Kitchen Backsplash Ideas for a Cozy Cooking Space
    Credit: TheSpruce

    Beadboard backsplash panels create narrow vertical grooves and a cozy, built-in look. They are often made from wood or moisture-resistant composite materials. Painted white beadboard feels classic, while muted blue, gray, or green can add personality.

    I like beadboard with shaker cabinets, butcher block counters, apron-front sinks, and simple ceramic knobs. It is especially useful in breakfast areas or kitchens where the cooktop is on another wall.

    Use a washable, moisture-resistant paint and seal every exposed edge. Beadboard is not the best choice directly behind a gas range unless the product is specifically rated for that use. Near a sink, install it carefully so water cannot seep behind the panel.

    This idea works in cottage, coastal, farmhouse, traditional, and country kitchens. With all 16 designs covered, the following tips can help you choose and install the right one.

    Planning Guide by Budget and Project Scope

    Project typeSuitable backsplash choicesMain cost factorsPlanning time
    Budget refreshCeramic tile, peel-and-stick tile, painted beadboardSurface preparation and trimAbout 1 to 3 weeks
    Mid-range updatePorcelain, glass, zellige-style tile, metal panelTile price, grout, laborAbout 2 to 5 weeks
    Custom focal wallMosaic accent, natural stone, patterned tileDesign layout and detailed laborAbout 3 to 6 weeks
    Premium renovationMarble slab, porcelain slab, custom metalFabrication, transport, installationAbout 4 to 8 weeks
    Small DIY areaSimple ceramic tile or beadboardTools, adhesive, edge finishingOne weekend to several days
    Full kitchen installationAny selected materialDemolition, prep, outlets, cabinetryOften 1 to 3 weeks of site work

    Tips for Success

    • Order samples first. View tile beside the cabinet, counter, floor, and hardware before making a final choice.
    • Measure twice. Calculate wall area, then add about 10 percent for cuts and breakage. Complex patterns may need more.
    • Plan around outlets. A backsplash can change outlet placement, cover plates, and switch trim.
    • Choose grout with care. Light grout blends with tile, while dark grout highlights the layout. Both need proper sealing when required.
    • Check heat ratings. A tile that works behind a sink may not be suitable behind a gas or electric range.
    • Think about edges. Use a trim tile, metal profile, bullnose edge, or clean slab ending where the backsplash stops.
    • Install lighting early. Under-cabinet lights can change how tile color, shine, and texture appear.
    • Keep maintenance realistic. If you dislike scrubbing grout, choose larger tiles, slab material, or a low-contrast grout.
    • Do not ignore the wall surface. A clean, flat, dry wall helps prevent loose tiles and uneven lines.
    • Buy from one dye lot when possible. Tile colors can vary between production batches.

    Common Mistakes and How to Avoid Them

    Choosing tile from a tiny sample
    A small sample cannot show the full pattern, color variation, or shine. Tape several pieces together and view them across the actual wall.

    Using too many competing patterns
    Busy floors, veined counters, patterned cabinets, and decorative backsplash tile can overwhelm the room. Pick one main pattern, then keep the other surfaces calmer.

    Skipping surface preparation
    Dust, grease, bumps, and loose paint can cause installation problems. Clean the wall, repair damage, and follow the adhesive directions before setting tile.

    Forgetting outlet and cabinet locations
    Outlets, windows, shelves, and range hoods affect the tile layout. Mark all obstacles on the wall before ordering materials.

    Picking grout only for its color
    Grout also affects cleaning, joint visibility, and durability. Ask whether the product is cement-based, premixed, or epoxy, and follow its care instructions.

    Stopping the backsplash at an awkward spot
    An uneven endpoint can make a finished kitchen look unfinished. Plan the side edges and upper boundary before installation, especially near open walls.

    Similar Variations

    • Coastal Cottage: White or pale blue tile, light wood, woven accents, and brushed nickel create a breezy kitchen.
    • Desert Modern: Terracotta, sand-colored porcelain, plaster-like finishes, and black hardware add warmth without clutter.
    • French Country: Cream tile, soft blue accents, aged brass, and natural stone create a relaxed traditional feel.
    • Modern Organic: Sage green, warm white, oak, stone, and matte black details keep the room calm and earthy.
    • Industrial Farmhouse: Subway tile, stainless steel, dark grout, reclaimed wood, and iron fixtures balance utility with comfort.
    • Retro Kitchen: Checkerboard tile, rounded hardware, colored cabinets, and vintage lighting bring back a playful period look.

    A great backsplash does more than cover a wall. It protects your kitchen, supports your color scheme, and gives the room a clear point of view. The best option is the one that matches your cleaning habits, budget, home style, and long-term plans.

    Take your time with samples, layout, grout, and lighting. When those choices work together, even a simple material can look custom, and these 16 Kitchen Backsplash Designs give you a strong place to start.
  • 24 European Kitchen Ideas for a Refined, Practical Home

    24 European Kitchen Ideas for a Refined, Practical Home

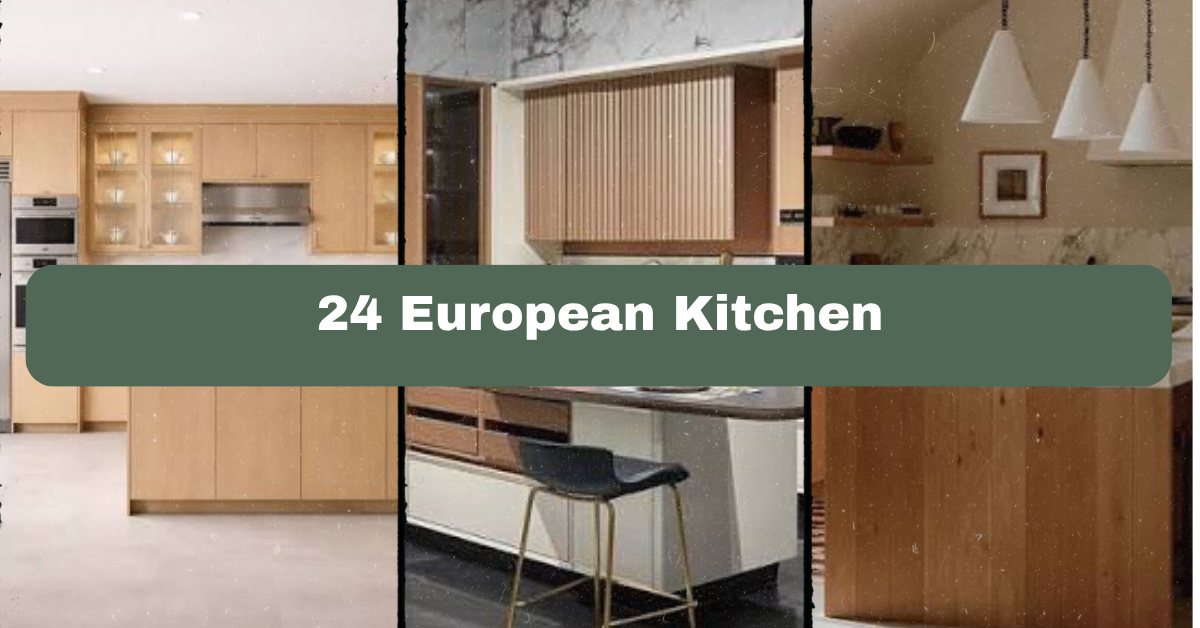
    24 European Kitchen ideas can help you create a space that feels polished, warm, and easy to use. I’ll walk you through 24 distinct design choices, from slim cabinetry and natural stone to lighting, storage, color, and finishing details.

    A European kitchen is a streamlined cooking space built around efficient layouts, flat-front cabinets, quality materials, and uncluttered decoration. It may be modern, traditional, rustic, or colorful, but it always values function, proportion, and durable design.

    Keep reading for practical ideas you can use in a full remodel, a small kitchen refresh, or a simple weekend update. I’ll also share material guides, color combinations, and mistakes worth avoiding.

    What Defines a European Kitchen?

    When I picture a European kitchen, I see clean lines without a cold feeling. The room works hard, but it does not look busy. Cabinets often have slab or slim-profile doors, while open shelves, warm wood, stone, and soft lighting keep the design welcoming.

    European kitchen design is not one fixed look. A German-style kitchen may focus on precision and hidden storage. An Italian kitchen may use bold colors and sculptural finishes. A Scandinavian kitchen may pair pale wood with white surfaces. French, Spanish, and Belgian influences bring their own details.

    The common thread is smart planning. Every drawer has a job. Walkways stay clear. Materials are chosen for daily use, not just photographs. That balance makes this style useful for both large rooms and compact apartments.

    1. Choose Flat-Panel Cabinets for a Clean Foundation

    Luxury Light Oak Frameless Kitchen Cabinets | Euro Style | Apex Granite Outlet
    Credit:apexgraniteoutlet

    Flat-panel cabinets are one of the easiest ways to create a European kitchen look. Their smooth fronts reduce visual noise and make the room feel organized. Choose matte lacquer, natural wood veneer, laminate, or painted MDF depending on your budget and lifestyle.

    For a calm scheme, try warm white cabinets with oak accents. If you want more drama, use deep green, navy, charcoal, or muted terracotta on the lower units. Small round knobs, slim pulls, or integrated finger rails keep the hardware quiet.

    My practical tip is to order a full door sample before committing. A cabinet color can look very different under warm bulbs and daylight. Flat fronts also work well in modern, Scandinavian, industrial, and transitional homes.

    Once the cabinet shape is settled, the next decision is how to use two tones without making the room feel divided.

    2. Pair Two Cabinet Colors With Purpose

    23 Stunning Two-toned Kitchen Cabinet Ideas | OPPEIN
    Credit: OPPEIN

    Two-tone cabinetry adds depth while keeping a European kitchen visually simple. A common layout places a darker color on the base cabinets and a lighter shade above. This grounds the room and makes the upper half feel open.

    You could pair walnut lowers with cream uppers, sage green lowers with pale oak, or blue cabinets with warm white walls. For a bolder kitchen, use one strong color on the island and a quiet neutral everywhere else.

    Keep the countertop consistent if the cabinet colors are already noticeable. A pale quartz or light limestone-look surface can tie the whole composition together.

    Before painting or ordering doors, tape color samples to the wall and view them at different times of day. This approach adapts easily to modern, cottage, coastal, and classic homes, depending on the colors and hardware you select.

    With the main color plan in place, it is time to think about the material that brings warmth to the room.

    3. Add Warm Wood Without Making the Kitchen Rustic

    13 Wooden Kitchen Ideas That Exude Warmth and Character | Homes and Gardens
    Credit: Homesandgardens

    Wood is a key ingredient in many European kitchen designs. It softens sleek cabinetry and stops a white or gray space from feeling sterile. Use it on cabinet doors, an island, ceiling beams, open shelves, stools, or a single wall panel.

    Light oak gives a Scandinavian feel. Smoked oak feels richer and more urban. Walnut adds contrast and works especially well with cream, black, and muted green. You do not need wood everywhere. One strong wood element is often enough.

    Use a matte finish rather than a glossy one if you want a relaxed look. Ask for a durable protective coating near sinks and cooking zones.

    This idea adapts across styles: pale oak suits coastal and modern rooms, while walnut fits traditional and mid-century interiors. Next, let us look at the surface that connects your cabinets and walls.

    4. Use a Full-Height Backsplash for Visual Continuity

    European Kitchen Backsplashes: Slab, Tile & Modern Wall Surfaces
    Credit:cornerrenovation

    A full-height backsplash can make a European kitchen feel larger and more tailored. Instead of stopping at the underside of the wall cabinets, carry the material up to the ceiling or across the entire wall behind the counter.

    Large porcelain slabs, natural stone, microcement, and simple ceramic tile all work well. A pale backsplash with subtle movement keeps the kitchen calm. A dramatic veined stone creates a strong focal point without adding extra decoration.

    Plan outlet placement before installing the backsplash. You may want outlets tucked below cabinets, hidden in a side panel, or placed inside a pantry zone.

    This feature suits sleek modern kitchens, Parisian-inspired spaces, and rustic homes when paired with handmade tile. Once the walls are unified, the countertop choice becomes much easier.

    European Kitchen Material Guide

    MaterialBest useMain benefitWatch for
    QuartzBusy family kitchensLow maintenance and consistent colorCan look less natural than stone
    Porcelain slabCounters and full-height backsplashesHeat, stain, and scratch resistanceRequires skilled installation
    Honed marbleElegant focal areasNatural veining and soft textureNeeds care around acids
    SoapstoneDark counters and farmhouse designsHeat resistant and repairableScratches and develops patina
    Oak veneerCabinet doors and panelsWarm, natural appearanceNeeds protection from standing water
    Stainless steelWorktops and professional zonesHygienic and durableShows fingerprints and scratches

    5. Install a Deep, Practical Worktop

    Understanding Kitchen Worktop Height and Depth Dimensions
    Credit: Woodworktops

    A European kitchen should be pleasant to cook in, not only pleasant to look at. A generous worktop gives you room to prepare food, place small appliances, and set down hot pans. Standard counters are often around 60 centimeters deep, but a deeper surface can work well when the room allows it.

    Use a durable surface near the sink and cooktop. Quartz, porcelain, stainless steel, and sealed stone are useful choices. If you love the look of wood, consider it on a breakfast ledge or island rather than beside the sink.

    Measure appliance doors and walking clearances before increasing depth. A counter that is too deep can make upper storage hard to reach.

    This idea works in modern, traditional, and industrial kitchens. After choosing the worktop, create a lighting plan that makes it useful at every hour.

    6. Layer Lighting Instead of Relying on One Fixture

    Kitchen Renovations: How to Layer Lighting | Cabinet World of PA
    Credit: cabinetworld

    Good lighting changes the entire feel of a kitchen. I like to plan three layers: task lighting for work areas, ambient lighting for general brightness, and decorative lighting for mood.

    Install under-cabinet lights over preparation zones. Add ceiling downlights where shadows may form, especially near tall cabinets. Then include one or two pendants above an island or dining table.

    Choose warm white bulbs around 2700K to 3000K for a comfortable home-like glow. Use dimmers whenever possible. A pendant should not block your view across the island, so hang it high enough for clear sight lines.

    Slim modern fixtures fit contemporary rooms, while aged brass or opal glass works in classic kitchens. Once the room glows properly, storage can do the quiet work behind the scenes.

    7. Hide Small Appliances Behind Pocket Doors

    Kitchen Pocket Doors: Hidden Storage, Coffee Stations & Home Bars
    Credit: mykitchenspecialist

    Countertop clutter can make even a beautiful kitchen look unfinished. Pocket doors offer a smart European solution. They slide back into the cabinet sides and reveal a coffee station, toaster, mixer, or breakfast area when needed.

    Create an appliance garage with outlets inside, strong lighting, and enough ventilation. Measure every appliance before building the cabinet. Leave extra space for cords and heat-producing machines.

    Use the same cabinet finish as the rest of the kitchen so the storage disappears when closed. If you have a narrow room, consider a tall pantry unit instead of a wide appliance station.

    Pocket-door storage suits modern and transitional homes especially well, but it can also work with shaker-style cabinetry. Next, let us make the most of every vertical inch.

    8. Take Cabinets All the Way to the Ceiling

    Kitchen Cabinets to the Ceiling: Pros, Cons & Options
    Credit: Highlandcabinetry

    Tall cabinets create a more finished look and add valuable storage. The uppermost section can hold seasonal dishes, serving pieces, or items you use only a few times each year.

    This approach also removes the dusty gap above standard cabinets. Use a simple ladder or folding step stool for safe access. If ceiling-height cabinets feel too heavy, choose glass doors or open shelving for a small portion of the upper row.

    A slim crown detail can make the design traditional. A flat top edge feels more contemporary. Match the upper cabinet color to the wall if you want the room to appear taller.

    Measure ceiling height carefully, including flooring and crown molding. This idea adapts to apartment kitchens, modern lofts, and classic homes alike. With the vertical space handled, drawers can improve everyday access.

    Storage Planning Guide

    Storage zoneRecommended depthUseful contentsPlanning tip
    Cutlery drawer8 to 12 cmFlatware and utensilsPlace near the dishwasher
    Pots and pans drawer25 to 35 cmCookware and lidsUse full-extension runners
    Plate drawer15 to 25 cmEveryday plates and bowlsAdd peg dividers
    Pantry pull-out30 to 45 cm wideDry goods and bottlesCheck weight limits
    Appliance cabinet45 to 60 cm deepCoffee maker and toasterInclude outlets inside
    Recycling drawer60 to 90 cm wideSorting binsPosition near food prep

    9. Replace Lower Shelves With Wide Drawers

    Best 10 Open Shelving Kitchen Cabinet Ideas for a Fresh Look - PA Home
    Credit: PAhome

    Wide drawers are often more useful than lower cabinet shelves. You can see the entire contents without kneeling or reaching into a dark corner. Place shallow drawers at the top for utensils and deeper drawers below for pots, pans, and dishes.

    Choose strong, full-extension hardware. Soft-close runners reduce noise and protect the cabinet boxes. Add peg systems to plate drawers so stacks stay stable when opened.

    Do not make every drawer extra wide. Very large drawers can become heavy when filled. Mix widths based on what you need to store.

    This storage plan feels right in modern, minimalist, and Scandinavian kitchens, but it can sit behind traditional cabinet fronts too. Once the base storage is efficient, bring in one open element for personality.

    10. Add One Carefully Styled Open Shelf

    How to style open shelving in a kitchen - 8 tips from design pros | Ideal Home
    Credit: IdealHome

    Open shelving can make a kitchen feel less formal and more personal. The trick is restraint. One or two shelves are usually enough. Fill them with everyday pieces, such as ceramic bowls, wooden boards, glass jars, and a small plant.

    Choose a shelf material that connects to the room. Oak warms a white kitchen. Stone adds weight. Painted shelves can blend with the cabinets.

    Keep heavy dishes on lower shelves and leave some empty space between groups. Avoid using open shelves for items you do not want to dust.

    This idea works in rustic, coastal, modern, and European farmhouse kitchens. Install the shelf after checking door swings and head clearance, then move on to the sink area.

    11. Select a Sink That Supports Real Cooking

    Moen Workstation Sinks | All-In-One Kitchen Sink Solutions
    Credit: MOEN

    The sink is one of the hardest-working parts of a kitchen. A deep single-bowl sink gives you room to wash large pans. An undermount sink creates a clean countertop line, while a flush-fit model offers a very tailored appearance.

    Stainless steel is practical and easy to pair with modern cabinetry. Fireclay adds a classic country feel. Dark composite sinks can blend with charcoal or black countertops.

    Add a pull-out faucet with a spray setting. If you have space, include a small prep sink on the island or near a second work zone.

    Think about drying space, too. A built-in draining groove, roll-up rack, or nearby dishwasher can reduce countertop clutter. This choice adapts to nearly every home style, and it leads naturally to the hardware that completes the sink wall.

    12. Use Distinctive Hardware as Small-Scale Jewelry

    Kitchen Design Ideas - Hardware is Jewelry for your Cabinets
    Credit: LinlyDesigns

    Cabinet hardware may be small, but it can change the character of the whole room. Slim black pulls feel graphic and modern. Brushed brass adds warmth. Aged bronze works well with wood and traditional finishes. Integrated pulls create the cleanest look.

    Use longer pulls on wide drawers so they are easy to open. Keep knob and pull finishes coordinated with the faucet and lighting, but they do not need to match perfectly.

    Place hardware at a consistent height. Make a cardboard template before drilling. This simple step prevents uneven holes and expensive repairs.

    The idea suits modern, French, industrial, and transitional interiors depending on the shape and finish. Now let us compare a few color and finish combinations.

    Color Palette Combinations

    Cabinet colorCountertopWall or backsplashOverall feeling
    Warm whitePale quartzHandmade cream tileSoft and classic
    Sage greenHoned limestoneWarm white plasterCalm and natural
    Navy blueWhite quartzLight gray tileCrisp and coastal
    WalnutCream stoneMuted beige paintRich and welcoming
    CharcoalPale oakWhite slab backsplashModern and balanced
    TerracottaLight woodSoft ivory tileEarthy and expressive

    13. Build a Compact Pantry Wall

    Kitchen pantry ideas for the most stylish storage around | Ideal Home
    Credit: Idealhome

    A pantry wall can bring order to a small European kitchen. Use tall cabinets for dry foods, cans, baking supplies, and cleaning products. Internal drawers make deep storage easier to reach.

    Group food by use. Keep breakfast items together, baking ingredients together, and frequently used oils near the preparation zone. Add labeled containers only where they genuinely help.

    Include at least one narrow pull-out for spices, bottles, or trays. Make sure the pantry door does not block a walkway or appliance when opened.

    A pantry wall can look sleek in a modern apartment or charming with framed doors in a traditional house. Once food storage is sorted, consider a flexible island or peninsula.

    14. Choose an Island With More Than One Job

    Top 7 Stylish Kitchen Island Ideas | Signature Malaysia
    Credit: SignatureMalaysia

    The best island earns its footprint. It might provide food preparation space, seating, storage, recycling, or a second sink. Avoid adding one simply because the room is large enough.

    Leave enough room for doors and people to move comfortably. As a general planning target, aim for about 100 to 120 centimeters between opposing cabinet runs when possible. Always test the layout with painter’s tape on the floor.

    Choose a waterfall edge for a modern look, a thick wood top for warmth, or furniture-style legs for a classic room. Keep seating outside the main cooking path.

    This idea works in open-plan, farmhouse, contemporary, and small-space kitchens when properly scaled. Next, we can make the dining edge feel more intentional.

    15. Add a Small Breakfast Nook or Banquette

    16 banquette seating ideas: from old-world charm to cosy comforts | Home Beautiful
    Credit: HouseBeautiful

    A breakfast nook gives the kitchen a softer, more social side. A built-in banquette can fit into a corner that would otherwise be wasted. Add a washable cushion, a small round table, and lightweight chairs.

    Use a round table in tight spaces because it improves movement. A rectangular table works better for larger families. Include drawers under the bench for table linens, small appliances, or children’s supplies.

    Choose performance fabric or removable covers for easy cleaning. A wall sconce or pendant above the table helps define the area.

    This feature feels natural in Scandinavian, cottage, Mediterranean, and classic homes. With seating planned, use the floor to connect all the zones.

    16. Lay a Durable Floor With Subtle Pattern

    Herringbone Flooring Ideas for 2026 | Quorn Stone
    Credit: QuornStone

    The floor should support the kitchen visually without competing with the cabinets. Large-format porcelain tile creates fewer grout lines and suits modern designs. Patterned cement-look tile adds European character but should be balanced with simple cabinetry.

    Natural stone brings texture and age. Engineered wood offers warmth and may connect the kitchen to nearby living areas. Always confirm that the product is suitable for moisture and heavy traffic.

    Use a matte or lightly textured finish to reduce slips and hide crumbs. Order extra material for future repairs, especially if the floor has a discontinued pattern.

    This approach works across modern, rustic, coastal, and Mediterranean styles. After the foundation is set, consider the small decorative details that make the room feel lived in.

    Flooring Comparison

    Flooring typeMaintenanceComfortBest design match
    Porcelain tileLowCool underfootModern and minimalist
    Engineered woodModerateWarmScandinavian and transitional
    Natural stoneModerate to highCool to moderateMediterranean and classic
    Luxury vinyl plankLowSofter underfootFamily-friendly and budget-conscious
    CorkModerateWarm and cushionedEco-conscious and casual
    Cement-look tileModerateCoolEuropean farmhouse and eclectic

    17. Display One Collection of Handmade Ceramics

    Handmade Ceramics in Europe: 5 Workshops | CollectionEU
    Credit: collectioneu

    Handmade ceramics add soul to a streamlined kitchen. Choose a small collection of mugs, bowls, or serving plates in related colors. Their uneven edges and gentle texture make flat cabinetry feel more welcoming.

    Display them on an open shelf, inside a glass cabinet, or on a shallow ledge. Avoid mixing too many patterns. Two or three colors usually look more intentional than a rainbow of unrelated pieces.

    Choose items you actually use. A kitchen feels more natural when the display is practical, not staged like a showroom.

    This idea suits rustic, French, Mediterranean, and modern homes. Once the ceramics are in place, add a living detail with plants or herbs.

    18. Grow Herbs in a Dedicated Window Zone

    Create an Indoor Herb Garden: Tips to Grow Your Herbs | Architectural Digest
    Credit: architecturaldigest

    Fresh herbs can serve as both decoration and useful ingredients. Place basil, thyme, rosemary, mint, or parsley near a bright window. Use matching pots, a slim planter box, or a wall-mounted rail.

    Make sure the plants receive enough light and are not directly beside a hot cooktop. Add a small tray underneath to catch water. If natural light is limited, use a discreet grow light under a shelf.

    Choose herbs that match your cooking habits. There is no reason to grow six kinds if you only use two.

    A herb zone works in urban, country, coastal, and Scandinavian kitchens. From living greenery, move to textiles that add comfort without clutter.

    19. Soften the Room With Washable Textiles

    British Designers Say “Soft Kitchens” Are Changing the Way We Decorate
    Credit: HouseBeautiful

    Textiles keep a European kitchen from feeling too hard or formal. Add a flat-weave runner, linen café curtains, seat cushions, or a simple tea towel in a calm color.

    Use washable or performance fabrics near food and water. Choose a rug with a low pile so doors do not catch and crumbs are easy to remove. A muted stripe, small check, or faded geometric pattern can add interest.

    Keep textile colors connected to the backsplash, cabinet shade, or dining area. This creates flow in an open-plan room.

    The approach works with cottage, coastal, modern, and traditional interiors. Once the soft layers are ready, use metal accents to add a little contrast.

    20. Mix Metal Finishes With a Clear Plan

    20 Mixed Metals Kitchen Ideas for 2026 – Styli Casa
    Credit: StyliCasa

    Mixing metal finishes can make a kitchen feel collected instead of overly matched. For example, use brushed brass on the pendant lights, stainless steel on appliances, and aged bronze on cabinet hardware.

    Limit the room to two or three finishes. Repeat each finish at least twice so it feels intentional. Keep the largest metal surface, often the appliances, from fighting with smaller accents.

    Matte black gives strong contrast, while brass warms pale cabinetry. Stainless steel is practical and blends with many color schemes.

    This strategy adapts to modern, industrial, vintage, and transitional homes. With the metal plan complete, look at one feature that can bring architectural character to the ceiling.

    Finish Planning Guide

    FinishVisual effectWorks well withCleaning note
    Brushed brassWarm and refinedCream, green, walnutWipe with a soft cloth
    Matte blackStrong and graphicWhite, oak, terracottaShows dust on flat surfaces
    Aged bronzeHistoric and softTraditional wood tonesPatina may vary
    Brushed nickelQuiet and versatileGray, blue, whiteEasy daily care
    Stainless steelProfessional and brightModern cabinetsCan show fingerprints
    Polished chromeReflective and crispClassic white kitchensWater spots are visible

    21. Add a Wood Ceiling or Simple Ceiling Detail

    20 Wood Ceiling Ideas to Bring Your Room Country Charm
    Credit: CountryLivingmagazine

    A ceiling detail can make a kitchen feel more designed without adding clutter to the walls. Narrow wood slats, painted beams, beadboard, or a simple tray ceiling can define the room.

    Use ceiling wood sparingly if the cabinets and floors already have strong grain. A pale oak ceiling works well with white or cream cabinetry. Painted beadboard suits cottage and coastal spaces.

    Plan lighting before installation. Recessed fixtures, track lights, or a central pendant need clear locations between beams or slats.

    This feature can feel rustic, Scandinavian, Mediterranean, or contemporary depending on the finish. Next, let us make appliances look integrated rather than scattered.

    22. Choose Integrated Appliances for a Calm Front

    9 European Kitchen Features That Are Actually Genius - Penny Modern
    Credit: PennyModern

    Integrated appliances hide visual interruptions and help the kitchen read as one continuous composition. Panel-ready dishwashers and refrigerators can match the cabinet doors. Built-in ovens can stack neatly inside a tall unit.

    If fully integrated appliances exceed your budget, focus on the most visible ones first. A paneled dishwasher and concealed range hood can make a large difference.

    Leave enough ventilation around appliances and follow the manufacturer’s installation requirements. Do not sacrifice safety for a seamless appearance.

    Stainless steel can still work beautifully, especially in professional or industrial kitchens. This idea adapts to sleek modern rooms and warm transitional spaces, leading to the final design layer: art and personal character.

    23. Hang Art That Belongs in the Kitchen

    12 Inspiring Ways To Hang Art in the Kitchen - Design Milk
    Credit: DesignMilk

    Kitchen art should be durable, simple, and easy to live with. Try a framed botanical print, a small still life, a vintage food label, or a ceramic wall piece. Keep artwork away from direct heat and heavy splash zones.

    Use one larger piece instead of many tiny frames if the wall is narrow. For a gallery feel, repeat one frame finish and vary the print sizes.

    Art can connect the kitchen to the rest of your home. Pull one color from a nearby living room rug or dining chair for a smoother transition.

    This idea works with modern, French, farmhouse, and eclectic styles. Finally, use a few personal objects to keep the finished room from feeling too perfect.

    24. Finish With Useful Personal Objects

    9 Style Lessons From European Kitchens for Sophisticated Spaces | Livingetc
    Credit: LivingEtc

    The last details should tell your story. Display a favorite cutting board, a beautiful fruit bowl, a vintage stool, or a stack of well-used cookbooks. These objects add warmth without requiring a full decorating overhaul.

    Group items in odd numbers and vary their heights. Leave clear space around the cooktop and sink. If an object makes cleaning difficult or blocks a cabinet, move it elsewhere.

    Choose quality over quantity. One old brass scale or handmade pitcher can say more than a shelf packed with accessories.

    This finishing method works with every home style because it comes from your habits and taste. With these 24 ideas in mind, you can now shape a European kitchen that feels both personal and highly functional.

    Tips for Success

    • Measure every wall, doorway, appliance, and window before ordering cabinets.
    • Create a task-lighting plan before the backsplash and ceiling are installed.
    • Order physical samples for cabinet doors, counters, flooring, and paint.
    • Keep frequently used items between waist and eye level.
    • Use the same undertone throughout the room, such as warm beige or cool gray.
    • Leave clear counter space beside the sink and cooktop.
    • Spend more on drawer hardware, hinges, faucets, and work surfaces because these parts receive daily use.

    Common Mistakes and How to Avoid Them

    Choosing style before layout
    Plan work zones, appliance placement, storage, and walking paths first. A beautiful kitchen can still be frustrating if the refrigerator is too far from the preparation area.

    Using too many materials
    Limit the main room to a few strong finishes, such as wood, stone, tile, and painted cabinetry. Too many competing textures can make the space look unsettled.

    Ignoring cabinet door clearance
    Check that refrigerator doors, dishwasher fronts, drawers, and pantry doors can open without hitting one another or blocking a walkway.

    Installing open shelves without a cleaning plan
    Keep open storage away from grease-heavy areas and use it for dishes you reach often. Store rarely used pieces behind doors.

    Picking lighting that is too cool
    Very blue-white bulbs can make wood and paint look harsh. Warm white bulbs usually create a more comfortable residential feel.

    Making the island too large
    An oversized island can restrict movement and make a room feel cramped. Mark its proposed size on the floor with tape before construction.

    Similar Variations

    • Scandinavian European Kitchen: Pale wood, soft white cabinets, simple lighting, and practical storage create a bright, relaxed room.
    • Italian Modern Kitchen: Sleek cabinetry, bold stone, sculptural lighting, and strong color bring a polished, expressive mood.
    • French Country Kitchen: Painted cabinets, aged metal, natural stone, ceramic details, and warm rustic textures add charm.
    • German Minimalist Kitchen: Precise layouts, integrated appliances, handleless doors, and highly organized storage keep the design streamlined.
    • Mediterranean European Kitchen: Terracotta, patterned tile, wood, plaster, and handcrafted accessories create warmth and character.
    • Belgian-Inspired Kitchen: Soft neutrals, raw wood, natural stone, and quiet decoration produce an understated, architectural look.

    A successful European kitchen is not about copying one country or buying the most expensive finishes. It is about making smart choices that support cooking, storage, comfort, and daily life. Start with the layout, build a restrained material palette, and add personality through useful objects.

    Whether you choose pale oak, dark stone, colorful cabinets, or a simple white scheme, the best 24 European Kitchen design is the one that makes your home easier and more enjoyable to use.

  • 14 Luxury Kitchen

    14 Luxury Kitchen

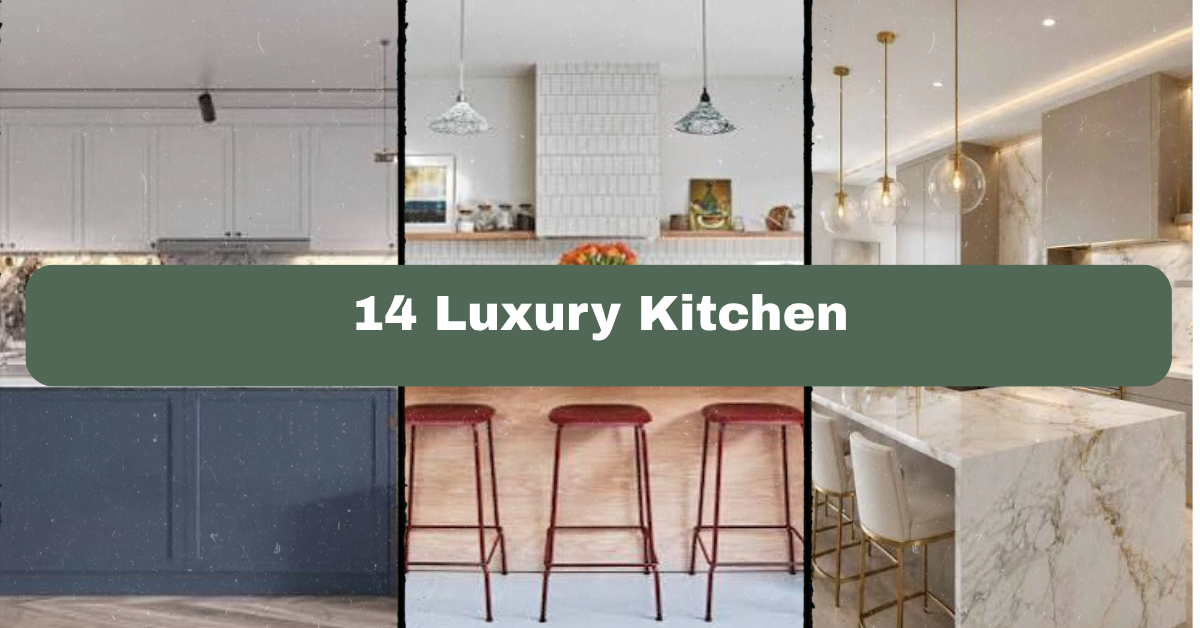
    14 Luxury Kitchen ideas can help you plan a space that feels polished, practical, and truly personal. I’ll walk you through the details that make a kitchen look expensive, from cabinetry and lighting to surfaces, storage, and finishing touches.

    A luxury kitchen combines durable materials, thoughtful storage, refined lighting, quality appliances, and a balanced color palette. The best designs focus on comfort, function, proportion, and lasting style rather than decoration alone.

    Keep reading to see how small choices can create a high-end look without making the room feel cold or overdone.

    What Defines a Luxury Kitchen?

    When I think of a luxury kitchen, I do not picture a room filled with the most expensive items possible. I picture a space that works beautifully and feels calm. Every drawer has a purpose. The lighting is flattering. The finishes feel good under your hand.

    Luxury comes from quality, scale, and thoughtful planning. Natural stone, custom-style cabinets, brass hardware, wide islands, and professional appliances can all help. Still, they need to work together. A beautiful kitchen with poor storage will quickly become frustrating.

    I also like kitchens with a mix of textures. Smooth cabinets, veined stone, warm wood, soft fabric, and aged metal create depth. The goal is not to copy a showroom. It is to build a kitchen that suits your home, cooking habits, and daily routines.

    1. Choose Floor-to-Ceiling Custom-Style Cabinetry

    Floor to Ceiling Kitchen Cabinets: Are They Worth It | OPPEIN
    Credit: Oppein

    Tall cabinetry gives a kitchen a finished, architectural look. Instead of leaving a wide gap above the upper cabinets, extend them toward the ceiling. This draws the eye upward and creates extra storage for serving pieces, small appliances, and items you use less often.

    I like a simple door style in a rich color such as warm white, mushroom, olive, navy, or charcoal. If you prefer a lighter room, use slab fronts or narrow Shaker doors. Add a separate wood cabinet section to prevent the design from feeling flat.

    A practical tip is to store everyday dishes between waist and shoulder height. Place seasonal items higher up, and add pull-down hardware if needed.

    This idea works in modern, traditional, farmhouse, and transitional kitchens by changing the door profile and finish. Next, let’s look at the surface that often becomes the room’s main feature.

    2. Make the Island the Functional Center

    20 kitchen island ideas to add stylish seating to your space | Ideal Home
    Credit: idealhome

    A luxury island should do more than look impressive. It can provide food prep space, seating, storage, and a place for casual conversation. Before choosing its size, measure the walking paths around it. You need comfortable clearance for open drawers, moving people, and appliance doors.

    For a refined look, use a contrasting island color. White perimeter cabinets with a walnut island feel warm. Soft gray cabinets with a deep green island feel more dramatic. You can also use one stone surface throughout for a quieter design.

    Choose seating that fits the island height. Counter stools usually suit a standard kitchen island, while bar stools are taller. Leave enough knee space beneath the overhang.

    This layout adapts well to coastal, modern, and classic homes because the shape stays useful while the materials change. Now, the countertop can bring the whole arrangement together.

    3. Use Veined Stone for Visual Drama

    6 Marble Stones Designers Trust for Stunning Kitchen Countertops – Marblebee
    Credit: marblebee

    A bold stone surface can make a kitchen feel custom. Quartzite, marble, and high-quality quartz often feature soft veining that adds movement without needing many decorative objects. I especially like a stone with warm gray, cream, taupe, or gold lines because it connects easily with wood and metal.

    Use the same material on the island and perimeter counters for a seamless appearance. For more impact, carry the stone up the wall as a backsplash. This creates a strong focal point and reduces visual breaks.

    Before buying, ask for a full slab view. Small samples may hide large veins or color shifts. Also confirm sealing and maintenance needs.

    This approach suits modern, Mediterranean, traditional, and transitional kitchens. The stone pattern can be quiet or dramatic, depending on your taste. Next, let’s compare common surface choices.

    Countertop Material Comparison

    MaterialTypical lookMaintenanceBest useKey planning note
    QuartzConsistent, polished, or softly veinedLow; no routine sealing usually neededBusy family kitchensProtect from extreme heat
    QuartziteNatural stone with strong veiningModerate; periodic sealingHigh-end islands and countersConfirm it is true quartzite
    MarbleClassic, soft, and luxuriousHigh; sealing and careful use requiredBaking areas and formal kitchensEtching can occur
    GraniteSpeckled to dramatic natural patternsModerate; sealing may be neededDurable work surfacesView the full slab
    SoapstoneMatte, dark, and softly rusticLow to moderateFarmhouse or historic homesScratches can be sanded
    Porcelain slabThin, modern, and variedLowContemporary walls and countersProfessional installation is important

    4. Add Layered, Architectural Lighting

    27 kitchen lighting ideas to make your space shine | Ideal Home
    Credit: idealhome

    One ceiling fixture cannot do all the work in a luxury kitchen. Use three layers: ambient lighting for general brightness, task lighting for prep areas, and accent lighting for display or mood.

    Recessed ceiling lights can provide an even base. Under-cabinet strips help with chopping and cleaning. Pendant lights over the island add shape and personality. Wall sconces near open shelves can make the room feel more relaxed at night.

    Choose bulbs in a warm white range, usually around 2700K to 3000K, for a comfortable home setting. Put different lighting zones on separate dimmer switches. That way, the room can shift from busy breakfast space to calm evening setting.

    This plan works in every home style. Use glass pendants for coastal rooms, aged brass sconces for traditional spaces, or simple black fixtures for modern kitchens. With lighting in place, we can add warmth through wood.

    5. Bring in Warm Wood for Balance

    13 Wooden Kitchen Ideas That Exude Warmth and Character | Homes and Gardens
    Credit: homesandgardens

    Wood keeps a high-end kitchen from feeling too hard or sterile. You can use it on the island, ceiling beams, open shelves, flooring, or a tall cabinet wall. The best result usually comes from one or two wood tones rather than many competing shades.

    Walnut brings depth and a rich brown color. White oak feels lighter and more casual. Rift-sawn oak has a clean grain that fits modern spaces. If you already have wood flooring, match the undertone rather than trying to copy the exact color.

    A useful tip is to order finish samples and view them in morning and evening light. Wood can look very different throughout the day.

    This idea adapts across styles with the finish. Use pale oak in Scandinavian kitchens, reclaimed wood in farmhouse rooms, and dark walnut in elegant traditional designs. Next, we’ll make storage look just as considered as the visible finishes.

    6. Design Storage Around Real Cooking Habits

    How to design a luxury kitchen for entertaining
    Credit: roundhousedesign

    Luxury storage is not about having endless cabinets. It is about finding what you need quickly. Start by listing how you use the kitchen. Do you bake often? Make coffee every morning? Host large dinners? Store tall appliances?

    Use wide drawers for pots, pans, and plates. Add a shallow drawer near the cooktop for spices and cooking tools. A tall pantry with pull-out shelves can make cans and dry goods easier to see. Tray dividers keep baking sheets upright, while a peg system can organize plates and cutting boards.

    Do not forget waste and recycling bins. Place them near the prep area, not across the room.

    This storage plan fits modern, cottage, traditional, and small kitchens because it is based on function rather than appearance. Once the interior works well, the hardware can add a jewelry-like finish.

    7. Select Hardware With Purpose

    Kitchen Hardware Guide for Better Kitchen Functionality
    Credit; Homelane

    Cabinet hardware may be small, but it strongly affects the room’s personality. Long pulls feel modern and make wide drawers easy to open. Small knobs feel classic. Cup pulls work well in farmhouse or vintage-inspired kitchens.

    Choose one main metal and use a second only when it has a clear purpose. Warm brass pairs well with cream cabinets and walnut. Black hardware sharpens pale kitchens. Polished nickel adds a cooler, traditional shine.

    I recommend testing hardware on a cabinet door before ordering everything. Check the grip, projection, and scale. A pull that looks beautiful online may feel awkward in your hand.

    This idea works across nearly every style because the same cabinets can look modern, vintage, or classic through hardware alone. Next, let’s see how a backsplash can add personality without visual clutter.

    Hardware and Cabinet Scale Guide

    Cabinet featureSuggested hardwareCommon size rangeBest visual effect
    Small drawerKnob or short pull1 to 3 inchesTraditional and tidy
    Medium drawerPull4 to 6 inchesBalanced everyday use
    Wide drawerLong pull8 to 12 inchesModern and easy to grip
    Tall pantry doorVertical pull8 to 18 inchesStrong vertical emphasis
    Appliance panelLong bar pull12 to 24 inchesConsistent, custom look
    Upper cabinetKnob or short pull1 to 4 inchesLight and less busy

    8. Create a Full-Height Backsplash

    AI Kitchen Backsplash & Tile Visualizer: See Every Tile Before You Buy
    Credit; genroom

    A backsplash that reaches from the counter to the ceiling feels intentional and expensive. It eliminates the small strip of painted wall that can make a kitchen look unfinished. Full-height surfaces also protect the wall behind the range and sink.

    You can use marble-look porcelain, handmade ceramic tile, natural stone, or the same slab as the counter. A soft cream tile with uneven edges adds character. A large-format slab creates a clean, contemporary surface with fewer grout lines.

    Keep the rest of the room simpler if the backsplash has strong movement. I like pairing dramatic stone with plain cabinet fronts and simple hardware.

    This feature suits modern, Mediterranean, traditional, and coastal interiors by changing the tile shape, color, and finish. Now, let’s make room for display without losing order.

    9. Mix Closed Cabinets With Curated Display

    How to Expertly Style Glass-Front Kitchen Cabinets, According to Designers
    Credit; TheSpruce

    All closed cabinetry can feel heavy, while too many open shelves can become messy. A better balance is to mix both. Use glass-front cabinets, recessed niches, or two short shelves to display attractive everyday pieces.

    Choose objects with a common color thread. Cream pottery, clear glass, wood boards, and a few green plants can look collected without feeling crowded. Leave empty space between groups. Display is strongest when every shelf is not packed.

    Place open storage away from the main grease zone if possible. Shelves beside a dining area may stay cleaner than shelves beside the cooktop.

    This idea fits minimalist, cottage, traditional, and eclectic kitchens. Glass doors create a formal feel, while open wood shelves feel more relaxed. Next, we’ll use metal finishes to add a subtle layer of shine.

    10. Layer Two Complementary Metal Finishes

    The Best Way to Mix Metals in the Kitchen, According to Designers | The Kitchn
    Credit: TheKitchn

    A luxury kitchen does not need every metal to match. In fact, a mix can feel more natural. Try warm brass cabinet pulls with a polished nickel faucet, or black lighting with antique bronze hardware. The key is repetition and balance.

    Use one finish as the main metal and a second as an accent. Repeat each finish at least twice so it feels planned. For example, brass can appear on cabinet pulls and pendants, while black appears on window frames and bar stools.

    Avoid adding too many unrelated metals. Three or more finishes can work, but only when the room has a clear color plan.

    This strategy adapts to industrial, classic, modern, and transitional homes. Change the sheen to control the mood. Brushed metal feels soft, while polished metal feels more formal. Next, we’ll add comfort through seating and fabric.

    Finish Pairing Guide

    Main finishComplementary finishCabinet colors that work wellOverall mood
    Brushed brassMatte blackCream, white, forest greenWarm and tailored
    Polished nickelAged brassNavy, gray, whiteClassic and layered
    Antique bronzeBrushed brassTaupe, beige, walnutRich and traditional
    Matte blackStainless steelWhite, pale oak, charcoalCrisp and modern
    ChromeWarm woodSoft gray, blue, whiteClean and practical
    CopperOil-rubbed bronzeCream, terracotta, oliveRustic and inviting

    11. Add Comfortable, Tailored Seating

    15 banquette seating ideas to transform your kitchen | Ideal Home
    Credit: idealhome

    Island seating should look good, but comfort matters more. Select stools with the correct height, sturdy frames, and enough space between each seat. Backrests are helpful if people sit at the island for long meals or homework.

    Upholstered stools soften kitchens with stone and metal. Leather adds richness and becomes more attractive with age. Woven seats bring a relaxed coastal or natural feel. For a formal room, choose a fabric with a tight weave and easy-clean finish.

    Measure the island overhang before shopping. Make sure knees fit comfortably beneath the counter, and keep stools clear of nearby walkways.

    This idea adapts across styles through shape and fabric. Use sleek stools in modern rooms, turned-leg stools in traditional kitchens, and woven seats in coastal spaces. Once seating feels inviting, art can give the kitchen a personal voice.

    12. Treat the Kitchen Like a Living Room

    The Best Open-Concept Kitchens That Flow Into Living Rooms
    Credit: elledecor

    The best luxury kitchens do not feel like work zones only. Add art, a mirror, a runner, or a small side table to make the room feel connected to the rest of the home. A framed print can fill an empty wall near the breakfast area. A large mirror can reflect light in a darker kitchen.

    Choose art that can handle the room’s conditions. Keep valuable pieces away from direct steam, splashing water, and intense heat. A washable runner near the sink adds color and protects flooring.

    I also like using a small lamp on a counter or open shelf, as long as it is safely placed away from water.

    This approach works in eclectic, modern, traditional, and apartment kitchens. The objects change, but the goal stays the same: make the space feel lived in. Next, let’s focus on appliances that support the design.

    13. Integrate Appliances for a Seamless Look

    Integrated Appliances: Creating a Seamless Kitchen Design | Mint Kitchens
    Credit: Mintkitchengroup

    Integrated appliances hide visual breaks and help cabinetry read as one continuous design. Panel-ready refrigerators and dishwashers can match the cabinet fronts. A built-in wall oven creates a clean vertical line and may be easier to access than a low range oven.

    You do not need to hide every appliance. A professional range can become a strong focal point, especially in a traditional or modern kitchen. The important thing is to plan appliance placement before finalizing cabinets.

    Keep the refrigerator easy to reach from the entry and seating areas. Place the dishwasher near the sink. Give the cooktop enough landing space on both sides.

    This idea works in compact, contemporary, classic, and open-plan homes. Use concealed panels for a calm look or visible stainless steel for a restaurant-inspired feel. With the big elements planned, small decor can finish the room.

    14. Finish With Restrained, High-Quality Decor

    How to Create a White and Gold Kitchen - Luxury Design Ideas | George Cabinetry
    Credit: georgecabinetry

    Decorative details should support the kitchen, not compete with it. Choose a few useful pieces with strong texture and shape. A wooden cutting board, stone bowl, ceramic vase, linen runner, or branch-filled vessel can make counters feel finished.

    Use one focal area instead of decorating every surface. A bowl of fruit on the island may be enough. Near the range, keep only the tools you use every day. Too many containers and signs can quickly make a luxury kitchen look cluttered.

    Pick decor in colors already found in the room. If the kitchen has cream cabinets, walnut stools, and green tile, repeat those tones in pottery or artwork.

    This restrained approach suits minimalist, farmhouse, coastal, and maximalist homes alike. The difference is the number of objects, not the need for editing.

    Simple Styling Plan by Surface

    Kitchen surfaceUseful decorative choiceRecommended amountWhy it works
    IslandBowl, tray, or vase1 grouped arrangementLeaves prep space open
    Open shelfPlates, glasses, small art3 to 7 itemsCreates rhythm with breathing room
    Coffee stationCanister, mug tree, small plant2 to 4 itemsKeeps daily tools together
    Range areaOlive oil bottle, board, utensil crock2 to 3 itemsAdds function without clutter
    Breakfast wallArt or mirror1 main pieceCreates a visual anchor
    Sink areaSoap bottle and small plant2 itemsSoftens a practical zone

    Tips for Success

    • Plan appliance locations before choosing cabinet sizes or countertop details.
    • Bring home samples of cabinet paint, stone, flooring, metal, and wood before making final decisions.
    • Keep at least one clear counter zone for food preparation.
    • Use dimmers on ceiling, pendant, and accent lighting whenever possible.
    • Repeat colors and materials in small ways so the room feels connected.
    • Spend more on surfaces and hardware that receive daily use, rather than on objects that only look attractive.
    • Check cabinet and island proportions from several viewpoints, including the dining and living areas.

    Common Mistakes and How to Avoid Them

    Choosing style before measuring function:
    Create a basic floor plan first. Confirm walking clearances, appliance doors, seating space, and storage needs before selecting finishes.

    Using too many competing finishes:
    Limit the main palette to a few cabinet, surface, wood, and metal choices. Repeat each important finish so the room feels deliberate.

    Installing decorative lighting without task lighting:
    Add under-cabinet lighting and properly placed ceiling fixtures before choosing pendants or sconces.

    Overfilling open shelves:
    Display only attractive items that you use or enjoy. Leave visible gaps so the shelves feel calm rather than crowded.

    Selecting a stone from a tiny sample:
    View the full slab or large sample in the actual room. Check the veining, undertone, and surface movement under your planned lighting.

    Ignoring maintenance:
    Ask how each material handles heat, stains, scratches, moisture, and cleaning. Choose finishes that match your real lifestyle.

    Similar Variations

    • Modern Luxury Kitchen: Flat cabinets, large-format surfaces, hidden appliances, and simple lighting create a sleek, quiet room.
    • Traditional Luxury Kitchen: Raised-panel doors, detailed trim, natural stone, furniture-style islands, and polished hardware add classic charm.
    • Coastal Luxury Kitchen: Pale oak, soft blue, white stone, woven seating, and brushed metal create a bright but comfortable feel.
    • Organic Modern Kitchen: Warm wood, earthy paint, handmade ceramics, stone texture, and clean cabinet lines bring nature indoors.
    • Dark and Moody Kitchen: Charcoal cabinets, deep green walls, dramatic stone, warm lighting, and aged brass create an intimate setting.
    • Transitional Luxury Kitchen: Shaker cabinetry, balanced symmetry, neutral colors, and mixed textures bridge traditional and contemporary design.

    A luxury kitchen works best when beauty and daily function receive equal attention. Start with the layout, storage, lighting, and durable surfaces. Then add the color, hardware, furniture, and decor that make the room feel like yours.

    You do not need to follow every idea at once. Choose the improvements that solve your biggest problems and support the way you live, then build your own 14 Luxury Kitchen.

  • 25 Green Kitchen Ideas for a Fresh, Welcoming Space

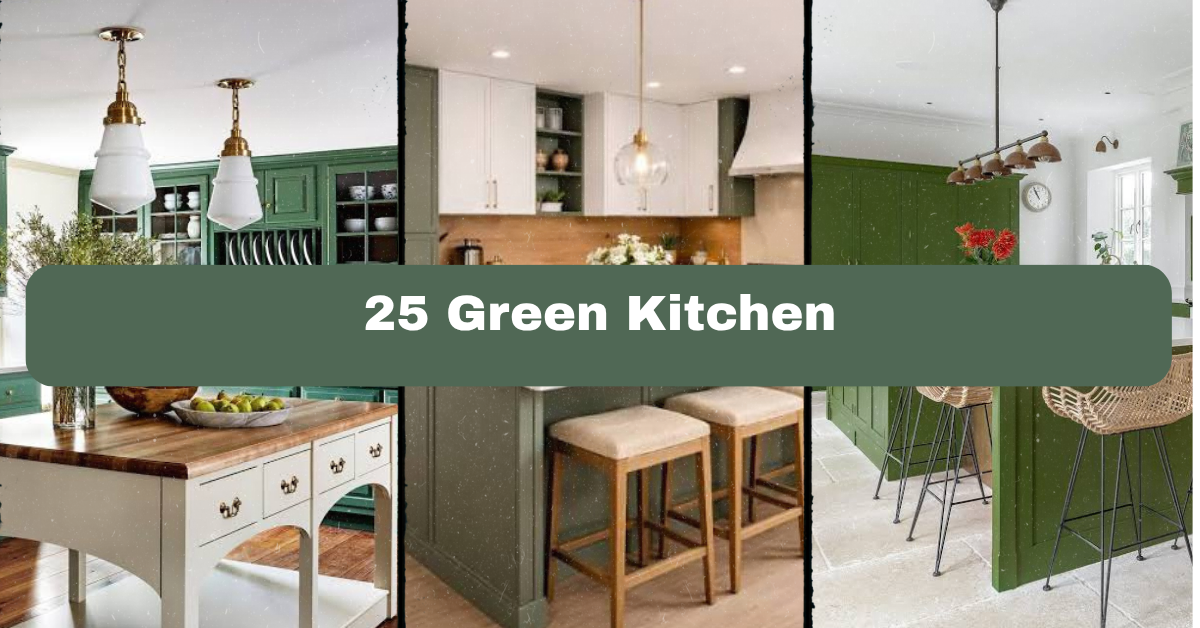
    25 Green Kitchen Ideas for a Fresh, Welcoming Space

    25 Green Kitchen ideas can help you create a room that feels fresh, warm, and full of personality without looking overwhelming. I’ll walk you through color choices, cabinets, lighting, materials, and small details so you can build a green kitchen that works in real life.

    What does “25 Green Kitchen” mean? It refers to 25 decorating ideas for using green in a kitchen through cabinetry, walls, tile, furniture, lighting, plants, and accents. Green kitchens can suit modern, traditional, farmhouse, coastal, and eclectic homes.

    You do not need a full remodel to get the look. Keep reading for practical ways to choose the right green and make it feel balanced.

    A Quick Primer on Green Kitchen Style

    Green is one of my favorite kitchen colors because it can feel calm, earthy, playful, or rich depending on the shade. Soft sage creates a quiet backdrop. Olive feels natural and relaxed. Forest green adds drama. Mint brings a light, cheerful touch, while deep emerald gives the room a polished look.

    The trick is balance. Green works best when you pair it with materials that keep the room from feeling too dark or too flat. Think warm wood, white marble, brass hardware, woven textures, natural stone, or creamy paint. You can use green on every cabinet, or add it in small doses through tile, seating, artwork, and plants. Start with how much color you want to see every day.

    1. Paint the Lower Cabinets Sage Green

    29 Designer-Approved Green Kitchen Cabinet Ideas for 2025
    Credit: countrylivingmagazine

    Sage green lower cabinets are an easy way to bring color into the kitchen without making the whole room feel busy. The soft gray undertone keeps sage calm, especially when paired with white upper cabinets or open shelves. I like this approach in smaller kitchens because the lighter upper half helps the room stay open.

    Add brushed brass pulls for warmth, or choose matte black hardware for a sharper contrast. A white quartz countertop and pale oak flooring complete the look nicely. Before painting, test several samples in morning and evening light. Green can change dramatically throughout the day.

    This idea suits farmhouse, Scandinavian, transitional, and modern homes. Once the base color is chosen, the countertop becomes the next important layer.

    2. Pair Forest Green Cabinets With Light Countertops

    🌿 Forest Green Kitchen Inspiration Forest green cabinets paired with warm wood tones and clean white countertops create a kitchen that feels both modern and inviting. ✨ Elegant forest green cabinets ✨
    Credit: Instagram

    Forest green cabinetry creates a rich, grounded kitchen. It works especially well on full-height cabinets or a kitchen island. Since deep green absorbs light, I recommend pairing it with a pale countertop in quartz, marble, or light-toned granite. The contrast keeps the room from feeling heavy.

    Choose a countertop with gentle veining instead of a very dramatic pattern. Too many strong details can compete with the cabinet color. Warm white walls and natural wood stools also soften the combination.

    Use satin or semi-gloss cabinet paint so the surface is easier to clean. This design works in traditional, English country, modern, and moody contemporary kitchens. After choosing a dark green, look at the ceiling and wall colors to keep the room balanced.

    3. Create a Green Kitchen Island Focal Point

    Green Kitchens - 33 Inspiring Green Kitchen Ideas
    Credit: housebeautiful

    If green cabinets feel like too much, make the island the star. A painted green island adds color while allowing the surrounding cabinets to remain white, cream, or light wood. This is one of my favorite solutions for open-plan homes because the island can visually connect the kitchen to the dining and living areas.

    Try olive green for a relaxed feeling, or choose deep teal-green for more drama. Add a butcher-block top for warmth or a white stone surface for contrast. Make sure the island color works with nearby furniture and flooring.

    For an immediate update, replace plain stools with woven, wood, or leather seats. A green island fits modern farmhouse, coastal, rustic, and classic styles. With the main focal point set, you can decide how to use green on the walls.

    4. Use Green Zellige Tile for Handmade Texture

    Medina Moss Green Square Handmade Moroccan Zellige Tile | Hyperion Tiles
    Credit: Hyperiontiles

    Green zellige tile brings color and texture to a backsplash. Its uneven surface and slight shade differences make the kitchen feel handmade rather than mass-produced. Soft sage, sea green, and moss shades work beautifully with cream cabinets and natural wood.

    Keep the grout close to the tile color if you want a calm, seamless look. Use contrasting grout only when you want the individual tile shapes to stand out. Order samples before buying because handmade tile can look different under store lighting.

    Wipe the backsplash regularly, especially behind the range, since textured surfaces can collect grease. This treatment works with Mediterranean, organic modern, farmhouse, and eclectic spaces. Next, consider a simpler wall treatment if you want green without tile maintenance.

    Green Kitchen Palette Guide

    Green shadeBest pairingOverall moodGood hardware choice
    Soft sageWarm white, pale oakCalm and airyBrushed brass
    OliveCream, walnut, terracottaEarthy and relaxedAged brass or bronze
    ForestMarble, light oak, beigeRich and dramaticPolished nickel
    MintWhite, pale gray, blonde woodFresh and cheerfulChrome or matte black
    EmeraldBlack, white, walnutBold and refinedBrass or black
    Blue-greenSand, ivory, natural stoneCoastal and collectedAged brass

    The right shade gives you a starting point, but the finish and surrounding colors shape the final mood.

    5. Add a Green Accent Wall

    39 Stylish Green Kitchen Ideas That Bring Nature Indoors
    Credit; TheSpruce

    A green accent wall can change the feel of a kitchen without touching the cabinets. Paint the wall behind a breakfast table, pantry door, or open shelving. I prefer a muted green in matte or eggshell paint because it looks soft and does not create too much glare.

    If your kitchen already has patterned tile or busy countertops, choose a quiet shade such as eucalyptus or gray-green. If the room is mostly white, a deeper olive wall can add welcome depth. Use painter’s tape around trim and allow enough drying time between coats.

    This idea works well in rental-friendly spaces when paired with removable wallpaper or temporary decals. It suits cottage, traditional, modern, and boho kitchens. From the wall, move your color story upward with green ceiling details.

    6. Try a Green Ceiling for a Surprise Detail

    19 Green kitchen ideas to try - from sage to forrest green | Ideal Home
    Credit: IdealHome

    A painted ceiling is a small change with a big visual effect. A pale green ceiling can make a white kitchen feel softer and more finished. In a room with tall ceilings, a medium olive shade can make the space feel more connected and cozy.

    Keep the walls light if the ceiling is dark. This prevents the kitchen from feeling closed in. Use a flat ceiling paint to hide small imperfections and avoid distracting reflections from pendant lights.

    This is a smart choice when you want personality but do not want colorful cabinets. It works in vintage, cottage, eclectic, and contemporary homes. Once the upper plane has color, lighting becomes even more important.

    7. Install Green Pendant Lights

    22 Green pendant lights ideas | kiwi green kitchen lighting ideas, kiwi green lighting, lime kitchen
    Credit: Pinterest

    Green pendant lights add color in a focused, useful way. Glass pendants in olive, smoky green, or emerald can hang above an island or dining nook. Enamel shades create a more casual, vintage look, while ceramic pendants feel handmade and artistic.

    Measure the island before choosing the fixtures. For a long island, two or three smaller pendants often look better than one oversized light. Hang them so the bottom sits about 30 to 36 inches above the countertop, adjusting for your sightline.

    Use warm bulbs around 2700K to keep green from looking cold. This detail adapts easily to industrial, modern, farmhouse, and retro styles. With the lighting set, you can add green at eye level through seating.

    8. Choose Green Counter Stools

    Green Kitchen Ideas to Bring Color in Your Home - Farmhousehub
    Credit: Farmhousehub

    Green counter stools are useful decor because they add color and function at the same time. Upholstered stools in moss, olive, or deep teal can make a neutral island feel more inviting. For easy cleaning, consider performance fabric, faux leather, or painted wood.

    Choose a stool height based on your counter. A standard 36-inch counter usually needs a 24- to 26-inch seat. A 42-inch bar-height surface usually needs a 28- to 30-inch seat. Leave enough room between stools so people can sit comfortably.

    Mixing green stools with wood or rattan frames adds texture. This idea fits modern, coastal, farmhouse, and mid-century kitchens. After adding seating, bring the color down to the floor with a well-chosen runner.

    Kitchen Seating Size Guide

    Surface heightRecommended seat heightTypical use
    34 to 36 inches24 to 26 inchesStandard kitchen island
    40 to 42 inches28 to 30 inchesBar-height counter
    28 to 30 inches17 to 19 inchesDining table
    44 to 48 inches32 to 36 inchesExtra-tall pub table
    36 inches24 to 26 inchesAccessible work or dining counter

    Measure from the floor to the underside of the counter when possible, since thick countertops can reduce legroom.

    9. Layer a Green Runner for Softness

    The Best Green Kitchen Designs For Your Next Renovation
    Credit: homenetwork

    A green kitchen runner adds comfort underfoot and helps define a long galley kitchen. Look for a pattern that combines green with cream, tan, rust, or navy. A small pattern hides crumbs better than a solid pale rug.

    Choose a low-pile, washable, or indoor-outdoor runner for easy care. Add a nonslip pad beneath it so the rug stays flat near work zones. Leave a few inches of visible floor on each side instead of pushing the runner tightly against the cabinets.

    This works in traditional, bohemian, farmhouse, and coastal kitchens. A rug can also inspire your accent colors, so use its pattern as a guide for the next decorative choices.

    10. Bring in Green Through Open Shelves

    19 Green kitchen ideas to try - from sage to forrest green | Ideal Home
    Credit: IdealHome

    Open shelves give you a place to display green plates, bowls, glassware, and cookbooks. This approach works well when you want color that can change over time. Use two or three shades of green rather than buying every item in the same color.

    Mix dishes with wood boards, cream ceramics, and small woven baskets. Keep frequently used items on the lower shelf and decorative pieces higher up. Avoid filling every inch, since empty space helps the display look intentional.

    Use sturdy brackets and anchor shelves into wall studs whenever possible. This idea works in rustic, Scandinavian, modern, and cottage kitchens. Once the shelves are styled, a few green accessories can finish the room without making it feel themed.

    11. Style the Counter With Green Accessories

    19 Green kitchen ideas to try - from sage to forrest green | Ideal Home
    Credit: Idealhome

    Small objects can make a neutral kitchen feel more personal. Try a green ceramic vase, olive oil bottle, utensil crock, tea towel, or cutting board. These pieces are easy to move and replace, which makes them useful if you are still testing the color.

    Group accessories in odd numbers, such as three items on a tray. Vary the height and texture so the display does not look flat. Keep the area beside the stove clear enough for safe cooking and cleaning.

    Choose one dominant green and one supporting shade. For example, pair sage textiles with a darker olive vase. This works across nearly every kitchen style. Next, use living plants to add a different kind of green.

    12. Add Herbs and Leafy Kitchen Plants

    Green kitchen ideas – 23 ways to style sage, olive, emerald and more
    Credit: TheEnglishHome

    Plants bring green into the kitchen in a natural, changing way. Place basil, thyme, rosemary, or mint near a bright window, but make sure the spot is not too hot or drafty. For lower-light areas, try pothos, snake plants, or cast-iron plants.

    Use pots that connect with your kitchen finishes. Terracotta adds warmth, white ceramic keeps the look clean, and woven baskets suit relaxed spaces. Place saucers beneath pots to protect countertops and shelves from water.

    Do not crowd plants near the cooktop, where heat and grease can damage leaves. This idea suits biophilic, farmhouse, boho, and coastal rooms. Once greenery is growing, repeat its natural tones in artwork and wall decor.

    Easy Kitchen Plant Guide

    PlantLight needWatering patternGood placement
    Basil6 to 8 hours of bright lightKeep soil slightly moistSunny windowsill
    RosemaryBright lightLet soil dry slightlyWindow or herb shelf
    MintBright, indirect lightKeep soil evenly moistCounter pot
    PothosLow to bright indirect lightWater when top inch driesOpen shelf
    Snake plantLow to bright indirect lightLet soil dry wellFloor corner
    Spider plantBright, indirect lightWater when top inch driesHanging planter

    Use plants as living accents, not as a replacement for good kitchen lighting or ventilation.

    13. Install Green Glass Cabinet Doors

    37 Green Kitchen Cabinet Ideas for a Fresh Start in 2025
    Credit: ElleDecor

    Green glass cabinet doors give you color, reflection, and storage in one detail. Fluted or reeded glass adds privacy while still allowing light to pass through. Clear green-tinted glass makes dishes visible and creates a more decorative effect.

    Use this treatment on one cabinet bank rather than every door. It works especially well above a coffee station or on either side of a range hood. Keep the shelves neat because the contents will still be partly visible.

    Pair green glass with light wood, brass, or cream paint for a warm look. This idea can feel Art Deco, modern, vintage, or transitional depending on the frame style. From glass, move to another reflective surface: the backsplash.

    14. Choose Green Subway Tile in a Classic Layout

    12 Gorgeous Green Essentials for Kitchens - Green Kitchen Ideas 2021
    Credit: Veranda

    Green subway tile is a reliable choice when you want color with a familiar shape. A glossy tile reflects light and feels lively. A matte tile looks quieter and more modern. Consider vertical stacking if you want to make the backsplash feel taller.

    Soft green tile works with white cabinets and pale countertops. Dark green tile looks handsome with walnut, black, or cream cabinetry. Use a simple grout color if your tile has strong variation.

    Extend the tile to the underside of the cabinets for a finished look, especially behind open shelves. This idea adapts to traditional, farmhouse, contemporary, and retro homes. With the backsplash planned, you can add architectural interest through the range hood.

    15. Paint the Range Hood Green

    Hot Range Hood Trends You Need To Know About
    Credit: Hoodsly

    A green range hood can act like a piece of furniture. Paint a plaster, wood, or metal hood in the same shade as the island, or choose a slightly darker tone for contrast. This creates a clear focal point without requiring green on every cabinet.

    Make sure the paint is rated for the hood’s material and can handle kitchen heat. Clean and prime the surface carefully before applying color. If the hood is beside open shelving, repeat the shade in one or two nearby accessories.

    A green hood works in English country, Mediterranean, modern farmhouse, and eclectic kitchens. Since the hood draws attention, the next step is keeping the surrounding surfaces calm.

    16. Mix Green With Warm Wood

    3 Warm Kitchens That Mix Blue, Green and Wood
    Credit: houzz

    Green and wood are a natural pair. Green cabinets with oak shelves, walnut stools, or a butcher-block island feel warm and grounded. This combination is especially helpful if your kitchen has cool white tile or stainless steel appliances.

    Match the wood undertone to the green. Warm olive looks good with honey oak and walnut. Blue-green shades often work well with pale ash or light oak. Avoid adding too many different wood tones, since the kitchen may start to look scattered.

    Use wood on one or two strong features rather than everywhere. This approach fits Scandinavian, rustic, organic modern, and traditional homes. Once the wood is in place, select metal finishes that support both colors.

    Material Pairing Guide

    Green kitchen featureWood pairingCountertop suggestionMetal finish
    Sage cabinetsWhite oakWarm white quartzBrushed brass
    Olive islandWalnutCream stoneAged bronze
    Forest cabinetsPale oakWhite marble-look quartzPolished nickel
    Mint tileBlonde woodLight gray quartzChrome
    Emerald accentsDark walnutBlack or white stoneBrass
    Blue-green cabinetsNatural ashSand-colored quartzSatin nickel

    Think of this table as a starting point. Always compare actual samples in your kitchen’s light.

    17. Use Brass Hardware With Deep Green Cabinets

    12 Beautiful Green Kitchen Cabinet Ideas for a Trendy Home
    Credit: DecorCabinets

    Brass hardware gives deep green cabinets a warm, polished finish. Cup pulls suit drawers, while knobs or long bar pulls work well on doors. Choose unlacquered brass if you like a naturally changing patina, or sealed brass for a more consistent appearance.

    Keep the hardware scale related to the cabinet size. Small knobs can disappear on wide drawers, while very long pulls may dominate a narrow door. Place sample pulls on painter’s tape before drilling.

    If brass feels too bright, try antique brass or bronze. This look works in classic, moody, Art Deco, and modern kitchens. After hardware, the faucet becomes another chance to connect the room’s metal details.

    18. Add a Green Farmhouse Sink Skirt

    A country style kitchen isn't complete without a beautiful Butlers Sink 🤍⁠ ⁠ Built tough for everyday life, it's perfect for soaking big pots, rinsing fresh produce or prepping meals with ease.⁠ ⁠
    Credit: Instagram

    A fabric sink skirt can introduce green in a charming, practical way. Choose a washable cotton or linen panel in sage, gingham, botanical print, or muted olive. It can hide cleaning supplies beneath the sink while softening a hard cabinet wall.

    Use a tension rod or a fitted track so the skirt can be removed easily. Pick a fabric that reaches close to the floor but does not drag. Wash it regularly because the sink area collects moisture and spills.

    This idea fits cottage, farmhouse, English country, and vintage kitchens. If fabric feels too casual, you can get a similar effect with green cabinet doors or a painted vanity-style sink base.

    19. Frame the Windows With Green Roman Shades

    These No-Sew, No-Drill Roman Shades Look Custom—But for a Fraction of the Price
    Credit: Domino

    Green Roman shades add color at eye level and provide useful light control. A solid olive shade feels calm, while a botanical print can create a garden-inspired kitchen. Woven shades with a green fabric trim offer a quieter option.

    Choose a moisture-resistant fabric if the window is close to the sink. Mount the shade high and wide enough to make the window appear larger, but check that the fabric does not block cabinets or handles.

    Repeat one shade from the window treatment in towels or pottery. This idea works with traditional, cottage, transitional, and modern kitchens. Once the windows are dressed, artwork can add the final layer of personality.

    20. Hang Botanical Art

    Green Kitchen Gallery Wall Prints – Desenio UK
    Credit: Desenio

    Botanical prints connect a green kitchen to the outdoors without adding more paint. Fern drawings, herb illustrations, leaf photography, or vintage garden prints all work well. Use a simple frame if the kitchen already has strong tile or cabinetry.

    Hang art away from direct steam and heat. A small framed print near the breakfast area is often safer than artwork behind the range. Create a pair or small gallery wall if you have a wide blank section.

    Choose prints that include your existing green, plus one supporting color such as cream, rust, or blue. This style suits farmhouse, traditional, boho, and organic modern rooms. From art, you can add pattern in a more functional way with textiles.

    Green Pattern and Texture Guide

    Pattern or textureBest useColors to combineStyle effect
    Botanical printRoman shade or artSage, cream, brownCottage and garden-inspired
    GinghamTowels or sink skirtGreen, white, tanFarmhouse and country
    Geometric patternRunner or seat fabricOlive, black, ivoryModern and graphic
    StripesCushions or towelsGreen, navy, creamCoastal and classic
    Woven textureBaskets or shadesOlive, tan, naturalOrganic and relaxed
    Floral patternCurtains or upholsteryMoss, rust, creamVintage and romantic

    Use pattern in only a few places so the kitchen feels collected instead of cluttered.

    21. Try Two-Tone Green and Cream Cabinets

    Green and Cream Kitchen
    Credit: Pinterest

    Two-tone cabinetry lets you use more than one color while keeping the kitchen organized. Try green on the island and cream on the perimeter cabinets, or use dark green lowers with light green uppers.

    Choose shades with similar undertones. A blue-green paired with yellow cream may look mismatched, while a soft sage and warm ivory usually feel more connected. Use the countertop as a visual bridge between both colors.

    Keep the backsplash simple so the cabinet combination remains the main feature. This look works in transitional, farmhouse, English country, and modern kitchens. With two cabinet colors in place, flooring can either support or calm the scheme.

    22. Choose Terracotta and Green for Earthy Warmth

    22 Stunning Terracotta and Sage Green Kitchen Ideas for a Warm and Inviting Space
    Credit: Homebunks

    Terracotta adds a warm, sunbaked contrast to green. Use terracotta floor tile, a clay pendant, ceramic pots, or small accessories. Olive and sage are especially attractive with rust, cinnamon, and warm clay shades.

    If your kitchen already has a lot of color, use terracotta in small pieces. A single vase or pair of planters may be enough. For a larger renovation, terracotta-look porcelain tile offers a practical alternative to handmade clay.

    Balance the look with cream walls and natural wood. This combination suits Mediterranean, Southwestern, rustic, and bohemian homes. Next, consider a cooler companion if you prefer a lighter, breezier mood.

    23. Combine Green With Soft Blue

    Blue Green Kitchen Cabinet Colors - A Blissful Nest
    Credit: ablissfulnest

    Green and blue can create a calm kitchen when their intensity is similar. Pair pale sage with powder blue for an airy room, or use deep teal with navy for a richer look. Keep one color dominant and use the other as an accent.

    For example, choose green cabinets, then add blue counter stools or a patterned runner. Avoid using equal amounts of several strong colors, since the kitchen may feel visually noisy.

    White, cream, and light wood help both shades breathe. This palette works in coastal, Scandinavian, cottage, and contemporary kitchens. After choosing the color partners, think about how the floor will anchor them.

    24. Ground the Room With Green Flooring

    Green Floor Kitchen Style
    Credit: Pinterest

    Green flooring creates a bold foundation. Consider patterned encaustic-look porcelain tile, green terrazzo, painted wood, or a muted checkerboard floor with green and cream squares. Flooring is a large surface, so choose a shade you can live with for years.

    Use a low-contrast pattern in a small kitchen. Strong patterns work better in larger rooms with simple cabinets. Always check slip resistance and cleaning instructions before buying tile for a busy cooking area.

    If replacing the floor is not practical, use a large green runner to create a similar effect. This idea suits vintage, Mediterranean, eclectic, and modern homes. With the main surfaces finished, the last idea brings green into the dining zone.

    Green Flooring Comparison

    Flooring optionDurabilityMaintenanceBest design use
    Green porcelain tileVery highEasy sweeping and moppingBusy family kitchens
    Painted woodMediumPeriodic touch-upsCottage and vintage homes
    Green terrazzoHighRegular sealing may applyModern and luxury styles
    Vinyl plankHighLow maintenanceBudget-friendly updates
    Green-and-cream checkerboardHigh with porcelainEasy careRetro and Mediterranean rooms
    Washable runnerMediumMachine washableRental or temporary update

    Get a sample and place it beside your cabinets before making a final flooring decision.

    25. Create a Green Coffee or Breakfast Station

    Coffee Bar with dark green cabinets
    Credit: Pinterest

    A small green station can make the kitchen feel designed without a full remodel. Paint the back wall of a coffee nook green, install a green shelf, or use a compact cabinet in olive or sage. Add matching mugs, a wood tray, and a small plant.

    Keep the station organized with one container for coffee, one for tea, and a clear spot for appliances. If the area is near a window, use the natural light to show off the color. A removable peel-and-stick backsplash can also make this a renter-friendly project.

    This idea works in modern apartments, farmhouse kitchens, traditional homes, and open-plan spaces. It is a simple final touch that gives the entire green kitchen a personal daily ritual.

    Tips for Success

    • Test paint and tile samples in both natural and artificial light before ordering materials.
    • Choose one main green shade and no more than two supporting green tones.
    • Balance dark green with light countertops, pale walls, or reflective surfaces.
    • Use washable fabrics and easy-clean finishes in busy work areas.
    • Repeat green at least three times so the color feels intentional.
    • Keep metal finishes limited to one dominant finish and one optional accent.
    • Measure cabinet, stool, rug, and lighting sizes before buying anything.
    • Use warm white bulbs so green surfaces do not look harsh or gray.
    • Let one feature lead the room, such as the island, backsplash, or range hood.
    • Bring home samples of wood, countertop, flooring, and hardware before finalizing the palette.

    Common Mistakes and How to Avoid Them

    Using too many green shades
    Choose one main shade, then add supporting tones that share a similar undertone. Too many unrelated greens can make the kitchen look disjointed.

    Making a dark kitchen even darker
    If you love forest or emerald green, balance it with pale counters, good task lighting, light flooring, or glass-front cabinets.

    Ignoring undertones
    A yellow-green may clash with a blue-white wall. Compare all paint, tile, and countertop samples together before making a decision.

    Choosing impractical materials
    Highly textured tile, delicate fabric, and unsealed stone can be difficult near food preparation areas. Check cleaning and sealing needs first.

    Overloading open shelves
    Open shelving looks best when dishes, baskets, and decor have breathing room. Keep only useful or attractive items on display.

    Skipping hardware measurements
    Cabinet pulls need proper spacing and scale. Tape sample hardware to the doors and drawers before drilling holes.

    Similar Variations

    • Sage Farmhouse Kitchen: Soft sage cabinets, cream walls, wood shelves, and simple black or brass hardware create a welcoming country look.
    • Forest Green English Kitchen: Deep green cabinetry, marble-look counters, aged brass, and traditional lighting add a classic, tailored feel.
    • Coastal Green Kitchen: Seafoam, blue-green, white, pale wood, and woven accents create a relaxed seaside mood.
    • Green Organic Modern Kitchen: Olive cabinets, natural stone, oak, linen, and simple shapes keep the room earthy and uncluttered.
    • Emerald Art Deco Kitchen: Emerald cabinets, glossy tile, brass details, and geometric lighting bring in a glamorous vintage edge.
    • Green Boho Kitchen: Olive walls, patterned textiles, plants, rattan, handmade pottery, and warm wood create a casual collected space.

    A green kitchen does not have to mean green cabinets from wall to wall. You can start with a runner, a painted island, a few plants, or a backsplash, then build the room around what feels right. The best result combines a thoughtful shade with practical materials, comfortable lighting, and details that reflect how you actually use the space.

    Whether you prefer soft sage or dramatic emerald, these ideas can help you shape a kitchen that feels fresh, useful, and distinctly yours with 25 Green Kitchen.

  • 20 Victorian Kitchen Ideas for a Warm, Detailed Home

    20 Victorian Kitchen Ideas for a Warm, Detailed Home

    20 Victorian Kitchen ideas can help you create a room that feels historic, practical, and welcoming without turning it into a dark museum. I’ll walk you through the key colors, materials, furniture, lighting, and finishing touches that make this style work today.

    A Victorian kitchen combines dark or muted colors, painted wood, patterned tile, sturdy cabinetry, decorative trim, vintage fixtures, and practical work areas. The look is detailed, warm, and rooted in late-19th-century British and American home design.

    You’ll also see how to balance old-fashioned charm with modern comfort. The best part is that you do not need to renovate every surface to get the look.

    What Defines a Victorian Kitchen?

    When I picture a Victorian kitchen, I see a hardworking room with character. It is not perfectly polished. It has painted wood, aged metal, patterned surfaces, and useful pieces that look as if they have been around for years.

    The style grew during the Victorian era, so it often includes rich colors, decorative molding, furniture-like cabinets, and strong craftsmanship. Think deep green, burgundy, cream, walnut, brass, encaustic tile, and old-fashioned pottery.

    Still, your kitchen does not need to look heavy. I like mixing one or two historic details with clean modern appliances. That keeps the room useful for daily life. You can also use lighter paint, open shelving, or simple hardware if your space is small.

    The goal is not to copy a period room exactly. It is to create a kitchen with warmth, layers, and a sense of history.

    1. Choose Deep, Muted Wall Colors

    The best colours for a period kitchen – the shades to choose for each era | Ideal Home
    Credit: idealhome

    Color sets the mood before you add a single accessory. For a Victorian kitchen, consider muted forest green, slate blue, warm ochre, smoky gray, or deep cranberry. These shades feel richer than bright modern colors, but they still work well in a family kitchen.

    Use the darkest color on lower cabinets or one feature wall if the room is small. Pair it with cream, soft white, or warm beige on upper walls. This prevents the kitchen from feeling closed in.

    For an easy update, paint the island in a deep shade while keeping the main cabinets lighter. Add aged brass pulls and wood cutting boards to warm the palette.

    This idea also adapts well to modern homes when you use simple cabinet doors and fewer decorative details, so next, let’s look at the cabinetry itself.

    2. Install Furniture-Style Cabinetry

    Modern Victorian Kitchen Design: Ideas, Tips and Tricks
    Credit: nelsoncabinetry

    Victorian kitchens often feel more like furnished rooms than rows of plain storage. Choose cabinets with framed doors, inset panels, turned legs, or furniture-style feet. A freestanding pantry cabinet can add instant period character.

    Painted cabinetry works especially well. Cream, muted blue, dark green, and warm gray are reliable choices. If you prefer wood, use oak, walnut, or stained ash with a low-sheen finish.

    A practical tip is to add decorative legs only to the island or a tall pantry. Too many details can make cleaning harder. Keep the working cabinets simple and reserve the ornate touches for focal pieces.

    In a modern kitchen, slab drawers can be mixed with one traditional cabinet wall. In a traditional home, full inset cabinetry creates a more complete Victorian effect, leading naturally to the right countertop material.

    3. Use Natural Stone or Wood-Look Counters

    Inside this unconventional Victorian kitchen by @macfarlanevanderheul and @devolkitchens, lost character is reintroduced and a soft yet classic color palette fill the space. Cream walls and light pink cabinetry create the vintage
    Credit: Instagram

    Countertops should feel sturdy and useful. Victorian kitchens often suit soapstone, marble, slate, butcher block, or dark granite. These materials bring depth and help the room feel less factory-made.

    Soapstone is especially appealing because it has a soft, matte surface and works with dark paint. Marble offers a brighter, more elegant look, while butcher block adds warmth beside painted cabinets.

    If natural stone is outside your budget, consider a quartz surface with subtle veining or a laminate that imitates slate. Choose a low-gloss finish whenever possible. High shine can make the room feel too contemporary.

    For immediate impact, use butcher block on a small baking station or island instead of replacing every counter. This works in cottage, farmhouse, and modern homes too, so the next feature can add even more period texture.

    4. Add a Patterned Tile Backsplash

    Patterned tile kitchens: How to use pattern without overwhelming your
    Credit: Hyperiontiles

    Patterned tile gives a Victorian kitchen its visual personality. Look for small squares, geometric encaustic patterns, floral motifs, or simple subway tile with dark grout. A narrow decorative border can frame a range wall without overwhelming the room.

    Cream and olive, blue and white, burgundy and tan, or charcoal and ivory are useful combinations. If your cabinets already have lots of detail, choose a quieter tile with a handmade surface.

    Install the tile behind the range first if you are working in stages. That area receives the most attention and benefits from an easy-to-clean surface. Use a sealed grout in a medium tone to hide everyday cooking marks.

    The same idea fits coastal homes with blue-and-cream tile or modern homes with a restrained geometric pattern. Before choosing the final tile, compare how colors and materials will work together.

    Victorian Kitchen Palette Guide

    PaletteMain ColorSupporting ColorMetal FinishBest With
    Heritage GreenForest greenCream and walnutAged brassOak floors and stone counters
    Soft VictorianDusty blueWarm white and tanBrushed nickelSmall kitchens and cottages
    Dramatic ClassicCharcoalBurgundy and ivoryAntique brassLarge rooms with strong lighting
    BotanicalOliveOchre and soft grayBronzeFloral tile and wood accents
    Light PeriodPale sageCream and natural oakPolished nickelNarrow or north-facing kitchens

    5. Select a Large Ceramic or Farmhouse Sink

    Choosing a Farm Sink for Your Kitchen Design Style
    Credit: deancabinetry

    A deep ceramic sink is both practical and visually strong. White fireclay gives a clean contrast against dark cabinets, while a butler sink with a flat front feels especially traditional.

    If you cook often, choose a wide basin that can hold large pans. A divided sink is helpful if you wash by hand, but a single bowl usually has a more authentic farmhouse appearance.

    Pair the sink with a bridge faucet or a high-arched faucet in brass, bronze, or nickel. Check the sink cabinet size before ordering. Some large models require extra support or a custom base.

    In a modern kitchen, a white apron sink can soften sleek cabinets. In a cottage or traditional space, add a wood drainboard and ceramic soap dish for a more complete look, then bring attention upward with the faucet.

    6. Install a Bridge or High-Back Faucet

    Victorian Bridge Faucet - QUALIFIED REMODELER
    Credit: qualifiedremodeler

    Victorian plumbing fixtures often have a stronger shape than standard modern faucets. A bridge faucet, cross handle, or high-back design can make the sink area look intentional.

    Choose aged brass for warmth, polished nickel for a brighter period look, or oil-rubbed bronze for a darker room. Match the faucet finish to at least two other details, such as cabinet pulls and pendant lights.

    Before buying, measure the sink holes and check the faucet reach. A beautiful faucet is not useful if the water lands too close to the basin edge. I also recommend choosing ceramic cartridges or another easy-care interior.

    This feature suits modern, farmhouse, industrial, and classic kitchens. Once the main plumbing detail is in place, the room needs lighting that makes those rich materials easy to enjoy.

    7. Hang Schoolhouse or Opal Glass Lights

    Schoolhouse Flashed Opal Glass Pendant Light | Antique Bronze
    Credit: KansaLighting

    Lighting can change a dark Victorian palette completely. Schoolhouse pendants, opal glass globes, and shaded brass fixtures provide a soft, practical glow. Look for rounded glass, visible fittings, and a finish that relates to your hardware.

    Hang one pendant over a small island or two evenly spaced lights over a longer work surface. Keep the bottom of the fixture high enough for clear sight lines. A dimmer switch gives you more control during meal prep and evening gatherings.

    Use warm LED bulbs around 2700K to keep cream walls and wood from looking harsh. Add under-cabinet lighting for safe chopping and washing.

    Modern kitchens can use oversized schoolhouse lights over simple counters. Traditional spaces can layer them with a central chandelier, taking us to another useful architectural detail.

    8. Frame the Room With Decorative Trim

    Modern-Day Victorian Kitchen | HGTV
    Credit: HGTV

    Trim is a quiet way to make a new kitchen feel older. Add crown molding above cabinets, beadboard below a chair rail, or simple casing around doors and windows. Even a narrow strip of molding can give the room more structure.

    Keep the profile suited to your home. Thick, ornate trim may look strange in a small apartment, while a simple beaded edge can work almost anywhere. Paint the trim the same color as the cabinets for a calm look, or use warm white for contrast.

    A practical tip is to install beadboard on the island end panels instead of covering every wall. It adds texture while keeping the project manageable.

    This works in traditional and cottage kitchens, while modern homes benefit from thinner trim and cleaner lines. With the room framed, you can soften the hard surfaces underfoot.

    9. Lay a Patterned Runner or Wool Rug

    Hand Knotted Wool Rug - Durable Kitchen Runner with Fish Pattern for Narrow Spaces - Bhadohi Loom
    Credit: bhadohiLoom

    A runner makes a hardworking kitchen feel more comfortable. Choose wool, flat-weave cotton, washable vintage-style fabric, or a low-pile indoor-outdoor rug. Look for faded patterns rather than bright, sharp graphics.

    Persian-style motifs, small florals, and geometric borders all fit the Victorian mood. Burgundy, muted blue, olive, and tan are easy colors to coordinate with cabinets and tile.

    Place the runner where you stand most often, such as between the sink and range. Use a non-slip pad and leave enough room for cabinet doors to open fully. Avoid thick shag rugs because crumbs and moisture can become a problem.

    A faded runner can make a modern kitchen feel warmer and a farmhouse kitchen feel more collected. Next, let’s add furniture that gives the room a lived-in quality.

    Flooring and Rug Size Guide

    Kitchen AreaRecommended Rug SizeBest ShapePractical Note
    Single-wall kitchen2.5 x 6 to 2.5 x 8 feetRunnerKeep it 3 to 6 inches from cabinet fronts
    Galley kitchen2.5 x 8 to 3 x 10 feetRunnerUse a low pile near appliances
    Small island4 x 6 feetRectangleLeave walking space on every side
    Large island5 x 8 feetRectangleCenter the rug on the island, not the room
    Sink station2 x 3 or 2 x 4 feetSmall rectangleChoose a washable material

    10. Use Open Shelves for Everyday Dishes

    Open-plan kitchen ideas – spacious designs for the heart of your home | Ideal Home
    Credit: idealhome

    Open shelves can make a Victorian kitchen feel less crowded and more personal. Install stained wood shelves on brass or iron brackets. Store the pieces you use often, such as plates, mugs, mixing bowls, and glass jars.

    Use a simple color story. White pottery with blue accents looks calm. Cream dishes with wood and brass feel warmer. Too many colors can turn shelves into visual clutter.

    Mount shelves into studs or use proper anchors. Leave enough room between the counter and the lowest shelf for cooking tasks. I like placing heavier items on the bottom shelf and lighter pieces above.

    This idea works in coastal, farmhouse, and modern kitchens when the shelves are kept neat. Once your dishes are visible, a few vintage pieces can tell the room’s story.

    11. Display Antique-Style Copper and Brass

    Vintage Copper and Brass Kitchen Utensils
    Credit: Instagram

    Metal accessories add the soft shine Victorian kitchens often need. Consider a copper kettle, brass candlesticks, a wall-mounted pot rail, or a small collection of metal measuring cups.

    Do not cover every surface. A few useful pieces look more convincing than a crowded display. Hang copper pans near the range, or place one brass tray on an island for oils and salt.

    Real copper changes color over time, which adds character. If you want less upkeep, choose lacquered copper or antique-finish replicas. Keep polished and aged metals close in tone so they do not compete.

    In an industrial kitchen, darker metal can take the lead. In a modern space, one copper group adds warmth without making the room feel old-fashioned. Next, we can bring in decorative ceramics and glass.

    12. Add Ceramic Crocks and Colored Glass

    27 Dramatic Victorian Kitchen Ideas That Make Cooking Feel Glamorous
    Credit: TheCoolist

    Ceramics bring softness to a kitchen filled with stone, wood, and metal. Use large crocks for utensils, a footed bowl for fruit, or small blue-and-white jars for tea and spices. Hand-thrown pieces are ideal because small variations make them feel collected.

    Colored glass also works well. Amber bottles, green medicine-style jars, and ruby glass can sit on a shelf or windowsill. Keep the display away from direct heat and place fragile pieces where they will not be bumped.

    A practical tip is to group objects in odd numbers and vary their heights. Three pieces often look more natural than six identical items.

    This approach suits English cottage, eclectic, and coastal interiors. With the decorative layer developing, it helps to know which materials offer the best look for your budget.

    Material Comparison for a Victorian Kitchen

    MaterialAppearanceCare LevelTypical Use
    FireclaySmooth, bright, traditionalModerateApron-front sink
    SoapstoneMatte, dark, softly veinedLow to moderateCountertops and shelves
    Butcher blockWarm, natural, tactileModerateIsland or baking counter
    BrassGolden, historic, warmLow to moderateFaucets, knobs, lighting
    Encaustic tilePatterned, handmade lookModerateBacksplash or floor
    OakClear grain, classic, durableLowCabinets, shelves, flooring
    BeadboardGrooved, cottage-like textureLowIsland panels and walls

    13. Build a Pantry Wall With Glass Doors

    This Victorian Kitchen is a Lesson in Restoring Historic Style | Homes and Gardens
    Credit: homesandgardens

    A pantry wall can become the main feature of a Victorian kitchen. Choose tall cabinets with glass-front doors, mullions, or a mix of open and closed storage. Store flour, tea, jars, and serving pieces where they are easy to see.

    Paint the cabinet a color that contrasts with the main run. Deep blue against cream cabinets is striking, while dark green beside walnut feels more traditional.

    Use matching glass jars inside the pantry to keep the view tidy. Label only the items that need quick identification. Too many labels can make the arrangement feel overly styled.

    In a small kitchen, one glass-front upper cabinet can provide the same effect. In a modern home, use black-framed glass and plain doors for a cleaner interpretation, then consider the central island.

    14. Make the Island Look Like an Old Worktable

    Inside this unconventional Victorian kitchen by @macfarlanevanderheul and @devolkitchens, lost character is reintroduced and a soft yet classic color palette fill the space. Cream walls and light pink cabinetry create the vintage
    Credit: Instagram

    A Victorian island does not need to look like a large built-in box. Try a freestanding worktable, painted dresser base, or furniture-style island with turned legs. This gives the kitchen a lighter, more flexible feel.

    Use a wood top for baking and chopping, or stone if the island includes a sink. Add drawers for utensils and a lower shelf for baskets or cookware.

    Keep the island size proportional to the room. Leave about 36 inches of clear space around it for basic movement, and more if two people regularly cook together.

    A modern kitchen can use a simple rectangular island with one decorative leg detail. A farmhouse room can go more rustic. Either way, the island should support the way you actually cook, leading us to storage for small tools.

    15. Add a Rail for Utensils and Pans

    A perfect example of just how useful our brass hanging rails are. Look at this one, totally laden with utensils, pans, baskets, dried herbs and chillies, you name it. The ultimate addition
    Credit: instagram

    A brass or black metal rail can make useful tools part of the decor. Hang wooden spoons, copper pans, strainers, and small baskets where you can reach them.

    Install the rail on a backsplash wall or beside the range. Keep it away from open flames and leave enough clearance above counters. Use sturdy hooks with rounded ends so tools do not slide off.

    This storage idea works particularly well when cabinet space is limited. Choose only items you use often. A rail filled with random objects can quickly look messy.

    In modern kitchens, a slim black rail keeps the look simple. In traditional kitchens, brass hooks and copper pans create a stronger period feeling. The next detail helps turn empty wall space into a useful feature.

    16. Use a Plate Rack or Built-In Display Nook

    11 kitchens that prove the plate rack is a hero accessory | House & Garden
    Credit: House&Garden

    A plate rack adds both storage and charm. It can sit above the counter, inside a pantry, or on the end of an island. Choose a painted rack for a softer look or stained wood for more contrast.

    Display a small number of plates, cutting boards, and linens. Leave enough space between each item so the rack does not feel crowded. If you have children, place breakable dishes higher up or use sturdy stoneware.

    You can also build a shallow wall nook with beadboard backing and one shelf. It offers the same decorative effect without taking much room.

    This works in cottage, traditional, and eclectic homes. Modern spaces can use a narrow rack with plain white dishes, keeping the shape while reducing the ornament.

    Budget Planning for Victorian Details

    Budget TierSuggested ProjectsMaterialsVisual Result
    Under $100Paint, knobs, jars, runnerHardware-store paint and vintage-style accessoriesQuick style refresh
    $100 to $500Lighting, shelves, faucet accentsOpal glass, wood shelves, brass hardwareStronger focal details
    $500 to $2,000Sink, backsplash, island updateFireclay, patterned tile, butcher blockNoticeable functional change
    $2,000 to $7,000Cabinet fronts, counters, pantryCustom or semi-custom componentsCoordinated period character
    $7,000 and aboveFull renovationNew layout, cabinetry, plumbing, flooringComplete Victorian-inspired kitchen

    17. Choose Wood or Stone Flooring With Character

    10 small kitchen flooring ideas to transform a compact space | Ideal Home
    Credit: idealhome

    Flooring should support the room without stealing attention from the cabinets. Wide-plank oak, dark-stained wood, slate, checkerboard tile, and small patterned tile all suit a Victorian kitchen.

    Wood adds warmth and works well with deep paint. Slate feels grounded and practical. Checkerboard flooring gives a clear period reference, especially in black and cream or gray and white.

    If you are replacing flooring, choose a slip-resistant surface with a finish that hides small marks. In an older home, inspect the subfloor before installing tile because uneven surfaces can create problems.

    For a modern version, choose pale oak and a quiet rug. For a classic version, use dark wood or slate with brass hardware, then bring in window treatments for softness.

    18. Dress the Windows With Simple Fabric

    9 kitchen window treatment ideas for adding privacy, style and light | Ideal Home
    Credit: Idealhome

    Textiles keep a Victorian kitchen from feeling hard or overly formal. Use café curtains, linen Roman shades, woven blinds, or small floral valances. Choose patterns that repeat one color already found in the room.

    A tiny floral print can feel authentic without looking fussy. Striped linen offers a cleaner cottage look. If the kitchen receives strong sunlight, use a lined shade to protect wood and painted surfaces.

    Mount the curtain rod slightly above the window frame to make the window appear taller. Keep fabric away from the stove and sink splash zone. Washable material is a smart choice.

    This works in traditional and farmhouse homes, while modern kitchens can use plain linen in olive, cream, or gray. With the windows softened, the walls are ready for practical artwork.

    19. Hang Practical Vintage-Inspired Artwork

    Tour a moody Victorian kitchen with a unique wall design | Homes and Gardens
    Credit: Homesandgardens

    Kitchen artwork should feel connected to food, gardening, or daily work. Try botanical prints, old seed illustrations, framed recipes, still-life paintings, or a simple wooden sign with useful information.

    Use thin wood, bronze, or dark-painted frames. Group two or three small prints instead of filling every wall. Place artwork away from steam and direct heat so it lasts longer.

    A practical tip is to frame a page from an old cookbook or a reproduction of a historic food label. It costs little and adds a personal touch.

    In a modern kitchen, choose one large botanical print with a clean frame. In a cottage room, mix several smaller pieces for a collected appearance, then finish the design with the right soft goods.

    20. Finish With Linen, Wood, and Handmade Details

    27 Dramatic Victorian Kitchen Ideas That Make Cooking Feel Glamorous
    Credit: TheCoolist

    The final layer often makes the biggest difference. Add linen tea towels, wooden spoons, woven baskets, ceramic pitchers, and a small vase of herbs. These details make the room feel used rather than staged.

    Choose natural textures instead of shiny plastic. Fold towels over an oven handle, place a basket under the island, and keep a wooden board near the counter. Use herbs such as rosemary or thyme if the window gets enough light.

    Do not buy everything at once. I prefer adding pieces slowly so the kitchen develops a personal feel. One handmade bowl can matter more than a shelf full of matching accessories.

    This finishing approach works with nearly any home style. A modern kitchen may use fewer pieces, while a traditional one can handle more layers and pattern.

    Tips for Success

    • Start with one anchor feature, such as a deep green island, patterned backsplash, or farmhouse sink.
    • Test paint colors in both daylight and evening light before buying several gallons.
    • Mix old-looking details with modern appliances for easier cooking and cleaning.
    • Repeat each metal finish at least twice so the room feels coordinated.
    • Leave clear counter space around the sink, range, and main prep area.
    • Choose washable rugs, sealed grout, and durable fabrics in busy work zones.
    • Use open shelving for daily items, not objects you rarely touch.
    • Keep decorative pieces away from heat, water splashes, and narrow walkways.
    • Measure cabinet doors, sink bases, and appliance clearances before ordering replacements.
    • Let the room include a few imperfections. Victorian style feels better when it is warm, not overly staged.

    Common Mistakes and How to Avoid Them

    Using too many dark colors
    Balance deep cabinets or walls with cream ceilings, lighter counters, bright sinks, and layered lighting. Dark does not have to mean gloomy.

    Choosing decoration before function
    Plan work zones first. Make sure doors open, appliances have clearance, and frequently used tools are easy to reach before adding display pieces.

    Mixing too many metal finishes
    Select one main finish and one supporting finish. For example, use aged brass for faucets and pulls, then add small touches of black iron.

    Making every surface ornate
    Choose a few detailed areas, such as the island, backsplash, or pantry wall. Keep the remaining surfaces calmer so the room can breathe.

    Ignoring modern maintenance needs
    Use sealed stone, washable paint, durable tile, and easy-clean hardware in high-use areas. Historic appearance does not require difficult upkeep.

    Buying fake vintage pieces in matching sets
    Mix materials, ages, and textures. A new ceramic crock beside an antique-looking brass tray feels more natural than a complete themed collection.

    Similar Variations

    • English Country Victorian: Uses floral fabrics, painted cabinets, warm wood, and relaxed displays of pottery.
    • Dark Victorian Gothic: Leans into charcoal, blackened metal, stained wood, dramatic lighting, and rich burgundy accents.
    • Victorian Farmhouse: Combines apron sinks, beadboard, open shelves, simple linens, and practical worktable islands.
    • Light Victorian Cottage: Uses cream, pale sage, soft blue, small floral patterns, and lighter oak for an airy result.
    • Modern Victorian: Keeps historic colors, brass fixtures, and decorative tile but pairs them with flat surfaces and streamlined appliances.
    • Coastal Victorian: Blends period trim and furniture-style cabinets with faded blue, white, natural fiber, and weathered wood.

    A successful Victorian kitchen is not about filling the room with antiques. It is about choosing a few lasting materials, adding useful decoration, and creating a comfortable sense of age. Start with the parts that matter most to you, then layer in color, texture, lighting, and personal pieces over time.

    Whether you update one wall or plan a full renovation, these ideas can help you build a kitchen that feels practical, warm, and full of character through every one of these 20 Victorian Kitchen ideas.

  • 18 Vintage Kitchen

    18 Vintage Kitchen

    18 Vintage Kitchen ideas can help you bring old-fashioned charm into your home without making the room feel stuck in the past. I’ll show you how to mix color, furniture, lighting, storage, and small details so the space feels warm and useful.

    The phrase 18 Vintage Kitchen refers to a collection of kitchen design ideas inspired by past decades. These ideas commonly use painted cabinets, retro appliances, natural wood, classic tile, aged metals, open shelving, and nostalgic accessories.
    You’ll find practical ways to create the look on a small budget, plus tips for keeping your kitchen fresh and functional.

    What Makes a Kitchen Feel Vintage?

    A vintage kitchen feels collected rather than perfectly matched. It may borrow details from the 1920s, 1940s, 1950s, or 1970s, but it does not need to copy one decade from floor to ceiling. I like combining one strong period feature with simple modern comforts.

    Think warm colors, honest materials, curved shapes, glass doors, old-style hardware, and useful objects left in view. A vintage look should still support real cooking, easy cleaning, and enough storage. The goal is charm with purpose. Start with the pieces you already love, then add layers slowly. That approach keeps the room from looking like a themed diner or a secondhand shop.

    1. Paint Cabinets in a Soft Heritage Color

    DIY Painting Project to Bring Your Kitchen to Life | Dulux NZ
    Credit: DULUX

    Paint is one of the fastest ways to give a kitchen vintage character. Cream, dusty blue, sage green, muted yellow, and warm gray all work well. These colors feel softer than bright modern shades, and they pair nicely with wood, brass, and aged ceramic.

    For a classic look, paint the lower cabinets a deeper color and keep the upper cabinets light. You can also use one color throughout and let the counters or backsplash provide contrast. Choose a durable satin or semi-gloss cabinet paint so fingerprints and cooking splashes are easy to wipe away.

    Try painting a small cabinet door first. Check the color in morning and evening light before committing. In a modern home, this idea softens sharp lines. In a traditional or cottage kitchen, it reinforces the room’s natural warmth. Next, bring in hardware that makes the color feel even more intentional.

    2. Install Cup Pulls and Simple Knob Hardware

    How to Place Cabinet Knobs: Placement Tips for Doors and Drawers
    Credit: Cliqstudios

    Hardware can change the age and mood of a cabinet in minutes. Cup pulls, round knobs, latches, and bin handles all have a vintage feel. Brass adds warmth, while black gives the room a more farmhouse or early twentieth-century look. Chrome works well for a 1950s-inspired kitchen.

    Choose one main finish for most cabinets, then use a second finish only in small amounts. For example, pair aged brass pulls with a stainless faucet. That mix feels relaxed instead of overly matched. Measure every existing hole before buying replacements. If the spacing differs, you may need to fill and repaint the doors.

    Place cup pulls low on drawers and knobs near the upper corner of cabinet doors. This makes them comfortable to use. The idea works in modern kitchens when the shapes stay simple. In coastal spaces, try brushed nickel or pale brass for a lighter effect. With the hardware in place, the backsplash becomes the next major visual layer.

    3. Choose Small-Format or Patterned Tile

    Kitchen tile ideas to add style and personality to your walls | Ideal Home
    Credit: Idealhome

    Vintage kitchens often use tile with a clear pattern or a smaller scale. Subway tile, checkerboard tile, penny rounds, and hexagons are all strong choices. White tile with dark grout creates a crisp old-fashioned look, while colored ceramic tile feels more cottage-like.

    Keep the pattern controlled. A busy floor may need a plain backsplash, while patterned backsplash tile can work best with quiet flooring. For a classic result, use white subway tile with a slightly uneven handmade surface. It catches light and feels less flat than perfectly uniform tile.

    Before installation, tape sample tiles to the wall and view them from across the room. Check how the grout color changes the pattern. This idea suits modern homes when the tile is clean and minimal. It fits traditional, farmhouse, and cottage homes with more decorative shapes. Now let’s compare a few useful vintage color combinations.

    Vintage Kitchen Color Palette Guide

    PaletteMain ColorSupporting ColorAccent FinishBest With
    Classic CreamWarm ivorySoft blackAged brassWood counters and white tile
    Cottage SageMuted sageCreamBrushed nickelOak floors and floral fabric
    Retro BluePowder blueCherry redChrome1950s appliances and diner stools
    Harvest GoldMustard yellowOlive greenDark bronzeWalnut wood and patterned tile
    Dusty RoseSoft pinkLight taupePolished chromeMarble-look counters and glass
    Coastal BlueFaded navySandy whiteSatin brassBeadboard and natural rattan

    4. Add a Farmhouse or Butcher-Block Work Surface

    17 Modern Farmhouse Kitchen Ideas for a New Age Country Vibe
    Credit:kitchencabinetkings

    Wood counters bring instant warmth to a vintage kitchen. Butcher block is especially useful because it looks practical, not overly polished. Maple, oak, and walnut each create a different mood. Maple is light and casual. Oak has visible grain. Walnut feels richer and more formal.

    You do not need wood on every counter. A butcher-block island or a small section beside the stove can provide enough contrast. Seal the surface properly, and follow the care instructions for oiling or refinishing. Never treat it like a cutting board unless it is designed for that use.

    I like pairing wood counters with painted cabinets and simple ceramic tile. In a modern kitchen, one wood surface makes sleek cabinets feel friendlier. In a farmhouse or rustic home, it strengthens the existing texture. After adding wood, use lighting to highlight its grain and create a softer evening mood.

    5. Hang a Schoolhouse or Milk-Glass Light

    caimen Vintage Milk Glass Semi-Flush Mount Ceiling Light Fixture With Antique Brass Finish, Schoolhouse Pendant Light For Kitchen, Hallway, Dining Room | Wayfair
    Credit: wayfair

    Lighting has a big effect on vintage style. Schoolhouse pendants, milk-glass flush mounts, enamel shades, and cone-shaped sconces all recall older kitchens. Look for rounded glass, visible cords, aged metal, or a simple shade with a useful shape.

    Hang a pendant about 30 to 36 inches above an island or table, measured from the surface to the bottom of the fixture. Use warm white bulbs around 2700K for a cozy glow. Add under-cabinet lights for food preparation, since decorative fixtures alone may leave work areas dark.

    A single schoolhouse light can be enough in a small kitchen. Two matching pendants work better over a longer island. The style adapts easily to modern spaces when the fixture is clean and unornamented. In a traditional room, choose ribbed glass or antique brass. With the room glowing, you can add a furniture piece that gives the kitchen a sense of history.

    6. Use a Freestanding Cabinet or Hoosier-Style Hutch

    Must-Know Furniture: The Hoosier Cabinet
    Credit: Houzz

    Freestanding storage makes a vintage kitchen feel less like a wall of built-ins. A painted hutch, antique cabinet, baker’s rack, or Hoosier-style cupboard can hold dishes, cookbooks, linens, or small appliances. It also gives the room a focal point.

    Check the piece carefully before bringing it indoors. Look for strong hinges, stable legs, and signs of pests or water damage. You can paint it, leave the wood natural, or use a contrasting color to make it stand out. Add shelf liner to protect the inside and install a wall anchor if children may climb nearby.

    Use a hutch where a tall cabinet might otherwise feel heavy. In a modern home, choose a simple piece with clean doors. In a cottage or farmhouse kitchen, look for beadboard, glass panels, or turned feet. The next step is making everyday storage visible in a neat and attractive way.

    Storage Choices for a Vintage Kitchen

    Storage PieceUseful ForRecommended PlacementVintage Detail
    Glass-front hutchPlates, cups, serving bowlsDining wall or island endWavy glass or wood muntins
    Open shelfDaily dishes and jarsAbove counterBrackets, beadboard, or aged wood
    Rolling cartProduce, appliances, towelsBeside island or pantryCasters and metal frame
    Plate rackPlates and cutting boardsNear sink or prep areaGrooved wood rails
    Wire basketOnions, linens, packaged foodLower shelf or wallBlack or aged brass finish
    Freestanding pantryDry goods and small appliancesEmpty cornerLouvered or paneled doors

    7. Display Everyday Dishes on Open Shelves

    How to Decorate with Open Shelving in Your Kitchen – Flea Market Finds: Home and Garden Decorating Ideas by Expert Interior Decorators
    Credit: FleaMarketDecor

    Open shelving works well in a vintage kitchen because it puts useful objects on view. Stack white plates, blue transferware, striped bowls, or handmade mugs where you can reach them. Add one or two decorative pieces, but avoid filling every inch.

    Install shelves at a height that feels comfortable for the people using the kitchen. A common starting point is 18 inches above the counter, though the right distance depends on appliances and ceiling height. Use strong brackets and wall anchors. Heavy dishes need real support.

    Group items by color or purpose. A row of cream plates looks calmer than a random pile of every shade. This idea can feel modern when the shelves are thick and the display is spare. In a rustic or cottage kitchen, use reclaimed wood and more varied ceramics. Once your dishes are visible, small textiles can add softness without taking up much space.

    8. Layer in Checked, Striped, or Floral Textiles

    Stripes, Checks, & Polka Dots ·
    Credit: CozyLittleHouse

    Textiles are an easy way to make a kitchen feel lived-in. Use cotton tea towels, gingham curtains, ticking stripes, floral seat cushions, or a simple runner. These patterns connect strongly with farmhouse, cottage, and mid-century kitchen design.

    Choose two related patterns instead of mixing many competing ones. For example, pair a blue check towel with a small blue floral cushion. Keep the background colors similar so the room feels connected. Washable fabrics are the smartest choice near food, sinks, and busy walkways.

    A café curtain can cover the lower half of a window while still allowing light inside. If the kitchen already has patterned tile, use solid textiles to prevent visual overload. In a modern home, one striped runner adds vintage flavor without changing the architecture. In a country kitchen, layered fabric can become part of the room’s main character. Next, let the floor carry some of the nostalgic detail.

    9. Try a Checkerboard or Worn-Look Floor

    Checkerboard Kitchen Floor Ideas, Retro Tile Trend
    Credit: Domino

    A checkerboard floor is one of the clearest vintage kitchen signals. Black and white is bold, but softer pairings often feel more relaxed. Try cream with terracotta, pale gray with white, or muted green with ivory. You can use tile, luxury vinyl, painted wood, or a patterned sheet material depending on your budget and floor condition.

    Use large squares for a calmer look and small squares for a stronger retro feeling. Before installation, mark the centerline of the room so the pattern does not end in awkward slivers along both walls. Choose a matte or low-sheen finish if you want an aged appearance.

    This design works in a modern kitchen when the cabinets and walls stay simple. In a 1940s or farmhouse setting, it feels naturally at home. Coastal rooms can use sandy white with faded blue. With the floor set, it is easier to choose a rug that adds comfort without hiding the pattern.

    Flooring Material Comparison

    MaterialTypical LookMaintenanceBest UseVintage Effect
    Ceramic tileCrisp, classic, durableSweep and mop; grout careBusy kitchensStrong and authentic
    Porcelain tileDense and refinedLow maintenanceHigh-traffic floorsClean traditional look
    Luxury vinylWarm and forgivingEasy wipe-downBudget renovationsCan mimic old tile
    Painted woodCasual and historicTouch-ups over timeDry kitchen areasCottage and farmhouse
    LinoleumSoft underfootRegular sweeping and damp moppingRetro renovationsExcellent mid-century feel
    Sealed concreteSimple and sturdyRe-seal as neededModern vintage mixIndustrial and rustic

    10. Bring in a Classic Range or Retro-Style Appliance

    15 Retro Kitchen Appliances You'll Love - Cottage style de
    Credit: cottagesandbungalowsmag

    A vintage-style range can become the kitchen’s main feature. Some people choose a restored antique stove, while others prefer a new appliance with rounded corners, colorful enamel, chrome knobs, and visible controls. Both options can work, but safety and function come first.

    Measure the opening, ventilation needs, gas or electrical connections, and door clearance before buying. Restored appliances may need specialized service. A new retro-style range usually offers easier maintenance and modern safety features.

    You do not have to replace every appliance. A cream refrigerator or colorful range can stand beside simpler stainless appliances if the finishes share a visual link. In a modern kitchen, one retro appliance adds personality. In a traditional kitchen, several classic shapes can create a more complete period look. After the appliances, soften their strong lines with natural wood accents.

    11. Add Wooden Cutting Boards and Useful Countertop Objects

    Antique Kitchen Pieces Designers Always Add to Countertops | Homes and Gardens
    Credit: Homesandgardens

    Vintage kitchens often feel warm because practical items are visible. Lean a few wooden cutting boards against the backsplash. Add a ceramic crock for utensils, a stoneware bowl for fruit, or a glass jar for flour and sugar. These objects provide texture while staying useful.

    Choose items in a limited range of materials. Wood, ceramic, glass, and enamel work well together. Avoid placing too many small decorations beside the stove or sink, where grease and water can create extra cleaning work. Keep the objects you use most within easy reach.

    I suggest grouping countertop pieces in threes, such as a cutting board, crock, and small bowl. Vary their heights so the arrangement looks natural. In a sleek modern kitchen, these pieces add needed warmth. In a rustic space, they support the room’s practical character. Once the counters feel balanced, consider a sink with the right shape and finish.

    12. Select an Apron-Front or Deep Ceramic Sink

    Apron Sink vs Farmhouse Sink: Which One is Best for Your Kitchen?
    Credit; Ruvati

    A deep ceramic sink instantly suggests an older home. Apron-front sinks are especially popular in farmhouse and cottage kitchens, while porcelain or fireclay basins can suit many vintage styles. Their broad front adds visual weight and makes washing large pots easier.

    Check the cabinet size, counter support, faucet reach, and plumbing before selecting one. Fireclay is durable but heavy, so the cabinet may need extra reinforcement. Porcelain can chip if hit with hard cookware. A stainless apron-front sink offers a lighter, more modern interpretation.

    Pair the sink with a bridge faucet, cross handles, or a simple gooseneck shape. Use a small drying rack or wood sink board to make the deep basin more practical. This look works in modern homes when the lines are clean. In farmhouse and traditional kitchens, it feels natural. Next, let the walls carry a little more personality.

    Sink and Faucet Pairings

    Sink TypeBest Faucet StyleColor PairingPractical Note
    White fireclay apron-frontBridge faucetAged brassNeeds strong cabinet support
    Porcelain drop-inCross-handle faucetChromeWorks well in smaller kitchens
    Stainless apron-frontHigh-arc faucetBrushed nickelEasier to coordinate with appliances
    Copper farmhouse sinkSimple gooseneckOil-rubbed bronzeDevelops a changing patina
    Colored enamel sinkStraight lever faucetMatching or chromeUse gentle cleaners
    Small ceramic bar sinkWall-mount faucetBrass or blackUseful for a pantry or island

    13. Cover One Wall in Beadboard or Wood Paneling

    10 timeless kitchen paneling ideas | Homes and Gardens
    Credit: Homesandgardens

    Beadboard gives a kitchen a cottage or early farmhouse feel. Use it as a backsplash, on the side of an island, or across one dining wall. Painted white beadboard feels bright and coastal. Soft green, cream, or pale blue creates a more traditional mood.

    Choose moisture-resistant material behind a sink and seal the seams carefully. Keep the grooves easy to clean. You can also use narrow vertical paneling for a less decorative, more updated version.

    Do not cover every wall unless the room is large and well lit. One focused area usually makes a stronger statement. In a modern kitchen, panel the island only for a subtle vintage reference. In a coastal or cottage kitchen, full-height beadboard can feel cheerful and relaxed. With the wall texture established, add wall art that feels personal rather than mass-produced.

    14. Hang Food Signs, Botanical Prints, or Framed Recipes

    Kitchen Wall Art Ideas UK: 25 Personalised Displays
    Credit: my-picture.co

    Wall art can make a vintage kitchen feel like part of the home instead of a showroom. Try botanical prints, old-style food labels, framed recipe cards, fruit illustrations, or simple typography. Choose art that connects to cooking, gardening, or family memories.

    Frame delicate paper behind glass, especially near the stove or sink. Hang a small gallery above a breakfast nook, or place one large print between cabinets. Keep at least a few inches of space from heat sources. If you use several frames, repeat one color such as black, walnut, or brass.

    A modern home can use one antique-looking print as a focal point. A traditional kitchen can handle a fuller collection. In a farmhouse space, handwritten recipes and produce illustrations fit naturally. The next idea adds color and life without needing another renovation.

    15. Grow Herbs in Enamel Pots or Terracotta Planters

    Make New Pots Look Old for a Cottage-Style Countertop Herb Garden | HGTV
    Credit: HGTV

    Fresh herbs make a vintage kitchen look active and useful. Place basil, thyme, rosemary, mint, or parsley near a sunny window. Use enamel pots, old crockery, terracotta containers, or a narrow wooden plant stand to support the look.

    Make sure each container has drainage, then place a saucer underneath to protect the sill or counter. Mint grows quickly and is best kept in its own pot. Rotate plants every few days so they grow evenly toward the light. If the kitchen is dark, use a small grow light with a warm-toned bulb.

    Keep plants away from hot burners and strong drafts. In a modern kitchen, one herb pot adds a natural break from hard surfaces. In a cottage kitchen, a full windowsill garden feels right at home. Once greenery is in place, a mirror can help reflect light and make the room feel larger.

    Herb Container Guide

    HerbLight NeedWatering PatternGood ContainerKitchen Benefit
    Basil6 to 8 hours of bright lightKeep soil lightly moistEnamel or ceramic potFresh leaves for salads and pasta
    ThymeBright lightLet top soil dry slightlyTerracotta potCompact and drought tolerant
    RosemaryBright lightWater after soil driesDeep clay potFragrant and long lasting
    MintBright to moderate lightKeep evenly moistSeparate glazed potFast growing and refreshing
    Parsley4 to 6 hours of lightWater when surface driesWindow boxUseful in many recipes
    ChivesBright lightModerate, regular wateringSmall ceramic potMild onion flavor

    16. Create a Small Breakfast Nook

    7 breakfast nook ideas for a cozy start to the day | Real Homes
    Credit; realhomes

    A breakfast nook gives a vintage kitchen a cozy place to pause. Use a round pedestal table, a painted bench, spindle-back chairs, or a built-in corner seat. Round tables are especially useful in small rooms because they improve movement around tight corners.

    Choose wipeable upholstery or removable seat cushions. A bench can provide hidden storage for linens, serving pieces, or small appliances. Add a pendant above the table and one piece of artwork nearby to make the nook feel complete.

    Keep the table size suited to the space. A 36-inch round table usually works well for two to four people, but always protect walking paths. In a modern apartment, pair a vintage table with simple chairs. In a farmhouse home, use a painted table and mixed seating. The final design idea focuses on the small objects that make the room feel truly collected.

    17. Mix Antique Finds With New Functional Pieces

    18 Vintage Kitchen Ideas That Radiate Timeless Style
    Credit: Betterhomesandgardens

    A vintage kitchen does not need to be filled with fragile antiques. Mix old and new. Place a modern coffee maker beside an old bread box. Pair new pans with a secondhand stool. Use reproduction canisters if original ones are hard to clean or unsafe for food.

    Look for sturdy pieces at flea markets, estate sales, salvage shops, and local resale stores. Check for rust, cracks, loose handles, and strong odors. Wash anything that touches food with a safe cleaner, and avoid using chipped ceramics for serving.

    Limit your display to items with a job or a clear visual purpose. This keeps the room from becoming cluttered. In a modern home, two or three antique accents can create contrast. In a maximalist or cottage kitchen, you can layer more pieces while keeping a repeated color scheme. Now bring the whole room together with a simple styling plan.

    18. Build a Balanced Vintage Kitchen Vignette

    5 Vignette Ideas To Try In Your Kitchen | Homes and Gardens
    Credit: Homesandgardens

    A vignette is a small arrangement that gives the kitchen a finished feeling. Try a wooden tray with a ceramic pitcher, a folded towel, a small plant, and one cookbook. You might also style a counter corner with a lamp, a framed recipe, and a bowl of fruit.

    Use different heights and textures. Place the tallest item at the back, then layer shorter objects in front. Leave empty counter space around the arrangement so it does not look crowded. Keep the vignette away from food prep zones and hot surfaces.

    This final layer works with nearly every home style. A modern room benefits from a sparse arrangement. A traditional room can use more pattern and patina. A coastal kitchen might feature pale pottery, driftwood tones, and blue glass. Step back after styling and remove one item if the area feels busy.

    Simple Vintage Styling Budget

    Budget LevelSuggested PurchasesExpected ImpactSmart Priority
    Under $50Towels, knobs, jars, herbsAdds color and textureStart with visible surfaces
    $50 to $200Light fixture, rug, art, shelfChanges the room’s moodChoose one focal feature
    $200 to $800Faucet, butcher block, hutchAdds stronger period characterConfirm measurements first
    $800 to $2,500Tile, sink, appliance upgradeCreates a lasting design shiftPlan plumbing and installation
    Above $2,500Cabinet painting, flooring, rangeSupports a full renovationBuild a detailed project budget

    Tips for Success

    • Choose a decade or color family as a loose guide, then mix in modern conveniences.
    • Measure appliances, shelves, rugs, and furniture before buying anything.
    • Use washable rugs, sealed wood, and durable paint in high-use areas.
    • Repeat one finish, such as aged brass or chrome, at least two or three times.
    • Leave clear counter space beside the sink and stove for cooking tasks.
    • Use vintage pieces for display only when they are clean, stable, and safe.
    • Add character slowly so the kitchen feels collected instead of staged.

    Common Mistakes and How to Avoid Them

    Turning the room into a theme kitchen
    Use a few strong vintage details, then balance them with plain cabinets, simple walls, and current appliances.

    Choosing style before checking function
    Measure doors, drawers, walkways, plumbing, and electrical connections before purchasing fixtures or furniture.

    Using too many patterns
    Pick one main pattern and one supporting pattern. Keep the rest of the room quieter.

    Ignoring lighting needs
    Combine general lighting, task lighting, and decorative fixtures so the room works at every hour.

    Buying damaged secondhand items without inspection
    Check for pests, mold, unstable joints, unsafe wiring, chipped food surfaces, and hard-to-remove odors.

    Making every finish look artificially old
    Allow some new surfaces to stay clean and simple. Real contrast makes the vintage pieces look more believable.

    Similar Variations

    • 1950s Retro Kitchen: Uses pastel appliances, chrome trim, diner stools, rounded shapes, and bold checkerboard floors.
    • English Cottage Kitchen: Combines painted cabinets, floral fabrics, ceramic dishes, brass hardware, and cozy open shelving.
    • Vintage Farmhouse Kitchen: Features apron-front sinks, butcher block, beadboard, sturdy furniture, and practical storage.
    • Coastal Vintage Kitchen: Mixes faded blue, white, natural wood, rattan, glass, and light cotton textiles.
    • Industrial Vintage Kitchen: Pairs aged metal, exposed shelving, brick, dark wood, and old factory-inspired lighting.
    • Mid-Century Vintage Kitchen: Uses walnut, slim hardware, geometric tile, warm colors, and clean furniture profiles.

    A successful vintage kitchen is not about copying the past piece by piece. It is about choosing details that feel warm, useful, and personal. Start with paint or hardware, add one memorable feature, and build the room in layers.

    The best 18 Vintage Kitchen design feels like your home first and a time capsule second.

  • 15 Wood Kitchen

    15 Wood Kitchen

    15 Wood Kitchen ideas can help you create a space that feels warm, useful, and personal without looking old-fashioned. I’ll walk you through smart wood choices, color pairings, layouts, storage details, and decorating tricks that work in real homes.

    A 15 Wood Kitchen refers to a collection of kitchen design ideas centered on natural or finished wood. The approach can include cabinets, islands, shelving, flooring, furniture, and accents in styles ranging from modern to rustic.

    Keep reading to see how to mix wood with paint, stone, metal, and fabric. I’ll also share practical tips for avoiding a kitchen that feels too dark or too busy.

    Understanding the Wood Kitchen Style

    A wood kitchen is not limited to one look. It can be sleek and modern, soft and Scandinavian, rugged and farmhouse-inspired, or rich and traditional. The key is choosing how much wood you want and where you want it to appear.

    I like wood because it adds texture that painted surfaces often lack. Oak shows a gentle grain. Walnut brings deep color. Maple feels clean and bright. Reclaimed boards add history.

    The best designs use contrast. Pair warm cabinets with light walls. Add metal hardware to sharpen the look. Use stone counters to balance the natural grain. Before choosing finishes, think about your kitchen’s size, sunlight, and daily use.

    1. Pair Light Oak Cabinets With Soft White Walls

    The 3 best color palettes to pair with oak kitchen cabinets | Homes and Gardens
    Credit: Homesandgardens

    Light oak cabinets create an airy kitchen with plenty of natural texture. Their pale honey color works especially well in smaller rooms because it reflects more light than dark wood. I would pair them with warm white walls rather than a cold blue-white. This keeps the room comfortable and avoids a gray cast.

    For counters, consider white quartz, pale marble-look porcelain, or butcher block if you want an all-natural feel. Add simple black or brushed brass pulls for contrast. A woven runner and a few ceramic bowls can soften the clean lines.

    A practical tip is to request a cabinet sample before ordering. Oak can look very different under store lighting.

    This idea works in modern, Scandinavian, farmhouse, and transitional homes, so next, let’s look at a darker wood option.

    2. Use Walnut for a Rich, Furniture-Like Island

    10 Kitchen Islands as Hardworking as They Are Handsome
    Credit: Houzz

    Walnut gives a kitchen a deep, polished feeling. Instead of using it on every cabinet, I suggest placing it on the island. The island then feels like a special piece of furniture rather than another wall of storage.

    Keep the surrounding cabinets lighter. Cream, warm gray, or natural white cabinets create a balanced color scheme. A pale quartz counter will make the walnut stand out, while a darker stone creates a moodier room. Choose simple stools with woven seats or slim metal legs so the island remains the main feature.

    Protect the wood with a finish made for kitchen use. Wipe spills quickly, especially around the sink and dishwasher.

    Walnut islands suit contemporary, mid-century, traditional, and modern farmhouse kitchens, leading naturally to another way to add wood without replacing cabinets.

    3. Install Open Wood Shelves on One Wall

    Kitchen shelving ideas: 14 ways to boost storage and display space | Homes and Gardens
    Credit: Homesandgardens

    Open wood shelving adds warmth and makes everyday items easy to reach. I like using shelves on one short wall instead of covering the whole kitchen with them. This gives you room to display attractive dishes without creating constant visual clutter.

    Choose shelves that are at least 10 inches deep for plates and bowls. Mount them securely into wall studs, especially if you plan to store heavy cookware. Match the wood to the cabinets, or choose a slightly darker tone for contrast.

    Keep the display simple. Use a few stacks of dishes, a small plant, a cutting board, and one or two handmade pieces. Leave empty space between objects.

    This idea fits rustic, industrial, coastal, and minimalist homes. Once your shelving is planned, it helps to compare wood colors before adding more finishes.

    Wood Tone and Wall Color Guide

    Wood toneHelpful wall colorsCountertop pairingOverall effect
    Pale oakWarm white, soft beige, light sageWhite quartz or pale woodAiry and relaxed
    Natural mapleCream, light gray, muted blueHoned white stoneClean and bright
    Medium walnutIvory, mushroom, dusty greenCream quartz or charcoal stoneRich and balanced
    Dark espressoSoft white, clay, warm taupeLight marble-look quartzDramatic but grounded
    Reclaimed woodWhite, muted black, pale blueConcrete, soapstone, or butcher blockRustic and collected

    4. Mix Wood Cabinets With a Painted Lower Section

    Your Kitchen: Mix Wood and Painted Finishes
    Credit: Houzz

    Two-tone cabinetry can keep a wood kitchen from feeling too heavy. One useful approach is wood on the upper cabinets and painted cabinetry below, or the reverse. I often prefer wood lowers with painted uppers because the wood feels grounded while the upper half stays light.

    Try natural oak with muted sage, dusty blue, warm white, or mushroom gray. Keep the hardware consistent so the two cabinet finishes feel connected. If you use open shelves, match them to the wood section rather than introducing another color.

    A practical tip is to limit the room to two main cabinet finishes. Too many tones can make the kitchen look accidental.

    This strategy works in cottage, coastal, farmhouse, traditional, and contemporary kitchens. From there, the floor becomes the next major wood surface to plan.

    5. Choose Wood Flooring That Supports the Cabinets

    Here's Why You'd Love Wood Cabinets With Wood Floors
    Credit: Decorcabinets

    Wood flooring can make a kitchen feel connected to the rest of the home. However, the floor does not need to match the cabinets exactly. In fact, identical wood everywhere can flatten the design.

    If your cabinets are light, choose flooring with a slightly deeper tone. If your cabinets are dark, use a medium or pale floor to keep the room from closing in. Wide planks give a relaxed look, while narrow planks feel more traditional.

    For busy households, look at durable engineered hardwood or quality waterproof flooring made to resemble wood. Place mats near the sink and cooking area, and clean spills quickly.

    Wood floors fit almost every style, from mid-century to farmhouse. After choosing the floor, you can use the ceiling to add another layer of warmth.

    6. Add Wood to the Ceiling With Simple Beadboard

    Beadboard Ceiling - Contemporary - kitchen - Tuthill Architecture
    Credit: pinterest

    A wood ceiling can make a plain kitchen feel finished. Beadboard, narrow planks, or tongue-and-groove boards work well in rooms with ordinary drywall ceilings. Painted white wood keeps the room bright, while natural boards bring a cabin-like mood.

    I would use this idea when the cabinets are fairly simple. A detailed cabinet style combined with a busy ceiling may feel crowded. Add recessed lighting or small flush-mount fixtures so the ceiling remains attractive at night.

    Before installation, check the ceiling height. Dark or heavily stained boards can make a low ceiling feel lower. For a safer choice, use white, pale oak, or a light gray wash.

    This approach suits coastal, cottage, rustic, and Scandinavian interiors. Now let’s compare several common wood materials for cabinets and accents.

    Common Wood Choices for Kitchens

    Wood typeAppearanceStrengthsBest use
    White oakVisible grain, pale tan colorDurable and versatileCabinets, shelves, flooring
    WalnutDark brown with smooth grainRich appearance and stable shapeIslands, doors, accents
    MapleFine grain and light colorSmooth, clean lookFull cabinetry
    CherryWarm reddish-brown toneDeepens with ageTraditional cabinets
    PineSoft grain with knotsAffordable and casualRustic accents and paneling
    AshLight color with open grainBright and naturalModern cabinets and shelves
    Reclaimed woodVaried color and marksAdds character and historyIslands, beams, feature walls

    7. Build a Wood Backsplash for a Warm Focal Point

    Wood Backsplash Kitchen Ideas for a Warm, Natural Look
    Credit: TinyHouse

    A wood backsplash can make a kitchen feel more relaxed than a full wall of tile. Use sealed boards, wood-look porcelain tile, or treated paneling designed for areas near food and moisture. Do not install unfinished wood behind a sink or cooktop.

    A backsplash in natural oak looks good with white cabinets. Dark-stained boards pair well with pale cabinets and matte black fixtures. Keep the counter fairly quiet if the backsplash has knots, color changes, or strong grain.

    For a practical update, use wood only on the wall behind open shelves or along one short section. This gives you the look without turning maintenance into a daily chore.

    Wood backsplashes work in rustic, modern farmhouse, lodge, and eclectic kitchens. Next, we can make the same material feel more polished with carefully chosen hardware.

    8. Add Black or Brass Hardware for Contrast

    How Black Cabinet Pulls Can Transform Your Kitchen
    Credit: Cliqstudios

    Hardware changes the mood of a wood kitchen quickly. Matte black pulls create a crisp, modern outline against pale oak or maple. Aged brass brings softness to walnut, cherry, and medium oak. Brushed nickel gives a quieter, more practical appearance.

    Use one main metal throughout the room. You can mix metals, but repeat each finish at least twice so it looks intentional. For example, use brass cabinet pulls and brass lighting, then add black only on the faucet and stools.

    Choose long pulls for wide drawers and smaller knobs for doors. This improves comfort and keeps the cabinet fronts from looking awkward.

    Black hardware suits modern and industrial kitchens. Brass fits traditional, cottage, and warm contemporary spaces. With the main finishes set, lighting can bring the wood grain to life.

    9. Use Layered Lighting to Highlight Wood Grain

    Light Layering: Mastering the Art of Illuminating Your Space with Style
    Credit; decorilla

    Good lighting helps wood look rich rather than dull. Start with general ceiling lighting, then add task lights under the cabinets. Pendant lights over an island provide both function and style.

    Warm white bulbs around 2700K to 3000K usually make wood feel comfortable. Very cool bulbs can make natural cabinets look gray or harsh. Place under-cabinet lights toward the front edge so they brighten the counter instead of shining directly into your eyes.

    For a decorative touch, choose milk glass, linen, rattan, or aged metal shades. Avoid oversized fixtures in a narrow kitchen.

    Layered lighting works in every design style. It also helps reveal whether your chosen cabinet color looks right at different times of day.

    Kitchen Lighting Placement Guide

    Lighting typeSuggested placementMain purpose
    Ceiling fixtureCenter of kitchen or key walkwayGeneral room lighting
    Recessed lightsAbout 24 to 36 inches from wallsEven illumination
    Under-cabinet stripsNear the front underside of upper cabinetsCountertop task lighting
    Island pendantsCentered over island, evenly spacedTask light and visual focus
    Wall sconcesBeside open shelves or a sink windowDecorative and local light
    Inside-cabinet lightsGlass-door or display cabinetsHighlight dishes and details

    10. Choose a Stone Counter That Balances the Wood

    What Color Countertops Goes With Oak Cabinets? 10+ Ideas
    Credit: Countryfloors

    Wood cabinets need a countertop that supports them without competing for attention. Light quartz is one of the easiest choices because it adds brightness and is simple to maintain. Soapstone creates a softer, darker look with a smooth matte surface. Concrete adds an industrial edge.

    If you love butcher block, consider using it only on the island. A full butcher block kitchen can require more care, especially around sinks. Seal it according to the maker’s instructions, and do not leave standing water on the surface.

    Use a quiet counter when the cabinet grain is bold. If the cabinets are plain, a veined stone can become the focal point.

    This idea adapts to modern, rustic, traditional, and industrial kitchens. Once the hard finishes are chosen, seating can add comfort and personality.

    11. Select Stools That Break Up the Wood

    Do Counter Stools Need to Match Wood Tones- Cabinets & Floors? – The Bali Brand
    Credit: ThebaliBrand

    A wood kitchen can look too solid if every surface is hard and brown. Stools are an easy place to introduce a different texture. Try woven rattan, painted wood, molded plastic, leather, or slim metal.

    For a standard counter, choose stools with seats about 24 to 26 inches high. A bar-height counter usually needs seats around 28 to 30 inches high. Leave enough space for knees and movement between stools.

    Color matters, too. Black stools sharpen a pale wood kitchen. Cream upholstery softens walnut. Blue or green seating can add a small but useful color accent.

    Stools work across coastal, boho, modern, and farmhouse styles. From seating, it is an easy step to soft furnishings that make the room feel less formal.

    12. Add Textiles to Soften Hard Surfaces

    15 Best Ways to Add Texture to Your Kitchen Design for Fresh Look
    Credit: Southwestkitchen

    Textiles bring comfort to a kitchen filled with wood, stone, and metal. Start with a washable runner near the sink or island. Look for flatweave cotton, indoor-outdoor fabric, or a low-pile rug that will not catch on cabinet doors.

    Linen café curtains can soften a window without blocking all the light. Tea towels in clay, olive, navy, or cream can repeat colors used elsewhere. Seat cushions make wood stools more comfortable during long breakfasts.

    Choose patterns carefully. A small stripe or simple geometric print works well with visible wood grain. Large, busy patterns may compete with knots and strong cabinet lines.

    This approach fits cottage, coastal, boho, and traditional kitchens. With soft details in place, plants and natural accessories can finish the room.

    Useful Kitchen Textile Choices

    ItemBest materialGood color directionCare note
    Sink runnerWashable flatweaveOlive, navy, tanUse a non-slip pad
    Seat cushionCotton or performance fabricCream, rust, muted blueChoose removable covers
    Tea towelsLinen or cottonRepeat cabinet accentsWash often
    Café curtainLinen blendWhite, oatmeal, soft stripeKeep away from cooktop
    Floor matRubber-backed woven fabricNeutral or earthyReplace if edges curl

    13. Bring in Plants and Fresh Natural Color

    Cozy Kitchen with Plants and Wooden Cabinets
    Credit; Pinterest

    Plants add life to a wood kitchen and help prevent the space from feeling too serious. A small herb pot near a bright window is both useful and attractive. If your kitchen has low light, try pothos, snake plants, or realistic faux greenery.

    Use simple containers. White ceramic looks fresh with dark wood. Terracotta adds warmth to pale oak. A glass vase can bring a lighter, more delicate note.

    Do not crowd the counters. One plant near the window and another on an open shelf may be enough. Keep leaves away from the cooktop, toaster, and areas where food is prepared.

    This idea works with farmhouse, tropical, Scandinavian, and contemporary designs. After adding greenery, artwork can give the kitchen a more personal point of view.

    14. Display Art Instead of Filling Every Wall With Cabinets

    15 kitchen wall ideas to decorate the heart of your home | Ideal Home
    Credit: Idealhome

    Artwork can make a kitchen feel like part of the home rather than a purely functional room. Hang a framed botanical print, a simple still life, or a colorful abstract piece on a wall that is away from heat and splashes.

    Choose a frame that relates to the kitchen finishes. A light wood frame blends quietly. Black creates structure. Brass adds a small touch of shine. If the cabinets already have strong grain, choose artwork with a simple shape.

    Protect paper art from steam by placing it away from the sink and dishwasher. A washable print or framed textile is useful in a busy home.

    Artwork suits eclectic, traditional, modern, and cottage kitchens. One final design move can make the whole room feel more custom.

    15. Create a Furniture-Style Pantry or Freestanding Hutch

    Cheshire Cream Painted Kitchen Double Freestanding Larder Pantry Cupboard | The Furniture Market
    Credit: thefurnituremarket

    A freestanding hutch or pantry cabinet adds storage while making the kitchen feel collected over time. Choose a piece with glass doors for dishes, solid doors for small appliances, or open shelving for baskets and cookbooks.

    You can match the cabinet wood to the main kitchen or use a painted finish for contrast. A deep green hutch looks striking beside natural oak. A pale cream piece softens dark walnut cabinets.

    Measure carefully before buying. Allow enough space for doors and drawers to open fully. Secure tall furniture to the wall, especially in homes with children or pets.

    This idea works in traditional, farmhouse, cottage, and modern kitchens when the shape is simple. Now, a few practical rules will help keep all these ideas looking intentional.

    Tips for Success

    • Order wood, paint, and countertop samples before making final choices. View them in morning, afternoon, and evening light.
    • Limit the room to two or three main wood tones.
    • Use a durable finish on cabinet doors, islands, and shelves near water.
    • Keep at least one large surface light if the kitchen has limited windows.
    • Repeat accent colors in at least three places, such as stools, towels, and artwork.
    • Leave open shelving partly empty so displayed items can breathe.
    • Plan lighting before cabinets and backsplash materials are installed.
    • Choose cabinet pulls based on hand comfort, not appearance alone.

    Common Mistakes and How to Avoid Them

    Using too many wood tones

    : Choose one dominant wood and one supporting tone. If you add a third, use it only in a small accent such as a cutting board or stool.

    Ignoring undertones

    : Compare samples side by side. A red-toned cherry cabinet may clash with a yellow oak floor, even when both are called warm wood.

    Installing untreated wood near water

    : Use sealed wood, a protective backsplash, or a wood-look tile in splash zones. Wipe standing water quickly.

    Making the kitchen too dark

    : Balance deep cabinets with pale walls, reflective counters, layered lighting, and lighter flooring.

    Overloading open shelves

    : Store daily items in neat stacks and leave open areas between objects. Move rarely used pieces to closed cabinets.

    Choosing style over function

    : Check drawer clearance, walking paths, stool space, and cleaning needs before buying decorative pieces.

    Similar Variations

    • Modern Wood Kitchen: Flat-front cabinets, simple hardware, smooth counters, and limited decoration create a clean look.
    • Scandinavian Wood Kitchen: Pale timber, white surfaces, soft lighting, and practical storage keep the room bright.
    • Modern Farmhouse Kitchen: Natural wood mixes with painted cabinets, apron sinks, simple pendants, and open shelving.
    • Coastal Wood Kitchen: Light oak, white walls, woven stools, pale blue accents, and relaxed textiles create a breezy feel.
    • Rustic Lodge Kitchen: Reclaimed wood, stone counters, iron hardware, and warm lighting bring a strong outdoor character.
    • Japandi Wood Kitchen: Calm wood tones, low visual clutter, natural materials, and soft neutral colors create a peaceful space.

    A successful wood kitchen is all about balance. Let the grain add warmth, then use paint, stone, lighting, metal, and textiles to keep the room useful and fresh.

    You do not need to remodel every surface at once. Start with one strong feature, such as an oak island, wood shelves, or a freestanding hutch, and build the room around it. The best 15 Wood Kitchen feels welcoming because every material has a purpose.