Blog

  • 25 Taupe Kitchen Cabinets

    25 Taupe Kitchen Cabinets

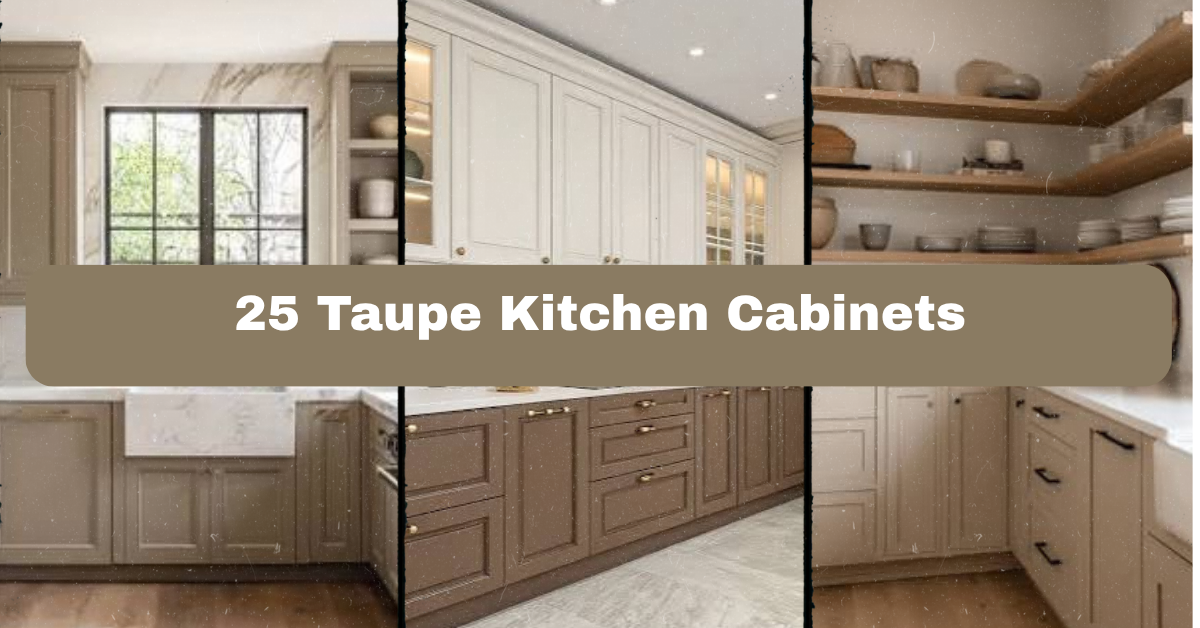
    25 Taupe Kitchen Cabinets can make a kitchen feel warm, calm, and polished without looking too dark or too stark. I’ll walk you through cabinet colors, hardware, counters, lighting, and layout ideas so you can create a room that feels balanced and personal.

    What are taupe kitchen cabinets? They are cabinets in a muted blend of gray, beige, and brown. Taupe works with white, wood, black, brass, stone, and many floor colors, making it a flexible choice for modern, traditional, farmhouse, and coastal kitchens.

    The best taupe kitchen is all about balance. Keep reading for practical combinations that make this soft neutral look fresh instead of flat.

    What Makes Taupe Kitchen Cabinets So Appealing?

    I like taupe because it sits between warm and cool colors. It is softer than gray but less yellow than many beige paints. That middle ground gives you more freedom when choosing counters, floors, walls, and lighting.

    Taupe cabinets can look almost mushroom-colored in one room and greige in another. Natural light, bulb temperature, and nearby finishes all affect the shade. Before painting or ordering cabinets, bring home samples and check them in the morning, afternoon, and evening.

    You can use taupe on every cabinet, only the island, or the lower units. Matte taupe feels quiet and modern, while a satin finish reflects more light and works well in busy family kitchens. The ideas below will help you find the right direction.

    1. Pair Taupe Cabinets With Bright White Counters

    The Ultimate Guide to Using Warm Taupe Kitchen Cabinets | George Cabinetry
    Credit: GeorgeCabinetry

    White countertops create a clean contrast against taupe cabinetry. This pairing keeps the kitchen feeling light while still adding more warmth than an all-white design. Quartz, marble-look porcelain, and solid-surface counters all work well here.

    For a soft look, choose white counters with subtle gray or beige veining. Strong black veins create a bolder statement and make the cabinets feel more dramatic. Add a white backsplash if you want the room to look open, or use a taupe-toned tile for a layered effect.

    I suggest carrying the counter material up the wall behind the range. This gives the kitchen a finished look and makes cleaning easier.

    This combination suits modern, transitional, farmhouse, and traditional homes, so it is a safe starting point for many layouts. Next, warm wood can make the same palette feel more natural.

    2. Add Warm Wood Shelves or a Wood Island

    26 Taupe Cabinets for Kitchen: Warm, Classic & Stylish - Stellas wardrobe
    Credit: StellasWardrobe

    Taupe and wood feel comfortable together because both bring earthy warmth into the room. Try natural oak shelves, a walnut island, or wood stools tucked under a peninsula. The grain keeps taupe cabinets from looking too smooth or plain.

    If your taupe paint has a gray undertone, choose honey oak or medium oak to add warmth. If the cabinets lean beige, walnut and smoked oak can provide a richer contrast. Use the same wood tone in at least two places so it feels intentional.

    A practical move is to repeat the wood on open shelving and cutting boards. You do not need wood on every surface.

    This idea works especially well in Scandinavian, modern farmhouse, rustic, and transitional kitchens. Once the wood is in place, the right metal finish can sharpen the design.

    3. Use Aged Brass Hardware for Soft Contrast

    The Ultimate Guide To Using Taupe Kitchen Cabinets | OPPEIN
    Credit: Oppein

    Aged brass knobs and pulls bring gentle shine to taupe kitchen cabinets. Unlike bright yellow brass, aged brass has a quieter finish that blends with warm neutrals. It can make simple shaker doors look more finished without making the room feel formal.

    Use cup pulls on drawers and bar pulls on doors for a classic look. In a sleek kitchen, choose slim brass handles with clean edges. Keep the finish consistent on cabinet hardware, pendant lights, and the faucet when possible.

    Before buying a full set, order one sample pull. Hold it against the actual cabinet door and check it beside the counter. Finishes can look different online.

    Aged brass fits traditional, European, modern farmhouse, and transitional styles. If you prefer a cooler feel, the next idea shows how black hardware changes the mood.

    4. Create a Modern Look With Matte Black Details

    Taupe Kitchen Ideas: Color, Cabinets & Design Tips That Work
    Credit:fancyHouseDesign

    Matte black hardware gives taupe cabinetry a crisp, modern outline. The contrast is strong, but taupe keeps it from feeling as sharp as black and white. This is a useful choice when you want a kitchen that feels current without becoming cold.

    Try black cabinet pulls, a black faucet, and dark window frames. You can soften the look with a light counter, pale backsplash, or natural wood stools. Avoid using black on every surface because the room may start to feel heavy.

    For an easy update, replace only the cabinet hardware first. It is one of the quickest ways to test whether you like a stronger contrast.

    This palette adapts to modern, industrial, farmhouse, and transitional homes. Before adding more finishes, use this guide to compare a few reliable taupe combinations.

    Taupe Kitchen Palette Guide

    Cabinet color directionCountertop pairingHardwareBacksplashOverall effect
    Warm taupeCream quartzAged brassHandmade white tileSoft and traditional
    Gray taupeBright white quartzMatte blackLight gray subway tileClean and modern
    Mushroom taupeHoned marbleBrushed nickelWarm white stoneRelaxed and refined
    Deep taupePale quartzBronze or blackCream zellige tileRich and cozy
    Light greige taupeWhite solid surfaceBrass or chromeWhite vertical tileAiry and simple

    With the color balance set, the backsplash becomes the next major choice.

    5. Install Handmade Tile for Gentle Texture

    Which Backsplash Color Works Best With Taupe Kitchen Cabinets? – Mosaics.co
    Credit: Mosaics.co

    Handmade-look tile adds movement without overpowering taupe cabinets. Slight color changes, uneven edges, and soft gloss make the backsplash feel collected over time. White, cream, sand, and pale gray are all strong options.

    A glossy tile reflects light and helps a small kitchen feel brighter. A matte tile creates a quieter, more natural surface. Try a stacked layout for a modern effect, or a classic running-bond layout for a timeless room.

    Keep the grout close to the tile color if you want a calm backdrop. Use contrasting grout only when you want the pattern to stand out.

    Order tile samples before making a final choice. View them beside the cabinet sample and countertop, not by themselves.

    This approach works in cottage, coastal, Mediterranean, and modern farmhouse kitchens. If your backsplash already has texture, simple lighting will keep the room balanced.

    6. Hang Oversized Pendant Lights Over the Island

    One of our favorite designer tricks: layering pendant lights above the kitchen island to add depth, warmth, and timeless elegance. Discover the collection through the link in bio. 💖 . . . #kitchenisland #kitcheninspo #kitchenlighting
    Credit: Instagram

    Large pendant lights can make a taupe kitchen feel designed rather than merely finished. Glass pendants keep the room airy, while woven, ceramic, or metal shades add a stronger focal point.

    For an island, choose pendants that fit the island’s scale. Two larger lights often work well over a long island, while three smaller lights may suit a narrow one. Leave enough space between the countertop and the bottom of each fixture so people can see across the island.

    Warm white bulbs around 2700K to 3000K usually make taupe look inviting. Avoid very blue bulbs because they can make beige-taupe cabinets appear gray and dull.

    This idea suits contemporary, coastal, farmhouse, and traditional spaces depending on the fixture shape. Lighting also affects how your cabinet color looks, so test it before painting every door.

    7. Choose the Right Taupe for Natural Light

    Taupe Kitchen Cabinet Colors | A Blissful Nest
    Credit: ABlissfulNest

    Not all taupe paints behave the same way. A warm taupe can look creamy in a sunny kitchen, while a gray taupe may look cool in a north-facing room. The amount of daylight matters as much as the paint name.

    In a bright, south-facing kitchen, a slightly deeper taupe can prevent the cabinets from looking washed out. In a darker room, choose a lighter taupe with warm undertones. Ask the paint store for a large sample card, then tape it to several cabinet doors.

    Check the color beside your flooring and countertop. A taupe that looks perfect alone may appear pink, green, or yellow beside another material.

    This planning step helps every style, from classic to minimalist. Once you understand the room’s light, you can choose finishes with much more confidence.

    8. Use Glass-Front Cabinets to Break Up Solid Doors

    26 Taupe Cabinets for Kitchen: Warm, Classic & Stylish - Stellas wardrobe
    Credit: StellasWardrobe

    Glass-front cabinets add airiness to a wall of taupe cabinetry. They are helpful above a counter, around a range hood, or on the ends of an island. Clear glass displays dishes, while reeded or frosted glass hides clutter more gently.

    Use glass doors for items you use often, such as drinking glasses, bowls, or serving pieces. Keep the shelves neat and repeat two or three colors inside. White ceramics, wood boards, and clear glass look especially good with taupe.

    A practical tip is to install interior lighting with warm LED strips. The light makes the cabinet useful at night and highlights the display without flooding the whole room.

    This detail fits traditional, English cottage, transitional, and modern kitchens. The table below can help you choose cabinet finishes based on cleaning needs and style.

    Cabinet Finish Comparison

    FinishVisual effectCleaning levelBest for
    Matte paintSoft, low-glare appearanceModerateModern and minimalist rooms
    Satin paintGentle reflection and easy wipingEasyBusy family kitchens
    High-gloss lacquerBright and sleekEasy but shows marksContemporary spaces
    Natural wood taupe stainVisible grain and warmthModerateRustic and organic styles
    Glazed taupeDepth around door detailsModerateTraditional and cottage kitchens

    With the cabinet finish selected, you can bring in textiles to make the room feel less hard.

    9. Layer a Woven Runner for Warmth

    The Ultimate Guide to Using Warm Taupe Kitchen Cabinets | George Cabinetry
    Credit: Georgecabinetry

    A woven runner adds color, comfort, and pattern underfoot. Taupe cabinets are neutral enough to support many rug styles, from faded Persian patterns to simple striped cotton.

    Choose a runner that reaches beyond the main work zone. It should sit securely in front of the sink and prep area without blocking doors. Low-pile rugs are easier to clean and less likely to catch on cabinet corners.

    For a calm kitchen, look for rust, cream, charcoal, muted blue, or olive in the pattern. These colors connect taupe to the rest of the home without creating visual noise.

    Use a non-slip pad underneath, even on tile or wood. It protects the floor and keeps the rug from sliding while you cook.

    This idea works in farmhouse, boho, traditional, and coastal kitchens. A nearby dining area can continue the same color story through its furniture.

    10. Style the Kitchen With Natural Seating

    Are taupe kitchen cabinets the new go-to neutral? | Homes and Gardens
    Credit: homesAndGardens

    Counter stools are small pieces, but they can change the entire mood of an island. With taupe cabinets, try woven rattan, light oak, black metal, or upholstered cream stools.

    Choose the seat height based on your counter. Standard counters usually need counter-height stools, while taller surfaces need bar-height seating. Leave enough room between stools for people to sit comfortably.

    I like using stools with a material that appears elsewhere in the room. For example, wood stools can match open shelving, while black metal stools can connect to cabinet pulls.

    Avoid choosing stools only for color. Check the back height, footrest, cleanability, and space needed to tuck them under the island.

    This approach suits coastal, Scandinavian, industrial, farmhouse, and modern kitchens. The next idea uses the island itself as the main design feature.

    11. Make the Island a Deeper Taupe Accent

    Taupe Kitchen Cabinet Colors | A Blissful Nest
    Credit: ABlissfulnest

    Using a darker taupe on the island gives the kitchen dimension without adding a completely different color. Choose a shade one or two steps deeper than the perimeter cabinets. The contrast will be visible but still connected.

    Pair the darker island with a lighter countertop or waterfall edge. If the island is large, add wood stools or pale pendant lights to keep it from feeling too dense.

    This is also a practical way to test a bolder color. You can enjoy a richer cabinet shade in a smaller area while keeping the rest of the room bright.

    Use the island color again in a runner, artwork, or dining chair so it does not look random.

    A two-tone taupe scheme fits transitional, contemporary, farmhouse, and classic kitchens. If you want more contrast than a deeper taupe, a painted island can take the design further.

    12. Paint the Island a Soft Blue-Green

    White Paint Grade Cabinets With Blue Kitchen Island
    Credit: ShowplaceCabinetry

    Blue-green works beautifully with taupe because both colors can feel calm and slightly muted. Choose dusty sage, gray-green, deep teal, or soft blue depending on the amount of contrast you want.

    Light blue-green creates a coastal feeling, while deep teal makes the island look dramatic. Keep the walls and backsplash fairly quiet so the island remains the focus. Brass hardware adds warmth, while nickel keeps the palette cooler.

    Before committing, paint a sample board and place it beside the taupe cabinets. Some blue-greens turn too green or too blue under certain bulbs.

    This color pairing adapts to coastal, cottage, modern farmhouse, and vintage styles. Use the budget guide below to plan where to spend and where to save.

    Taupe Kitchen Budget Planning

    Project areaLower-cost optionMid-range optionHigher-cost option
    Cabinet updatePaint existing doorsReplace frontsFull custom cabinetry
    CountertopLaminate with stone patternStandard quartzMarble or premium quartzite
    BacksplashCeramic subway tileHandmade-look ceramicNatural stone slab
    HardwareStock metal pullsSolid brass or bronzeDesigner hardware
    LightingReady-made pendantsCoordinated fixture setCustom or statement fixtures
    FlooringLuxury vinyl plankEngineered woodRefinished hardwood or stone

    A thoughtful budget leaves room for the details that make taupe cabinets feel custom.

    13. Add a Stone Range Hood for a Focal Point

    26 Taupe Cabinets for Kitchen: Warm, Classic & Stylish - Stellas wardrobe
    Credit: StellasWarddrobe

    A plaster, limestone, or stone range hood can turn taupe cabinets into the base of a warm architectural design. The hood does not need to match the cabinets exactly. A cream hood creates gentle contrast, while a deeper stone shade adds depth.

    Keep the hood shape simple if the cabinetry already has strong details. A curved hood feels traditional, while a boxy plaster hood feels modern and quiet.

    Make sure the hood is sized correctly for the range and installed with proper ventilation. Beauty should not come at the cost of function.

    Repeat the hood material in a backsplash, shelf, or small countertop accessory so it feels connected.

    This feature works in Mediterranean, rustic, traditional, and modern organic kitchens. If a full stone hood is too expensive, a layered paint treatment can create a similar sense of focus.

    14. Try a Two-Tone Wall and Cabinet Palette

    Are taupe kitchen cabinets the new go-to neutral? | Homes and Gardens
    Credit: Homesandgardens

    Taupe cabinets do not need taupe walls. A warm white wall makes the cabinets stand out, while a muted clay, olive, or dusty blue wall creates more personality. The best wall color depends on the cabinet undertone.

    Use warm white with beige taupe, soft gray-white with cool taupe, and earthy green with mushroom taupe. Paint a large sample on the wall and view it near the cabinet at different times of day.

    For a quick update, paint only the wall behind open shelving or the dining nook. This adds color without making the entire kitchen feel busy.

    The idea works in eclectic, cottage, modern, and traditional homes. The next option focuses on the ceiling, an area people often forget.

    15. Paint the Ceiling a Warm, Soft Neutral

    Taupe Kitchen Cabinet Colors | A Blissful Nest
    Credit:Ablissfulnest

    A painted ceiling can make a taupe kitchen feel more finished. Instead of using bright white, try a warm ivory, pale beige, or very light taupe. This creates a softer transition between the walls and the upper cabinets.

    In a kitchen with low ceilings, choose a light ceiling color with a flat finish. It will reflect some light without drawing attention to small surface flaws. In a tall kitchen, a slightly deeper ceiling shade can make the space feel more comfortable.

    Use moisture-resistant paint made for interior ceilings, especially near cooking areas. Keep the trim either close to the wall color or a clean white for a sharper edge.

    This idea works across nearly every design style. Once the room’s main surfaces are warm and balanced, artwork can add a personal layer.

    16. Display Art That Picks Up Taupe Undertones

    The Ultimate Guide to Using Warm Taupe Kitchen Cabinets | George Cabinetry
    Credit:GeorgeCabinetry

    Kitchen artwork does not need to show food or coffee cups. Choose prints, paintings, or photography that include taupe, cream, brown, charcoal, rust, or muted blue.

    Lean framed art on a shelf, hang it near the breakfast table, or place a small piece above a coffee station. Use frames that relate to the room’s hardware or wood tones. A black frame adds structure, while oak softens the display.

    Keep artwork away from direct steam and splatter. A washable frame or protected print is better near the range or sink.

    This approach suits eclectic, modern, traditional, and cottage kitchens. The material guide below can help you coordinate cabinet colors with counters and accents.

    Material Pairings for Taupe Cabinets

    MaterialColor directionWhy it worksBest supporting accent
    White quartzBright whiteAdds clean contrastBlack or brass
    SoapstoneCharcoal grayCreates depth and softnessNickel or wood
    Butcher blockHoney or medium woodBrings natural warmthAged brass
    MarbleWhite with gray veinsFeels classic and lightBrushed nickel
    ConcretePale or medium grayGives an urban edgeMatte black
    TerrazzoCream with mixed chipsAdds playful textureSimple chrome

    Good material choices keep the kitchen interesting without forcing too many colors into the room.

    17. Use Open Shelving in One Small Zone

    Our Transitional Kitchen Sources: Taupe Cabinets, Mixed Metals & Built-in Hutch - Oak & Grain Home
    Credit: OakAndGrainRefinishing

    Open shelving can lighten a taupe kitchen, but too much of it may create clutter. I prefer using one small section, such as a short wall beside the range or the end of a cabinet run.

    Choose shelves made from oak, walnut, painted wood, or metal. Style them with everyday dishes, a small plant, a cutting board, and one piece of artwork. Leave empty space between objects so the shelves can breathe.

    Install shelves into wall studs whenever possible, and check their weight limits before adding heavy stoneware. In a busy home, consider a narrow shelf that holds only a few useful items.

    This detail works in modern, farmhouse, Scandinavian, and industrial kitchens. A plant can add another layer of life without changing the main palette.

    18. Bring in Greenery With Easy Kitchen Plants

    37 Green Kitchen Cabinet Ideas for a Fresh Start in 2025
    Credit: ELLEDecor

    Plants make taupe cabinetry feel fresh and lived-in. Herbs, pothos, snake plants, and small olive trees are good choices depending on your light and available space.

    Place herbs near a sunny window, or use a small pot of rosemary beside the sink. For lower-light kitchens, choose a snake plant or pothos. Use ceramic, terracotta, or woven planters that match the cabinet undertones.

    Do not crowd the counters. One large plant often looks better than several tiny pots scattered around the room. Use a saucer under every plant to protect wood and stone.

    This idea works in organic modern, farmhouse, boho, coastal, and traditional spaces. If real plants are difficult to maintain, the next idea adds softness in another way.

    19. Add Linen Window Treatments

    The Ultimate Guide to Using Warm Taupe Kitchen Cabinets | George Cabinetry
    Credit: GeorgeCabinetry

    Linen or linen-look curtains soften the straight lines of taupe cabinetry. Choose natural white, flax, oatmeal, or muted stripe patterns. These shades blend with the cabinets while allowing daylight to filter through.

    For a small kitchen, use a simple café curtain or relaxed Roman shade. In a larger room, full-length curtains can connect the kitchen to an adjoining dining or living area.

    Keep fabric away from the cooktop and use washable material near the sink. Mount the rod slightly above the window frame to make the window appear taller.

    This treatment fits cottage, coastal, French country, and relaxed traditional styles. Curtains add softness, but the floor can also provide a strong visual anchor.

    20. Choose Flooring That Grounds the Neutral Cabinets

    How to Pair Kitchen Flooring with Cabinets and Countertops
    Credit: ThorntonFlooring

    Taupe cabinets pair well with many floors, but the undertone still matters. Warm oak, medium walnut, light limestone, patterned tile, and charcoal slate can all work with the right cabinet shade.

    If the cabinets are warm, avoid a floor that is strongly orange. If the cabinets are gray taupe, very yellow wood may clash. Bring a cabinet sample to the flooring showroom and compare the materials side by side.

    In a small kitchen, large-format tile or continuous wood flooring can make the room appear more spacious. Use a durable, slip-resistant surface near the sink and cooking zone.

    This strategy adapts to rustic, modern, Mediterranean, and traditional homes. Before finalizing the floor, use this size guide to avoid awkward proportions.

    Useful Kitchen Size Guide

    FeatureCommon measurementPlanning note
    Standard counter height36 inchesWorks with counter-height stools
    Standard island walkway36 to 42 inchesWider is better for two cooks
    Comfortable island seating space24 inches per personAllows room for elbows
    Pendant clearance above counter30 to 36 inchesKeeps sight lines open
    Typical base cabinet depth24 inchesCounters are often slightly deeper
    Runner width2.5 to 3 feetShould fit the work zone without crowding

    Proportions matter as much as color, and the next idea helps small kitchens feel less enclosed.

    21. Use Light Taupe in a Small Kitchen

    The Ultimate Guide To Using Taupe Kitchen Cabinets | OPPEIN
    Credit: OPPein

    Light taupe cabinets can make a compact kitchen feel warmer without reducing visual space. Choose a pale shade with enough gray to avoid looking yellow. Pair it with a light counter and backsplash for a smooth, open effect.

    Use flat-front or slim shaker doors to keep the room visually simple. Limit decorative objects on the counter, and choose one larger light fixture instead of several competing ones.

    Mirrored, glossy, or lightly reflective backsplash tile can bounce light around the room. Under-cabinet lighting also helps with food preparation and makes the cabinets look more polished at night.

    This idea suits apartment, Scandinavian, contemporary, and minimalist kitchens. Larger kitchens can handle deeper color, which brings us to a richer taupe approach.

    22. Use Deep Taupe for a Cozy, Dramatic Room

    The Ultimate Guide To Using Taupe Kitchen Cabinets | OPPEIN
    Credit: Oppein

    Deep taupe cabinets create a grounded kitchen with a cozy, dramatic mood. This shade works best when the room has good natural or layered artificial light. Pair it with cream counters, warm wood, and soft brass to prevent the space from feeling too dark.

    Use deep taupe on lower cabinets or a large island if you are nervous about covering the whole kitchen. A light ceiling and pale backsplash will keep the upper half of the room open.

    Choose satin or semi-matte paint if the cabinets need frequent wiping. Dark matte surfaces can show fingerprints more easily, depending on the product.

    This style works in moody traditional, modern organic, rustic, and European kitchens. The right backsplash can either soften the depth or make it even more striking.

    23. Choose a Vertical Backsplash for Height

    Why Our Clients Started To Ask Vertical Tile Backsplash?
    Credit: Stonetiledepot

    Vertical tile lines draw the eye upward and can make a kitchen feel taller. Narrow vertical subway tile, stacked rectangular tile, and slim fluted tile all create this effect behind taupe cabinets.

    Use a pale tile for a clean look, or choose a slightly darker shade for a tone-on-tone design. Vertical tile with light grout feels airy. Dark grout creates more pattern and visual weight.

    A practical tip is to check where the tile cuts around outlets and cabinet edges. A vertical layout looks best when the cuts are planned carefully and remain balanced.

    This backsplash works in contemporary, coastal, Scandinavian, and modern farmhouse kitchens. If you prefer a more decorative surface, patterned tile offers another way to add character.

    24. Add Patterned Tile in a Small Accent Area

    Taupe Color Kitchen Cabinets: Design Trends for 2025 - PA Kitchen
    Credit: PAKitchen

    Patterned tile can make taupe cabinets feel lively without taking over the room. Use it behind the range, inside an open niche, or on the face of the island. Geometric, floral, Moroccan, and vintage-inspired patterns can all work.

    Choose a pattern that includes at least one cabinet-related color. For example, a cream and gray design can connect to cool taupe, while a terracotta and beige pattern suits warm taupe.

    Keep the rest of the finishes simple. If the tile is busy, choose plain counters and understated hardware.

    Order enough extra tile to account for cuts and future repairs. Specialty patterns may be difficult to replace later.

    This idea works in Mediterranean, eclectic, cottage, boho, and vintage kitchens. One final cabinet idea focuses on the door style itself.

    25. Match Taupe With the Right Cabinet Door Style

    Taupe Cabinets: Shades, Styling Tips, Pairing Ideas and More
    Credit: GeorgeConstructions

    The cabinet door profile changes how taupe reads in the room. Shaker doors give the color a familiar, flexible look. Flat-panel doors feel sleek and modern. Raised-panel doors make taupe look more traditional and decorative.

    For a balanced kitchen, pair simple taupe doors with detailed lighting or patterned tile. If the doors are ornate, use quieter counters and hardware. Slab doors are useful in smaller kitchens because their clean lines reduce visual clutter.

    When remodeling, check whether your existing cabinet boxes can accept new doors. Replacing fronts may cost less than a complete cabinet replacement, but measurements must be accurate.

    This idea adapts to modern, traditional, farmhouse, mid-century, and transitional homes. With the door style chosen, a few final planning tips can help bring everything together.

    Tips for Success

    • Test cabinet samples beside the countertop, flooring, backsplash, and wall color.
    • Check taupe paint in both natural daylight and warm evening light.
    • Use no more than three main metal finishes in one kitchen.
    • Repeat wood, black, brass, or accent colors in at least two areas.
    • Choose washable rugs and fabrics near sinks, dishwashers, and cooking zones.
    • Install under-cabinet lighting with a warm color temperature around 2700K to 3000K.
    • Order extra backsplash tile, especially when using handmade or discontinued designs.
    • Keep the countertop edge, cabinet style, and hardware scale in proportion.
    • Use open shelves sparingly if you do not enjoy frequent tidying.
    • Bring cabinet and flooring samples together before placing a large order.

    Common Mistakes and How to Avoid Them

    Choosing taupe from a tiny paint chip: A small chip cannot show undertones or how the color changes during the day. Test a large sample on more than one cabinet door.

    Mixing too many warm and cool finishes: Warm taupe, blue-white counters, orange wood, and yellow brass may compete. Identify the cabinet undertone first, then select supporting materials that agree with it.

    Using dark hardware everywhere: Black or bronze can look sharp, but too much may make the kitchen feel heavy. Balance dark hardware with light counters, pale walls, or natural wood.

    Ignoring the lighting plan: A beautiful cabinet color can look dull under weak or cool bulbs. Add ceiling, pendant, and under-cabinet lighting instead of relying on one fixture.

    Overloading the backsplash: Strong tile patterns, bold counters, and decorative cabinet doors can fight for attention. Choose one main feature and let the other surfaces support it.

    Forgetting daily maintenance: Glossy surfaces may show fingerprints, while open shelves collect dust. Select finishes based on how much cleaning your household can realistically handle.

    Similar Variations

    • Warm Mushroom Kitchen: A taupe shade with brown and beige undertones, paired with cream stone and aged brass.
    • Greige Minimalist Kitchen: A cooler taupe with flat-panel doors, white counters, and simple black hardware.
    • Coastal Taupe Kitchen: Light taupe cabinets mixed with pale blue, white tile, rattan, and natural oak.
    • Modern Farmhouse Taupe Kitchen: Shaker cabinets, a farmhouse sink, warm wood, black accents, and simple pendant lights.
    • Desert Neutral Kitchen: Taupe cabinetry with terracotta, sand, clay, leather, and handmade ceramic details.
    • European Traditional Kitchen: Deep taupe doors, marble-look counters, aged metal, framed art, and classic lighting.

    Taupe cabinets are flexible, but they look best when the undertones and materials are planned together. Start with the cabinet sample, then build the room around its warmth or coolness.

    You do not need a perfect designer kitchen to use this color well. A new runner, better lighting, updated hardware, or a painted island can make a noticeable difference, whether you are planning a full remodel or a weekend refresh. These 25 Taupe Kitchen Cabinets ideas can help you create a kitchen that feels warm, useful, and completely your own.
  • 22 Beige Kitchen Cabinets

    22 Beige Kitchen Cabinets

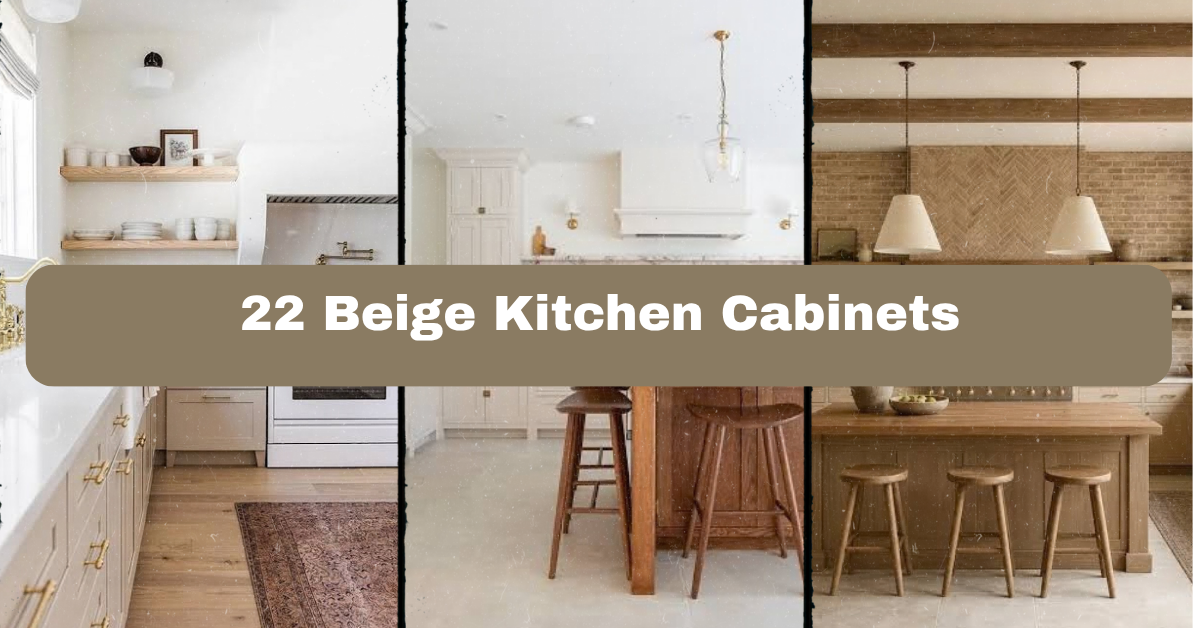
    22 Beige Kitchen Cabinets can make a kitchen feel warm, calm, and finished without looking plain or dated. I’ll walk you through 22 practical ways to style them, from hardware and counters to lighting, rugs, and wall color.

    What are 22 beige kitchen cabinet ideas? They are design approaches for using beige cabinetry with coordinated colors, materials, lighting, hardware, furniture, and decor. The ideas suit modern, traditional, coastal, farmhouse, transitional, and small kitchen styles.

    You’ll see how small choices change the whole room. I’ll also share useful measurements, color pairings, mistakes to avoid, and easy upgrades that work on different budgets.

    A Quick Primer on Beige Kitchen Cabinets

    Beige cabinets sit between bright white and deeper brown. That middle ground makes them easy to live with. They add warmth without making a kitchen feel heavy, and they usually hide small marks better than pure white cabinets.

    The word beige covers many shades. Some lean creamy, some look sandy, and others have gray, pink, or yellow undertones. This matters because the wrong beige can clash with your floor or countertop. I always check cabinet samples in morning, afternoon, and evening light before choosing paint or finishes.

    Beige cabinetry also works with more than one style. Pair it with brass for a classic room, black hardware for contrast, or wood accents for a relaxed space. The key is to repeat warm tones throughout the kitchen so the cabinets look intentional.

    1. Pair Beige Cabinets With a Bright White Countertop

    Best Beige Kitchen Cabinet Colors | A Blissful Nest
    Credit: ABlissfulNest

    A white countertop gives beige cabinets a clean, crisp partner. This combination works especially well when the room has limited natural light. The white surface reflects light, while the beige doors keep the kitchen from feeling stark.

    Quartz, marble, and porcelain slabs can all work here. If you want a quiet look, choose a countertop with soft gray or cream veining. Avoid a very blue-white surface if your cabinets have strong yellow undertones. It may make the beige look muddy.

    For an easy update, bring a cabinet door and countertop sample together before ordering. Check them beside your backsplash, too. This look suits modern, transitional, farmhouse, and traditional kitchens.

    With the counter chosen, the backsplash becomes the next place to add texture and personality.

    2. Use Handmade-Look Tile for Gentle Texture

    Cream Kitchen Tile Ideas for 2026 | Quorn Stone
    Credit: QouornStone

    Beige cabinets can look flat when every surface is smooth. A handmade-look backsplash adds movement without taking over the room. Look for tiles with uneven edges, soft color variation, or a satin glaze.

    Cream, warm white, pale taupe, and muted sage are useful choices. A simple stacked layout feels current, while a classic running bond pattern feels more traditional. Keep the grout close to the tile color if you want a calm wall. Choose a slightly darker grout if you want each tile to stand out.

    I suggest ordering a sample board instead of judging one loose tile. Ten tiles together show color variation much better. This idea adapts easily to coastal, cottage, modern, and Mediterranean kitchens.

    Once the wall has texture, you can fine-tune the room’s color balance.

    3. Add Matte Black Hardware for Clear Contrast

    Black cabinet hardware: 17 inspiring modern kitchen designs - COCO LAPINE DESIGNCOCO LAPINE DESIGN
    Credit: Cocolapinedesign

    Matte black pulls and knobs give beige cabinets a sharper outline. They are especially helpful if your counters, walls, and backsplash are all light. The dark hardware acts like punctuation, making the cabinet layout easier to see.

    Use knobs on doors and pulls on drawers for a practical mix. For a more streamlined look, use pulls everywhere. On upper doors, choose hardware that is easy to grip but not so large that it overwhelms the cabinet face.

    As a starting point, try pulls between 3 and 6 inches on standard drawers. Test one piece with removable adhesive before drilling. Black hardware works in modern, industrial, farmhouse, and even traditional kitchens when the shape is simple.

    Now that the cabinets have contrast, warm metal can add a softer layer if you want a less graphic finish.

    4. Warm the Room With Aged Brass Fixtures

    Beige Kitchen Cabinets With Brick Backsplash Looks That Show How Warm A Kitchen Can Feel - Edward George
    Credit: EdwardGeorge

    Aged brass and beige are natural partners. Both have warm undertones, so they create a welcoming kitchen without much effort. Use brass for cabinet hardware, the faucet, pendant lights, or small shelf brackets.

    You do not need every metal to match perfectly. Still, I prefer one main metal and one small secondary finish. For example, use aged brass on the faucet and hardware, then add black only through a light fixture or window frame.

    Avoid shiny yellow brass if you want a relaxed look. Satin brass or unlacquered brass usually feels softer. This pairing fits traditional, transitional, Parisian, and warm modern kitchens.

    With the metal direction set, the following palette guide can help you compare color combinations before shopping.

    Beige Cabinet Color Pairings

    Cabinet beigeCountertop colorBacksplash colorAccent colorBest overall mood
    Cream beigeSoft white quartzWarm white tileAged brassClassic and bright
    Sand beigeHoned limestone lookPale taupe tileOlive greenEarthy and relaxed
    Greige beigeWhite with gray veiningLight gray ceramicMatte blackModern and balanced
    Mushroom beigeCream quartzDusty rose or beige tileBronzeSoft and collected
    Golden beigeLight wood or ivory stoneSand-colored tileDeep greenRich and grounded
    Pink beigeWarm white marble lookBlush or cream tileAged brassGentle and elegant

    A clear palette makes it easier to choose flooring, textiles, and decorative pieces without creating a crowded room.

    5. Mix in Natural Wood for a Softer Kitchen

    10 beige kitchens that prove this neutral back for 2025 | Homes and Gardens
    Credit: Homesandgardens

    Wood keeps beige cabinets from feeling too uniform. Add it through open shelves, a butcher block island, stools, cutting boards, or a vent hood surround. You can use one wood tone or combine close shades for a collected look.

    Light oak creates a Scandinavian or coastal mood. Walnut adds depth and suits a more refined kitchen. Reclaimed wood brings farmhouse character, but it should be sealed properly near water and cooking areas.

    I recommend repeating the wood at least twice. For example, pair oak counter stools with a wood cutting board display. This makes the accent feel planned rather than random. The approach works in modern, rustic, Japandi, and farmhouse homes.

    After adding wood, an island can provide another chance to shape the room’s color and function.

    6. Give the Island a Slightly Deeper Beige Finish

    Warm Beige Kitchen Cabinets | A Blissful Nest
    Credit: Ablissfulnest

    Using a darker beige on the island creates depth without the sharp contrast of navy or black. Choose a shade that is one or two steps deeper than the perimeter cabinets. Mushroom, taupe, camel, and warm greige are good options.

    This works best when the countertop runs across both cabinet colors. A shared surface helps the two finishes feel connected. You can also use a wood island base with beige perimeter cabinets for more contrast.

    Before painting, test the darker color beside the floor. Some taupes become purple near gray flooring, while golden beiges can look orange beside red-toned wood. This idea suits transitional, modern farmhouse, and classic kitchens.

    The island color is only one part of the focal point, so next, consider the stools that sit around it.

    7. Choose Counter Stools That Repeat a Room Accent

    10 Best Modern Bar Stools for Right Counter Height
    Credit: Povison

    Counter stools should support the cabinet color, not compete with it. For beige kitchens, woven seats, warm wood frames, leather, and muted fabric are all useful choices. Pick a material that repeats somewhere else in the room.

    For example, tan leather stools can connect to a wood floor. Black metal stools can repeat black window frames. Woven rattan stools can echo a basket or pendant shade.

    Measure before buying. Most kitchen counters need stools with a 24 to 26 inch seat height, while standard bar-height counters usually need 28 to 30 inch seats. Leave about 24 inches of counter width per person. This styling works in coastal, modern, rustic, and eclectic kitchens.

    Once the seating is comfortable and coordinated, lighting can make the entire beige palette look more intentional.

    8. Install Layered Lighting in Warm White

    20 Elegant Beige Kitchen Cabinets Ideas for a Warm Kitchen
    Credit: PAHomeIndonesia

    Lighting changes how beige cabinets appear. Cool bulbs can make them look gray or dull, while very warm bulbs may turn yellow. I usually recommend bulbs around 2700K to 3000K for a comfortable kitchen, with brighter task lighting under the cabinets.

    Use three layers: ceiling lighting for general brightness, pendants or a chandelier for visual focus, and under-cabinet lighting for food preparation. Choose high color rendering bulbs when possible so food and finishes look more natural.

    Place under-cabinet strips toward the front edge of the cabinet bottom. This lights the counter better than placing them deep against the wall. Layered lighting works in every kitchen style, from minimalist to traditional.

    The right light reveals your surfaces clearly, which makes the next material choice much easier.

    Common Kitchen Lighting Choices

    Lighting typeSuggested color temperatureBest locationMain purpose
    Recessed ceiling light2700K to 3000KCeiling gridGeneral room lighting
    Under-cabinet LED strip3000KCabinet undersideCountertop task lighting
    Pendant light2700K to 3000KOver island or peninsulaFocus and atmosphere
    Interior cabinet light2700K to 3000KGlass-front cabinetDisplay lighting
    Toe-kick light2700KCabinet baseGentle evening glow
    Decorative wall sconce2700KOpen wall or sink areaAccent lighting

    Light temperature is only part of the plan. Placement matters just as much, especially around counters and work areas.

    9. Select a Floor That Grounds the Warm Cabinet Color

    The undertone to avoid in a north-facing kitchen | Ideal Home
    Credit: Idealhome

    A beige kitchen benefits from flooring with enough contrast to define the cabinets. Pale oak, natural stone, terracotta-look porcelain, and medium walnut can all work. The best choice depends on the beige undertone.

    If the cabinets are creamy, a slightly deeper floor prevents the room from blending together. If the cabinets are dark taupe, a light floor can keep the kitchen airy. Large-format tile creates fewer grout lines and can make a small room appear more open.

    Always compare flooring samples under the actual kitchen lighting. A sample in a showroom may look completely different at home. This idea fits Mediterranean, farmhouse, contemporary, and coastal interiors.

    After the floor is set, a rug can add comfort while bringing the colors together.

    10. Layer a Washable Runner for Comfort and Color

    Everything You Need to Know About Kitchen Rugs | Rugs Direct
    Credit: RugsDirect

    A runner beside the sink or range adds softness to a hard-working kitchen. It can also connect beige cabinets to the floor, backsplash, and nearby rooms. Look for washable cotton, low-pile polyester, or indoor-outdoor materials.

    Muted terracotta, faded blue, olive, charcoal, and cream are reliable colors. Avoid a rug that matches the cabinets exactly. A little contrast helps the whole room look more designed.

    For safety, choose a runner with a non-slip pad and keep its edges clear of cabinet doors. A 2.5 by 7 foot runner often suits a narrow galley area, while a wider open kitchen may need a 3 by 8 foot size. Runners work with boho, vintage, farmhouse, and modern styles.

    With the floor softened, wall color can complete the background around your cabinetry.

    11. Paint the Walls in a Compatible Neutral

    Neutral Kitchen Ideas: How to Design Your Space
    Credit: armacmartin

    Wall color should support the beige cabinets without disappearing into them. Warm white creates a bright, low-contrast room. Pale greige adds a quiet shift. Soft sage, dusty blue, and muted clay give more personality while staying easy to live with.

    Before choosing paint, identify the cabinet undertone. Hold paint chips vertically beside a door and check them in different light. If the cabinet looks yellow, avoid a wall color with a strong yellow base. If it looks gray, a creamy wall can add balance.

    Use samples at least 12 by 12 inches so you can see the color from across the room. This method works in traditional, cottage, modern, and coastal kitchens.

    A calm wall lets you be more adventurous with the backsplash or the next decorative feature.

    12. Add Glass-Front Doors to Break Up Solid Cabinetry

    Modern Cabinet Door Styles: 7 Top Looks for 2026 - Highland Cabinetry
    Credit: Highlandcabinetry

    Glass-front doors make beige cabinetry feel lighter. They provide a place to display plates, glasses, cookbooks, or a few favorite pieces. Reeded glass offers privacy while still catching light. Clear glass gives a more open appearance but requires tidy shelves.

    Use this feature on one small cabinet bank rather than every upper door. Too much display space can make a kitchen look busy. Add warm interior lighting if the cabinet is deep or sits in a darker corner.

    Keep the contents simple. Stack white dishes, place wood boards vertically, or group items by color. Glass doors adapt well to English country, transitional, vintage, and modern kitchens.

    Once one display zone is styled, the next table can help you choose materials for the rest of the room.

    Kitchen Material Comparison

    MaterialVisual effect with beige cabinetsMaintenance levelGood use
    Honed quartzSoft and calmLowBusy family kitchens
    Polished quartzBright and reflectiveLowDark or small kitchens
    MarbleNatural veining and characterModerate to highClassic statement counters
    Porcelain slabModern stone appearanceLowCounters and full-height backsplashes
    OakWarm and casualModerateShelves, stools, island details
    WalnutDeep and polishedModerateIsland accents and furniture
    Terracotta tileEarthy and livelyModerateFloors and accent walls
    Stainless steelCrisp and professionalModerateRange hood or worktop sections

    The strongest rooms usually mix two or three materials, not six or seven competing ones.

    13. Create an Open Shelf With a Purposeful Display

    Open Kitchen Shelves | Kitchen Open Shelving | Masterclass Kitchens®
    Credit: Masterclasskitchens

    Open shelves can make a beige kitchen feel less closed in. Install one or two shelves near the coffee station, sink, or range. Use them for items you reach for often, not random decorations.

    A useful shelf display might include everyday mugs, a small plant, a wood board, and a jar of cooking utensils. Leave open space between groups so the shelf can breathe. Thick wood shelves feel warm, while slim metal shelves look more modern.

    Mount shelves into wall studs or use the correct anchors for the wall type. Keep them away from direct steam if possible. This idea suits minimalist, farmhouse, coastal, and industrial kitchens.

    Once the shelves are useful, green plants can bring another living layer into the space.

    14. Bring in Greenery With Low-Maintenance Plants

    Kitchen plant ideas – the best houseplants and how to style them in a kitchen | Ideal Home
    Credit: idealhome

    Plants add color to beige cabinets without creating a loud focal point. Herbs near a sunny window are both decorative and practical. Pothos, snake plants, and small rubber plants can work in kitchens with indirect light.

    Use pots that repeat your room’s finishes. Terracotta adds warmth, ceramic adds a clean look, and woven baskets suit a casual kitchen. Keep plants away from hot burners and avoid placing large pots where cabinet doors open.

    If natural light is limited, use one small plant instead of forcing several to survive. Even a bowl of fresh lemons or a vase of leafy branches can provide the same color lift. This approach works in boho, cottage, modern, and Mediterranean rooms.

    Nature-inspired accents can lead naturally into a more earthy color scheme.

    15. Use Olive, Sage, or Moss as an Accent Color

    Green kitchen ideas: 16 kitchens in sage, olive and apple | Homes and Gardens
    Credit: homesandgardens

    Green works beautifully with beige because it adds contrast without feeling harsh. Olive creates a grounded, earthy look. Sage feels lighter and more relaxed. Moss or forest green adds drama in small amounts.

    Bring the color in through a backsplash, window fabric, artwork, stools, or a painted island. I would not use every green shade at once. Choose one main green and repeat it two or three times.

    For a small change, replace drawer pulls with aged brass and add an olive runner. For a larger project, paint the island in a muted green that shares the cabinets’ warmth. This palette suits English country, organic modern, farmhouse, and Mediterranean styles.

    If green is not your favorite, blue can bring a cooler but still welcoming contrast.

    16. Balance Beige Cabinets With Dusty Blue Accents

    Light Blue and Beige Kitchen
    Credit: Pinterest

    Dusty blue adds calm contrast to warm beige. It keeps the room from looking too yellow while avoiding the sharp feel of bright navy. Consider blue-gray bar stools, a painted island, patterned curtains, or a small backsplash section.

    The blue should look muted rather than electric. Search for shades described as slate, denim, smoky blue, or faded blue. Pair them with warm white and natural wood to keep the kitchen balanced.

    This color scheme works well in rooms with natural light, especially when the floor has oak or honey tones. It fits coastal, transitional, farmhouse, and Scandinavian homes.

    With the major colors balanced, the next guide can help you choose accents by style and function.

    Accent Color and Material Guide

    Accent directionUseful colorsMaterials to addBest style matches
    Warm organicOlive, rust, camelWood, linen, terracottaOrganic modern, rustic
    Soft coastalDusty blue, sea glass, creamRattan, ceramic, light oakCoastal, cottage
    Graphic modernCharcoal, black, whiteSteel, glass, quartzModern, industrial
    Classic refinedNavy, soft gray, brassMarble, brass, woolTraditional, transitional
    Desert-inspiredClay, sand, cactus greenLeather, plaster, woven fiberDesert boho, Southwestern
    Romantic vintageDusty rose, cream, sageAged brass, floral fabricCottage, vintage

    This type of limited palette prevents beige from becoming bland or visually disconnected.

    17. Frame the Range With a Decorative Hood

    Venetian Plaster Hood and Beige Kitchen Cabinets - Soul & Lane
    Credit: Pinterest

    A hood can become the strongest architectural feature in a beige kitchen. A plaster, painted wood, or stone-look hood adds shape above the range and breaks up a long cabinet wall.

    For a quiet look, paint the hood the same beige as the cabinets. For more depth, use a slightly lighter cream or a textured plaster finish. Wood trim can make the hood feel custom without requiring a full renovation.

    Keep the hood proportionate to the range. A common starting point is a hood that is at least as wide as the cooking surface, though local ventilation requirements should guide the final design. This idea works in Mediterranean, modern farmhouse, traditional, and European kitchens.

    A strong hood draws attention upward, so the area above the cabinets deserves careful thought too.

    18. Style the Space Above Cabinets With Restraint

    17 Above Kitchen Cabinet Decor Ideas That Add Style and Charm to Your Space
    Credit: TheCoolist

    The area above cabinets does not need to be filled. If the gap is small, leaving it empty often looks cleaner. If the space is large, use a few tall, meaningful pieces rather than a collection of small objects.

    Try woven baskets, large ceramic vessels, framed art, or a trailing plant. Repeat the kitchen’s beige, wood, black, or green accents so the display feels connected. Avoid items that collect grease and dust easily, especially near the range.

    Measure the gap before buying anything. Leave a little breathing room around each piece instead of wedging objects tightly against the ceiling. This approach fits farmhouse, traditional, rustic, and eclectic kitchens.

    When the upper area is calm, artwork can add personality at eye level.

    19. Hang Art That Introduces Color Without Clutter

    You Have To See These Gorgeous Beige Kitchen Cabinets - Edward George
    Credit: edwardgeorge

    Kitchen art can make beige cabinets feel personal. Choose a framed botanical print, food illustration, abstract painting, or vintage sign that includes two or three colors already present in the room.

    Keep art away from direct heat and areas exposed to frequent splashes. A framed piece on a side wall or above a breakfast nook is safer than one directly behind the range. Use washable or protected frames where moisture is common.

    One large print often looks more polished than several tiny pieces. In a narrow kitchen, a vertical artwork can fill an empty wall without making the walkway feel crowded. This idea works in modern, cottage, traditional, and eclectic homes.

    The next measurement guide can help you place runners, art, and seating without making the room feel tight.

    Practical Kitchen Spacing Guide

    FeatureUseful minimum or target measurement
    Space between opposing countersAbout 42 inches for one cook
    Space between opposing counters for two cooksAbout 48 inches
    Walkway around an islandAbout 36 inches minimum
    Counter space per stoolAbout 24 inches
    Standard counter stool height24 to 26 inches
    Bar-height stool height28 to 30 inches
    Runner clearance from cabinet doorsKeep edges from catching doors
    Artwork above a table or consoleLeave about 6 to 10 inches above furniture
    Pendant clearance above an islandOften 30 to 36 inches above the counter

    These are planning guides, not a substitute for local building rules or the exact layout of your kitchen.

    20. Add a Coffee or Beverage Station

    38 Modern Coffee Bar Ideas to Jump-Start Your Morning
    Credit: HouseBeautiful

    A small beverage zone gives beige cabinets a daily-use purpose. Set up a coffee maker, kettle, mugs, jars, and a tray on one section of counter. If space allows, use a short open shelf above it for cups and supplies.

    Choose containers in glass, ceramic, or wood to keep the area attractive. A dark tray can create contrast, while brass labels or a small framed print add charm. Keep the station close to an outlet and away from the busiest food-prep section.

    This idea works in small apartments as well as large kitchens. It adapts to modern, farmhouse, vintage, and hotel-inspired styles.

    A useful station can also become a reason to introduce one final layer of texture.

    21. Use Linen, Cane, and Woven Details

    Warm and Inviting: Beige Kitchen Cabinets Meet Rustic Wood Elements
    Credit: pinterest

    Soft woven materials keep beige cabinets from looking too polished or cold. Add a linen café curtain, cane-front bar stools, woven baskets, or textured dish towels. These details are small, but they change how the room feels.

    Choose fabrics in cream, flax, tan, muted green, or dusty blue. Avoid using the same weave everywhere. One cane feature and one linen feature are usually enough for a medium kitchen.

    Washable fabrics are best near the sink and range. Keep baskets away from standing water, and use liners if they will hold produce. Woven accents fit coastal, boho, cottage, organic modern, and rustic interiors.

    Texture adds comfort, and the final idea focuses on the feature that makes the whole room feel finished.

    22. Repeat One Signature Detail Throughout the Kitchen

    24 Beige Kitchen Cabinet Ideas That Add Warmth and Elegance to Your Space
    Credit: TheCoolist

    The most polished beige kitchens often have one detail that appears in several places. It might be aged brass, arched shapes, olive green, fluted glass, warm oak, or a particular tile pattern.

    Repeat that feature three times, but vary its use. For example, use fluted glass on one cabinet, a reeded pendant, and a textured vase. Or repeat oak through stools, shelves, and cutting boards. The result feels connected without looking matched.

    I suggest choosing this signature detail after the cabinets, counter, and floor are set. Then add it through affordable accessories first. This approach works with every style because the repeated feature can be bold, subtle, rustic, or sleek.

    A thoughtful repeated detail brings the cabinet color, materials, and accessories into one clear design story.

    Tips for Success

    • Test beige cabinet samples beside the floor, counter, backsplash, and wall paint.
    • Check samples in both natural daylight and evening lamp light.
    • Choose cabinet hardware that feels comfortable in your hand, not just attractive in a photo.
    • Use warm white bulbs, but avoid bulbs so warm that cream surfaces look yellow.
    • Repeat important accent colors at least twice so they feel connected.
    • Keep a small kitchen work zone free of decor, especially beside the range and sink.
    • Order extra backsplash tile in case of future repairs or replacements.
    • Use washable runners, stain-resistant fabrics, and sealed natural materials in busy areas.
    • Mix smooth and textured finishes so the room has visual depth.
    • Take cabinet door, flooring, and counter samples with you when shopping for paint and accessories.

    Common Mistakes and How to Avoid Them

    Choosing beige by name alone:
    Look at the undertone instead. A beige labeled “warm” may look yellow, while another may lean pink or gray. Compare real samples in your kitchen.

    Using one beige on every surface:
    Create separation with a different counter, wall color, wood tone, or backsplash texture. Small changes keep the room from looking flat.

    Mixing too many metals:
    Choose one main metal for hardware and plumbing. Add a second metal only in small, deliberate amounts.

    Ignoring artificial lighting:
    A cabinet color can change dramatically under cool bulbs. Install or test the intended light temperature before making the final color decision.

    Filling every open shelf and cabinet top:
    Decor needs empty space around it. Display useful or meaningful pieces, then remove anything that looks crowded or collects grease.

    Skipping practical measurements:
    Check walkway width, stool height, door clearance, and runner placement before buying furniture or accessories.

    Similar Variations

    • Warm Transitional Beige: Beige cabinets, white counters, brass hardware, and classic tile create a balanced look that feels current but familiar.
    • Coastal Beige: Pair sandy cabinetry with dusty blue, light oak, woven shades, and soft white surfaces for a relaxed seaside mood.
    • Desert Boho: Add terracotta, clay, cactus green, leather, and woven textures for a sunbaked, casual kitchen.
    • Organic Modern Beige: Use simple cabinet doors, honed stone, pale wood, olive accents, and sculptural lighting for a calm natural style.
    • Modern Greige: Choose gray-beige cabinets, black hardware, slab fronts, and minimal decor for a clean contemporary room.
    • Cottage Beige: Mix beadboard, floral or botanical art, aged brass, glass-front doors, and painted wood details for a comfortable country feel.

    Beige cabinets are flexible, but they still need contrast, texture, and a clear color plan. Start with the fixed elements, such as the floor, counters, and backsplash, then add hardware, lighting, furniture, and decor in layers.

    You do not need to remodel everything to change the mood. A new runner, warmer bulbs, better hardware, or a few wood accents can make a surprising difference. With the right balance, 22 Beige Kitchen Cabinets can become a warm and welcoming foundation for almost any kitchen style.

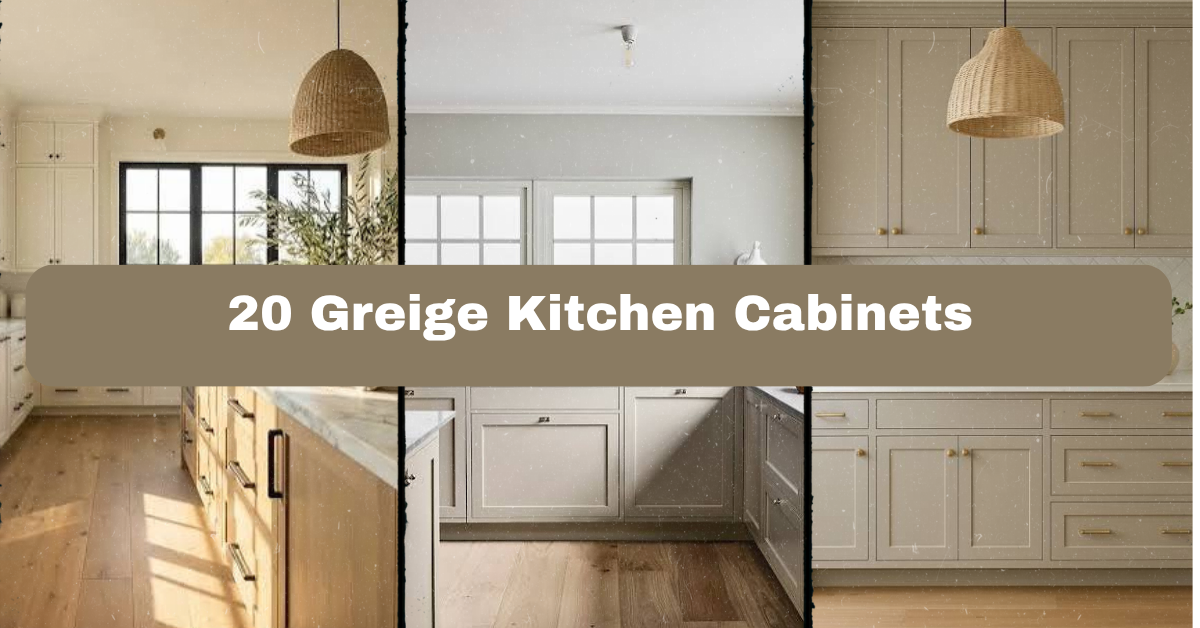
  • 20 Greige Kitchen Cabinets

    20 Greige Kitchen Cabinets

    20 Greige Kitchen Cabinets can make a kitchen feel warm, calm, and polished without looking too gray or too beige. I’ll walk you through the best ways to use them, from counters and hardware to lighting, rugs, and room style.

    What are 20 Greige Kitchen Cabinets? They are kitchen cabinets in a balanced gray-beige color, shown through 20 decorating ideas. Greige works with warm wood, white, black, brass, stone, and many kitchen styles.

    Greige is one of those colors that changes with the light. In the morning, it may look soft and beige. At night, it can seem cooler and grayer. That flexibility is what makes greige kitchen cabinets so useful. I can pair them with crisp white walls, natural wood floors, bold tile, or simple black accents.

    Before choosing a paint color, I always check the room’s lighting and fixed finishes. A cool gray floor can make some greige shades look tan, while warm bulbs can make them look deeper. The ideas below will help you build a kitchen that feels balanced rather than muddy.

    1. Pair Greige Cabinets With a Bright White Countertop

    Greige Kitchen Cabinet Colors | A Blissful Nest
    Credit: Ablissfulnest

    A white countertop gives greige cabinets a clean, fresh edge. I especially like this combination when the kitchen has limited natural light. Quartz with soft gray veining works well because it connects the cabinet color to the counter without creating a harsh contrast. For a warmer look, choose a white surface with cream or taupe veins.

    Keep the backsplash simple if the counter has strong movement. A plain white subway tile or small matte tile lets the cabinets remain the star. As a practical step, place cabinet and counter samples beside your windows before ordering anything.

    This pairing fits modern, farmhouse, transitional, and coastal kitchens. Next, I would bring in wood to keep all that white from feeling too cold.

    2. Add Natural Wood for Warmth and Texture

    Greige Kitchen Cabinets: Are They Worth the Hype?
    Credit: NelsonCabinetry

    Greige cabinets look beautiful beside oak, walnut, ash, and reclaimed wood. The wood adds a natural note that helps the gray-beige color feel less flat. Try a butcher block island, wood floating shelves, a dining table, or simple stools with woven seats.

    I prefer one main wood tone and one smaller supporting wood detail. Too many competing stains can make the kitchen look scattered. For an easy update, replace a few open shelves or add a wood cutting board display near the range.

    Light oak suits Scandinavian and coastal rooms. Medium walnut works in mid-century and modern spaces. Reclaimed wood supports farmhouse and rustic designs. Once the wood is in place, black hardware can sharpen the whole palette.

    3. Use Matte Black Hardware for Clean Contrast

    30 White Cabinets with Black Hardware Ideas: 2026 Design Guide - Hackrea
    Credit: Hackrea

    Black pulls and knobs give greige kitchen cabinets a crisp outline. They are especially helpful when the cabinet color is pale or when the room needs more visual weight. I like simple bar pulls on drawers and round knobs on doors, but mixing those two shapes still feels neat and planned.

    Choose a finish with a soft, low-shine surface rather than a bright glossy black. Measure each existing hole before buying replacement hardware. For new cabinets, use cardboard to test pull lengths and placement at full scale.

    This look fits modern, industrial, farmhouse, and transitional homes. If black begins to feel too strong, repeat it in only two or three places, such as the faucet, pendant lights, and cabinet hardware. From there, warm metal offers a gentler direction.

    4. Mix in Aged Brass for a Softer Accent

    20 Gorgeous Greige Kitchen Cabinets
    Credit: TheSpruce

    Aged brass brings warmth to greige without the sharp contrast of black. It looks especially inviting on cabinet pulls, a faucet, or small pendant lights. I would avoid using several bright gold finishes together because they can make the kitchen feel flashy. A brushed or antique brass finish is easier to live with.

    Pair aged brass with creamy walls, warm white counters, or medium wood floors. You can also repeat the finish in picture frames or a small tray. Order one hardware sample first, since brass tones vary widely from yellow gold to muted bronze.

    Aged brass suits traditional, Parisian, cottage, and modern kitchens. If you are comparing finishes, this quick guide can help you decide how much contrast you want.

    Hardware finish guide

    FinishVisual effectBest cabinet pairingMaintenance note
    Matte blackStrong, graphic contrastLight to medium greigeShows dust but hides small water spots
    Brushed brassWarm and polishedLight greige and white countersWipe with a soft cloth; avoid abrasive cleaner
    Aged brassSoft, vintage warmthMedium greige and woodNatural variation is part of the look
    Satin nickelCool, quiet contrastGray-leaning greigeEasy to coordinate with stainless appliances
    Oil-rubbed bronzeDeep, rustic accentBeige-leaning greigeBest in traditional or farmhouse kitchens

    Now that the cabinet hardware has direction, the backsplash can add pattern without making the room feel busy.

    5. Install a Handmade-Look Tile Backsplash

    Sleek Neutral Backsplash Kitchen With White Cabinets And Beige Backsplash
    Credit: Pinterest

    A handmade-look backsplash adds gentle texture to smooth greige cabinets. Look for ceramic tile with slight color variation, uneven edges, or a soft glaze. White, cream, pale sage, and dusty blue are all useful choices. I like a simple rectangular tile installed in a stacked layout for a modern room, or a running-bond layout for a more classic feel.

    Choose grout carefully. Warm white grout blends with creamy tile, while light gray grout highlights the pattern. Before installation, tape several tile samples to the wall and view them in daylight and evening light.

    This idea adapts well to coastal, cottage, traditional, and contemporary kitchens. With the backsplash selected, lighting becomes the next tool for controlling how greige looks at different times of day.

    6. Layer Lighting at Three Different Levels

    21 Warm Greige Kitchen Pairings: Paint, Metals & Stone
    Credit: Hackrea

    Good lighting can change the entire appearance of greige cabinets. I use three layers: ceiling fixtures for general light, under-cabinet lighting for work areas, and pendants or sconces for visual interest. Warm bulbs around 2700K to 3000K usually make greige feel comfortable without turning it orange.

    Install under-cabinet strips toward the front edge so the counter receives even light. For pendants, leave enough clearance above the island for safe movement and clear sight lines. Dimmable fixtures give you more control during meals and entertaining.

    This layered plan works in modern, rustic, traditional, and small apartment kitchens. Once the lighting is right, a carefully chosen island can give the room a strong center.

    7. Choose a Contrasting Island Color

    Kitchen Island Colors: How to Choose the Right Shade | Homes and Gardens
    Credit: HomesAndGardens

    A contrasting island can make greige cabinets feel custom and collected. Deep navy, forest green, charcoal, natural wood, and even a darker greige can work well. I would keep the perimeter cabinets lighter so the island feels like furniture rather than a heavy block.

    Match the island color to something already in the kitchen, such as the floor, backsplash, or window trim. Paint a large sample board instead of judging a tiny swatch. If you have a narrow kitchen, use a low-contrast island so the room does not feel divided.

    This approach suits transitional, farmhouse, coastal, and modern homes. After choosing the island, I would look down at the floor because its undertone can make or break the cabinet color.

    8. Balance the Cabinets With Warm Flooring

    We're obsessed with the subtle contrast in this design. The warmth of the taupe/greige upper cabinets is balanced perfectly by the rich texture of the brushed dark metal below. The marble backsplash
    Credit: Instagram

    Warm flooring helps greige cabinets feel grounded. Oak planks, medium-tone wood, cork, terracotta tile, and warm stone can all support a gray-beige palette. If you already have cool flooring, bring warmth in through a runner, stools, baskets, and wood accessories instead of replacing the floor immediately.

    I always compare a cabinet sample directly against the floor. Look for a shared undertone, even if the colors are not identical. For a practical test, view both samples with the kitchen lights on and off.

    Warm floors suit farmhouse, traditional, Mediterranean, and Scandinavian rooms. These color relationships are easier to compare in a simple palette chart.

    Cabinet and flooring combinations

    Cabinet directionFlooring choiceSupporting colorsOverall mood
    Light, warm greigeNatural white oakCream, sage, aged brassSoft and welcoming
    Medium neutral greigeMedium oakWhite, black, tan leatherBalanced and transitional
    Gray-leaning greigePale ash woodBlue-gray, charcoal, nickelCalm and modern
    Beige-leaning greigeTerracotta tileOlive, ivory, bronzeEarthy and Mediterranean
    Deep greigeLight oak or limestoneWarm white, walnut, brassDramatic but comfortable

    With the floor supporting the cabinets, the next step is choosing a wall color that does not fight their undertones.

    9. Paint the Walls a Soft, Warm White

    The Ultimate Guide to Stylish Greige Kitchen Cabinets |
    Credit: Cornerstoneremodeling

    Warm white walls create a quiet backdrop for greige kitchen cabinets. Shades with cream, linen, or barely-there beige undertones usually work better than icy whites. The goal is not to make every surface the same color. It is to create gentle differences that the eye can understand.

    I recommend testing at least three large paint samples. Place them beside the cabinet, backsplash, counter, and trim. A wall color that looks perfect in a store may turn yellow or gray at home.

    This treatment works across coastal, farmhouse, classic, and minimalist styles. If you prefer more color, a muted green wall is another calm option that leads naturally into the next idea.

    10. Bring in Muted Green for an Earthy Kitchen

    21 Sage Green Kitchens That Are Trendy Yet Timeless
    Credit: TheSpruce

    Muted green and greige make a relaxed, nature-inspired pair. Consider sage walls, olive bar stools, eucalyptus branches, or green ceramic dishes. The colors work because both are softened and slightly dusty. Neither one demands all the attention.

    Use green in small amounts first. A runner, pendant shade, or open-shelf display can test the idea before you repaint. Keep the countertop fairly quiet if you add a strong green backsplash or island.

    This combination fits cottage, English country, organic modern, and farmhouse kitchens. If green is not your style, soft blue offers a cooler but equally peaceful alternative.

    11. Add Soft Blue for a Coastal Mood

    Blue Kitchen Cabinet Paint Color Ideas | Clare
    Credit: ClairePaint

    Soft blue gives greige cabinets a light coastal feeling without turning the room into a theme. Try blue-gray backsplash tile, pale blue counter stools, or a washable striped runner. I like blue with white oak, brushed nickel, and simple linen window shades.

    Avoid using bright turquoise unless you want a more playful beach look. Dusty blue and slate blue are easier to blend with the neutral cabinet color. As a practical tip, repeat the blue at least twice so it feels intentional.

    This palette adapts to coastal, cottage, Scandinavian, and transitional homes. After adding a cool accent, natural fibers can keep the kitchen feeling warm and comfortable.

    12. Layer Woven Textures and Natural Fibers

    Greige Kitchen Cabinets 2026: Ideas, Pros & Modern Design Guide
    Credit: YoloDeco

    Woven textures add life to a kitchen filled with painted cabinets. Try rattan stools, a jute runner, seagrass baskets, linen café curtains, or woven pendant shades. These pieces soften the hard surfaces of stone, tile, metal, and cabinetry.

    Choose washable or easy-clean materials near the sink and cooking area. A flat-weave cotton runner may be more practical than thick jute if spills happen often. Keep the texture varied but not excessive. One basket, one runner, and one woven light can be enough.

    This idea works in coastal, boho, farmhouse, and organic modern kitchens. The following material guide can help you choose textures that match your cleaning needs.

    Natural texture comparison

    MaterialBest useStrengthWatch for
    Flat-weave cottonRunner or small matOften washable and lightweightCan shift without a rug pad
    JuteDecorative runner or basketWarm, earthy textureAbsorbs moisture and stains
    RattanChairs or pendant shadesLight and relaxedNeeds dusting in open kitchens
    SeagrassBaskets and traysStrong, structured weaveCan shed small fibers
    LinenCurtains or seat cushionsSoft, airy appearanceWrinkles and may need careful washing

    Now that the room has texture, open shelving can provide a place to show useful and beautiful pieces.

    13. Add One or Two Open Shelves

    25 Inspiring Greige Kitchen Cabinet Ideas to Elevate Your Home - PA Kitchen
    Credit: PAKitchen

    Open shelves break up a long run of greige cabinetry. They also give you space to display everyday dishes, cutting boards, jars, and small plants. I suggest using one material, such as oak or walnut, to connect the shelves with the floor or island.

    Do not fill every inch. Leave some open space so the display can breathe. Group items by color and height, then keep the most-used pieces within easy reach. Secure shelves properly into wall studs, especially when storing plates or cookware.

    This idea fits modern, farmhouse, rustic, and Scandinavian kitchens. If you prefer hidden storage, glass-front doors can offer a similar lighter effect with less visual clutter.

    14. Use Glass-Front Cabinets for a Lighter Look

    Kitchen cabinets with glass doors: 18 inspiring examples - COCO LAPINE DESIGNCOCO LAPINE DESIGN
    Credit: CocoLapineDesign

    Glass-front cabinet doors make greige cabinetry feel less solid. Clear glass is useful for neatly arranged dishes, while ribbed or seeded glass hides minor clutter. I often use glass doors on just one cabinet section rather than across the whole kitchen.

    Choose items that repeat the room’s colors, such as cream ceramics, wood bowls, or green glassware. Add interior lighting only if the cabinet has enough depth and safe wiring access. Keep shelves spaced so plates and bowls do not look cramped.

    Glass-front doors work in traditional, transitional, cottage, and modern kitchens. They lighten the upper cabinets, and a few carefully selected decorative pieces can add a personal layer next.

    15. Display Handmade Ceramics and Simple Art

    Exploring Kitchen Cabinet Trends for 2026 - Quality Custom Cabinetry
    Credit: QualityCustomCabinetry

    Handmade ceramics bring character to a neutral kitchen. Try a shallow bowl, a tall vase, a stoneware pitcher, or a small framed print. Choose pieces in cream, clay, olive, blue, or charcoal so they connect with the cabinet palette.

    I like to display useful objects instead of filling counters with decoration. A beautiful bowl can hold fruit, while a ceramic utensil crock keeps tools nearby. Leave space around each item to make cleaning easier and prevent the counters from feeling crowded.

    This approach suits eclectic, cottage, rustic, and modern homes. Once the decorative pieces are chosen, a rug can add color and comfort underfoot.

    16. Anchor the Room With a Washable Runner

    Laundry-rooms Greige Cabinets Design Ideas
    Credit: DecorPad

    A runner adds softness, pattern, and color to a kitchen with greige cabinets. Choose a washable style in muted red, blue, olive, tan, or charcoal. Vintage-inspired patterns are forgiving because small crumbs and marks do not stand out as much as they would on a solid pale rug.

    Measure the walkway before shopping. Leave a few inches of floor visible along the edges, and use a non-slip pad. Keep the rug away from the stove if it has loose fibers or a slippery backing.

    This idea works in farmhouse, traditional, boho, and apartment kitchens. Here is a quick sizing guide for common kitchen layouts.

    Kitchen runner sizing guide

    Kitchen areaSuggested rug sizePlacement advice
    Narrow galley walkway2.5 by 6 feetCenter it between cabinet runs
    Standard sink area2.5 by 5 feetPlace it in front of the sink and dishwasher
    Long galley kitchen2.5 by 8 feetKeep ends clear of doors and appliances
    Island work zone3 by 5 feetUse only if it does not block stools
    Open kitchen transition3 by 7 feetAlign the long edge with the main traffic path

    With the floor softened, the final design choices can focus on function, storage, and the details that make the kitchen feel finished.

    17. Select Counter Stools That Repeat the Palette

    How Do I Match Counter Stools To My Kitchen Island Color?
    Credit: EdwardMartin

    Counter stools can tie greige cabinets to the rest of the home. Wood stools add warmth, black metal stools add contrast, and upholstered stools bring comfort. I prefer backs and footrests for islands used during long breakfasts or homework sessions.

    Check the island height before ordering. Counter-height seating usually needs a seat around 24 to 26 inches high, while bar-height seating is taller. Leave enough elbow room between stools so people can sit comfortably.

    This choice works in modern, farmhouse, industrial, and traditional rooms. After the stools are set, window treatments can add softness without taking up valuable floor space.

    18. Dress Windows With Simple Linen Shades

    28 Kitchen Window Treatment Ideas That Finally Make the Hardest Window in Your Home Look Intentional
    Credit: TheCoolist

    Linen or linen-look shades soften hard cabinet lines and control glare. Natural white, flax, oatmeal, and light gray are safe choices with greige. Roman shades give a tailored look, while café curtains create a more casual cottage feeling.

    Mount shades high enough to make the window look taller, but keep fabric away from burners and wet sink areas. Choose a washable blend if the window is close to food preparation. Order a fabric sample before committing because linen can look much warmer in direct sunlight.

    This treatment suits coastal, cottage, Scandinavian, and traditional kitchens. With the window handled, small metal and wood accents can finish the room without adding clutter.

    19. Repeat Small Finishes Across the Kitchen

    13 Gray Kitchen Ideas That Actually Feel Chic in 2026 | Homes and Gardens
    Credit: HomesandGardens

    A cohesive kitchen repeats its main finishes in small, useful ways. If you choose aged brass hardware, echo it in the faucet, pendant canopy, or framed artwork. If you use black pulls, repeat black in the light fixture or stool legs. Wood shelves can connect to a cutting board or serving tray.

    I aim for two or three repeated finishes, not a dozen. Before buying accessories, make a short list of the materials already in the room. This prevents random purchases that look unrelated.

    The method fits every style because repetition creates order in modern, traditional, rustic, and eclectic spaces. One final choice remains: how to make the greige cabinets work in a small kitchen.

    20. Keep a Small Kitchen Light and Uncluttered

    Greige kitchen cabinets are timeless and versatile and are a great choice for remodeling a kitchen that can be kept for years to come. Greige cabinets can be the perfect alternate for
    Credit: Instagram

    Greige cabinets can look especially good in a small kitchen when the palette stays controlled. Choose a lighter greige, a simple backsplash, slim hardware, and one reflective surface, such as a polished counter or glass door. Use vertical storage for trays, cutting boards, and baking sheets.

    Avoid filling the counters just because they are available. Keep only daily-use items near the work zones. Under-cabinet lights can also make a compact kitchen feel larger and safer at night.

    This plan works in small modern flats, cottage kitchens, classic homes, and narrow galley layouts. Once the main choices are made, these practical tips can help you pull everything together.

    Tips for Success

    • Test greige paint beside the countertop, floor, backsplash, and trim before buying cabinet paint.
    • Check samples in morning, afternoon, and evening light.
    • Choose bulbs between 2700K and 3000K for a warm, comfortable glow.
    • Limit the room to two or three main metal finishes.
    • Use large sample boards instead of judging tiny paint chips.
    • Keep strong patterns to one main area, such as the backsplash or runner.
    • Seal natural stone and follow the care instructions for wood counters.

    Common Mistakes and How to Avoid Them

    Cool white paint

    : Cool white can make greige cabinets look yellow or muddy. Test a warm white or a neutral white beside the cabinets first.

    Too many beige tones

    : Beige walls, tan counters, brown floors, and cream tile can blend into one dull mass. Add contrast with white, charcoal, muted green, black, or natural wood.

    Ignoring the undertone

    : A gray-leaning greige may clash with a strongly yellow floor. Compare all fixed finishes together before choosing the cabinet shade.

    Using only overhead lighting

    : One ceiling fixture creates shadows and can make cabinet color look uneven. Add under-cabinet lights and a dimmable fixture over the island.

    Overloading open shelves

    : Crowded shelves make a kitchen look messy quickly. Display useful objects in small groups and leave visible wall space between them.

    Choosing style over comfort

    : Beautiful stools or rugs are not helpful if they are hard to clean or unsafe near heat. Select washable fabrics, stable seating, and clear walking paths.

    Similar Variations

    • Warm Greige Farmhouse: Combine greige cabinets with oak, apron-front sinks, aged brass, and simple shiplap.
    • Coastal Greige: Add pale blue, white oak, woven textures, and soft nickel hardware.
    • Modern Organic Greige: Use slab doors, limestone, black accents, and handmade wood pieces.
    • Greige English Cottage: Mix framed cabinets with floral accents, aged metals, and softly patterned tile.
    • Industrial Greige: Pair the cabinets with concrete, black steel, exposed lighting, and reclaimed wood.
    • Scandinavian Greige: Keep the palette light with pale floors, simple hardware, clean lines, and minimal decoration.

    Greige cabinets are flexible, but they still need support from the rest of the room. Look at undertones first, then build around light, texture, hardware, and practical materials. A few strong choices will look better than a kitchen packed with competing finishes.

    I would start with three samples: the cabinet color, the countertop, and the floor. View them together, make notes, and only then choose tile, paint, and hardware. That simple process can save money and help your finished space feel intentional. Use these ideas to create your own beautiful version of 20 Greige Kitchen Cabinets.

  • 25 U Shaped Kitchen Ideas for a Smart and Stylish Layout

    25 U Shaped Kitchen Ideas for a Smart and Stylish Layout

    A 25 U Shaped Kitchen can solve many design problems, and I’ll walk you through the most useful layouts, finishes, storage tricks, and decorating choices in this guide.
    A U-shaped kitchen uses three connected runs of cabinets and counters to form a U. It creates an efficient work triangle, offers generous storage, and suits small, medium, and large rooms when walkways are planned correctly.
    You’ll find ideas for color, lighting, seating, appliances, and small details that make the layout easier to live with.

    Understanding the U-Shaped Kitchen

    I like U-shaped kitchens because they make cooking feel organized. Everything sits within a few steps, from the refrigerator to the sink and stove. The three-sided plan also gives you plenty of cabinets and counter space.

    The main challenge is keeping the room open enough to move around. Aisles should not feel cramped, especially when two people cook together. I also recommend planning the “work triangle” before choosing finishes. The sink, cooktop, and refrigerator should be close, but not packed together.

    This layout works with many looks. You can create a bright white farmhouse kitchen, a sleek modern space, or a warm traditional room. The shape stays practical while your materials and decor set the mood.

    1. Use a Light Palette to Make a Small Kitchen Feel Larger

    U-shaped small kitchen ideas to create a practical space
    Credit: Saga

    White, cream, pale gray, and soft blue can make a compact U-shaped kitchen feel more open. Choose one light color for the cabinets, then add contrast through counters, hardware, and wood accents. A white quartz counter with light oak shelves feels clean without looking cold.

    I suggest using the same flooring throughout the kitchen and nearby rooms. This helps the space look longer. Keep decorative items simple, such as a ceramic vase, framed print, or small herb planter.

    For a quick update, replace dark cabinet handles with brushed nickel or slim black pulls. The idea works in modern, Scandinavian, coastal, and cottage homes. Next, let’s look at how deeper colors can add character without shrinking the room.

    2. Add Lower-Cabinet Color for a Two-Tone Look

    U-shaped kitchens – 16 inspiring design ideas for maximum efficiency | Real Homes
    Credit: realHomes

    Two-tone cabinets bring depth to a U-shaped kitchen. Keep the upper cabinets white or warm ivory, then use navy, sage green, charcoal, or muted clay on the lower cabinets. This draws the eye downward and gives the room a grounded feel.

    Choose a counter that connects both colors. Warm white quartz works with navy and green, while butcher block softens charcoal cabinets. Add simple decor, such as wooden cutting boards or a woven basket.

    For an easy test, tape paint swatches to the cabinets and view them in morning and evening light before deciding. This style fits modern farmhouse, transitional, coastal, and classic kitchens. With the palette set, the next step is choosing a counter that can handle everyday use.

    3. Select Durable Counters for Busy Family Cooking

    U-shaped kitchen ideas: 20 ways this layout works for everyone | Homes and Gardens
    Credit: HomesAndGardens

    A U-shaped kitchen usually provides a lot of worktop space, so counter material matters. Quartz is low-maintenance and resists stains. Granite offers natural pattern and strong heat resistance. Butcher block adds warmth but needs regular oiling.

    I prefer a calm counter pattern when the cabinets already have color or detail. A busy marble-look surface may compete with patterned tile and open shelving. Use a cutting board instead of chopping directly on any counter.

    Measure each counter run carefully, including corners and appliance cutouts. Modern homes often suit quartz and waterfall edges, while traditional kitchens look good with wood or softly veined stone. Once the work surfaces are planned, storage becomes the next priority.

    4. Turn Corners Into Useful Storage

    U-shaped kitchens – 16 inspiring design ideas for maximum efficiency | Real Homes
    Credit: realHomes

    Corners can become wasted space unless you plan them early. A lazy Susan, blind-corner pullout, or drawer system can make pots, pans, and small appliances easier to reach. I find drawers especially helpful because you can see the contents from above.

    Use the corner nearest the cooktop for pans and cooking tools. Keep less-used serving pieces in a farther corner. Match the storage hardware to your cabinet finish so the details feel intentional.

    Ask your cabinet designer to show the full corner mechanism before ordering. Traditional kitchens suit wood inserts, while modern rooms benefit from clean metal pullouts. With corners working harder, the rest of the kitchen can stay less crowded.

    Cabinet and Counter Choices at a Glance

    MaterialBest useMaintenanceTypical visual effect
    QuartzDaily family cookingLowClean and consistent
    GraniteHeat-heavy cookingLow to mediumNatural and varied
    Butcher blockWarm accent countersMedium to highRustic and inviting
    Ceramic tileBudget-friendly surfacesMediumPatterned and casual
    LaminateAffordable renovationsLowWide range of colors

    5. Place the Sink Where You Get the Best View

    How to Design a U-Shaped Kitchen
    Credit: houzz

    The sink is often the busiest station in the kitchen. If possible, place it beneath a window or on the back wall where you can see the room. Natural light makes washing dishes less dull, and a good view can make the space feel calmer.

    Choose a single-bowl sink for large pans or a divided sink if you wash and rinse separately. A pull-down faucet adds convenience. Keep dish soap in a small tray or built-in dispenser instead of leaving several bottles on the counter.

    In a modern kitchen, try a square stainless steel or composite sink. A farmhouse sink works well in cottage and traditional designs. With the sink positioned well, we can now create a cooking zone that feels just as smooth.

    6. Build a Focused Cooking Zone

    27 Ideas for a U-Shaped Kitchen Layout
    Credit: TheSpruce

    Place the cooktop or range on one side of the U, with landing space on both sides. You need room to set down hot pans, ingredients, and utensils. Avoid putting the stove directly against a corner if you can.

    Store pots in deep drawers below the cooktop. Keep oils, spices, and cooking tools in a nearby pullout. A slim rail or small shelf can hold the items you use every day, but avoid covering the backsplash with too many objects.

    A stainless range suits industrial and modern rooms, while a cream or colored range adds charm to a traditional kitchen. Next, let’s make sure the refrigerator is easy for everyone to reach.

    7. Give the Refrigerator Its Own Easy-Access Zone

    U-shaped kitchen ideas: 20 ways this layout works for everyone | Homes and Gardens
    Credit: homesAndgardens

    The refrigerator should be reachable without forcing people to enter the main cooking area. This matters when children grab snacks or guests need a drink. Place it near the open end of the U when the room allows.

    Add a tall pantry beside it for cereal, cans, and dry goods. A counter-depth refrigerator creates a smoother line with the cabinets, though it may hold less food than a standard-depth model. Measure door swing and nearby walkway space before buying.

    Use magnets sparingly and add a framed shopping list nearby instead. This arrangement works in contemporary, farmhouse, and transitional homes. Once traffic is under control, seating can make the kitchen more social.

    8. Add a Peninsula for Casual Seating

    The top peninsula kitchens to help you plan a perfect layout | Ideal Home
    Credit: idealHome

    A peninsula can extend one leg of the U and provide two or three stools. It creates a breakfast spot without needing a separate island. I recommend leaving enough knee space beneath the counter so seating feels comfortable.

    Choose stools with backs if people will sit for long periods. Wood stools warm up a white kitchen, while upholstered seats soften a modern design. Keep the peninsula surface mostly clear, with only a fruit bowl or small lamp.

    Use a counter overhang of about 12 to 15 inches for standard seating, but confirm support needs with your contractor. This idea suits open-plan, farmhouse, and transitional homes. Next, we’ll use lighting to define every working area.

    Seating and Walkway Planning Guide

    FeatureRecommended measurementWhy it matters
    Main work aisle42 inches for one cookAllows comfortable movement
    Main work aisle for two cooks48 inchesReduces bumping and conflict
    Seating overhang12 to 15 inchesProvides legroom
    Counter heightAbout 36 inchesStandard work surface height
    Bar-height surfaceAbout 42 inchesWorks with taller stools
    Stool spacing24 inches per personPrevents elbows from touching

    9. Layer Task, Ambient, and Accent Lighting

    Kitchen Lighting Tips: Task, Ambient & Under-Cabinet Ideas
    Credit: simplelighting

    One ceiling fixture is rarely enough for a U-shaped kitchen. Add under-cabinet lighting to brighten counters, a central fixture for general light, and pendants over a peninsula if you have one.

    Warm white bulbs around 2700K to 3000K create a pleasant feel. Use brighter task lighting near the sink and cooktop. Dimmable switches let you change the mood from meal prep to evening conversation.

    Hide LED strips beneath upper cabinets for a clean appearance. In a traditional room, try glass-shade fixtures. Modern kitchens can use slim bars or simple globe lights. With the lighting layers ready, backsplash design can add color and texture.

    10. Use the Backsplash to Tie the Room Together

    Full Reveal of our Modern U-Shaped Kitchen Remodel • Heartbeet Kitchen
    Credit: HeartbeetKitchen

    The backsplash connects the counter and upper cabinets, so it can quietly shape the whole kitchen. Subway tile feels classic, handmade tile adds softness, and large porcelain slabs create fewer grout lines.

    Choose a backsplash that repeats one color from the counter or floor. If the cabinets are dark, a pale backsplash keeps the room balanced. If the cabinets are plain, patterned tile can become the main feature.

    Order samples before installation because tile color changes under different lights. Modern kitchens suit large-format slabs, while Mediterranean and cottage spaces welcome patterned ceramic tile. After the walls are finished, open shelving can bring useful display space.

    11. Add One or Two Open Shelves

    U-shaped kitchen ideas to make the most of every inch | Ideal Home
    Credit; Idealhome

    Open shelves make a U-shaped kitchen feel less enclosed. Use them on one short wall or above a coffee station. Keep the display edited with a few plates, mugs, jars, or plants.

    Wood shelves add warmth to white cabinets. Metal shelves suit industrial kitchens. Paint shelves the same color as the wall if you want a quieter look. Avoid placing them beside the cooktop, where grease can collect quickly.

    Measure the height around your tallest dish before mounting the shelf. Store daily-use items there so the shelves serve a purpose. This idea works in modern, rustic, boho, and coastal homes. Next, let’s create a pantry system that keeps those shelves from becoming cluttered.

    12. Create a Tall Pantry Wall

    16 Compact U-Shaped Kitchens
    Credit: Houzz

    A tall pantry cabinet can hold dry food, small appliances, baking supplies, and serving pieces. In a U-shaped kitchen, it uses vertical space without taking much floor area. Adjustable shelves make the cabinet more useful over time.

    Group food by category. Place heavy items low, daily staples at eye level, and rarely used supplies up high. Add clear bins or labeled baskets so food does not disappear at the back.

    If a full pantry cabinet is not possible, use a narrow pullout beside the refrigerator. Flat-panel doors suit modern rooms, while shaker doors fit traditional homes. Now we can improve the room’s visual balance with vertical design.

    Pantry Storage by Zone

    Pantry zoneBest itemsSuggested storage
    Low shelvesFlour, appliances, bottled drinksHeavy-duty drawers
    Eye-level shelvesCereal, pasta, canned goodsClear bins and labels
    Door racksSpices, packets, small jarsAdjustable narrow racks
    Upper shelvesParty supplies, backup stockLidded baskets
    Pullout cabinetOils, sauces, baking itemsTiered organizers

    13. Draw the Eye Up With Tall Cabinets

    U-shaped kitchen ideas – 10 ways to optimize this classic kitchen layout | Livingetc
    Credit: Livingetc

    Tall cabinets make use of wall height and can make a kitchen feel custom-built. They are useful for an oven stack, pantry storage, or a hidden coffee station. Keep the finish consistent with the lower cabinets for a calm look.

    If the ceiling is high, add crown molding or a simple top trim. If you have a lower ceiling, stop the cabinets just above eye level and use the top for one neat row of baskets.

    Do not store heavy objects above shoulder height. Use that area for light serving trays or decorative pieces. This idea suits classic, modern, and transitional homes. Once the vertical lines are set, the floor can add warmth underfoot.

    14. Warm the Room With Natural Flooring

    Design a Functional U-Shaped Kitchen: Tips & Tools - HomeByMe
    Credit: HomeByMe

    Wood, engineered wood, cork, and wood-look porcelain can soften a kitchen filled with cabinets. Medium oak works with white, green, navy, and gray. Light wood helps a small room feel airy, while darker flooring gives a richer feel.

    Choose slip-resistant materials, especially near the sink. Engineered wood is often more stable than solid wood in rooms with changing moisture. Porcelain tile is durable and easy to clean, though it can feel harder underfoot.

    Use a washable runner near the sink if you want extra comfort. Farmhouse and Scandinavian styles suit pale wood, while traditional kitchens welcome medium or dark tones. Next, we’ll make that runner both practical and decorative.

    15. Add a Washable Runner Along the Work Zone

    20 Brilliant Kitchen Ideas with Rugs
    Credit: DressMyCrib

    A runner can protect the floor and make a U-shaped kitchen feel more welcoming. Choose a low-pile, washable style that will not catch cabinet doors. Patterns hide crumbs better than plain light rugs.

    Measure the open floor area first. The runner should sit inside the cabinet lines rather than block the walkway. Rubber backing helps prevent sliding, but check that it will not stain your flooring.

    Try faded Persian patterns in a traditional kitchen, stripes in a coastal room, or a simple geometric design in a modern space. Keep the rug colors connected to the backsplash or stools. With the floor styled, seating details can add another layer of comfort.

    16. Choose Comfortable Stools That Fit the Palette

    28 Contemporary Bar Stools That Add Life to a Kitchen Island
    Credit: fancyHouseDesign

    If your U-shaped kitchen has a peninsula, stools become part of the decor. Pick a seat height that matches the counter. Counter-height stools usually work with standard kitchen counters, while bar-height stools need a taller surface.

    Wood stools create a casual farmhouse look. Metal frames feel industrial. Upholstered seats add comfort but may need stain-resistant fabric. Leave enough space between stools so people can sit without touching elbows.

    Before buying, tape the stool footprint on the floor to test clearance. Choose backs for family use and backless stools when you need a cleaner sight line. This idea works across nearly every home style. Now let’s give the room a small decorative focal point.

    Flooring and Rug Material Comparison

    OptionMoisture resistanceComfortCare levelBest style match
    Porcelain tileExcellentFirmLowModern or Mediterranean
    Engineered woodGoodWarmMediumTraditional or Scandinavian
    CorkGood with sealingSoftMediumEco-friendly or casual
    Washable rugVariesSoftLow to mediumFarmhouse or boho
    Luxury vinyl plankExcellentModerateLowModern or budget updates

    17. Build a Small Coffee or Tea Station

    This is why you need a kitchen coffee station in your home | Ideal Home
    Credit: IdealHome

    A dedicated drink station can make mornings easier. Use one short counter section for a coffee machine, kettle, mugs, and tea storage. Keep it away from the main cooking zone if possible, so someone can make a drink while dinner is prepared.

    Add a shallow drawer for filters, spoons, and clips. A tray keeps the machine area neat and protects the counter from small spills. Use a contrasting tile strip or open shelf to mark the zone.

    Black accents suit modern kitchens, while brass hardware and wood shelves feel warmer. In a coastal space, use pale blue cabinets and woven details. Once this useful station is set, plants can bring life to the harder surfaces.

    18. Bring in Herbs and Easy-Care Plants

    Kitchen plant ideas – the best houseplants and how to style them in a kitchen | Ideal Home
    Credit: IdealHome

    Plants add color and freshness to a U-shaped kitchen. Place basil, thyme, rosemary, or mint near a bright window. If natural light is weak, choose pothos, snake plants, or a small artificial herb arrangement.

    Use matching ceramic pots to keep the display tidy. A hanging planter can save counter space, but keep it away from the cooktop and sink splash zone. Add a small tray beneath pots to catch water.

    Green plants work with white, wood, black, and colorful cabinets. They suit farmhouse, boho, modern, and coastal rooms. With living details in place, artwork can personalize the walls without creating clutter.

    19. Hang Art Away From Heat and Water

    Full Reveal of our Modern U-Shaped Kitchen Remodel • Heartbeet Kitchen
    Credit: HeartbeetKitchen

    Kitchen art does not need to be food-themed. A botanical print, landscape, abstract shape, or vintage sign can bring personality to a blank wall. Choose frames that match your hardware or nearby furniture.

    Place art on a wall outside the main splash area. Glass-front frames are easier to wipe than fabric-covered pieces. One large print often looks calmer than many small items in a compact kitchen.

    Use blue and sand tones for a coastal room, warm neutrals for a traditional kitchen, or graphic black and white for a modern space. Check sight lines from the entry before hanging anything. Next, we’ll hide the small appliances that often steal visual space.

    20. Hide Appliances Behind a Cabinet Door

    U-Shaped Kitchen Layout: 29 Design Ideas and Tips
    Credit: kitchencabinetKings

    Toasters, blenders, mixers, and air fryers can quickly cover a U-shaped kitchen counter. Create an appliance garage or appliance pantry with a lift-up or pocket door. Include an outlet inside so the machine can stay plugged in.

    Make sure the cabinet has ventilation if you plan to store a heat-producing appliance. Keep heavy mixers on a lift shelf or low drawer. Choose a door style that matches the rest of the kitchen.

    This solution looks especially good in minimalist, transitional, and traditional designs. It also helps small kitchens feel calmer. Once the counters are clear, hardware can become the jewelry of the room.

    Lighting and Electrical Planning Guide

    FeatureUseful placementPlanning note
    Under-cabinet LEDsAlong every main work counterUse warm, even light
    Pendant lightsAbove peninsula seatingHang high enough to protect sight lines
    Ceiling fixtureCenter of open floor areaAvoid blocking cabinet doors
    Appliance outletInside appliance garageConfirm load and ventilation
    Dimmer switchMain lighting circuitsAllows task and mood settings

    21. Use Hardware to Set the Style

    Design a Functional U-Shaped Kitchen: Tips & Tools - HomeByMe
    Credit: HomeByMe

    Cabinet hardware is a small detail with a big visual effect. Long black pulls look crisp and modern. Brass knobs add warmth. Brushed nickel is flexible and works with many finishes.

    Use pulls on wide drawers and knobs on doors if you want a classic look. For a cleaner modern style, use matching pulls throughout. Check the screw spacing before ordering replacements.

    I recommend buying one sample of each finish and viewing it beside the counter, backsplash, and faucet. Hardware can support modern farmhouse, art deco, coastal, or industrial rooms. With the metal finish chosen, a breakfast nook can make the kitchen feel more complete.

    22. Connect the Kitchen to a Nearby Breakfast Nook

    U-shaped kitchen ideas: 20 ways this layout works for everyone | Homes and Gardens
    Credit: HomesAndGardens

    If you have an unused corner near the U-shaped kitchen, add a small round table and two to four chairs. A round table improves movement and avoids sharp corners near the work zone. Choose a table that leaves a clear path to the kitchen entrance.

    Use a bench against the wall to save space. Add a washable cushion, pendant light, and simple centerpiece. Repeat one kitchen color in the chairs or textiles so both areas feel connected.

    A pine table suits a farmhouse home, while a glass or slim wood table fits a modern room. Keep the nook outside the main cooking triangle. With dining space handled, we can make the kitchen feel larger through visual openness.

    23. Keep Upper Cabinets Selectively Open

    U-Shaped Kitchen Design Ideas That Adapt to Your Lifestyle
    Credit: HarmonyHomeDesign

    You do not need upper cabinets on every wall. Leaving one section open can reduce the boxed-in feeling of a U-shaped layout. Use the empty area for a window, art, open shelves, or a simple painted wall.

    If storage is limited, keep cabinets on the busiest wall and remove only one short section. Add a rail for utensils or a narrow shelf for daily dishes. Avoid placing too many decorative objects in the open area.

    This approach works in small modern kitchens and relaxed cottage rooms. It can also make a dark kitchen brighter. Next, let’s look at how reflective surfaces can support that same goal.

    24. Add Reflective Finishes Without Making the Room Cold

    U-Shaped Kitchen Ideas and Designs | Kitchen Design Blog | Magnet
    Credit: MagnetKitchens

    A reflective backsplash, glass cabinet door, polished faucet, or glossy floor can bounce light around the kitchen. Use one or two reflective elements rather than covering every surface. Too much shine can show fingerprints and feel harsh.

    Glossy white tile works well with matte green or navy cabinets. Ribbed glass doors add texture while still reflecting light. A satin counter is easier to live with than a highly polished surface if the kitchen gets heavy use.

    Wipe reflective areas with a soft cloth to prevent streaks. Modern and art deco rooms suit stronger shine, while traditional kitchens can use glass doors in smaller sections. Our final idea focuses on flexibility for changing needs.

    Kitchen Finish Selection Guide

    FinishLight reflectionFingerprint visibilityGood pairing
    Matte cabinet paintLowLowGlossy tile or polished metal
    Satin cabinet paintMediumLow to mediumHoned stone
    Glossy tileHighMediumMatte cabinets
    Honed stoneLowLowSatin hardware
    Ribbed glassMedium to highLowWood or painted cabinets

    25. Design the Kitchen for Future Flexibility

    Creative U-Shaped Kitchen Design Ideas for Indian Homes
    Credit: DesignCafe

    A good U-shaped kitchen should work now and later. Use adjustable shelves, deep drawers, and pullouts that can change as your storage needs change. Leave a small counter section open for a future appliance or prep tool.

    Choose neutral permanent finishes, then add personality through stools, rugs, art, and paint. These items are easier to replace when your taste changes. If someone in the home has mobility needs, include easy-glide drawers, clear floor space, and reachable daily-use storage.

    This flexible approach fits modern, traditional, rental-friendly, and multigenerational homes. Before finalizing plans, walk through the kitchen with a tape measure and pretend to cook a full meal. That simple test can reveal problems early.

    Tips for Success

    • Keep at least 42 inches between opposing counters for one cook and about 48 inches for two cooks.
    • Place the dishwasher close to the sink, but avoid blocking the main walkway when open.
    • Use drawers below the cooktop for pots, pans, lids, and cooking tools.
    • Select cabinet colors after viewing samples in both daylight and artificial light.
    • Install task lighting beneath upper cabinets, not just a central ceiling fixture.
    • Leave landing space beside the refrigerator, sink, and cooktop.
    • Use a material sample board to compare flooring, counters, backsplash, hardware, and paint together.

    Common Mistakes and How to Avoid Them

    Crowding the center aisle
    Choose slimmer cabinets or reduce peninsula depth when the walkway feels tight. Open doors and drawers during your planning test.

    Placing the cooktop in a corner
    Keep the range away from tight corners when possible. Give it usable landing space on both sides.

    Ignoring appliance door swings
    Mark each appliance footprint on the floor and check how doors open before installation.

    Using too many upper cabinets
    Break up heavy cabinet runs with a window, open shelves, art, or a short section of blank wall.

    Choosing style before function
    Plan storage, lighting, outlets, and work zones first. Select colors and decor after the layout works.

    Leaving corners unplanned
    Choose a corner drawer, lazy Susan, or pullout before cabinet orders are placed. Retrofitting corners is often difficult.

    Similar Variations

    • U-Shaped Galley Kitchen: A narrow version with three compact cabinet runs and efficient cooking zones.
    • U-Shaped Kitchen With Peninsula: Extends one side into a breakfast bar or room divider.
    • Open-Plan U-Shaped Kitchen: Uses one open end to connect the kitchen with a dining or living area.
    • Modern U-Shaped Kitchen: Features flat-front cabinets, simple hardware, slab counters, and integrated appliances.
    • Farmhouse U-Shaped Kitchen: Combines shaker cabinets, warm wood, apron sinks, vintage lighting, and open shelving.
    • Coastal U-Shaped Kitchen: Uses white or pale blue cabinets, light wood, woven accents, and soft natural textures.

    A successful U-shaped kitchen balances easy movement, useful storage, durable materials, and a look that feels like you. Start with the work zones, measure the walkways, and then add color, lighting, seating, and personal details.

    Whether your room is tiny, open, traditional, or modern, these 25 U Shaped Kitchen ideas can help you plan a space that works beautifully every day.

  • 15 Brown Kitchen Cabinets

    15 Brown Kitchen Cabinets

    15 Brown Kitchen Cabinets can make a kitchen feel warm, grounded, and inviting without looking dark or dated. I’ll walk you through practical color pairings, materials, layouts, and decorating tricks so you can choose a look that fits your home and budget.

    What are the best ways to use brown kitchen cabinets? Pair them with balanced light or muted colors, natural textures, suitable hardware, and layered lighting. Brown cabinets work in modern, traditional, farmhouse, rustic, coastal, and transitional kitchens when the surrounding finishes create enough contrast.

    Keep reading for fifteen clear design ideas, plus easy planning tips, helpful comparison tables, and common mistakes to avoid. I’ll also show you how to make brown cabinetry feel lighter, richer, or more modern.

    Understanding the Appeal of Brown Kitchen Cabinets

    Brown kitchen cabinets bring warmth that white and gray cabinets sometimes lack. They can look soft and casual in a light oak finish, or rich and dramatic in walnut, espresso, or dark stained wood. I like brown because it feels connected to nature. It works well with stone, tile, metal, and woven textures.

    The key is balance. Too much dark brown can make a small kitchen feel closed in. Too many orange or red undertones can make the room look dated. The right wall color, countertop, backsplash, and lighting will shape the final result.

    Before choosing a stain, look at your floor and natural light. A brown that looks calm in a showroom may look much warmer at home. Always test a sample near your windows and under your kitchen lights.

    1. Pair Walnut Cabinets With Creamy White Walls

    Walnut Kitchen Cabinets: Pros, Cons, Design Inspirations & Cost Guide | George Cabinetry
    Credit: GeorgeCabinetry

    Walnut cabinets have beautiful grain and a deep brown color. Creamy white walls help show off that natural detail without creating a harsh contrast. This pairing feels warmer than bright white and works especially well in kitchens with wood floors or brass hardware.

    For the countertop, try quartz with soft beige, cream, or subtle gray veining. A simple ivory subway tile can keep the backsplash from competing with the cabinet grain. Add linen café curtains, ceramic pitchers, or a small wooden cutting board for a relaxed finish.

    A practical tip: use warm white paint rather than a blue-toned white. Cool white can make walnut look muddy.

    This idea adapts easily to traditional, transitional, farmhouse, and organic modern homes. Once the wall color is set, the next step is choosing hardware that gives the cabinets a clear personality.

    2. Add Matte Black Hardware for a Modern Edge

    Ultimate Guide for Wood Cabinets with Black Hardware
    Credit: DecorCabinets

    Matte black pulls and knobs give brown cabinets a crisp, updated look. The dark hardware blends with deep brown cabinetry but still adds shape and contrast. It also connects nicely with black window frames, pendant lights, faucets, and appliances.

    Use long bar pulls on wide drawers and shorter pulls on doors. Keeping the hardware style consistent makes the kitchen feel planned. If your cabinets are medium brown, black hardware creates stronger contrast. On espresso cabinets, it creates a quieter, more seamless look.

    I recommend placing samples on several doors before ordering. Check them in morning light and at night. Hardware can look much heavier once it covers a full wall of cabinets.

    This approach suits modern, industrial, Scandinavian, and transitional kitchens. After adding contrast in small doses, you can soften the room with a backsplash that brings in movement.

    3. Use a Soft Stone Backsplash to Break Up Wood

    30+ Backsplash Ideas for Dark Cabinets and Light Countertops
    Credit: Backsplash

    A stone backsplash can keep brown cabinets from feeling visually heavy. Choose limestone, travertine-look porcelain, marble-look quartz tile, or ceramic tile in cream, taupe, warm gray, or sandy beige. These shades connect the cabinets to the rest of the room without creating a busy pattern.

    A full-height backsplash behind the range makes a strong focal point. If you prefer a quieter design, install tile from the countertop to the bottom of the upper cabinets. Honed or matte finishes usually look softer than glossy tile.

    For a practical choice, use porcelain if you want the look of natural stone with easier maintenance. Seal natural stone according to the manufacturer’s instructions.

    This idea works in rustic, Mediterranean, traditional, and modern kitchens. Once the backsplash is chosen, compare your colors and materials side by side before making a final purchase.

    Warm Color Palette Guide

    Cabinet finishWall colorCountertop directionHardware
    Light oakWarm white or pale beigeCream quartzBrushed brass or black
    Medium walnutSoft ivory or mushroomWhite with warm veiningBlack or aged brass
    EspressoLight greigePale quartz or marble-look porcelainBrushed nickel or brass
    Reddish brownMuted sage or warm whiteBeige granite or quartzOil-rubbed bronze
    Dark chocolateSand, taupe, or light greigeCream with subtle veiningBrass, bronze, or black

    4. Mix Brown Cabinets With Muted Green

    Brown And Green Kitchen Cabinets Design Ideas
    Credit: Pinterest

    Brown and green feel natural together because both colors appear in woodlands, gardens, and outdoor landscapes. A muted sage, olive, or eucalyptus green can make brown cabinets feel fresh without turning the kitchen bright or playful.

    You can use green on the walls, island, backsplash, or lower cabinets. If the entire kitchen has brown cabinetry, a sage green island creates a gentle focal point. Keep the countertop fairly quiet so the color pairing stays calm.

    Add plants, aged brass, woven baskets, or ceramic dishes in soft green and cream. For a fast update, paint the pantry door or island instead of replacing every cabinet.

    Test the green next to your brown stain first. Yellow-based greens often pair best with warm brown wood.

    This palette fits cottage, English country, farmhouse, and organic modern styles. If you prefer a lighter and airier mood, the next idea shows how blue can balance brown.

    5. Create Contrast With Dusty Blue Accents

    Modern Warmth with Soft Taupe + Walnut + Dusty Blue Accents Create a serene and sophisticated open kitchen–living room by pairing soft taupe walls with the rich, natural beauty of walnut wood
    Credit: Instagram

    Dusty blue gives brown cabinetry a relaxed, collected feeling. It is softer than navy and less stark than bright blue. Use it on a kitchen island, bar stools, window shades, or a small section of wall.

    Brown cabinets with dusty blue work best when you repeat the blue two or three times. For example, use blue seat cushions, a patterned runner, and a few blue ceramic bowls. This prevents the accent from looking random.

    Choose a countertop with warm white, cream, or light gray tones. If the blue is very cool, add brass or natural wood accessories to bring warmth back into the room.

    A practical tip: pick blue fabrics with a little gray in them. Highly saturated royal blue can fight with the brown stain.

    This idea works in coastal, farmhouse, cottage, and transitional kitchens. Next, let’s look at how changing the island color can add dimension without replacing the whole room.

    6. Paint the Island a Different Color

    The island co-ordinates with the style of the kitchen cabinets. Topping the island with a dark wood that matches the cabinets ties everything together. BHG
    Credit: Pinterest

    A contrasting island can give brown kitchen cabinets a custom look. Good options include warm white, charcoal, sage green, deep navy, muted blue, or a lighter wood tone. The island becomes a visual anchor while the perimeter cabinets provide warmth.

    Choose the island color based on your room size. A light island can make a small kitchen feel more open. A deep color adds drama in a large kitchen with strong natural light. Use the same countertop on the island and perimeter for unity, or choose a butcher block top for a more casual effect.

    Before painting, clean, sand, prime, and use a durable cabinet enamel. Ask a professional if the cabinets have a factory finish that may need special preparation.

    This design adapts to farmhouse, modern, traditional, and two-tone transitional spaces. After creating a focal point, the right flooring can tie all the brown tones together.

    7. Ground the Room With Light Wood Flooring

    10 wooden kitchen floor ideas that are classic and demure | Ideal Home
    Credit: IdealHome

    Light wood flooring can brighten brown cabinetry and make the kitchen feel connected to nature. White oak, pale maple, bamboo, and light wood-look porcelain are useful choices. The floor should not match the cabinets exactly. A little contrast helps each finish stand out.

    If your cabinets are reddish brown, choose flooring with neutral or slightly golden undertones. If your cabinets are dark espresso, pale oak flooring can create a clean, balanced base.

    Use a runner near the sink to add color and protect a busy work area. Pick a washable design with rust, cream, olive, or faded blue.

    A practical tip: place flooring samples next to the cabinet door, countertop sample, and backsplash tile. Looking at each material alone can be misleading.

    This approach suits Scandinavian, modern farmhouse, rustic, and transitional homes. With the floor in place, you can decide whether your countertops should blend in or make a statement.

    Flooring and Cabinet Contrast Guide

    Cabinet colorFlooring that usually works wellFlooring to use carefully
    Light honey oakNeutral oak, pale maple, warm limestone-look tileVery orange wood
    Medium walnutWhite oak, neutral brown oak, beige porcelainMatching walnut with no contrast
    Dark espressoPale oak, light gray oak, cream tileVery dark slate in a small room
    Reddish cherry brownNeutral beige, soft brown, warm grayStrong red or orange flooring
    Deep chocolate brownLight wood, cream tile, pale terrazzoBlack flooring without strong lighting

    8. Use Glass-Front Doors to Lighten Upper Cabinets

    24 Easy Ways to Brighten a Dark Kitchen With Brown Cabinets
    Credit: SouthwestKitchen

    Glass-front cabinet doors break up a long wall of brown cabinetry. They reflect light and let you display attractive dishes, glassware, or baskets. Clear glass creates an open look, while reeded or seeded glass hides clutter and adds texture.

    Use glass doors on a few upper cabinets instead of every door. Two or three sections are often enough. Keep the contents simple. Stack white plates, place mugs in a neat row, or use matching storage baskets.

    Interior lighting can make the display glow at night. Install warm LED strip lights with hidden wiring and choose a color temperature around 2700K to 3000K for a cozy effect.

    This idea works in traditional, European, farmhouse, and transitional kitchens. Once the upper cabinets feel lighter, bring in a natural material to soften the harder surfaces below.

    9. Add a Butcher Block Section for Warmth

    20 Stylish Butcher Block Ideas For Your Next Kitchen Remodel
    Credit: HouseDigest

    Brown cabinets and butcher block create a welcoming, practical combination. Use butcher block on the island, a baking station, or a small counter section rather than covering every surface. The wood adds texture and makes the kitchen feel less formal.

    Choose a butcher block that contrasts with the cabinet stain. Light maple stands out against walnut or espresso. A medium oak top can blend with light brown cabinets while still showing its grain.

    Wood counters need regular care. Follow the product instructions for oiling, cleaning, and protecting the surface. Do not treat butcher block like a sealed stone countertop unless it has a compatible factory finish.

    This material works especially well in farmhouse, cottage, rustic, and modern organic kitchens. To keep all the wood from looking too heavy, the next idea adds reflective metal.

    10. Warm the Space With Brass or Bronze Fixtures

    Why Designers Are Loving Brown Kitchens Again in 2026 | Homes and Gardens
    Credit: HomesandGardens

    Brass and bronze hardware pair naturally with brown wood. Brushed brass feels bright and current, while aged brass looks relaxed and traditional. Oil-rubbed bronze creates a deeper, more rustic effect.

    Repeat the chosen metal across the faucet, cabinet pulls, light fixtures, and perhaps a shelf bracket. You do not need every metal in the room to match perfectly, but two main finishes usually create a cleaner look.

    Use brushed or satin finishes if fingerprints bother you. Polished brass reflects more light but may need frequent wiping. For a simple update, change the pendant lights and faucet before replacing all cabinet hardware.

    This approach works in traditional, art deco, modern, rustic, and transitional kitchens. After selecting metal, consider the lighting itself, since even the best finish can disappear in a dim room.

    11. Layer Lighting to Prevent a Dark Kitchen

    24 Easy Ways to Brighten a Dark Kitchen With Brown Cabinets
    Credit: southwestkitchen

    Brown cabinets need good lighting to show their color and texture. Start with ceiling lights for general brightness. Add under-cabinet lighting to illuminate counters and reduce shadows. Use pendants over an island or peninsula for task lighting and style.

    Warm LEDs usually complement brown wood, but avoid bulbs that are too yellow. A color temperature between 2700K and 3000K often creates a comfortable kitchen glow. If the room has very little daylight, use lighter countertops and backsplash materials to reflect more light.

    Aim under-cabinet lights toward the backsplash and work surface, not directly into your eyes. Install dimmers so you can shift from bright cooking light to a softer evening setting.

    This strategy fits every home style because lighting is both practical and decorative. With the room properly lit, you can add pattern through textiles without making the space feel busy.

    Kitchen Lighting Planning Guide

    Lighting layerBest locationMain purposeUseful planning note
    Ambient lightingCeiling or recessed fixturesOverall room brightnessUse multiple fixtures instead of one harsh center light
    Task lightingUnder upper cabinetsCountertop workPlace lights near the front edge of cabinets
    Accent lightingInside glass cabinets or above shelvesDisplay and moodUse warm LED strips with concealed wiring
    Island lightingTwo or three pendantsFood prep and visual focusCenter fixtures over the work zone
    Evening lightingDimmable fixturesSofter nighttime moodInstall dimmers before final switch plates

    12. Style Brown Cabinets With Open Shelves

    Stylish Brown Kitchen Cabinet Design Ideas That Truly Inspire
    Credit: Designcafe

    Open shelves can make a kitchen with brown cabinetry feel less enclosed. Install one or two shelves on an empty wall, beside the range, or between upper cabinets. Use them for daily dishes, plants, cookbooks, and a few decorative objects.

    Choose shelves in a finish that either matches the cabinets or provides clear contrast. Light wood shelves can brighten dark cabinetry. Thick stained shelves create a richer, more traditional appearance. Metal brackets add an industrial touch.

    Do not overload the shelves. Leave some empty space so the display feels intentional. Group items by color, height, or function. Keep frequently used dishes within easy reach and decorative pieces higher up.

    This idea works in industrial, farmhouse, Scandinavian, rustic, and modern kitchens. Next, we’ll use fabric and pattern to bring softness into the cabinet-heavy space.

    13. Layer in a Patterned Runner and Window Fabric

    Kitchen Rug Ideas: Placement, Pile and Patterns
    Credit: TheRugs

    Textiles make brown kitchen cabinets feel more relaxed. A runner can add color underfoot, while Roman shades, café curtains, or a fabric valance soften windows. Choose patterns that include at least one cabinet-related color, such as tan, rust, cream, olive, blue, or charcoal.

    For busy kitchens, use a low-pile washable runner with a non-slip pad. Flatweave cotton and performance fabric are practical choices. Avoid thick rugs near the sink because they can hold moisture and become difficult to clean.

    A simple striped runner feels coastal or farmhouse. A faded medallion pattern feels traditional. Small checks or botanical prints suit cottage spaces.

    This idea adapts to nearly any style and is easy to change when you want a new look. Once the textiles are set, use decor sparingly so the room stays useful rather than cluttered.

    14. Decorate With Ceramic, Stone, and Woven Details

    Sleek Neutral Backsplash Kitchen With White Cabinets And Beige Backsplash
    Credit: Pinterest

    Natural accessories bring out the earthy quality of brown cabinets. Try handmade ceramic bowls, stoneware pitchers, woven baskets, terracotta pots, wooden boards, and linen tea towels. These pieces add layers without requiring a major remodel.

    Keep your color scheme focused. Cream pottery, green plants, and tan baskets can make dark cabinets feel lighter. A few black accents can sharpen the look, while brass details add warmth.

    Use decor where it will not interfere with cooking. A large cutting board can lean against the backsplash, but keep the area around the sink clear. Place baskets on top of cabinets only if you can clean them easily.

    This approach works in rustic, Mediterranean, organic modern, farmhouse, and boho kitchens. The final idea focuses on a detail that often gets ignored: the cabinet finish itself.

    15. Choose a Cabinet Finish That Fits the Light

    Stylish Brown Kitchen Cabinet Design Ideas That Truly Inspire
    Credit: DesignCafe

    The same brown color can look completely different in matte, satin, semi-gloss, or distressed finishes. A matte finish feels modern and soft. Satin is easier to clean and offers a gentle glow. Semi-gloss reflects more light but can show surface flaws.

    For a small or dim kitchen, consider medium brown cabinets with a satin finish instead of very dark, flat cabinetry. In a bright kitchen, dark walnut or espresso can create a handsome contrast. If you love rustic character, a wire-brushed or lightly distressed finish adds texture.

    Always order a sample door if possible. View it beside the floor, countertop, backsplash, and appliances. Look at it during the day and under artificial light.

    This choice works across modern, traditional, rustic, coastal, and transitional homes. With the finish selected carefully, the rest of the room becomes much easier to coordinate.

    Tips for Success

    • Test paint, tile, countertop, and cabinet samples together before ordering materials.
    • Check brown undertones. Yellow, red, gray, and neutral brown can create very different results.
    • Use at least two light sources in a kitchen with medium or dark cabinets.
    • Keep one major surface quiet if another surface has strong grain or pattern.
    • Choose washable rugs and easy-clean backsplash materials near busy work zones.
    • Repeat accent colors at least twice so they look intentional.
    • Leave room around cabinet doors, appliance handles, and island walkways for comfortable movement.

    Common Mistakes and How to Avoid Them

    Too many dark surfaces
    : Balance dark brown cabinets with light walls, bright counters, reflective lighting, or a pale backsplash. You do not need every finish to be dark.

    Ignoring undertones
    : Compare samples in your actual kitchen. A red-brown cabinet may clash with a blue-gray wall, while a neutral brown may work beautifully with it.

    Using only one light source
    : Add under-cabinet lights, pendants, or interior cabinet lighting. One ceiling fixture often leaves work surfaces in shadow.

    Matching every wood finish
    : Similar wood tones can blur together. Use contrast between the floor, cabinets, shelves, and island when possible.

    Overloading open shelves
    : Display a few useful and attractive pieces. Leave empty space so the shelves do not become a second pantry.

    Choosing style over maintenance
    : Think about cooking habits before selecting porous stone, high-maintenance wood, or delicate fabric. Pretty materials still need to work hard.

    Similar Variations

    • Warm Modern: Brown slab cabinets, simple hardware, pale quartz, and clean lighting create a smooth contemporary look.
    • Organic Modern: Walnut, stone, linen, plants, and soft neutral colors bring in natural texture without visual clutter.
    • Modern Farmhouse: Brown cabinets, a light island, apron-front sink, black hardware, and a practical runner create a friendly country feel.
    • Coastal Brown: Light wood cabinets, dusty blue accents, woven shades, white walls, and sandy tile keep the room breezy.
    • Rustic Mediterranean: Dark wood, terracotta, aged bronze, patterned tile, and creamy plaster tones add old-world character.
    • Scandinavian Brown: Light oak, warm white walls, pale counters, simple shelves, and minimal decor make the kitchen feel bright and calm.

    Brown kitchen cabinets do not have to make a room feel old, heavy, or closed in. With the right lighting, contrast, hardware, and natural materials, they can look current and welcoming. Start with the cabinet undertone, then build the palette around the light in your home.

    Whether you prefer walnut, oak, espresso, or a painted brown finish, these ideas can help you create a kitchen that feels personal and practical with 15 Brown Kitchen Cabinets.

  • 14 Small Kitchen Layout Ideas for a Room That Works Hard

    14 Small Kitchen Layout Ideas for a Room That Works Hard

    14 Small Kitchen Layout ideas can help you turn a tight room into a practical, welcoming space without making it feel crowded. I’ll walk you through smart layouts, storage moves, colors, lighting, and finishing details that make every inch count.

    A small kitchen layout should improve movement, storage, and work space within limited floor area. The most effective solutions include galley, one-wall, L-shaped, U-shaped, and peninsula layouts, supported by vertical storage, compact appliances, clear counters, and good lighting.

    Keep reading for ideas that fit real homes, real budgets, and different design tastes. I’ll also point out the small details that make a big daily difference.

    Topic Primer: What Makes a Small Kitchen Layout Work?

    A small kitchen is not only defined by its size. Its success depends on how well the parts work together. You need a clear path between the refrigerator, sink, and cooktop. You also need enough counter space to set down groceries or prepare a meal.

    I like to think of a compact kitchen as a puzzle. Every cabinet, shelf, stool, and appliance needs a job. Light colors can make the room feel open, but smart storage matters just as much. Before choosing finishes, measure the walls, doors, windows, and appliance openings. A beautiful plan will not help if a cabinet blocks a doorway.

    The ideas below cover several kitchen layouts, from narrow galley kitchens to small open-plan spaces.

    1. Keep a Narrow Galley Kitchen Visually Clear

    Why a Galley Kitchen Rules in Small Kitchen Design
    Credit: Sweeten

    A galley kitchen uses two parallel runs of cabinets. It is one of the most efficient layouts for a narrow room because everything stays close at hand. I recommend placing the sink and cooktop on one side, with the refrigerator and tall storage on the other. This creates a useful work path without forcing you to cross the room repeatedly.

    Choose flat-front cabinets in white, pale gray, or light oak to reduce visual weight. Keep counters mostly clear, and use one attractive cutting board or bowl as decoration. A washable runner can add warmth without taking up floor space.

    Measure the walkway before ordering cabinets. A path around 36 inches wide usually feels much easier to use than a cramped aisle.

    This layout suits modern, Scandinavian, traditional, and industrial homes with simple finish changes. Next, let’s look at a one-wall plan.

    2. Build a One-Wall Kitchen With Tall Storage

    One-Wall Kitchen Layouts: 17+ Design Ideas and Tips
    Credit: KitchenCabinetKings

    A one-wall kitchen places every major function along a single wall. It works well in studios, apartments, and open living areas where you want the kitchen to blend into the room. I suggest arranging the refrigerator, sink, prep counter, cooktop, and landing space in that order when possible.

    Use full-height cabinets at one end for pantry storage and small appliances. This keeps the lower cabinets available for everyday items. A slim range hood, integrated dishwasher, and under-counter microwave can make the wall look less bulky.

    For color, try warm white cabinets with a wood countertop or soft green cabinets with brushed brass pulls. Add art or a small display shelf on the nearby wall so the kitchen feels connected to the living area.

    This plan adapts easily to minimalist, cottage, coastal, and contemporary interiors. Once the main wall is organized, a slim eating spot can add much-needed function.

    3. Add a Slim Breakfast Bar to an Open Kitchen

    Breakfast bar ideas for small kitchens - The Used Kitchen Company
    Credit: TheUsedKitchenCompany

    A breakfast bar can give a small kitchen more counter space, casual seating, and a soft boundary between cooking and living areas. Choose a peninsula that extends from existing cabinets instead of installing a large island. A depth of about 18 to 24 inches can work for light meals and laptop use.

    Use backless stools that slide completely underneath. They keep the walking path open when nobody is sitting. A waterfall countertop edge creates a clean modern look, while a butcher-block top feels warmer and more traditional.

    Keep the bar color close to the cabinets if you want the room to feel larger. Use a contrasting wood or stone if you want it to become a focal point.

    This idea works in modern, farmhouse, coastal, and mid-century homes. Before adding seating, compare the needed clearance with the table below.

    Small Kitchen Clearance Guide

    AreaPractical minimumMore comfortable targetWhy it matters
    Main walkway36 inches42 inchesAllows one person to pass comfortably
    Work aisle between counters36 inches42 to 48 inchesGives room to open drawers and work
    Counter seating knee space9 inches deep12 inches deepPrevents cramped knees
    Space behind occupied stools36 inches44 inchesLets people walk behind seated guests
    Counter overhang for stools9 inches12 inchesSupports casual dining

    Now that the layout has a place to eat, storage should become the next priority.

    4. Use Vertical Cabinets Instead of Wider Ones

    Make a Small Kitchen Look Larger with These Clever Design Tricks
    Credit: BetterHomes&gardens

    When floor space is limited, look up. Tall cabinets can store baking supplies, serving dishes, cleaning tools, and small appliances without taking more walking room. I often prefer one narrow pantry cabinet over several wide lower drawers that make the kitchen feel packed.

    Extend cabinets close to the ceiling, then use the upper shelves for items you do not need every day. A folding step stool can sit inside a tall cabinet or beside the refrigerator.

    Choose cabinet fronts with simple lines. Too many raised panels, handles, or open shelves can make the wall look busy. For decoration, add crown molding, a small plant, or a single framed print rather than several small objects.

    This storage idea fits classic, modern, farmhouse, and transitional kitchens. With the walls doing more work, the counters can stay open and useful.

    5. Replace Upper Cabinets With Carefully Placed Shelves

    Move Over Upper Kitchen Cabinets! | Houzz AU
    Credit: Houzz

    Open shelves can make a small kitchen feel lighter, especially above a sink or short counter. They also make daily items easy to grab. I suggest using one or two shelves instead of covering every wall with them.

    Keep the display simple. Store matching plates, clear jars, wooden boards, or a few mugs. Leave some empty space so the shelves do not look like a crowded store display. Strong brackets in black, brass, or natural wood can become part of the design.

    Shelves are less forgiving than closed cabinets, so avoid placing them beside the cooktop where grease collects. Use a washable finish and wipe them often.

    This approach suits open, modern, rustic, and Scandinavian kitchens. If you need more hidden storage, combine shelves with one tall cabinet or a bank of drawers.

    6. Choose Drawers for Everyday Kitchen Storage

    47 small kitchen ideas to inspire a compact cooking space | Ideal Home
    Credit: IdealHome

    Deep drawers often make better use of small kitchens than traditional lower cabinet doors. You can see pots, pans, plates, and food containers without kneeling and reaching into the back. I like wide drawers below the prep counter and narrower drawers near the cooktop for utensils.

    Use drawer dividers for knives, measuring tools, and cooking spoons. A peg system can keep plates from sliding. Keep the drawer fronts simple and use long pulls to create a more spacious horizontal line.

    For color, match the drawers to the rest of the cabinetry. If you want contrast, use a wood drawer bank under pale cabinets.

    This solution works in modern, traditional, cottage, and transitional homes. Before choosing drawer sizes, compare storage types and their best uses.

    Small Kitchen Storage Comparison

    Storage typeBest useIdeal locationMain benefit
    6-inch pulloutSpices, oils, traysBeside cooktopUses narrow gaps
    12-inch drawerUtensils, wraps, toolsPrep zoneEasy daily access
    24-inch drawerPlates, cookwareBelow counterHolds larger items
    30 to 36-inch drawerPots, mixing bowlsMain lower runStores bulky items
    Tall pantry cabinetDry goods, appliancesEnd of cabinet runAdds vertical capacity
    Corner drawerSmall kitchen toolsL-shaped cornerReduces wasted space

    Once storage is easier to reach, the room will feel calmer even before you change the finishes.

    7. Turn a Corner Into a Useful Prep Zone

    59 small kitchen ideas from the House & Garden archive | House & Garden
    Credit: House&garden

    Kitchen corners often become dead space, but they can serve as a strong prep area in an L-shaped or U-shaped layout. Place the sink in the corner only if the cabinet design allows comfortable access. Otherwise, use the corner for a short counter section between the sink and cooktop.

    A corner drawer unit can hold mixing bowls, cutting boards, or baking supplies. A narrow rail beneath the cabinets can hold measuring cups or small utensils. Add a small pendant or under-cabinet light so the corner does not become shadowy.

    Use a lighter counter in a dark kitchen to reflect light. In a pale kitchen, natural wood can add contrast.

    This idea works with farmhouse, modern, traditional, and Mediterranean styles. With the corner working harder, the next step is to select appliances that fit the plan.

    8. Select Compact Appliances With Full-Sized Function

    Inspiring Small Kitchen Design and Appliance Tips | Bosch CA
    Credit: Bosch

    Large appliances can overwhelm a small kitchen. Look for counter-depth refrigerators, 18-inch dishwashers, slim range hoods, and combination microwave ovens. A two-burner induction cooktop may suit a home where elaborate cooking is rare.

    Do not shrink every appliance automatically. If you cook often, keep the appliance that matters most at a comfortable size. For example, you might choose a standard oven but a narrower refrigerator.

    Use matching finishes so the appliances look like one group. Stainless steel adds a professional feel, while panel-ready models can disappear into the cabinets. Avoid placing a refrigerator door where it will hit a wall or block the main path.

    This strategy suits contemporary, apartment, industrial, and minimalist kitchens. After choosing appliances, lighting can help the compact room feel safer and larger.

    9. Layer Lighting From Ceiling to Counter

    How to Layer Lighting in DFW Kitchen Design
    Credit: floorwalldesign

    A single ceiling fixture rarely gives a small kitchen enough light. Use three layers: general lighting, task lighting, and a warm decorative source. Recessed lights or a flush mount can handle the overall room. Under-cabinet strips should brighten the work surface without shining in your eyes.

    A small pendant works above a peninsula or sink, but choose a narrow shape that does not interrupt sight lines. Warm white bulbs around 2700K to 3000K create a welcoming look, while cooler light may help with detailed food preparation.

    Keep fixtures consistent with the room. Black metal suits industrial kitchens, brass works well with traditional cabinets, and simple white fixtures blend into modern spaces.

    This plan fits nearly any home style because the fixture shape can change while the lighting layers stay the same. Next, we’ll use color to control how the room feels.

    Useful Kitchen Lighting Guide

    Lighting locationSuggested color temperatureBest purposeHelpful detail
    Ceiling fixture2700K to 3000KGeneral lightingChoose a diffused shade
    Under-cabinet strip3000K to 4000KFood preparationPlace near the cabinet front
    Pendant over bar2700K to 3000KMood and diningUse a dimmer
    Pantry cabinet3000K to 4000KFinding stored goodsAdd a door sensor if possible
    Inside glass cabinet2700K to 3000KDisplay lightingUse low-heat LED strips

    With good lighting in place, a focused color palette can make every surface look more intentional.

    10. Use a Light Base With One Strong Accent

    71 Small Kitchen Ideas With Big Style
    Credit: TheSpruce

    A small kitchen does not need to be all white. It does benefit from a controlled palette. Start with one main cabinet color, one counter finish, and one metal accent. Pale gray cabinets with white quartz and matte black hardware create a crisp look. Cream cabinets with walnut and aged brass feel softer.

    Use the strongest color in a small area, such as the backsplash, island base, or lower cabinets. Too many competing colors can break up the room and make it seem smaller.

    Paint the ceiling the same light color as the walls to create a smoother visual field. If you want drama, use deep blue or forest green below the counter while keeping upper areas pale.

    This idea adapts to coastal, modern, cottage, retro, and classic homes. Color will do much of the decorating work, but the backsplash can add texture without clutter.

    11. Pick a Simple Backsplash With Gentle Pattern

    Kitchen Backsplash Ideas — 18 Timeless Designs For Your Home |
    Credit: LivingEtc

    A backsplash protects the wall and gives a small kitchen personality. In a compact room, large-format tile or a quiet subway pattern can make the surface feel less busy. Small mosaic tile can work too, but use it in a limited area.

    Run the backsplash from the counter to the bottom of the upper cabinets. If there are no upper cabinets, taking tile higher can create a strong focal wall. Soft white, pale blue, warm beige, and muted green are easy to live with.

    Choose grout that is close in color to the tile for a calm look. Dark grout creates contrast but may highlight every line.

    This approach suits modern, coastal, farmhouse, and vintage kitchens. Once the wall finish is selected, a few carefully chosen accessories can bring warmth.

    12. Add Warmth With Wood and Soft Textiles

    33 Inspiring Small Kitchen Ideas That Prove Even the Tiniest Spaces Can be Showstopping | Homes and Gardens
    Credit: HomesAndGardens

    Hard surfaces can make a small kitchen feel cold. Add a wooden stool, cutting board, woven basket, or natural fiber runner. These pieces bring texture without stealing much space.

    Choose one wood tone and repeat it two or three times. For example, pair oak shelves with a wood stool and a small serving board. Avoid mixing many finishes in a narrow room because the eye has fewer places to rest.

    Use washable textiles near the sink and cooking area. A flat-weave runner is safer and easier to maintain than a thick shag rug. Add a linen café curtain only if it does not interfere with cabinet doors or ventilation.

    This idea works in Scandinavian, rustic, coastal, farmhouse, and modern kitchens. A final storage feature can now make the room even more flexible.

    Material Choices for Compact Kitchens

    MaterialStrengthMaintenanceBest style match
    Quartz countertopStain-resistant and consistentLowModern, transitional
    Butcher blockWarm and repairableNeeds regular oilingFarmhouse, cottage
    Porcelain tileDurable and design-flexibleLow to mediumTraditional, Mediterranean
    Stainless steelHeat-resistant and professionalShows fingerprintsIndustrial, modern
    Oak veneerAdds natural warmthWipe spills quicklyScandinavian, coastal
    Matte laminateAffordable and easy to cleanLowContemporary, rental-friendly

    Materials affect both appearance and daily effort, so choose them based on how you actually use the kitchen.

    13. Create a Hidden Appliance Garage

    Why an appliance garage is the latest trend that no stylish kitchen should be without | Ideal Home
    Credit: IdealHome

    Small appliances can quickly take over a limited counter. A cabinet appliance garage gives the toaster, blender, coffee maker, or mixer a dedicated home. Choose a lift-up door, tambour door, or pocket door that does not swing into the work path.

    Place the garage near an outlet and leave enough ventilation for heat-producing appliances. Keep the counter surface inside easy to wipe. If the cabinet is shallow, store only one or two items there rather than forcing everything into it.

    Match the door to the other cabinets for a quiet appearance. In a more decorative kitchen, use a wood door or colored panel as a feature.

    This idea fits sleek modern, vintage, farmhouse, and traditional interiors. Once appliances are hidden, a small eating area can stay simple and open.

    14. Use a Fold-Down Table for Flexible Dining

    Foldable Dining Table Designs For Your Home | Design Cafe
    Credit: Designcafe

    A wall-mounted drop-leaf table can serve as a breakfast spot, work desk, or extra prep surface. Fold it flat when the kitchen needs more floor space. Choose a table with sturdy brackets and a surface that can handle daily use.

    A round or softly squared tabletop makes movement easier than a sharp rectangular corner. Paint it to match the wall for a built-in look, or use wood for contrast. Add one or two folding chairs that hang on wall hooks when not needed.

    Install the table away from the oven and refrigerator door. Test the open position with chairs before drilling into the wall.

    This solution works in tiny apartments, cottage kitchens, modern homes, and multipurpose rooms. With flexible furniture handled, a smart floor plan can finish the design.

    Tips for Success

    • Measure every wall, doorway, window, outlet, and radiator before buying cabinets.
    • Keep the refrigerator near the entry when possible so people can grab food without crossing the work zone.
    • Store heavy cookware in lower drawers, not high shelves.
    • Use the same hardware finish across cabinet pulls, lighting, and faucets.
    • Leave one clear counter section at least 24 inches wide for food preparation.
    • Add a dimmer to overhead or pendant lights so the room works for cooking and relaxing.
    • Remove rarely used items before adding new organizers or cabinets.

    Common Mistakes and How to Avoid Them

    Blocking the work triangle

    Place the refrigerator, sink, and cooktop so the main path stays clear. Avoid putting a tall cabinet between two essential work areas.

    Choosing an island that is too large

    Leave enough room to open doors and walk behind stools. A peninsula or narrow cart may work better than a permanent island.

    Using too many open shelves

    Keep only useful or attractive items on display. Use closed cabinets for mismatched dishes, food packages, and cleaning supplies.

    Ignoring lighting at the counter

    Add under-cabinet lighting before the backsplash is installed. A bright ceiling fixture cannot fully remove shadows under wall cabinets.

    Mixing too many finishes

    Limit the kitchen to a few main materials. Repeating the same wood, metal, or color creates a more peaceful look.

    Forgetting door swings

    Check the opening direction of the refrigerator, dishwasher, oven, and pantry. A door that hits another cabinet can make a good plan frustrating.

    Similar Variations

    • Modern Galley Kitchen: Flat cabinets, slab backsplash, integrated appliances, and clean hardware create a sharp, uncluttered room.
    • Coastal Small Kitchen: White or pale blue cabinets, light wood, woven accents, and soft brass add a breezy feeling.
    • Small Farmhouse Kitchen: Shaker doors, butcher block, apron-front details, open shelving, and warm lighting create a welcoming look.
    • Scandinavian Compact Kitchen: Pale wood, white surfaces, simple forms, and limited decoration keep the room bright.
    • Small Industrial Kitchen: Black fixtures, stainless steel, exposed shelves, and deep cabinet colors bring structure and contrast.
    • Cottage Kitchen Nook: Soft paint colors, patterned tile, vintage hardware, and a small café table make the space feel personal.

    A successful small kitchen does not depend on expensive cabinets or a large remodel. It depends on clear movement, useful storage, correct scale, and finishes that support the way you live. Start with measurements, solve the daily problems first, then add color, texture, and personality.

    When each inch has a purpose, even a narrow room can feel comfortable, organized, and distinctly yours with these 14 Small Kitchen Layout ideas.

  • 19 French Parisian Kitchen

    19 French Parisian Kitchen

    19 French Parisian Kitchen ideas can help you create a room that feels elegant, warm, practical, and lived-in without looking overly decorated. I’ll walk you through the details that make this style work, from cabinets and lighting to color, hardware, and small finishing touches.

    What is a French Parisian kitchen? It is a graceful kitchen style that blends classic architecture, pale colors, natural materials, vintage details, and modern function. The look feels refined but comfortable, with beauty balanced by everyday practicality.

    Keep reading, and you’ll see how to bring that Paris apartment feeling into a small kitchen, a modern home, or even a rental.

    What Defines a French Parisian Kitchen?

    When I picture a French Parisian kitchen, I see tall windows, soft daylight, old-world details, and a table ready for coffee. The style is not about making every item match. It is about combining polished pieces with relaxed, useful ones.

    Think painted cabinetry, marble or stone surfaces, aged brass, linen curtains, wood boards, and open shelves. A little wear is welcome. So is an antique mirror or a chair that looks like it came from a flea market.

    The best kitchens in this style balance three things: charm, function, and restraint. You want details, but not clutter. You want elegance, but not a showroom feel. Below are practical ways to create that balance.

    1. Start With Soft, Architectural Cabinet Colors

    24 French Country Kitchen Ideas for a Delightfully European Cookspace | Architectural Digest
    Credit:architecturaldigest

    Cabinet color sets the mood for the entire kitchen. For a Parisian look, I usually prefer warm white, creamy ivory, muted sage, pale gray, dusty blue, or soft mushroom. These shades feel gentle and allow other materials to stand out.

    Avoid very bright white if you want a more relaxed room. A warmer paint color looks better beside aged brass, oak, marble, and woven textures. Shaker doors, slim rails, and simple recessed panels all work well. If your cabinets are flat-fronted, add character with decorative trim or vintage hardware.

    For an easy update, paint only the lower cabinets and keep the upper cabinets light. This gives the room depth without making it feel heavy. In a modern home, use clean slab doors in a muted color. In a traditional home, choose paneled doors with a slightly worn finish.

    This soft foundation makes it easier to add the classic Parisian details that come next.

    2. Add Tall Cabinets That Feel Like Built-In Furniture

    24 French-Inspired Kitchens With Timeless Style
    Credit: BetterHomes&Gardens

    Parisian kitchens often look collected because storage resembles furniture instead of a row of basic cupboards. A tall pantry cabinet, glass-front hutch, or freestanding cupboard can add that feeling.

    Look for details such as crown molding, furniture feet, inset doors, or a stained wood interior. You do not need a fully custom kitchen. A vintage armoire can hold dishes, linens, or small appliances. Paint it the same color as the cabinets for a seamless look, or use wood for contrast.

    I like placing a tall cabinet near the dining area. It creates a visual connection between the kitchen and the rest of the room. Use the shelves for white dishes, wine glasses, baskets, and a few serving pieces.

    In a modern kitchen, choose a simple full-height cabinet with minimal trim. In a cottage or traditional home, use a more decorative hutch. Either way, the goal is storage with personality.

    Next, bring in a surface that feels both luxurious and naturally aged.

    3. Choose Marble, Soapstone, or Honed Stone Counters

    French Kitchen Countertops: A Guide to Choosing the Finest Surfaces – L'Atelier Paris Haute Design
    Credit: leatelierparis

    A classic stone countertop gives a French kitchen its calm, established character. Carrara marble is a popular choice because of its pale background and soft gray veining. Honed marble looks less glossy and hides small marks better than a polished finish.

    If marble feels too delicate or expensive, consider soapstone, limestone-look quartz, or a matte porcelain surface. These options still provide the quiet look of natural stone. Keep the edge profile simple. A small eased edge or a slim bevel usually looks more authentic than a thick, dramatic edge.

    I recommend viewing a full slab before choosing a stone. Veining can look very different from a small sample. Also, ask about sealing and care before installation.

    For a modern version, use a clean white quartz with gentle veining. For a rustic version, try soapstone or butcher block. For a coastal home, pale limestone tones work beautifully.

    Once the main surface is selected, the backsplash can add another layer of old-world texture.

    4. Use Handmade-Looking Tile for Gentle Texture

    French Style Kitchen that Will Make You Say 'Magnifique!' – Mosaics.co
    Credit: Mosaics.co

    A Parisian backsplash should support the room instead of stealing attention. Small ceramic tiles with uneven edges, soft glaze variation, or a slightly rippled surface work especially well.

    Classic white subway tile is a safe choice, but do not stop there. Try elongated zellige tile, slim rectangular tile, or square tile with warm gray grout. Cream, pale blue, muted green, and blush beige can all fit the style.

    I like taking the backsplash to the underside of open shelves or the ceiling behind a range. In a small kitchen, a full-height backsplash can make the room feel taller and more finished. Use a simple tile layout so the handmade surface remains the focus.

    For a sleek modern home, choose a regular tile in a soft matte finish. In a farmhouse kitchen, use irregular handmade tile. In a coastal space, try watery blue or sandy cream.

    Now that the hard surfaces have character, the palette needs a clear plan.

    Color Palette Guide for a French Parisian Kitchen

    PaletteMain colorSupporting colorAccent metalBest with
    Classic creamWarm ivorySoft grayAged brassMarble and oak
    Parisian sageMuted sageCream whiteAntique brassNatural stone
    Dusty bluePale blue-grayWarm whiteSatin brassLight wood
    Mushroom neutralTaupe mushroomChalk whiteBronzeSoapstone
    Soft black and whiteCream whiteCharcoal blackPolished nickelTraditional trim

    5. Install Aged Brass or Unlacquered Brass Hardware

    Is Unlacquered Brass Hardware a Good Idea in the Kitchen?
    Credit: stefanasilber

    Hardware is a small detail with a big effect. Aged brass pulls and knobs bring warmth to pale cabinetry. Unlacquered brass changes over time, developing a deeper, less perfect finish. That natural aging is part of the charm.

    Use cup pulls on drawers, knobs on cabinet doors, and longer pulls on tall pantry doors. Mixing two shapes can make the kitchen feel more collected. Keep the finish consistent unless you have a clear reason to mix metals.

    Before ordering, make a cardboard template of each pull size. Hold it against your cabinets to check the scale. A pull that looks right online may feel too large in person.

    For a modern Parisian kitchen, choose slim brass bar pulls. In a traditional room, use rounded knobs and bin pulls. For a rental, replace the existing hardware and save the original pieces in a labeled bag.

    With the hardware in place, the sink and faucet can add another strong vintage note.

    6. Choose a Deep Sink With a Sculptural Faucet

    10 Easy Pieces: Deck-Mounted French-Style Country Kitchen Faucets - Remodelista
    Credit: remodelista

    A deep apron-front sink instantly suggests a European country kitchen, but it can also work in a city-inspired Parisian space. Fireclay, porcelain, stainless steel, and stone composite are all useful options.

    White fireclay feels traditional and bright. A stainless steel workstation sink feels more modern while still looking clean and practical. Pair the sink with a bridge faucet, gooseneck faucet, or simple pull-down model in brass, nickel, or aged bronze.

    I would choose the faucet based on daily use first. Make sure the spout reaches the center of the basin and that the handle placement feels comfortable. Style should never make washing dishes harder.

    A small kitchen can use a compact single-bowl sink. A larger kitchen may suit a wide farmhouse basin or a separate prep sink. In a sleek apartment, choose an undermount sink with a classic faucet for a quieter interpretation.

    Next, soften the room with lighting that feels more like furniture than equipment.

    7. Hang Lighting With Vintage Character

    15 French Country Kitchen Pendant Lighting Options (&What I'm Using for Our Build) - MY CHIC OBSESSION
    Credit: MyChicObsession

    Lighting should make the kitchen feel warm at night and interesting during the day. Opal glass pendants, pleated fabric shades, brass sconces, and small picture lights all fit the Parisian mood.

    Use pendants over an island or dining table, then add sconces near open shelves or a range wall. A single ceiling fixture can work in a small kitchen, but layered lighting gives you more control.

    I suggest choosing warm bulbs around 2700K to 3000K. This range gives cabinets and wood a cozy appearance without making white surfaces look yellow. Add dimmers wherever possible.

    Do not hang pendants too low. As a general guide, keep the bottom of the shade about 30 to 36 inches above a counter or island. In a modern kitchen, use a simple globe pendant. In a traditional kitchen, choose a lantern or pleated shade.

    The next layer is architectural, and it can make a plain room feel much older.

    8. Frame the Room With Molding and Panel Details

    Elegant and Timeless: French Style Kitchen Decor Ideas - shabbyfufu.com
    Credit: ShabbyFufu

    Crown molding, picture-frame trim, beadboard, and wall paneling can give a newer kitchen the bones of a Paris apartment. You do not need to use all of them. One or two carefully placed details are often enough.

    Add crown molding where cabinets meet the ceiling if the room has enough height. Use beadboard on an island, pantry wall, or breakfast nook. Picture-frame molding can create an elegant backdrop around a dining area or range hood.

    I recommend painting trim the same color as the wall or cabinets for a quiet effect. For more contrast, use cream trim against a muted blue or green wall.

    In a contemporary home, keep the profiles narrow and simple. In a traditional home, use deeper molding and more decorative trim. In a rental, try removable molding strips or a tall framed mirror to create a similar impression.

    Once the room has architectural structure, the floor can ground the whole design.

    Material Comparison for Parisian-Style Kitchen Floors

    Flooring materialTypical visual effectMaintenance levelGood choice for
    Light oakWarm and relaxedModerateModern, Scandinavian, cottage
    Checkerboard tileClassic and graphicLow to moderateTraditional, eclectic
    Limestone-look porcelainSoft and naturalLowBusy family kitchens
    Terracotta tileAged and rusticModerateFrench country, farmhouse
    Painted woodCharming and casualModerate to highOlder homes and cottages

    9. Lay Down Wide-Plank Wood or Classic Checkerboard Tile

    How to Install Checkerboard Tile: Layout, Planning & Waste Guide | Inspiration | Tilemart
    Credit: TileMart

    Flooring changes how the room feels underfoot and from across the house. Wide-plank oak adds warmth and works well with pale cabinets. Look for natural variation rather than highly uniform boards.

    Checkerboard tile is another strong choice. Cream and charcoal are more relaxed than stark black and white. You can also use cream and pale gray, beige and terracotta, or white and muted green.

    If real wood is not practical, choose porcelain tile that resembles oak or limestone. It handles spills and heavy use better. For authentic character, consider a matte finish instead of a glossy one.

    I like placing a washable runner near the sink to add comfort and color. In a modern kitchen, use large-format stone-look tile. In a farmhouse kitchen, choose reclaimed-looking wood. In a small Paris apartment, a simple checkerboard floor can make the space feel intentional.

    Now let’s make the kitchen feel less like a work zone and more like a place to stay.

    10. Create a Small Dining Moment

    How to turn your kitchen into a Paris bistro | Homes and Gardens
    Credit: HomesAndGardens

    A French kitchen often includes a place for lingering. That might be a round café table, a narrow banquette, or two bistro chairs near a window.

    Choose furniture with a light footprint. A round pedestal table improves movement in a tight room. Bentwood chairs add classic shape, while woven seats bring texture. If you have a long wall, install a slim built-in bench with drawers underneath.

    Keep the dining area connected to the kitchen palette. A wood table can warm up painted cabinets. A marble-topped table can echo the counters. Add a linen cushion, a simple vase, or a small framed print.

    For a modern home, use a clean tulip-style table with vintage chairs. For a rustic home, choose a worn wood table. For a coastal home, use painted wood and woven seating.

    After creating a place to sit, use textiles to make the room feel softer.

    11. Add Linen Curtains, Runners, and Kitchen Towels

    French style linen curtains – ForestlandLinen
    Credit: forestandLinen

    Textiles keep a kitchen from feeling too hard. Linen café curtains are especially useful in a Parisian-inspired space. They filter light while keeping the room private. Choose natural flax, cream, faded blue, or a subtle stripe.

    A runner can define a long galley kitchen and make standing at the sink more comfortable. Cotton and wool blends feel richer than thin synthetic mats. Choose a pattern with some variation so small marks are less obvious.

    I also like keeping a few good-looking towels visible. Stripe, check, and simple botanical prints add charm without filling the counters.

    Wash textiles often, and avoid placing loose fabric too close to a cooktop. In a modern space, use one linen Roman shade. In a country kitchen, layer a café curtain with a full curtain at the window.

    With the soft goods added, it is time to bring in useful objects that also act as decoration.

    12. Display Everyday Pieces on Open Shelves

    Open shelving works well in a French Parisian kitchen because it makes daily objects part of the room. White plates, glass tumblers, copper pans, and wooden boards can look beautiful when arranged with care.

    Use shelves where you can reach them easily. They are best for dishes and glasses you use often, not items that need constant dusting. Keep the shelves from becoming crowded. Leave small gaps between stacks and group similar items together.

    I suggest using two or three materials per shelf. For example, combine white ceramics, a wood board, and a small green plant. This creates variety without visual noise.

    For a modern kitchen, use thick floating shelves in oak. For a traditional kitchen, choose painted shelves with brackets. For a rental, use a freestanding etagere instead of drilling into the wall.

    Next, let’s talk about how to add vintage charm without making the kitchen feel like a costume set.

    Open Shelf Spacing and Display Guide

    Shelf useRecommended shelf depthUseful vertical clearanceBest items
    Cups and small plates8 to 10 inches10 to 12 inchesMugs, bowls, saucers
    Dinner plates10 to 12 inches12 to 14 inchesPlates, serving dishes
    Cookbooks10 to 12 inches12 to 14 inchesBooks, framed art
    Glassware8 to 10 inches9 to 11 inchesTumblers, wine glasses
    Pots and pans12 to 14 inches14 to 18 inchesCookware, baskets

    13. Mix One or Two Vintage Pieces Into the Room

    Elegant and Timeless: French Style Kitchen Decor Ideas - shabbyfufu.com
    Credit: shabbyfufu

    A vintage piece gives the kitchen a sense of history. It could be a brass mirror, an old cutting board, a marble pastry slab, a wooden stool, or a small painted cabinet.

    The key is editing. One large antique item may have more impact than ten tiny accessories. Look for useful pieces with signs of age, such as worn wood, faded paint, or gentle patina.

    I like using a vintage mirror on a wall opposite a window. It reflects light and makes a compact kitchen feel more open. An old stool can sit beside an island, while a weathered board can lean against the backsplash.

    For a modern room, use one antique piece as contrast. In a traditional room, combine several older elements with simple shapes. In a coastal kitchen, choose pale wood and aged ceramic instead of heavy dark antiques.

    Now we can add greenery and food-related details that keep the space lively.

    14. Bring in Herbs, Flowers, and Market-Style Accessories

    How to Create a Parisian-Inspired Kitchen | Wren Kitchens
    Credit: wrenkitchens

    Plants make a kitchen feel active and welcoming. A pot of rosemary, thyme, or basil adds fragrance and can be used while cooking. Place herbs near a bright window, but keep them away from direct heat.

    For flowers, use a small bunch in a ceramic pitcher or glass jar. Seasonal branches, tulips, and simple wildflowers all work. You do not need a huge arrangement. A low centerpiece is easier to live with and does not block conversation.

    Other useful accents include a wooden baguette board, a wire fruit basket, a ceramic butter dish, and a linen bread bag. Choose items you would actually use.

    In a modern home, display one sculptural plant. In a farmhouse kitchen, use a galvanized or wooden container. In a coastal kitchen, try herbs in pale ceramic pots.

    The next idea keeps the room visually calm while still giving it personality.

    15. Use Art Instead of Filling Every Wall With Cabinets

    Parisian kitchens are the latest trend for small spaces | Ideal Home
    Credit: IdealHome

    Art is often overlooked in kitchens, yet it can make the room feel connected to the rest of the home. A small landscape, still life, botanical print, or vintage food illustration can add color and emotion.

    Hang art away from direct steam and splashes. A wall near the dining nook or pantry is usually safer than the space directly behind the sink. Use a simple wood, brass, or painted frame.

    I prefer one medium-sized piece over a crowded gallery wall in a small kitchen. If you have a wide blank wall, lean framed art on a shelf or countertop ledge. Just make sure it is stable and away from heat.

    For a modern home, choose abstract art in muted colors. For a traditional home, use a landscape or botanical print. For a coastal home, select a quiet seaside painting.

    Now let’s make sure the kitchen remains useful, not just attractive.

    16. Hide Modern Appliances Behind Calm Visual Lines

    French country kitchen ideas: 60 chic spaces you'll love | Homes and Gardens
    Credit: HomesAndgardens

    A French-inspired kitchen can include every modern convenience. The trick is to keep large appliances from dominating the view.

    Panel-ready refrigerators and dishwashers can match the cabinetry. A built-in microwave can sit inside a pantry cabinet. Small appliances can live on a counter shelf or behind a retractable door.

    I suggest choosing one appliance finish and repeating it sparingly. Stainless steel works well with modern Parisian rooms. Integrated panels feel quieter in a more traditional design. A range hood can become a focal point if it has plaster, wood, or a simple metal finish.

    Measure appliance doors carefully before adding panels or trim. Doors need enough clearance to open fully.

    In a minimalist kitchen, hide nearly everything. In a farmhouse kitchen, display a range or copper cookware. In a small apartment, use compact appliances and open storage strategically.

    The final design ideas focus on the details that make the room feel complete.

    Budget Planning for a Parisian Kitchen Update

    Project levelApproximate scopeSmart priorities
    Under $500Styling refreshHardware, textiles, plants, framed art
    $500 to $2,000Surface updatePaint, lighting, shelves, faucet
    $2,000 to $8,000Partial remodelCountertops, backsplash, sink, flooring
    $8,000 and aboveMajor renovationCabinetry, layout, appliances, custom trim

    17. Choose a Statement Range Hood With Simple Shape

    Paris Stone Range Hood - Artisan Kraft
    Credit: artisanKraft

    A range hood can act like architecture. Instead of a bulky stainless steel box, consider a plaster-look hood, a painted wood hood, or a slim brass-trimmed design.

    The shape should fit the scale of the room. A large kitchen can handle a wider hood with molding or curved corners. A small kitchen needs a cleaner profile. Keep decoration modest so the hood does not compete with the backsplash.

    I recommend selecting the hood after confirming ventilation needs. A beautiful design will not help if it cannot handle the cooking surface below it. Check the required width, duct size, and installation rules with your contractor.

    For a modern version, use a smooth plaster-style hood. For a traditional kitchen, add subtle trim. For a rustic home, combine painted wood with a simple metal insert.

    A strong hood gives the cooking wall focus, so the next detail should remain quieter.

    18. Keep Countertop Styling Useful and Sparse

    13 Ways To Make Your Kitchen Look Timelessly Parisian | Style at Home
    Credit; StyleatHome

    Countertops in a Parisian kitchen should look ready for cooking, not staged for a catalog. Display a few useful items, such as a wood cutting board, a ceramic utensil crock, a bowl of fruit, and a coffee tray.

    Group objects in small zones. Place oils and salt near the cooktop. Keep a tray beside the coffee machine. Put a board and knife near the area where you prepare food. This makes the room easier to use.

    I try to leave at least one clear work area. Even a small kitchen benefits from a section of open counter. Store duplicates and rarely used gadgets elsewhere.

    In a modern home, use fewer objects with stronger shapes. In a country kitchen, add a crock or woven basket. In a coastal kitchen, use pale ceramics and natural wood.

    The last idea adds a personal touch that no renovation can replace.

    19. Finish With Personal, Livable Details

    25 French Country Kitchen Ideas That Work Wherever You Live
    Credit: HouseBeautiful

    The most convincing French Parisian kitchens do not feel perfect. They feel personal. Add the objects that tell your story: a favorite cookbook, a ceramic bowl from a trip, a handwritten recipe, or a framed family photograph.

    Use repetition to keep personal items connected to the room. Repeat the cabinet color in a vase. Echo the brass hardware in a picture frame. Match a runner to the colors in your artwork.

    I recommend placing sentimental pieces where they can be seen but not damaged. A framed recipe can hang near the dining area. A special serving bowl can sit on an open shelf. Keep fragile items away from the sink and stove.

    This approach works in every home style. In a modern kitchen, let one old object add warmth. In a traditional kitchen, use family pieces to deepen the history. In a small apartment, choose one meaningful focal point.

    With these layers in place, the room can feel both Parisian and completely yours.

    Tips for Success

    • Choose the cabinet color and countertop together before buying paint.
    • Test metal finishes in the actual room because lighting changes their appearance.
    • Keep at least one clear counter section for food preparation.
    • Use warm bulbs and install dimmers for a softer evening mood.
    • Measure shelves, appliances, and furniture before ordering anything.
    • Mix old and new pieces, but repeat colors or materials to keep the room connected.
    • Select washable runners and curtains for areas exposed to spills.

    Common Mistakes and How to Avoid Them

    Overdecorating the open shelves
    : Display only items you use or genuinely enjoy. Leave empty space so the shelves can breathe.

    Choosing a cold white palette
    : Pair white cabinets with cream, warm wood, aged metal, or soft gray to prevent a stark result.

    Using oversized furniture in a small kitchen
    : Measure walkways before buying a table, island, or hutch. Keep main paths close to 36 inches when possible.

    Ignoring practical lighting
    : Add task lighting under cabinets and near food preparation areas. Decorative lighting alone is not enough.

    Mixing too many metal finishes
    : Choose one main finish and one supporting finish. Repeat each finish at least twice.

    Making everything look brand new
    : Add texture through aged brass, worn wood, handmade tile, linen, or vintage accessories.

    Similar Variations

    • French Country Kitchen: More rustic and relaxed, with distressed wood, farmhouse sinks, and natural stone.
    • Modern Parisian Kitchen: Cleaner cabinet lines, hidden appliances, and fewer decorative objects.
    • Parisian Bistro Kitchen: Darker accents, café chairs, pendant lights, and graphic checkerboard flooring.
    • Scandinavian Parisian Kitchen: Pale wood, soft neutrals, simple furniture, and restrained decoration.
    • Coastal French Kitchen: Light blue, sandy cream, woven textures, and weathered wood.
    • Parisian Eclectic Kitchen: Classic architecture mixed with colorful art, vintage finds, and unexpected furniture.

    A beautiful French-inspired kitchen comes from balance. Start with calm colors and practical materials. Then add aged metal, handmade texture, useful displays, and a few pieces with history. You do not need a full renovation to capture the feeling.

    I would focus first on the details you see and use every day, then build around them slowly for a room that feels truly like a 19 French Parisian Kitchen.

  • 18 Narrow Kitchen Ideas

    18 Narrow Kitchen Ideas

    18 Narrow Kitchen Ideas can make a tight cooking space feel brighter, calmer, and far more useful. I’ll walk you through smart layouts, storage tricks, colors, lighting, and decor choices that work in real homes.

    What are the best ideas for a narrow kitchen? Use a single-wall or galley layout, slim furniture, light colors, vertical storage, layered lighting, reflective finishes, and carefully measured accessories to improve movement without losing style.

    Keep reading for practical ways to add storage, seating, warmth, and personality without making the room feel crowded.

    Understanding the Narrow Kitchen Style

    A narrow kitchen is not automatically a design problem. I see it as a space that needs clear planning. The main goal is to protect the walking path while giving every cabinet, appliance, and decorative item a job. Galley kitchens, single-wall kitchens, and small apartment kitchens can all benefit from the same ideas.

    Before buying anything, measure the room, door swings, windows, and appliance openings. Then think about how you cook. Do you need more prep space, pantry storage, or room for two people to move around? Once those needs are clear, the right kitchen layout becomes much easier to choose.

    1. Choose a Streamlined Single-Wall Layout

    Galley kitchen ideas and layouts to suit any space | Ideal Home
    Credit: IdealHome

    A single-wall kitchen keeps cabinets, appliances, and plumbing along one side of the room. This leaves the opposite side open for walking, dining, or a slim storage piece. It works especially well in studio apartments and long, narrow rooms.

    Choose flat-front cabinets or simple shaker doors to reduce visual clutter. A pale cabinet color, such as soft white, sage, or light gray, helps the wall recede. Add one strong detail, like brass handles or a colorful backsplash, instead of many small decorations.

    Measure the wall carefully before ordering cabinets. Leave enough counter space beside the cooktop and sink for safe prep work. This layout fits modern, Scandinavian, farmhouse, and industrial homes, so the same plan can support many styles. Next, consider what happens when you need more work surface.

    2. Add a Slim Worktable Instead of a Full Island

    12 small kitchen island ideas to complete a compact space | Ideal Home
    Credit: IdealHome

    A standard kitchen island may block movement, but a narrow worktable can offer useful prep space without taking over the room. Look for a table that is about 18 to 24 inches deep, depending on your walkway.

    Use a wood top to warm up white cabinets, or choose painted metal for a modern industrial look. Open shelving underneath can hold mixing bowls, baskets, or cookbooks. If you need seating, select one or two backless stools that slide completely below the table.

    Tape the table’s footprint on the floor before buying it. Walk around the outline with cabinet doors open. This simple test can prevent an expensive mistake. A wood table suits traditional and cottage kitchens, while a metal version works nicely in modern or loft-style homes. With the worktable planned, the next step is making the walls work harder.

    3. Install Full-Height Cabinets for Vertical Storage

    Kitchen pantry ideas for the most stylish storage around | Ideal Home
    Credit: IdealHome

    When floor space is limited, look up. Full-height cabinets use the wall from counter level to ceiling and create room for pantry goods, small appliances, serving dishes, and cleaning supplies.

    Choose one tall cabinet rather than several short pieces if the room feels busy. Use the upper shelves for items you rarely need, such as holiday platters. Keep daily dishes and food between waist and eye level. A pull-out pantry is especially useful because narrow shelves let you see cans and jars instead of losing them in deep cupboards.

    Use matching cabinet fronts to create one calm visual block. In a coastal kitchen, try pale blue or white. In a modern room, use matte taupe or charcoal. Traditional kitchens can use glass doors on one section for display. Once storage goes upward, you can make the lower cabinets feel lighter.

    4. Use Open Shelves in Carefully Chosen Spots

    22 Kitchen shelving ideas for a sleek and practical storage | Ideal Home
    Credit: Idealhome

    Open shelving can make a narrow kitchen feel less boxed in. It removes the solid visual weight of upper cabinets and gives you a place for attractive, useful items.

    Install one or two shelves rather than covering every wall. Keep the display simple with stacked plates, clear jars, a small plant, and one piece of art. Use wood shelves for warmth, metal brackets for an industrial touch, or painted shelves that match the cabinets for a quieter effect.

    Place shelves away from the busiest cooking area if grease is a concern. Keep the lower shelf at least 18 inches above the counter so you still have working room. This idea suits farmhouse, modern, Scandinavian, and eclectic kitchens. Now that storage is more open, color can help control the room’s visual width.

    Narrow Kitchen Color Palette Guide

    GoalWall colorCabinet colorAccent finishBest effect
    Make the room feel widerWarm whiteSoft whiteLight oakBright and seamless
    Add calm colorPale sageCreamBrushed brassSoft and welcoming
    Create contrastLight grayNavy lower cabinetsChromeCrisp and tailored
    Warm a rental kitchenIvoryExisting woodBlack hardwareCozy without painting everything
    Support a coastal lookSand beigeMisty blueAged brassRelaxed and airy
    Build a modern lookCool whiteMatte charcoalStainless steelClean and graphic

    5. Paint the Ceiling and Walls in One Light Color

    Small Kitchen Ideas on a Budget | Valspar Paint
    Credit: valsparaint

    A single light color across the walls and ceiling can make a narrow kitchen feel taller and more connected. This approach reduces hard visual lines, especially in rooms with low ceilings or awkward corners.

    Try warm white, pale greige, soft beige, or a very light blue. Avoid choosing a stark white if the room has cool bulbs, since it may look harsh. Use satin or washable eggshell paint on walls so cooking splashes are easier to clean.

    Keep trim in the same color for a smooth look. Add contrast with cabinet hardware, a wood cutting board, or a patterned runner. This treatment works in contemporary, cottage, coastal, and minimalist homes. After setting the background color, you can add depth with a backsplash that does not overwhelm the room.

    6. Install a Horizontal Backsplash Pattern

    Kitchen tile ideas to add style and personality to your walls | Ideal Home
    Credit: Idealhome

    Horizontal lines can visually stretch a narrow kitchen from side to side. Subway tile laid in a traditional running bond pattern is a simple choice, but narrow stacked tiles or slim rectangular slabs can create a fresher look.

    Choose a backsplash that is lighter than the cabinets if you want an open feeling. For more character, use pale green tile with cream grout or glossy white tile with light gray grout. Avoid very thick, high-contrast grout lines if the wall already feels busy.

    Carry the backsplash from the counter to the underside of the upper cabinets. If there are no upper cabinets, continue it to a shelf or ceiling line. Horizontal tile fits modern, farmhouse, Mediterranean, and vintage styles. With the backsplash stretching the room, lighting can reinforce that sense of space.

    7. Layer Lighting Along the Long Axis

    15 Galley Kitchen Ideas for 2026 That Turn Narrow Layouts Into Defined Design Statements
    Credit: Homedit

    Good lighting makes a narrow kitchen easier to use and more pleasant to enter. I recommend three layers: general ceiling light, task lighting, and a small decorative fixture.

    Use recessed lights or a slim track along the room’s length. Add LED strips beneath cabinets to brighten the countertop without creating shadows. Over a worktable, choose a narrow pendant or two small pendants placed in a straight line.

    Pick bulbs around 2700K to 3000K for a warm, comfortable kitchen. Use brighter task lighting near the sink and cooktop. Keep fixtures visually light, especially if the ceiling is low. This plan works with modern, industrial, coastal, and traditional decor. Once the room is bright, a reflective surface can spread that light even farther.

    8. Add a Mirrored or Glossy Focal Wall

    This is the space-enhancing trick your small kitchen is missing, according to a kitchen designer | Ideal Home
    Credit: IdealHome

    A reflective wall can make a narrow kitchen appear deeper. You do not need to cover the entire room with a mirror. A glossy backsplash, antique mirror panel, or reflective cabinet insert can create a similar effect with more warmth.

    Use glossy white tile behind the cooktop, or install a smoked mirror on a wall away from direct heat. Keep the rest of the room simple so reflections do not multiply clutter. Wood shelves, woven baskets, and matte pottery can soften shiny finishes.

    Before choosing a mirror, check what it will reflect. A wall facing messy counters may make the room look busier. This idea suits glam, modern, vintage, and transitional kitchens. Now let’s turn to the floor, where the right pattern can guide the eye without blocking movement.

    Surface Comparison for Narrow Kitchens

    SurfaceTypical visual effectMaintenanceGood placementStyle match
    Glossy ceramic tileReflects light and feels openEasy to wipeBacksplashModern, coastal
    Matte porcelain tileQuiet and groundedLow maintenanceFloorContemporary, rustic
    Honed natural stoneSoft, upscale textureNeeds sealingBacksplash or floorTraditional, Mediterranean
    Light oak flooringAdds warmth and flowModerate careFull kitchen floorScandinavian, farmhouse
    Stainless steelBright and professionalShows fingerprintsAppliance wallIndustrial, modern
    Painted woodCharming and personalNeeds touch-upsCabinet frontsCottage, vintage

    9. Lay a Long Runner to Guide the Eye

    10 Narrow kitchen ideas – 10 ways to work this tricky shape | Ideal Home
    Credit: idealhome

    A runner rug can make a narrow kitchen feel finished while adding comfort underfoot. Choose one that runs in the same direction as the room. This gently guides the eye and makes the kitchen feel longer.

    Look for a washable cotton, low-pile wool, or indoor-outdoor runner. A rug about 2 to 3 feet wide often works well, but measure the clear floor first. Leave a few inches of visible floor around the edges so it does not look jammed in.

    Use muted stripes, small geometric patterns, or a faded vintage design. Strong horizontal stripes can make the room feel wider, while a long central pattern emphasizes length. This works in boho, farmhouse, traditional, and modern kitchens. With a comfortable floor layer in place, seating can add function without adding bulk.

    10. Select Backless Stools That Tuck Away

    Kitchen Island Seating: Are Stools with Backs or Backless Stools Bette
    Credit: Chairus

    If your kitchen has a counter or slim peninsula, backless stools are often the smartest seating choice. They slide under the counter and keep the walkway clear when nobody is sitting there.

    Choose stools about 24 inches high for a counter-height surface and about 30 inches high for a bar-height surface. Measure the counter before shopping. Leave about 24 inches of width per person so elbows do not collide.

    Wood stools add warmth to a white kitchen. Molded plastic or metal stools support a modern look. Upholstered seats feel softer but may need more cleaning. Pick a finish already used elsewhere in the room, such as black hardware or natural wood. Once seating is tucked away, the room is ready for a small dining solution if you have the space.

    11. Build a Fold-Down Breakfast Bar

    Breakfast bar ideas for a small kitchen | Real Homes
    Credit: RealHomes

    A wall-mounted drop-leaf table gives you a dining or prep surface only when you need it. Fold it flat after breakfast, and the walkway returns.

    Choose a sturdy surface around 16 to 20 inches deep. Add folding brackets rated for the table’s weight. Pair it with folding chairs or slim stools that can hang on wall hooks nearby. Paint the table the same color as the wall for a discreet look, or use natural wood as a warm focal point.

    Keep the bar away from the oven door and main work zone. Mark the open position on the floor before installation. This idea fits tiny apartments, modern homes, cottage kitchens, and compact vacation houses. Next, we can make appliances fit the narrow footprint more gracefully.

    12. Choose Counter-Depth and Compact Appliances

    47 small kitchen ideas to inspire a compact cooking space | Ideal Home
    Credit: IdealHome

    Large appliances can steal valuable walking and storage space. Counter-depth refrigerators sit closer to the cabinet line, while apartment-size dishwashers and slim cooktops can preserve more room.

    Measure the full appliance opening, including door clearance and ventilation space. Do not rely only on the listed width. A counter-depth refrigerator is useful, but check that its interior still suits your household. For small kitchens, a 24-inch range or two-burner induction cooktop may be enough.

    Use panel-ready appliances if you want a calm, furniture-like appearance. Stainless steel adds contrast in modern and industrial rooms. Integrated appliances suit minimalist and Scandinavian kitchens. Once appliances stop protruding, cabinet planning becomes much more precise.

    Compact Appliance Planning Guide

    ApplianceSpace-saving optionPlanning note
    RefrigeratorCounter-depth modelCheck door swing and handle clearance
    Dishwasher18-inch modelWorks well for one or two people
    Cooktop24-inch or induction unitLeave landing space on both sides
    OvenCombination microwave ovenCan replace a separate wall oven
    Vent hoodSlim under-cabinet hoodMatch its width to the cooktop
    Washer-dryerStacked unitUse a tall cabinet enclosure if possible

    13. Use a Narrow Pull-Out Pantry

    15 Pullout Kitchen Storage Ideas that Maximize Every Inch
    Credit: betterhomes&gardens

    A pull-out pantry turns a small gap into useful storage. It can hold spices, oils, cans, baking supplies, or cleaning products without requiring a deep cabinet.

    Choose a unit between 6 and 12 inches wide, depending on the opening. Group similar items on each shelf. Keep heavy bottles low and light packets high. Add adjustable shelves so the space works for both tall bottles and short jars.

    Use a cabinet front that matches the rest of the kitchen. This keeps the pantry hidden and prevents a patchwork look. In a colorful eclectic kitchen, you could instead make it a playful accent with contrasting paint. Pull-out storage works in modern, traditional, farmhouse, and rental-friendly kitchens. With small items organized, you can give the walls a little more personality.

    14. Hang a Rail for Everyday Kitchen Tools

    Where to store pots and pans in a small kitchen: 7 solutions | Homes and Gardens
    Credit: HomesandGardens

    A slim rail uses wall space for tools you reach for every day. Install one near the prep area for measuring cups, utensils, a small colander, or a dish towel.

    Choose stainless steel for a professional kitchen, black metal for an industrial room, or brass for a warmer traditional look. Keep the display edited. Five useful tools look intentional. Fifteen can look messy.

    Mount the rail high enough to avoid bumping your head, but low enough to reach comfortably. Use hooks that match the rail and small containers for herbs or scrub brushes. This idea suits rustic, modern, Scandinavian, and vintage kitchens. With everyday tools handled, a few decorative touches can bring in character without taking counter space.

    15. Decorate With a Vertical Herb Garden

    46 Indoor Kitchen Herb Garden ideas | indoor garden kitchen, indoor garden kitchen design, modern indoor garden kitchen
    Credit: Pinterest

    Fresh herbs add color and function without needing a wide windowsill. Use a narrow wall planter, hanging pots, or a slim tiered stand near a bright window.

    Choose herbs that match your cooking habits. Basil, mint, parsley, thyme, and chives are easy starting points, but mint should stay in its own pot because it spreads quickly. Place saucers beneath containers to protect the wall and counter.

    Use terracotta pots for rustic kitchens, white ceramic for a clean modern space, or small metal cups for industrial decor. Do not place plants directly beside a hot cooktop. This idea works across farmhouse, Mediterranean, boho, and contemporary styles. Next, let’s use a simple decorative object to make the room feel personal.

    16. Display One Large Piece of Kitchen Art

    47 small kitchen ideas to inspire a compact cooking space | Ideal Home
    Credit: IdealHome

    One large artwork often looks better than a collection of tiny frames in a narrow kitchen. A single print, food illustration, textile, or framed map gives the eye one clear resting point.

    Choose art that adds a color already found in the room. A blue print can connect to a coastal backsplash, while a warm botanical illustration can soften gray cabinets. Use a slim frame so the piece does not project too far into the walkway.

    Hang art away from direct steam and splashes. If wall space is limited, lean a small framed piece on a protected shelf. This approach fits vintage, modern, cottage, and eclectic homes. Once the main artwork is chosen, a small amount of texture can finish the room.

    Narrow Kitchen Feature Size Guide

    FeatureSuggested size or clearanceWhy it helps
    Main walkway36 inches minimum when possibleAllows comfortable movement
    Worktable depth18 to 24 inchesAdds surface without a full island footprint
    Counter stool widthAbout 24 inches per seatPrevents crowded seating
    Open shelf depth8 to 12 inchesHolds dishes without heavy projection
    Runner width24 to 36 inchesCovers the path while leaving floor visible
    Pendant width8 to 14 inchesAdds style without visual bulk
    Wall art widthOne-third to one-half of open wallCreates focus without crowding

    17. Use Glass-Front Cabinet Doors Sparingly

    10 Glass kitchen cabinet ideas - the trend to embrace now | Ideal Home
    Credit; IdealHome

    Glass-front doors can break up a long wall of solid cabinetry. They add depth and let you display attractive dishes, glasses, or serving pieces.

    Use glass on one or two doors, not every cabinet. Clear glass works in traditional and farmhouse kitchens, while reeded or frosted glass feels more modern and hides minor clutter. Install interior lights if you want the cabinet to act as a soft evening feature.

    Keep displayed items in a simple color family. White ceramics, clear glass, or wood bowls will look calmer than a random mix. Place breakable pieces away from busy cooking zones. This idea adapts well to transitional, vintage, modern, and cottage styles. For the final design move, let the floor connect the whole room.

    18. Continue the Flooring Into Nearby Spaces

    24 Brilliant Small and Narrow Kitchen Designs | Houzz AU
    Credit: Houzz

    Running the same flooring from the narrow kitchen into the dining room, hall, or living area can make the entire footprint feel larger. Fewer changes mean fewer visual stops.

    Light oak, pale porcelain, cork, and warm gray luxury vinyl are practical choices. If you use tile, choose a larger format with narrow grout lines to create a calmer surface. Wood flooring brings softness, while porcelain handles heavy moisture well.

    Use a runner to define the kitchen zone instead of changing the flooring. Check transitions around doorways and keep the material rated for kitchen use. This approach works in open-plan modern homes, traditional layouts, coastal spaces, and Scandinavian interiors. When the floor flows, even a small kitchen can feel connected and intentional.

    Tips for Success

    • Measure every wall, doorway, window, and appliance opening before shopping.
    • Keep the main walkway clear of stools, baskets, plant pots, and freestanding shelves.
    • Choose storage with doors or drawers for messy items and open shelves for attractive essentials.
    • Use two or three main finishes, such as wood, brass, and painted cabinetry, instead of mixing too many.
    • Place the refrigerator where people can reach it without crossing the main cooking zone.
    • Test paint colors in morning, afternoon, and evening light before committing.
    • Buy slim, useful accessories. A narrow kitchen has no room for decor that serves no purpose.

    Common Mistakes and How to Avoid Them

    Oversized island

    Choose a slim worktable, peninsula, or fold-down bar instead. Always test the planned footprint with painter’s tape.

    Too many open shelves

    Limit open storage to the walls you can keep tidy. Use closed cabinets for appliances, food packages, and cleaning supplies.

    Poor door clearance

    Check every cabinet, refrigerator, oven, and dishwasher door in the open position. They should not collide with each other or block the walkway.

    Dark colors everywhere

    Use dark shades as lower cabinets, hardware, or one accent wall. Balance them with light walls, reflective surfaces, and strong task lighting.

    Cluttered countertops

    Keep only daily-use tools within reach. Store occasional appliances in a tall cabinet, pull-out shelf, or nearby utility closet.

    Tiny decorative items

    Replace many little objects with one larger artwork, a single pendant, or a well-arranged shelf. Fewer pieces usually look calmer and make cleaning easier.

    Similar Variations

    • Modern Galley Kitchen: Flat cabinets, simple lighting, smooth surfaces, and minimal hardware create a clean, efficient room.
    • Narrow Farmhouse Kitchen: Shaker cabinets, butcher block, ceramic dishes, and soft green or cream paint add warmth.
    • Coastal Narrow Kitchen: Pale blue, white, light wood, woven accents, and glossy tile create an airy seaside feel.
    • Scandinavian Compact Kitchen: Light wood, white walls, practical storage, and simple black details keep the room bright.
    • Industrial Narrow Kitchen: Metal shelving, dark hardware, exposed textures, and stainless steel add urban character.
    • Boho Small Kitchen: Patterned runners, handmade pottery, plants, and warm terracotta tones bring relaxed personality.

    A narrow kitchen works best when every choice protects movement and earns its place. Start with the layout, then solve storage, lighting, color, and decor in that order.

    You do not need a huge renovation to make the room feel better. A slimmer table, brighter paint, better lighting, or one smart storage wall can change the daily experience. Use these 18 Narrow Kitchen Ideas to create a kitchen that feels open, useful, and completely yours.

  • 15 Unfitted Kitchen Ideas

    15 Unfitted Kitchen Ideas

    15 Unfitted Kitchen Ideas can help you create a kitchen that feels collected, personal, and far less rigid than a wall of matching cabinets. I’ll walk you through practical layouts, furniture choices, colors, and storage tricks so you can build the look with confidence.

    What are unfitted kitchens, and how can you design one? They use separate furniture pieces instead of one fixed run of matching cabinets. Freestanding cupboards, dressers, islands, open shelves, and tables provide storage, work space, and character.

    You’ll also learn how to keep this relaxed style useful, tidy, and suited to your home. A beautiful kitchen still needs to work hard every day.

    What Is an Unfitted Kitchen?

    An unfitted kitchen is made from individual pieces rather than a fully fitted cabinet system. Think of a painted dresser beside a vintage cupboard, a movable island in the center, and open shelves on the wall. Each item can have its own shape, finish, and history.

    I like this style because it feels more like a real room than a showroom. You can replace one piece without changing the whole kitchen. It also works well in rentals, older homes, cottages, and small spaces where standard units may not fit.

    The key is balance. You need enough storage, clear walkways, and a sensible work triangle between the sink, cooker, and refrigerator. The room should look relaxed, but it should not feel random.

    1. Pair a Freestanding Dresser With Open Shelves

    Freestanding kitchens: 13 unfitted kitchen ideas and designs | Homes and Gardens
    Credit: HomesAndGardens

    A freestanding dresser can become the visual anchor of an unfitted kitchen. Use it to store plates, linens, serving bowls, or pantry items. Glass doors make everyday dishes part of the display, while solid doors hide less attractive supplies.

    Paint the dresser in a deep shade such as forest green, navy, or charcoal. Keep the shelves lighter with natural wood or warm white paint. This contrast gives the room depth without making it feel busy.

    Choose a dresser that is strong enough for kitchen use. Add wall brackets to secure it if you live with children or pets. Keep heavier items in the lower section so the piece stays stable.

    This idea suits farmhouse, cottage, traditional, and modern kitchens. Once the dresser is in place, the next step is adding a work surface that can move with you.

    2. Build Around a Movable Kitchen Island

    Portable kitchen island ideas - moveable island units for flexible storage | Ideal Home
    Credit: IdealHome

    A movable island gives you extra prep space without locking the entire room into one layout. Choose a butcher block cart, a painted worktable, or a slim island on sturdy casters. You can move it when cleaning, hosting, or opening up the floor.

    For a small kitchen, look for an island about 24 to 30 inches deep. Leave roughly 36 inches of clearance around it where possible. A lower shelf can hold baskets, mixing bowls, or cookbooks.

    I would choose a finish that connects two other elements in the room. For example, a wood island can echo open shelves, while a painted island can match the dresser.

    It works in industrial, Scandinavian, country, and contemporary homes. With the island sorted, you can make the walls useful without filling them with heavy cabinets.

    3. Use Open Shelving for Everyday Storage

    24 Ideas for Kitchens With Open Shelving
    Credit: TheSpruce

    Open shelves make an unfitted kitchen feel light and easy to use. Install two or three long shelves above a counter, sink, or dresser. Keep your most-used plates, mugs, glasses, and jars there so you do not have to search through cupboards.

    Use a mix of materials. Reclaimed wood adds warmth, while slim metal shelves feel cleaner and more modern. Paint the wall behind them a soft color so the dishes stand out.

    Do not pack every inch. Leave small gaps between groups of objects. Place heavier pieces on lower shelves and use wall anchors that match the shelf load.

    This approach adapts well to coastal, rustic, modern, and vintage interiors. After opening the walls, a table can add the practical heart that many fitted kitchens miss.

    Useful Shelf and Clearance Guide

    Kitchen elementPractical measurementBest use
    Open shelf depth9 to 12 inchesPlates, mugs, jars
    Shelf spacing12 to 16 inchesEveryday dishes and bowls
    Counter-to-shelf gap18 to 24 inchesPrep area above a counter
    Shelf above a cooktopAt least 24 inchesSafer storage away from heat
    Island walkwayAbout 36 inchesComfortable daily movement
    Shelf over a sink18 to 24 inches above faucetEasy access without crowding

    4. Add a Farmhouse Table as a Work Surface

    63 Rustic Farmhouse Kitchen Ideas to Inspire Your Next Remodel
    Credit: Countrylivingmagazines

    A farmhouse table can replace a standard island and bring a softer feel to the room. Use it for chopping, baking, eating, or sorting groceries. The worn surface will gain character over time.

    Choose a table with a sturdy base and enough legroom if you plan to dine there. A rectangular table works well in long kitchens, while a round or square table suits a compact room. Seal the top with a kitchen-safe finish if it will handle regular food preparation.

    Pair a natural wood table with cream cabinets, muted blue walls, or black metal lighting. Add simple linen cushions and a low bowl of fruit.

    This works especially well in farmhouse, English country, cottage, and rustic homes. Once the table is doing double duty, consider how a tall piece can use unused vertical space.

    5. Turn a Tall Cabinet Into a Pantry

    Kitchen pantry ideas for the most stylish storage around | Ideal Home
    Credit: Idealhome

    A tall freestanding cabinet can provide serious storage without looking like a fitted pantry wall. Choose a vintage linen press, glass-front cupboard, or narrow wooden armoire. Add adjustable shelves inside so the space works for your supplies.

    Store dry goods in labeled containers to make the cabinet easier to manage. Keep heavier jars on the bottom and daily ingredients around eye level. If the cabinet has deep shelves, use pull-out baskets to prevent forgotten items at the back.

    Paint it in a color that relates to the rest of the kitchen. A bold cabinet can become a feature, while a pale one will blend into the background.

    This idea fits traditional, eclectic, Scandinavian, and modern country kitchens. With storage under control, the next idea brings a little softness underfoot.

    6. Layer a Woven Rug for Warmth

    12 kitchen rug ideas to add cozy style to your scheme | Homes and Gardens
    Credit; HomesAndGardens

    A washable runner can make an unfitted kitchen feel more finished. Place one along the main prep area or between the sink and island. Flat-weave cotton, wool, jute, and indoor-outdoor rugs all offer useful options.

    Choose a pattern that hides crumbs and light marks. Stripes, small checks, faded medallions, and geometric designs are practical choices. Avoid a thick pile near doors or areas where chairs must move.

    Use a rug pad to prevent slipping, especially on tile or polished wood. Measure the walkway first so the rug does not block appliances or create a trip point.

    This works with boho, coastal, farmhouse, and minimalist styles. Once the floor has texture, lighting can add another layer of comfort and function.

    Rug Material Comparison

    Rug materialStrengthsWatch-outsBest kitchen style
    Cotton flat-weaveWashable, light, affordableCan shift without a padCottage, casual
    Wool flat-weaveDurable, warm, naturally resilientHigher cost, may shed at firstTraditional, farmhouse
    JuteStrong texture, natural colorAbsorbs spills, harder to deep cleanRustic, coastal
    Indoor-outdoor polypropyleneStain resistant, easy to cleanLess soft underfootModern, family-friendly
    Recycled PETGood color range, practicalMay feel less naturalEclectic, contemporary

    7. Choose Statement Lighting Over Matching Fixtures

    27 kitchen lighting ideas to make your space shine | Ideal Home
    Credit: IdealHome

    Unfitted kitchens benefit from lighting that feels collected rather than perfectly coordinated. Hang a large pendant over a table or island. Add a wall sconce near open shelving, then use small lamps or under-shelf lights for task work.

    Opal glass, aged brass, ceramic, woven fiber, and black metal can all work. The best choice depends on the room’s other finishes. If you already have busy wood grain, a simple shade may keep the space calm.

    Install task lighting where you chop and wash. Decorative lighting alone can leave worktops in shadow. Use warm white bulbs around 2700K to create a welcoming evening mood.

    This idea adapts to industrial, vintage, coastal, and modern kitchens. With the main light chosen, you can bring in color without making the room feel scattered.

    8. Paint Each Furniture Piece in a Related Color

    In praise of mismatched kitchens, and how to do them well | House & Garden
    Credit; House&Garden

    An unfitted kitchen does not need every piece to match. It does need a color plan. Choose one main shade, one supporting color, and a natural finish such as oak, stone, or rattan.

    For example, use dusty blue on the dresser, warm white on the island, and oak for shelves. Or try olive green, cream, and aged brass. Keep appliances and large surfaces quiet so the furniture remains the focus.

    Test paint samples in morning and evening light. Kitchen colors can shift a lot near windows and under artificial bulbs. Use a durable satin or eggshell finish on furniture that gets regular handling.

    This method suits colorful cottage, modern country, coastal, and eclectic rooms. Next, a sink area can become a strong feature instead of a purely practical zone.

    Color Palette Combinations

    Main colorSupporting colorNatural accentOverall effect
    Sage greenWarm whiteOakCalm and country-inspired
    Navy bluePale grayBrassClassic with depth
    TerracottaCreamWalnutWarm and earthy
    Dusty blueSoft beigeLight woodAiry and coastal
    CharcoalPutty whiteBlack metalModern and grounded
    Butter yellowOlive greenNatural linenCheerful and relaxed

    9. Make the Sink Area a Standalone Feature

    Clever kitchen sinks for every kind of space | House & Garden
    Credit: House&garden

    In an unfitted kitchen, the sink does not have to disappear into a long cabinet run. Place it in a vintage washstand, a simple base cabinet, or a sturdy wooden unit adapted for plumbing.

    A deep ceramic sink suits a traditional room, while stainless steel gives a cleaner modern look. Pair the sink with a wall-mounted tap or a simple bridge faucet. Add a narrow shelf above it for soap, brushes, and a small plant.

    Make sure the supporting furniture can handle moisture. Seal wood well and leave room for plumbing access inside. A plumber should check the structure before you cut into an antique piece.

    This feature works in Victorian, farmhouse, industrial, and contemporary homes. Once the sink has character, the backsplash can quietly connect the whole room.

    10. Use a Simple Backsplash Behind Mixed Furniture

    Freestanding kitchens: 17 flexible ways to create a rustic look | Real Homes
    Credit: realHomes

    A backsplash gives visual order when your furniture pieces come from different places. White subway tile, square ceramic tile, beadboard, stone slabs, and washable painted walls can all work.

    Choose one backsplash material and repeat it along the main wet or cooking zone. Keep the pattern simple if the room already has painted furniture, open shelving, and decorative pieces.

    For a budget-friendly update, use moisture-resistant paneling or tile only behind the sink and cooker. Make sure the surface meets local safety requirements, especially near heat.

    Match the grout to the tile for a quiet look, or use darker grout to highlight the pattern. This idea fits nearly every home style, from cottage to sleek modern. With the backdrop settled, you can use small furniture pieces to fill awkward gaps.

    11. Fill Awkward Corners With Narrow Furniture

    How To Organise Your Kitchen Cupboards With Brilliant Baskets – Blog | The Basket Company
    Credit: TheBasketcompany

    Unfitted design is excellent for narrow gaps. Add a slim bookshelf, rolling cart, telephone table, or narrow cupboard where a standard cabinet would be too wide.

    Use these pieces for oils, cookbooks, trays, tea supplies, or cleaning tools. A cart can move beside the table when guests arrive. A tall, narrow shelf can hold baskets without stealing much floor space.

    Measure the gap at floor level and at counter height. Walls are not always straight, especially in older homes. Leave enough room for doors, drawers, and nearby walkways to open fully.

    Paint the piece in the wall color if you want it to recede. Use a contrasting finish if you want a small feature. It suits small, vintage, rental, and eclectic kitchens. Next, we can make storage feel more personal with baskets and visible texture.

    Furniture Size Guide for Small Kitchens

    Furniture pieceUseful widthTypical depthGood storage role
    Narrow rolling cart16 to 24 inches14 to 20 inchesOils, drinks, prep tools
    Slim bookcase24 to 30 inches10 to 14 inchesCookbooks, jars, baskets
    Small dresser30 to 42 inches16 to 20 inchesDishes and linens
    Console table36 to 48 inches12 to 16 inchesServing area or coffee station
    Compact island24 to 36 inches20 to 30 inchesPrep and extra storage
    Tall pantry cupboard24 to 36 inches16 to 22 inchesDry goods and appliances

    12. Store Supplies in Matching Baskets

    Kitchen pantry ideas for the most stylish storage around | Ideal Home
    Credit; Idealhome

    Baskets can make open storage look calm instead of cluttered. Use them on shelves, under tables, or inside a freestanding cupboard. Choose two or three basket styles rather than collecting many unrelated shapes.

    Woven seagrass adds a coastal or rustic feel. Wire baskets suit industrial rooms. Fabric bins look softer in a cottage kitchen. Add simple labels so you can find items quickly.

    Keep baskets away from direct splashes and wipe them often. Use washable liners for bread, produce, or cleaning cloths. Do not store damp towels in closed baskets, since trapped moisture can cause odors.

    This idea works with boho, farmhouse, Scandinavian, and traditional styles. Once the small items are contained, a display wall can show the personality behind the practical storage.

    13. Create a Useful Plate or Art Wall

    Freestanding kitchen ideas for a versatile and relaxed space | Ideal Home
    Credit: idealHome

    A plate wall can bring color and history to an unfitted kitchen. Arrange vintage plates, framed recipes, small paintings, cutting boards, or woven baskets above a dresser or table.

    Start by laying the pieces on the floor. Move them around until the spacing feels balanced. Then photograph the arrangement before hanging anything. Use proper hooks and check the weight of each item.

    Keep the display away from direct heat and heavy splash zones. A framed print behind glass is easier to clean than unprotected paper. Choose a limited color story so the wall feels planned.

    This works in English country, maximalist, Mediterranean, and modern eclectic rooms. From wall decor, we can move to one of the most useful parts of any kitchen: the appliance plan.

    14. Blend Freestanding Appliances Into the Furniture

    Freestanding kitchens: 17 flexible ways to create a rustic look | Real Homes
    Credit: RealHomes

    Freestanding appliances can look intentional when you plan around them. Choose finishes that relate to the room, such as white enamel, stainless steel, cream, or matte black. Avoid placing every appliance in one visible row if you want a furniture-like feel.

    A refrigerator can sit beside a tall pantry cabinet. A dishwasher can hide under a counter section with a removable furniture-style panel. A range can become a focal point between two open shelves or a painted dresser.

    Measure appliance doors, ventilation space, and electrical points before buying furniture. Keep heat-producing appliances away from fabric, untreated wood, and crowded shelves.

    This approach suits retro, industrial, modern, and country kitchens. Once the appliances are planned, the final idea adds the finishing layer that makes the room feel lived in.

    Appliance Planning Checklist

    ApplianceSpace to plan forHelpful placement
    RefrigeratorDoor swing and ventilationNear pantry storage
    Range or cookerHeat clearance and extractionOn a clear wall
    DishwasherPlumbing and door clearanceBeside the sink
    MicrowaveSafe shelf height and ventilationOn a dedicated cart or shelf
    Washing machineWater, waste, and vibration spaceAway from display furniture
    Coffee makerOutlet and splash-safe surfaceNear mugs and dry goods

    15. Finish With Personal, Useful Decor

    Would you ever have an unfitted kitchen? It has its pros and cons but a part of me would truly be torn to turn this into a “normal” kitchen regardless of how much more our home would be worth with all ...
    Credit: instagram

    The best unfitted kitchens look personal because the decoration has a job. Display a wooden cutting board, keep a ceramic jug by the sink, or place herbs in small pots near a bright window. Add a clock, framed recipe, linen runner, or bowl of seasonal produce.

    Use decor in small groups. A tray can gather oils and salt. A crock can hold utensils. A peg rail can organize aprons, brushes, and mugs. These details add charm while keeping daily items close at hand.

    Choose pieces you genuinely use or enjoy seeing. Too many decorative objects create dust and reduce work space. Leave a clear area beside the sink and cooker.

    This idea works with every style because the personal layer belongs to you. Now let’s pull the whole design together with a few practical rules.

    Tips for Success

    • Measure every furniture piece, doorway, appliance, and walkway before shopping.
    • Keep the sink, cooker, and refrigerator close enough to support an easy work pattern.
    • Mix no more than three major finishes, such as painted wood, natural timber, and metal.
    • Secure tall cupboards, open shelves, and heavy wall decor to suitable anchors.
    • Use washable paint and easy-clean surfaces in splash and cooking zones.
    • Place everyday items within easy reach and reserve high shelves for occasional use.
    • Leave at least one clear counter section for chopping, mixing, or setting down hot dishes.

    Common Mistakes and How to Avoid Them

    Choosing furniture that is too shallow
    Measure the usable interior, not just the outside. A cabinet may look wide but hold very little if the doors, drawers, or thick frame take up space.

    Blocking appliance doors and drawers
    Open every door fully before finalizing the layout. Check that the refrigerator, oven, dishwasher, and nearby furniture can work at the same time.

    Using too many unrelated colors
    Pick a simple palette with one main color, one supporting shade, and one or two natural finishes. Repeat those tones around the room.

    Treating open shelving like a display only
    Store items you use often on open shelves. Put backups, cleaning products, and visual clutter behind doors or in labeled baskets.

    Ignoring wall and floor safety
    Use proper anchors for shelves and tall furniture. Add a non-slip rug pad, and keep textiles away from hot appliances.

    Buying vintage pieces without checking their condition
    Inspect for damp, pests, unstable joints, old wiring, and damaged finishes. Repair and seal the piece before bringing it into a busy kitchen.

    Similar Variations

    • Modern Unfitted Kitchen: Clean-lined furniture, simple hardware, pale wood, and uncluttered open shelves.
    • English Country Kitchen: Painted dressers, floral fabrics, ceramic sinks, brass hardware, and aged wood.
    • Coastal Unfitted Kitchen: Soft blue, white, rattan, light timber, striped textiles, and relaxed accessories.
    • Industrial Unfitted Kitchen: Metal shelving, reclaimed wood, black fixtures, exposed brick, and practical lighting.
    • Scandinavian Unfitted Kitchen: Pale finishes, simple furniture, warm textiles, and a small number of carefully chosen objects.
    • Boho Unfitted Kitchen: Woven baskets, handmade ceramics, colorful textiles, plants, and layered natural materials.

    An unfitted kitchen should feel collected, not chaotic. Start with the pieces you need most, such as a dresser, island, shelves, or pantry cupboard. Then build the color scheme and decoration around them.

    The real charm comes from flexibility. You can move furniture, replace one item, and let the room change with your needs. With these 15 Unfitted Kitchen Ideas, you can create a kitchen that feels warm, useful, and completely your own.
  • 24 One Wall Kitchen

    24 One Wall Kitchen

    24 One Wall Kitchen designs prove that a single wall can still feel stylish, useful, and surprisingly spacious. I’ll show you how to plan the layout, choose finishes, add storage, and make the room work harder without making it feel crowded.

    A one-wall kitchen places cabinets, appliances, counters, and plumbing along one straight wall. It suits small homes, open-plan rooms, studios, and narrow spaces. Good planning keeps the work zones clear and storage easy to reach.

    Keep reading for practical ideas that cover color, lighting, seating, storage, materials, and many different decorating styles.

    Understanding the One-Wall Kitchen Style

    A one-wall kitchen is exactly what it sounds like: every main kitchen feature sits along one wall. You may have a refrigerator, sink, dishwasher, range, cabinets, and counter space in one line.

    I like this layout because it leaves the rest of the room open. It works well in apartments and small houses, but it can also look sleek in a large open-plan space. The main challenge is balance. You need enough counter space without making the wall look like a row of bulky boxes.

    Before choosing finishes, measure the wall, mark appliance widths, and note the locations of doors, windows, outlets, and plumbing. Then think about how you cook. A beautiful kitchen is helpful only when the fridge, sink, prep area, and cooktop are easy to use.

    1. Create a Clean White One-Wall Kitchen

    Wonderful one wall kitchen design tips. - bjfjoinery
    Credit; BJFJoinery

    White cabinets make a one-wall kitchen feel wider and brighter. They reflect light, which helps when the room has only one window or sits in a darker part of the home. Choose flat-panel doors for a modern look, shaker doors for a softer style, or beadboard fronts for cottage charm.

    Add warmth with a wood countertop, brass pulls, or a pale oak shelf. A white backsplash keeps the wall calm, while a few green plants stop the room from feeling sterile. I suggest using one warm material so the kitchen does not look too cold.

    Practical tip: Choose washable satin or semi-gloss paint for walls near the cooking area.

    Style adaption: White works with modern, farmhouse, coastal, Scandinavian, and traditional interiors.

    This simple base gives you a strong starting point for a bolder color idea.

    2. Use Two-Tone Cabinets for More Depth

    18 Examples of Two-Toned Kitchen Cabinets From Designers
    Credit: HouseBeautiful

    Two-tone cabinets add interest without taking up extra space. Try darker lower cabinets with light upper cabinets, or use wood on the bottom and painted doors above. This can make a straight kitchen wall look layered and carefully designed.

    Navy, forest green, charcoal, and muted clay work well below. White, cream, or light gray keeps the upper section airy. If your kitchen is very small, use the darker color only on the base cabinets and repeat it in a runner or wall art.

    Practical tip: Keep the backsplash close in color to the upper cabinets. This makes the top half blend together instead of looking chopped up.

    Style adaption: Navy and white suit coastal rooms, olive and cream suit farmhouse spaces, and walnut with black suits modern homes.

    With the cabinet colors planned, you can add a backsplash that supports the whole scheme.

    3. Install a Full-Height Backsplash

    Why Full Height Backsplashes Are So Hot Right Now - MC Granite Countertops
    Credit: mcgranitecountertops

    A full-height backsplash runs from the countertop to the ceiling or upper cabinet line. It gives a one-wall kitchen a finished appearance and can make the wall feel taller. This idea works especially well when you have open shelves instead of upper cabinets.

    White subway tile is classic, but you can also use slab stone, zellige tile, terrazzo, or painted beadboard. A pale backsplash keeps a narrow kitchen open. A dark backsplash creates a strong focal point, especially with light cabinets.

    Practical tip: Use larger tiles with fewer grout lines if you want the wall to look less busy. Always choose a surface rated for heat and moisture near the range.

    Style adaption: Handmade tile fits Mediterranean and cottage homes, while large stone slabs suit modern and minimalist rooms.

    A strong backsplash deserves lighting that shows off its texture and keeps the worktop safe.

    4. Add Layered Lighting Along the Wall

    How I created balanced, layered lighting in my open plan kitchen and dining space | Ideal Home
    Credit: idealHome

    A one-wall kitchen needs more than one ceiling fixture. Use a mix of ambient, task, and accent lighting. Under-cabinet lights help with chopping and cleaning. Pendant lights can mark a nearby island or breakfast bar. A wall sconce can add softness where upper cabinets are not present.

    Warm white bulbs around 2700K to 3000K usually feel comfortable in homes. Use dimmers when possible, especially in an open-plan room that serves as both a kitchen and living space.

    Practical tip: Install under-cabinet lighting toward the front edge of the cabinet, not at the back. This puts light where your hands work.

    Style adaption: Black sconces suit industrial rooms, brass fixtures suit traditional spaces, and simple globe lights suit Scandinavian designs.

    Once the light is right, the next step is choosing the best layout for your appliances.

    Lighting Guide for a One-Wall Kitchen

    Lighting typeBest locationUseful specificationMain purpose
    Ceiling fixtureCenter of kitchen zone2700K to 3000KGeneral room lighting
    LED stripUnder upper cabinets300 to 500 lumens per meterCountertop task lighting
    Pendant lightOver island or bar30 to 36 inches above surfaceFocus and visual balance
    Wall sconceBeside open shelvesDimmable, warm whiteDecorative and task lighting
    Toe-kick lightBelow base cabinetsLow-output LEDNight lighting

    5. Arrange Appliances in a Practical Sequence

    How to Make the Most of a Single-Wall Kitchen
    Credit: Houzz

    The order of appliances affects how easy the kitchen is to use. Many people prefer the refrigerator near one end, followed by a landing area, sink, prep counter, cooktop, and another landing area. The exact order depends on plumbing and your cooking habits.

    Avoid placing the range directly against a wall if possible. A small strip of counter beside it gives you a safe place for hot pans. Try to keep the dishwasher close to the sink so dishes do not travel across the room.

    Practical tip: Leave counter space beside the refrigerator and cooktop. Even a small landing zone is more useful than a decorative gap.

    Style adaption: This sequence can hide behind sleek panels in modern kitchens or become part of an open farmhouse layout.

    Now that the work zones are clear, you can make storage feel less heavy.

    6. Replace Some Upper Cabinets With Open Shelves

    Open Shelves vs Wall Cabinets - which is best for a kitchen | Ideal Home
    Credit: Idealhome

    Open shelves break up a solid wall of cabinets. They also keep everyday dishes, mugs, jars, and cutting boards close at hand. Use one long shelf for a clean look or two shorter shelves for more flexibility.

    Do not fill every inch. A few useful items, a plant, and one piece of art can look better than a crowded display. Choose shelves made from sealed wood, metal, or stone depending on the room’s style.

    Practical tip: Keep shelves at least 18 inches above the counter, and place frequently used items on the lower shelf.

    Style adaption: Reclaimed wood works in rustic homes, white oak suits Scandinavian rooms, and black metal looks sharp in industrial kitchens.

    Open shelves add air, while the next idea gives hidden storage to the items you do not want on display.

    7. Build Storage Up to the Ceiling

    50 Wonderful One Wall Kitchens And Tips You Can Use From Them
    Credit; home-designing

    Tall cabinets use vertical space that often goes to waste. They can hold small appliances, serving dishes, pantry goods, and items you use only a few times each year. Crown molding or a simple top trim makes the kitchen look built in.

    If full-height cabinets feel too heavy, use a mix of closed storage and one open niche. Light cabinet fronts or glass doors can keep the upper section from feeling bulky.

    Practical tip: Store daily items between waist and eye level. Put seasonal or rarely used pieces in the highest cabinets.

    Style adaption: Ceiling-height shaker cabinets feel traditional, while smooth slab doors create a modern wall of storage.

    Storage is only helpful when the interior is organized, so the next idea focuses on cabinet function.

    8. Add Smart Interior Cabinet Storage

    One-Wall Kitchen Layouts: 17+ Design Ideas and Tips
    Credit: KitchencabinetKings

    A small kitchen benefits from storage systems inside the cabinets. Use pull-out trays for pots, drawer dividers for utensils, vertical slots for baking sheets, and a narrow pull-out for oils or spices.

    Deep cabinets can become messy when items hide at the back. Sliding shelves solve this problem and make cleaning easier. If you are renovating, plan storage around the objects you already own instead of buying organizers at random.

    Practical tip: Measure your largest pan, appliance, and food container before ordering drawers or pull-outs.

    Style adaption: Hidden organizers support minimalist kitchens, while labeled bins and open baskets work well in farmhouse and cottage spaces.

    With the inside sorted, you can decide whether a nearby island would improve the room or simply crowd it.

    Storage Planning Guide

    Storage needRecommended solutionUseful size or detail
    UtensilsShallow drawer with dividers3 to 6 inches high
    Pots and pansDeep drawer or pull-out shelf10 to 16 inches high
    Baking sheetsVertical divider cabinet3 to 5 inch slots
    SpicesNarrow pull-out cabinet6 to 12 inches wide
    Pantry goodsFull-extension drawers18 to 24 inches deep
    Cleaning suppliesSink base pull-out6 to 9 inches wide

    9. Add a Slim Island or Peninsula

    The top peninsula kitchens to help you plan a perfect layout | Ideal Home
    Credit: Idealhome

    A one-wall kitchen can still have an island, as long as the room has enough clearance. A slim island adds prep space, storage, and a casual eating spot. A peninsula attached to a side wall may work better in a narrow room.

    Aim for about 36 inches of walking space around the island. If appliances open into the walkway, you may need more room. Use a shallow island if you mainly need a worktop rather than a full cabinet block.

    Practical tip: Tape the island shape on the floor for a few days before buying anything. Walk around it while carrying plates and opening drawers.

    Style adaption: A waterfall island suits contemporary homes, a butcher-block cart suits cottages, and a painted base suits traditional rooms.

    If an island will not fit, a fold-down counter can provide similar help without taking over the floor.

    10. Choose a Fold-Down Breakfast Bar

    Breakfast bar ideas for a small kitchen | Real Homes
    Credit: realHomes

    A wall-mounted breakfast bar gives you a place for coffee, laptops, or quick meals. Fold it down when needed, then close it to free the walkway. This is useful in studios, narrow kitchens, and rooms that serve more than one purpose.

    Use a sturdy wood panel with strong hinges and a folding support bracket. Add two lightweight stools that can slide under the bar. Keep the design simple so it feels like furniture rather than a temporary work surface.

    Practical tip: Set the counter around 36 inches high for standard counter stools, or around 42 inches high for bar stools.

    Style adaption: A stained wood bar fits rustic rooms, while a white or black panel blends into modern interiors.

    A compact eating spot can also become a chance to bring in more color and personality.

    11. Use a Bold Countertop as the Focal Point

    10 Creative Ways to Establish a Kitchen Focal Point
    Credit; houzz

    A striking countertop gives a straight kitchen wall a clear visual anchor. Consider butcher block, dark soapstone, patterned quartz, terrazzo, or a warm marble-look surface. Keep the cabinets simpler so the counter does not compete with too many details.

    For a small kitchen, a continuous countertop can make the work area appear longer. Choose an edge profile that suits the room. A thin square edge feels modern, while a rounded edge feels softer and more traditional.

    Practical tip: Request a sample and view it in both daylight and artificial light. Counter colors can change dramatically during the day.

    Style adaption: Butcher block works in farmhouse homes, concrete-look quartz suits industrial spaces, and pale stone suits coastal rooms.

    After choosing a focal counter, use smaller accessories to repeat its colors around the room.

    12. Repeat Materials for a Connected Look

    One-Wall Kitchen Layouts: 17+ Design Ideas and Tips
    Credit: KitchenCabinetKings

    Repeating one or two materials keeps a one-wall kitchen from feeling random. You might match the wood shelf to the floor, repeat black hardware in the lighting, or echo the backsplash color in nearby upholstery.

    The goal is not to make everything identical. Small repeated details create a visual path across the room. This matters in open-plan layouts where the kitchen must relate to the living and dining areas.

    Practical tip: Pick one main finish, one supporting finish, and one accent finish. For example, use oak, matte black, and cream.

    Style adaption: Brass and walnut feel classic, oak and white feel Scandinavian, and black steel with concrete feels industrial.

    A connected palette makes it easier to add a little personality without creating visual noise.

    Material Comparison

    MaterialStrengthsWatch-outsBest style match
    QuartzLow maintenance, many colorsCan cost more than laminateModern, transitional
    Butcher blockWarm, repairable, invitingNeeds regular sealingFarmhouse, cottage
    LaminateBudget-friendly, many patternsCan chip at exposed edgesRental, retro, modern
    SoapstoneHeat resistant, rich colorScratches and darkens over timeTraditional, industrial
    Porcelain slabDurable and water resistantInstallation can be complexContemporary
    Stainless steelHygienic and heat resistantShows fingerprintsProfessional, industrial

    13. Add a Pantry Wall Beside the Kitchen

    One-Wall Kitchen Design: 7 Layout Tips, Plus Pros & Cons | Apartment Therapy
    Credit: ApartmentTherapy

    If your one-wall kitchen lacks storage, a nearby pantry wall can solve the problem. Use tall cabinets, a freestanding hutch, or a shallow built-in unit. Keep dry goods, small appliances, and serving items there so the main counter stays clear.

    A pantry wall can also create a visual boundary between the kitchen and living room. Paint it the same color as the kitchen for a seamless look, or use a contrasting shade to make it feel like furniture.

    Practical tip: Choose shelves with adjustable heights. Cereal boxes, jars, and small appliances rarely need the same amount of space.

    Style adaption: A glass-front hutch suits vintage homes, while handleless tall units suit modern open-plan rooms.

    More storage means less counter clutter, and the next idea helps you manage the appliances that usually create the most mess.

    14. Hide Small Appliances Behind Appliance Garages

    5 small appliance storage ideas to reduce clutter | Ideal Home
    Credit: IdealHome

    Toasters, coffee machines, mixers, and blenders can quickly take over a one-wall counter. An appliance garage keeps them ready to use while hiding them from view. It can sit below a cabinet, inside a tall pantry, or behind a lift-up door.

    Include an outlet inside the cabinet so you do not need to move each appliance. Make sure the door can stay open while the appliance runs, and follow ventilation instructions for anything that produces heat.

    Practical tip: Measure the appliance with its lid, cord, and attachments before designing the cabinet.

    Style adaption: A wood tambour door adds retro charm, while a flush cabinet door creates a smooth modern finish.

    Once the counter is calmer, decorative details can take center stage.

    15. Decorate With a Controlled Gallery Wall

    One-Wall Kitchen Layout Basics
    Credit; TheSpruce

    A small art display can make a one-wall kitchen feel personal. Use framed food illustrations, botanical prints, family photos, or simple abstract pieces. Keep the gallery away from direct heat and areas where grease splashes heavily.

    Choose frames that repeat nearby finishes. For example, use black frames if the kitchen has black lighting, or warm wood frames if you have oak shelves.

    Practical tip: Cut paper templates in the size of your art and arrange them on the wall with painter’s tape before drilling.

    Style adaption: Vintage prints fit traditional rooms, bold abstracts fit modern homes, and beach photography fits coastal spaces.

    Art adds character, but plants can bring life and softness to the harder kitchen surfaces.

    16. Bring in Herbs and Easy-Care Plants

    15 Vertical Wall Herb Arrangements For Small Spaces
    Credit: MintyPan

    Plants make a straight kitchen wall feel warmer. Place potted herbs near a bright window, hang a trailing plant from an open shelf, or use one tall plant at the end of the cabinet run.

    Choose plants based on the actual light. Basil needs strong light, while pothos and snake plants tolerate lower light. Use pots with drainage trays so water does not damage the counter or cabinet.

    Practical tip: Group plants in two or three heights instead of scattering many tiny pots across the worktop.

    Style adaption: Terracotta pots suit Mediterranean and boho rooms, while simple white planters suit minimalist kitchens.

    A few plants soften the room, and a runner can add another layer underfoot.

    Plant and Placement Guide

    PlantLight needGood locationCare note
    BasilBright direct lightSunny windowsillKeep soil lightly moist
    RosemaryBright lightCounter near windowLet soil dry between watering
    PothosLow to medium lightOpen shelfTrim long vines
    Snake plantLow to bright indirect lightCabinet endAvoid overwatering
    ParsleyMedium to bright lightHerb rail or sillHarvest outer stems first
    Spider plantMedium indirect lightHigh shelfUse a drainage tray

    17. Use a Runner to Define the Kitchen Zone

    8 kitchen rug placement rules you need to know | Homes and Gardens
    Credit; Homesandgardens

    A runner adds color, comfort, and a sense of structure. In an open-plan room, it can visually mark the kitchen without adding walls. Choose a low-pile washable rug that will not catch on cabinet doors.

    Patterns hide crumbs better than solid pale rugs. Stripes can make the kitchen look longer, while a small geometric pattern adds energy without overwhelming the wall.

    Practical tip: Leave a few inches of floor visible at each end, and use a non-slip pad to keep the runner secure.

    Style adaption: Persian-style patterns suit classic homes, faded stripes suit coastal rooms, and simple geometric designs suit modern spaces.

    Now the floor has a clear role, so the final design ideas focus on compact fixtures and flexible details.

    18. Select Compact Appliances Carefully

    How to Make the Most of a Single-Wall Kitchen
    Credit: Houzz

    Small appliances can save space, but smaller is not always better. A narrow refrigerator, two-burner cooktop, or slim dishwasher may work well for one or two people. Families may need full-size equipment and less decorative cabinetry.

    Measure door swings, handle depth, and ventilation space. Check the appliance specifications before ordering cabinets. A compact appliance that blocks a drawer is not a real space saver.

    Practical tip: Make a list of your weekly cooking habits before choosing sizes. Frequent bakers need more oven space than someone who mostly prepares quick meals.

    Style adaption: Panel-ready appliances blend into traditional cabinetry, while stainless steel adds a professional look to modern rooms.

    Efficient appliances help, but water fixtures also deserve careful attention in a single-line plan.

    19. Choose a Single-Bowl or Workstation Sink

    One-Wall Kitchen Layouts: 17+ Design Ideas and Tips
    Credit: kitchencabinetKings

    A sink takes up valuable counter space, so choose one that matches your routine. A deep single-bowl sink can hold large pans. A workstation sink may include a colander, drying rack, and cutting board that fit over the basin.

    Keep the sink near the dishwasher if possible. A pull-down faucet offers useful reach, especially when the counter run is short. Matte black, brushed nickel, and brass can all work, but match the faucet to the cabinet hardware.

    Practical tip: Check the sink cabinet width before buying. Some large sinks need a wider base cabinet than expected.

    Style adaption: Apron-front sinks fit farmhouse spaces, undermount sinks suit modern rooms, and compact stainless sinks suit industrial designs.

    A well-chosen sink supports daily work, while the next idea protects the wall around it.

    20. Add a Durable Counter-to-Ceiling Splash Zone

    Countertops & Backsplashes: Perfect Pairings - Kitchen & Bath Design News
    Credit: kitchenbathdesign

    The area behind the sink and cooktop needs protection from water, food, and steam. Instead of stopping the backsplash at the upper cabinet line, extend durable material behind open shelves or up to the ceiling.

    You can use tile, stainless steel, glass, stone, or washable paint designed for kitchen walls. A full splash zone is especially helpful when the kitchen has no upper cabinets to catch splatters.

    Practical tip: Use a grout color close to the tile if you want less visible maintenance. Seal porous stone according to the manufacturer’s directions.

    Style adaption: Glossy white tile feels classic, handmade tile feels relaxed, and stainless steel feels professional.

    Protection is practical, but a clever accent can make the wall feel more custom.

    21. Paint the Cabinet Wall in a Deep Accent Color

    11 Trending Kitchen Accent Wall Color Ideas | Lily Ann Cabinets
    Credit: LilyAnnCabinets

    A deep wall color can give a one-wall kitchen strong presence. Try charcoal, olive, ink blue, terracotta, or warm brown. Use lighter cabinets and countertops to keep the room balanced.

    This works best when the wall has good lighting or when the cabinets sit against a lighter surrounding room. Repeat the accent shade in a stool, vase, art print, or runner so it feels intentional.

    Practical tip: Paint a large sample board and view it in the morning, afternoon, and evening before committing.

    Style adaption: Deep green suits English cottage style, charcoal suits industrial rooms, and terracotta suits warm Mediterranean interiors.

    A dark accent creates drama, and the final idea shows how to keep that drama flexible.

    22. Add a Rolling Cart for Flexible Storage

    How to Use a Kitchen Cart - The Home Depot
    Credit; TheHomeDepot

    A rolling cart can provide extra prep space without becoming permanent. Use it for coffee supplies, baking tools, produce, or barware. Choose a cart with locking wheels and a top that can handle everyday use.

    Wood adds warmth, metal feels practical, and painted carts can bring in a small color accent. Store the cart at the end of the kitchen wall or roll it into a dining area when serving guests.

    Practical tip: Measure the gap between cabinets and walls before buying. Include the cart handle and any drawer pulls in your measurement.

    Style adaption: A brass-and-glass cart feels glamorous, a wood cart feels farmhouse-inspired, and a stainless cart suits industrial homes.

    Flexible furniture is useful in small rooms, but even fixed cabinetry can feel flexible when you plan zones well.

    23. Divide the Wall Into Clear Work Zones

    24 One-Wall Kitchen Ideas - Layouts For Kitchens on One Wall | Apartment Therapy
    Credit:apartmenttherapy

    Think of the kitchen as three simple zones: food storage, washing, and cooking. The refrigerator and pantry belong to food storage. The sink and dishwasher form the cleaning zone. The cooktop, oven, and prep counter make up the cooking zone.

    You do not need a large kitchen to create this order. Even a few inches of counter between zones can help. Keep knives near the prep area, pans near the cooktop, and plates close to the dishwasher or dining space.

    Practical tip: Draw the wall on paper and label every cabinet by task before choosing door styles.

    Style adaption: This zoning works equally well in modern studios, traditional homes, coastal cottages, and industrial lofts.

    Clear zones make the kitchen easier to use, and one final styling move can tie everything together.

    24. Frame the Kitchen With Open Ends

    50 Wonderful One Wall Kitchens And Tips You Can Use From Them
    Credit: HomeDesigning

    Open ends keep a one-wall kitchen from looking like a heavy block. Finish one side with a wood panel, open cubbies, a narrow shelf, or a tall plant. If the cabinet run ends near a doorway, a finished side panel gives the transition a polished look.

    You can also use the end as a small display area for cookbooks, ceramics, or a cutting board. Keep the display shallow so it does not interfere with traffic.

    Practical tip: Use end panels that match the cabinet fronts or countertop. A mismatched exposed side can make even good cabinetry look unfinished.

    Style adaption: Open cubbies suit Scandinavian rooms, decorative trim suits traditional spaces, and flush panels suit contemporary kitchens.

    Once the ends look finished, the entire single-wall layout feels more like a designed feature than a row of appliances.

    Tips for Success

    • Measure the full wall, including baseboards, outlets, windows, doors, and ceiling height.
    • Keep at least one useful landing area beside the sink and cooktop.
    • Use drawers for pots, pans, and food containers because they are easier to reach than deep cupboards.
    • Choose cabinet hardware that is easy to grip, especially on heavy drawers.
    • Plan trash, recycling, and cleaning supplies before finalizing the sink cabinet.
    • Use washable paint, sealed wood, or moisture-resistant materials near the sink and cooking area.
    • Test the walking path with cardboard outlines before installing an island, bar, or rolling cart.

    Common Mistakes and How to Avoid Them

    Putting every appliance too close together
    Leave counter landing space between major appliances. This gives you room to set down groceries, hot cookware, and dishes.

    Using only one ceiling light
    Add under-cabinet task lighting so your body does not cast shadows across the counter.

    Filling the wall with upper cabinets
    Mix closed storage with shelves, niches, or glass-front doors to create visual breathing room.

    Ignoring door swings and drawer clearance
    Open appliance doors and cabinet drawers on your plan before installation. Check that they do not block walkways or each other.

    Choosing style before function
    Start with cooking habits, storage needs, and measurements. Then select colors, hardware, and decorative finishes.

    Leaving the cabinet ends unfinished
    Add matching panels, trim, shelves, or another intentional detail so the kitchen looks complete from every angle.

    Similar Variations

    • Scandinavian One-Wall Kitchen: Light wood, pale cabinets, simple hardware, and uncluttered open shelving create a calm look.
    • Modern Minimalist Kitchen: Handleless doors, integrated appliances, smooth countertops, and a limited color palette keep the wall sleek.
    • Farmhouse One-Wall Kitchen: Shaker cabinets, apron-front sinks, butcher block, vintage hardware, and open dish storage add warmth.
    • Coastal One-Wall Kitchen: Soft blue, white, pale oak, woven accents, and glass details create a breezy atmosphere.
    • Industrial One-Wall Kitchen: Black metal, stainless steel, exposed shelves, concrete-look surfaces, and strong task lighting bring an urban edge.
    • Boho One-Wall Kitchen: Warm tile, colorful textiles, plants, handmade ceramics, and natural wood make the space feel relaxed.

    A successful one-wall kitchen is not about squeezing every feature onto one line. It is about giving each item a clear job, keeping the work path comfortable, and using finishes that make the wall feel intentional.

    When storage, lighting, color, and scale work together, even a narrow room can feel welcoming and complete. With these ideas, you can create a practical and personal 24 One Wall Kitchen.