Blog

  • 20 Shaker Cabinets Kitchen

    20 Shaker Cabinets Kitchen

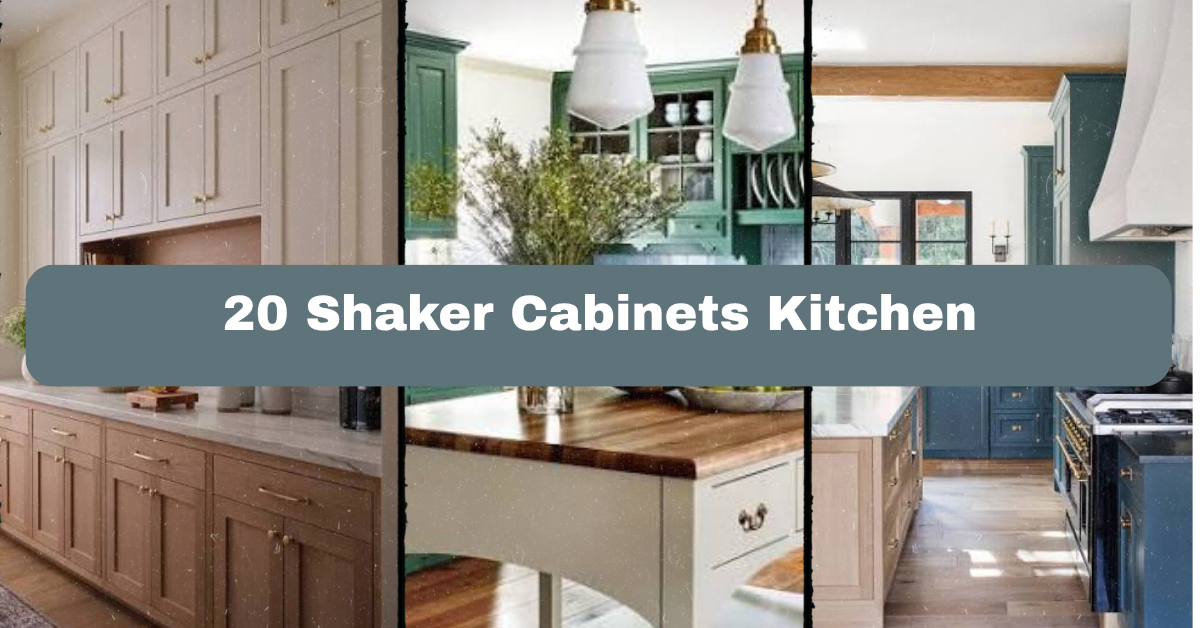
    20 Shaker Cabinets Kitchen ideas can help you create a kitchen that feels calm, useful, and personal without chasing a short-lived trend. I’ll walk you through 20 practical ways to choose colors, hardware, lighting, materials, and decor that work beautifully with Shaker cabinetry.

    What are the best ways to design a Shaker cabinet kitchen? Pair simple recessed-panel cabinets with balanced colors, durable counters, useful storage, layered lighting, and carefully chosen hardware. The style works in modern, traditional, farmhouse, coastal, and transitional homes.

    You’ll see how small choices change the whole room. I’ll also share sizing tips, budget guidance, and mistakes worth avoiding.

    A Quick Primer on Shaker Cabinet Kitchens

    Shaker cabinets are known for their clean lines and simple recessed-panel doors. The frame is usually square, with a flat center panel and very little decoration. That simple shape is the reason they work in so many homes.

    I like Shaker cabinetry because it gives you a steady backdrop. You can make the kitchen warm with wood, crisp with white, or bold with deep green or navy. The cabinets do not compete with your lighting, tile, artwork, or furniture.

    They also suit busy households. The flat panels are easy to understand and usually easy to wipe clean. Before choosing a color, think about the room as a whole. Your counters, flooring, backsplash, stools, lighting, and cabinet pulls should feel like they belong together.

    1. Pair White Shaker Cabinets With Warm Wood

    52 Shaker Kitchen Cabinet Ideas That Feel Truly Custom - Cabinet Now
    Credit: CabinetNow

    White Shaker cabinets can make a kitchen feel bright and open, but an all-white room may look cold. Warm wood adds the balance. Consider a walnut island, oak floating shelves, or natural wood counter stools.

    For furniture, choose stools with a simple wood seat and a black or brass footrest. Keep the color scheme soft with creamy white cabinets, pale beige walls, and medium-tone wood. Add a ceramic fruit bowl, woven runner, or wooden cutting board for gentle texture.

    Try a satin or eggshell cabinet finish instead of a strong gloss. It hides small marks better and feels more relaxed. For a practical update, replace only the island with wood if a full wood cabinet run is outside your budget.

    This idea fits farmhouse, Scandinavian, transitional, and modern kitchens. Next, let’s look at a darker cabinet color with a softer mood.

    2. Use Deep Green for a Calm, Earthy Look

    29 Designer-Approved Green Kitchen Cabinet Ideas for 2025
    Credit: CountryLivingMagazine

    Deep green Shaker cabinets bring color without feeling loud. Shades such as forest, olive, and muted sage work well because they connect the kitchen to nature.

    I would pair green lower cabinets with warm white uppers if the room is small. In a larger kitchen, full green cabinetry can look rich and grounded. Choose light quartz counters with soft veining, then add aged brass knobs or pulls.

    Furniture should stay simple. A round wood table or counter stools with woven seats can soften the strong cabinet color. Use plants, stoneware, and a small framed landscape print as decorative elements.

    Order sample doors before painting or buying. Green changes a lot under cool daylight and warm evening bulbs. This look adapts easily to cottage, English country, modern, and farmhouse interiors. From here, we can make the classic white kitchen feel more tailored with two cabinet colors.

    3. Create Contrast With Two-Tone Cabinetry

    Two-Tone Kitchen Cabinets: Get The look
    Credit: armacMartin

    Two-tone cabinets give a Shaker kitchen more depth. A common combination is white or light gray uppers with navy, charcoal, or wood lowers. You can also reverse the arrangement, but darker lower cabinets are often easier to live with because they hide scuffs.

    Use one main color and one supporting finish. For example, pair warm white uppers with muted blue-gray lowers, a pale stone counter, and brushed nickel hardware. Keep the backsplash quiet so the cabinet contrast remains the focus.

    A wood island can act as a third texture without becoming a third color. Choose counter stools that repeat either the cabinet tone or the wood finish. Before ordering, place painted samples beside your flooring and countertop.

    Two-tone Shaker cabinetry works in modern, coastal, transitional, and traditional homes. Now let’s see how a backsplash can add interest without making the kitchen busy.

    4. Add Handmade-Looking Subway Tile

    34+ White Subway Tile Backsplash (TIMELESS & CLASSIC) - Backsplash
    Credit: backsplash

    Subway tile is a natural match for Shaker cabinets, but the finish matters. Handmade-looking tile has gentle variation in color and surface, which keeps a simple kitchen from feeling flat.

    Try glossy ivory tile with white cabinets, pale blue-gray tile with navy cabinets, or warm beige tile with natural wood accents. A slightly uneven edge can add character without creating visual clutter. Pair it with light quartz or soapstone-style counters.

    Keep the grout practical. Medium gray grout is usually easier to maintain than bright white in a busy cooking area. For furniture, use simple stools and avoid a patterned runner if the tile has strong variation.

    This backsplash idea suits farmhouse, coastal, cottage, and transitional rooms. Once the wall treatment is selected, a quick material guide can help you coordinate the rest.

    Shaker Kitchen Material Pairing Guide

    Cabinet finishCountertop pairingBacksplash choiceHardware finish
    Warm white paintQuartz with beige veiningIvory ceramic tileAged brass
    Cool white paintWhite quartz or gray graniteSoft gray subway tileBrushed nickel
    Forest greenHoned white quartzHandmade cream tileBrass or matte black
    Navy blueLight marble-look quartzPale blue or white tilePolished nickel
    Natural oakSoapstone or charcoal quartzOff-white zellige-style tileBlack or bronze
    Light grayWhite marble-look quartzWhite tile with gray groutChrome or nickel

    A useful rule is to repeat at least two finishes in the room. For example, use brass in the cabinet hardware and pendant lights. That small connection makes the design feel planned.

    5. Choose Matte Black Hardware for Clean Contrast

    How to Choose Hardware for Black Cabinets? - Highland Cabinetry
    Credit: Highlandcabinetry

    Matte black pulls and knobs create sharp contrast against white, light gray, and natural wood Shaker cabinets. The look is simple, but it has enough weight to define the cabinetry.

    Use cup pulls on drawers and straight bar pulls on doors for a relaxed farmhouse feel. If you prefer a cleaner modern look, use matching bar pulls throughout. Select hardware with rounded edges if you want the kitchen to feel softer.

    Keep the rest of the room balanced. Black window frames, pendant details, or table legs can repeat the finish. Avoid adding too many unrelated metals. A practical tip is to tape hardware templates to the doors before drilling. Check the scale from across the room.

    Matte black works in industrial, modern farmhouse, Scandinavian, and transitional kitchens. Next, we’ll warm up the room with a finish that feels more traditional.

    6. Bring in Aged Brass Details

    This Wandsworth kitchen is all about the details. Classic shaker cabinets in deep green, antique brass handles by @corstonarchitecturaldetail, and a bespoke freestanding island all work to anchor the design.
    Credit: Instagram

    Aged brass adds warmth and a slightly collected feel to Shaker cabinetry. It looks especially good with cream, sage, navy, and charcoal paint.

    Choose pulls with a simple profile rather than ornate shapes. Pair them with brass pendant lights, a warm faucet, or a small framed mirror. You do not need brass everywhere. Two or three repeated touches are enough.

    For furniture, try wood stools with leather seats or a small antique-style dining table. Keep the palette controlled with warm white walls, natural wood, and muted cabinet colors. Aged brass often changes over time, so expect some variation in the finish.

    Test a sample beside your faucet and lighting. Some brass leans yellow, while others look more bronze. This idea fits traditional, English country, transitional, and modern kitchens. Now we can make the island more useful and more visually interesting.

    7. Make the Island a Standout Feature

    Kitchen Island Ideas: 19 Ways To Create A Functional Design Feature
    Credit: CountryLivingmagazine

    A Shaker island does not have to match the perimeter cabinets. Use it to introduce a new color, wood tone, or storage function.

    For example, pair white perimeter cabinets with a muted blue island and a thick wood counter. Or use the same cabinet color but add open shelves on one end. Include deep drawers for pots, a pull-out trash bin, or a microwave shelf if the layout allows.

    Choose stools based on the island height. Counter stools suit a standard counter-height island, while bar stools are taller. Leave enough knee space for comfortable seating. A good starting point is about 24 inches of width per person.

    This feature works in large farmhouse kitchens and compact modern spaces alike. Once the island earns its place, the surrounding lighting should support both work and conversation.

    8. Layer Pendant and Under-Cabinet Lighting

    Kitchen Lighting Ideas: Layouts, Design & Practical Guidance
    Credit: LightGuru

    Good lighting makes Shaker cabinets look better and helps you use the kitchen safely. I like three layers: ceiling lighting for general brightness, pendants or fixtures for the island, and under-cabinet lights for counters.

    Choose pendants with simple shades so they do not fight with the cabinet doors. Clear glass feels light, while metal shades add stronger contrast. Use warm white bulbs around 2700K to 3000K for a comfortable home setting.

    Install under-cabinet LED strips toward the front edge, not all the way against the wall. That placement lights the work surface more evenly. Put different lighting zones on separate switches or dimmers.

    This approach suits every home style because the fixture shape can change while the lighting plan stays useful. Here is a simple guide for spacing and scale.

    Kitchen Lighting and Island Guide

    Island lengthSuggested seatingPendant arrangementApproximate pendant diameter
    48 inches2 stools2 small pendants8 to 10 inches
    60 inches2 to 3 stools2 medium pendants10 to 14 inches
    72 inches3 stools2 or 3 pendants12 to 16 inches
    84 inches3 to 4 stools3 pendants12 to 16 inches
    96 inches4 stools3 larger pendants14 to 18 inches

    These are starting points, not strict rules. Always check the fixture manufacturer’s installation instructions and keep walkways clear.

    9. Add Open Shelves in a Small, Controlled Area

    How To Style Your Open Kitchen Shelving
    Credit: Homedit

    Open shelving can break up a long wall of Shaker cabinets. It also gives you a spot for dishes, cookbooks, or attractive everyday items.

    Use one or two shelves rather than covering every wall. Natural oak shelves warm white cabinets, while painted shelves can blend into the wall. Choose brackets that match your cabinet hardware or lighting.

    Keep the display useful. Stack plates, place mugs on hooks, and leave some open space between objects. A small plant or framed recipe card adds personality, but too many items create visual noise.

    For an actionable step, measure the depth of your dishes before ordering shelves. Most everyday plates need more room than decorative objects. Open shelving works in farmhouse, Scandinavian, cottage, and modern kitchens. Next, we’ll use glass to create a lighter display without fully opening the room.

    10. Mix in Glass-Front Shaker Doors

    Glass Front Shaker Cabinet Doors
    Credit: instagram

    Glass-front cabinets provide display space while protecting dishes from dust and grease. They are especially helpful above a counter or around a range hood where a solid cabinet wall may feel heavy.

    Choose clear glass for an open look, seeded glass for texture, or reeded glass for a softer, less revealing effect. Keep the cabinet contents coordinated with white dishes, wood boards, or a single accent color.

    Furniture and decor should remain calm because the glass already adds visual activity. Use simple hardware and a quiet backsplash. Place your most attractive everyday items in the glass doors, not random storage.

    Before choosing this option, decide whether you enjoy keeping shelves tidy. It works with traditional, transitional, cottage, and contemporary styles. A well-planned hood can become the next major focal point.

    11. Frame the Range With a Custom Cabinet Hood

    Refined functionality elevated A Viking stove and range hood paired with white oak shaker cabinets and precision-crafted custom cabinetry to complete this sophisticated kitchen ensemble In collaboration with Yarden, built entirely custom.
    Credit: instagram

    A cabinet-style hood can make a Shaker kitchen feel finished and built in. It often uses the same door profile as the surrounding cabinets, creating a strong focal point above the range.

    Paint the hood to match the cabinets for a seamless look, or use wood to add warmth. Keep the area around it simple with a calm backsplash and minimal countertop decor. The hood should have the correct ventilation capacity for your cooktop, so function comes first.

    A wood cutting board, ceramic vessel, or pair of small sconces can decorate the range wall without crowding it. Measure carefully around the cooktop and follow local ventilation requirements.

    This feature fits traditional, farmhouse, transitional, and modern kitchens. Once the main focal point is set, flooring can help anchor the entire design.

    12. Ground the Room With Durable Flooring

    10 wooden kitchen floor ideas that are classic and demure | Ideal Home
    Credit: IdealHome

    Shaker cabinets pair with almost any flooring, but the right choice affects the mood. Wide-plank oak brings warmth. Porcelain tile offers durability and many color options. Slate-look tile adds a darker, earthy base.

    Match the floor undertone to the cabinets and counters. Warm floors usually work best with cream, beige, green, and natural wood. Cool gray floors pair better with blue, crisp white, and charcoal.

    Choose furniture with enough visual weight for the flooring. Light stools can balance a dark floor, while a heavy wood table may suit pale tile. Add a washable runner in front of the sink if comfort matters.

    Order large samples when possible. Small samples can hide variation in wood grain or tile pattern. This idea works across rustic, modern, coastal, and traditional interiors. The next guide can help you compare common flooring choices.

    Kitchen Flooring Comparison

    Flooring materialBest qualityMaintenance levelGood Shaker cabinet matches
    White oak hardwoodWarm, natural appearanceMediumWhite, sage, navy, cream
    Engineered woodStable in changing humidityMediumPainted or wood cabinets
    Porcelain tileVery durable and water resistantLowAny cabinet color
    Slate-look porcelainDark, textured appearanceLowWhite, oak, green, gray
    Luxury vinyl plankSofter underfoot and budget friendlyLowFarmhouse and modern
    Natural slateRich, authentic textureMedium to highRustic, cottage, traditional

    Use rugs with non-slip pads, especially near sinks and dishwashers. Safety matters as much as style.

    13. Add a Soft Runner for Comfort and Color

    The Best Kitchen Runners for Every Style of Home
    Credit: decorCabinets

    A kitchen runner can make a hard-working room feel more comfortable. It also gives you a low-commitment way to add pattern or color.

    For Shaker cabinets, try a faded Persian-style rug, a striped flatweave, or a simple geometric design. Choose colors already found in the room, such as blue from the island or tan from the flooring. Avoid a rug that is too pale near the sink unless it can be washed easily.

    Measure the walking path first. Leave a small border of flooring around the rug so it looks intentional. A low-pile, washable style is often easiest for kitchens.

    This detail adapts to boho, farmhouse, coastal, traditional, and modern spaces. With the floor softened, let’s bring attention to the countertops and their practical role.

    14. Select Counters That Balance the Cabinet Color

    38+ Shaker Kitchen Cabinet Ideas ( CLASSIC & ELEGANT )
    Credit: Backsplash

    Countertops should support Shaker cabinets rather than compete with them. If your cabinets have strong color, a quieter counter may be best. White cabinets can handle more movement, including marble-look veining or patterned stone.

    Quartz is popular because it offers many looks and does not require regular sealing. Natural stone brings variation and character. Butcher block adds warmth and needs more care around sinks and wet areas.

    Use the counter edge as part of the design. A simple eased edge feels modern, while a thicker edge can make an island look more substantial. Bring cabinet and flooring samples when shopping for slabs.

    This idea works in nearly every home style. Next, we’ll use backsplash height to change the room’s proportions.

    15. Take the Backsplash to the Ceiling

    25+ Ceiling Height Backsplash ( DRAMATIC IMPACT ) - Tiles
    Credit: Backsplash

    A full-height backsplash can make a kitchen feel taller and more finished. It works especially well behind a range or on a wall with open shelves.

    Use slab material for a calm, seamless appearance, or continue tile from the counter to the ceiling for stronger texture. With white Shaker cabinets, a soft stone slab adds quiet movement. With dark cabinets, pale tile can brighten the room.

    Full-height treatment costs more than a standard backsplash, so use it on the main focal wall if your budget is limited. Plan outlets carefully before installation. Decorative switch plates should not interrupt the best part of the pattern.

    This approach suits modern, luxury, transitional, and traditional kitchens. The next idea keeps the room practical while making storage feel more intentional.

    16. Add Deep Drawers and Smart Interior Storage

    The Best Kitchen Drawer Layouts for Busy Families. – The Painted Kitchen Company Ltd
    Credit: ThePaintedKitchenCompany

    Beautiful doors are only half the kitchen. Deep drawers, tray dividers, pull-out shelves, and corner storage make Shaker cabinets much easier to use.

    Use wide drawers for pots and pans, shallow drawers for utensils, and vertical dividers for baking sheets. A pull-out pantry can hold cans and spices without forcing you to reach into a dark cabinet. Add a drawer near the prep area for knives and cutting tools.

    Match storage to your routine. I would place plates near the dishwasher and cooking tools near the range. Labeling is optional, but clear zones make daily cleanup faster.

    This practical upgrade works in compact apartments, traditional homes, and sleek modern kitchens. Compare storage choices before finalizing your cabinet order.

    Useful Cabinet Storage by Kitchen Zone

    Kitchen zoneHelpful storage featureItems to store
    Prep areaWide drawers and knife insertCutting boards, knives, mixing bowls
    Cooking areaDeep pot drawersPots, pans, lids, Dutch oven
    Sink areaPull-out waste centerTrash, recycling, cleaning supplies
    Baking areaVertical tray dividersBaking sheets, cooling racks, boards
    Pantry areaAdjustable pull-out shelvesCans, dry goods, spices
    Dishwasher areaPlate and dish drawersEveryday dishes and serving pieces

    Measure appliances, plumbing, and wall clearances before ordering custom inserts. A clever accessory cannot fix a poor layout.

    17. Use a Furniture-Style Island for Character

    15 Kitchen Island Ideas You Need to Know About Before You Start Your Remodel | Homes and Gardens
    Credit: HomesAndgardens

    A furniture-style island has details that make it look like a separate piece rather than another cabinet box. Turned legs, inset ends, open shelves, or a contrasting paint color can create that effect.

    Choose this look if you want the kitchen to feel connected to a dining or living area. Pair it with a wood top, antique-style stools, or a small pendant over the seating side. Keep the perimeter cabinets simpler so the island remains special.

    Avoid adding too many decorative legs or brackets in a narrow room. They can interrupt movement and make cleaning harder. Leave enough clearance around the island for doors and people to pass.

    This style suits traditional, cottage, farmhouse, and transitional kitchens. If you prefer a cleaner look, the next idea uses flat, modern details instead.

    18. Give Shaker Cabinets a Modern Edge

    20 Shaker kitchen ideas for a timeless yet on-trend look | Ideal Home
    Credit: IdealHome

    Shaker cabinets do not have to look traditional. Use slab backsplash panels, waterfall counters, integrated appliances, and long slim pulls to give them a modern direction.

    Choose a restrained palette such as warm white, charcoal, oak, and black. Keep decorative items limited to a few useful pieces. A sculptural pendant or one large piece of art can provide interest without clutter.

    Select flat-profile hardware and simple stools with metal or molded seats. If you want a softer modern look, use pale wood and brushed nickel instead of dark finishes.

    This approach works in contemporary, Scandinavian, Japandi, and urban homes. With the overall style set, a few personal objects can make the kitchen feel lived in.

    19. Display Useful Decor With Purpose

    Shaker Style Kitchen Cupboards: Design Ideas for Your Renovation
    Credit: Olive&barr

    Kitchen decor should look good and earn its space. A large cutting board, ceramic pitcher, woven basket, framed menu, or bowl of fruit can add personality without blocking your work area.

    Group items in odd numbers only if the arrangement still feels natural. Vary height by placing a small object beside a taller vase or leaning board. Keep counters near the range mostly clear so cooking remains easy.

    Choose decorative colors that repeat the room’s palette. Blue pottery can connect to a navy island, while terracotta pieces can warm white and wood cabinetry. Rotate seasonal objects instead of filling every surface.

    This strategy works in farmhouse, coastal, boho, traditional, and modern kitchens. One final design idea can make the room feel connected to the rest of your home.

    20. Connect the Kitchen to Nearby Rooms

    11 Modern Shaker Kitchen Ideas | Harvey Jones
    Credit; harveyJones

    A kitchen should not feel like a separate box if it opens to a dining room or living room. Repeat one or two materials across the spaces. You might use the same wood tone, metal finish, wall color, or fabric color.

    Choose dining furniture that relates to the island stools. For example, black stools can connect with black dining chairs, while natural oak stools can echo a nearby table. Keep artwork and accessories visible from the kitchen simple and coordinated.

    Do not force every finish to match. A related palette looks more natural than a perfect showroom set. Walk through the connected rooms and remove anything that feels unrelated.

    This idea works for open-plan, traditional, modern, coastal, and small-space homes. Together, these choices create a Shaker kitchen that feels complete rather than decorated all at once.

    Tips for Success

    • Order cabinet, counter, flooring, and paint samples before making final choices.
    • Check every color in both daylight and evening light.
    • Choose cabinet hardware based on comfort, not only appearance.
    • Plan outlets, appliance locations, and storage zones before installation.
    • Leave clear walking space around islands, dining tables, and appliance doors.
    • Use dimmers so task lighting and ambient lighting can work separately.
    • Repeat a finish at least twice, such as brass in both hardware and pendant lights.
    • Pick washable runners and easy-clean surfaces for high-traffic areas.
    • Keep one section of counter clear for daily prep and serving.
    • Confirm cabinet paint and material care instructions before using strong cleaners.

    Common Mistakes and How to Avoid Them

    Choosing paint from a tiny sample
    Test a larger sample on the wall or order a cabinet door. Colors can look very different beside counters, floors, and natural light.

    Using too many competing finishes
    Limit the main room to a few metals, wood tones, and strong colors. Repeat finishes so the design feels connected.

    Ignoring the cabinet interior
    Plan drawers, dividers, pull-outs, and appliance storage before the order is finalized. Attractive cabinets are frustrating when everyday items have nowhere to go.

    Installing oversized hardware
    Large pulls may overwhelm narrow doors and drawers. Tape paper templates in place and view them from several feet away before drilling.

    Making the island too large
    An oversized island can block movement and appliance doors. Confirm walkway measurements with the actual cabinet and appliance dimensions.

    Choosing style over maintenance
    A beautiful surface may be difficult to clean or repair. Match each material to your cooking habits, family needs, and willingness to maintain it.

    Similar Variations

    • Modern Shaker: Uses slim hardware, simple lighting, quiet counters, and minimal decor.
    • Farmhouse Shaker: Adds apron sinks, wood accents, open shelves, vintage-inspired lighting, and warm neutrals.
    • Coastal Shaker: Combines white or pale blue cabinets with light wood, woven textures, and soft blue-gray accents.
    • English Country Shaker: Features muted green, cream, aged brass, floral fabrics, and classic furniture.
    • Scandinavian Shaker: Uses pale wood, soft white, clean shapes, and very limited decoration.
    • Industrial Shaker: Pairs simple cabinets with black metal, concrete-look counters, exposed-style lighting, and dark accents.

    The best Shaker kitchen is not built from one perfect formula. It comes from matching the cabinet design to your space, routine, and taste. Start with the layout, then choose the cabinet color, counter, backsplash, lighting, and hardware as a connected group.

    If you are planning a new kitchen or updating an old one, these 20 Shaker Cabinets Kitchen ideas can give you a clear and practical place to begin.
  • 19 Country Kitchen Ideas

    19 Country Kitchen Ideas

    19 Country Kitchen Ideas can help you create a room that feels warm, useful, and full of personality. I’ll walk you through practical choices for colors, cabinets, lighting, furniture, storage, and finishing touches.

    What are country kitchen ideas? They are design approaches that use natural materials, soft or earthy colors, practical furniture, open storage, and handcrafted details to create a welcoming kitchen with a relaxed rural feel.

    Keep reading for ideas that work in large kitchens, small apartments, modern homes, and older cottages. You’ll also find simple ways to get the look without starting a full remodel.

    What Makes a Country Kitchen Feel So Welcoming?

    When I picture a country kitchen, I see a room made for real life. It should be comfortable enough for morning coffee, sturdy enough for busy meal prep, and attractive without looking too perfect.

    Country style often includes wood, painted cabinets, stone, ceramic, linen, woven baskets, and aged metal. The color palette may be soft and light, or it may use deeper shades such as forest green, navy, clay, and warm brown. The key is balance. Too many rustic details can make a room feel busy. Too many polished surfaces can remove the relaxed charm.

    You do not need a farmhouse to use this style. A few thoughtful changes can bring country character to a modern kitchen, rental, or small cooking space.

    1. Paint Cabinets in a Soft, Earthy Color

    Country Kitchen Cabinet Colors | A Blissful Nest
    Credit; ABlissfulNest

    Painted cabinets can change the entire mood of a country kitchen. Cream, sage green, dusty blue, mushroom, and warm gray all work well because they feel gentle rather than harsh. I especially like using one color on the lower cabinets and a lighter shade above.

    Choose simple shaker doors or flat-front cabinets with small knobs. Brass, bronze, pewter, and black hardware each create a different effect. Add a wood cutting board, woven baskets, and a few ceramic pieces to soften the painted finish.

    For a practical update, test paint samples beside your counters and flooring before buying gallons. Natural light can make a color look much lighter.

    This idea suits traditional homes with cream cabinets, modern homes with muted green, and coastal rooms with pale blue. Next, let’s bring warmth to the room with natural wood.

    2. Add a Natural Wood Island or Worktable

    71 Best Kitchen Island Ideas for Kitchens of Every Size and Style
    Credit: CountryLivingmagazine

    A wood island gives a country kitchen a strong central feature. It also adds texture to rooms filled with painted cabinetry and smooth counters. Look for oak, pine, maple, or reclaimed wood with visible grain.

    The island can include drawers, open shelves, a butcher block top, or seating for two. If your kitchen is small, use a narrow worktable instead of a built-in island. A movable piece gives you extra prep space without making the layout permanent.

    Seal the wood with a food-safe finish if you plan to chop directly on it. Leave enough room for doors and drawers to open comfortably. Around 36 inches of walking space is a useful target for a main walkway.

    This works with farmhouse, Scandinavian, modern rustic, and English country styles. Once the center of the room feels warm, the next step is to make the walls work harder.

    3. Use Open Shelves for Everyday Dishes

    30 Best Open Shelving Kitchen Ideas for Your Home
    Credit: ThePioneerWoman

    Open shelving brings a relaxed, lived-in quality to country kitchens. It also lets you display dishes, mugs, jars, and small art instead of hiding everything behind cabinet doors.

    Choose thick wood shelves for a rustic room, painted shelves for a cottage kitchen, or slim metal brackets for a more modern look. Keep the display useful. Place everyday plates near the dishwasher or prep area, and store less-used items higher up.

    A practical tip is to leave some empty space between groups of objects. Stack plates, line up mugs, and add one small plant or framed print. Do not fill every inch.

    Open shelves can look casual in a farmhouse kitchen, neat in a modern kitchen, or airy in a coastal space. With storage in place, we can now choose a color palette that keeps the room visually calm.

    4. Build a Warm, Limited Color Palette

    34 Country Kitchen Design Ideas To Inspire | Country Style
    Credit: Homestolove

    A country kitchen feels more finished when the colors relate to one another. Start with two main colors and one accent. For example, combine warm white cabinets, oak wood, and muted blue accessories.

    You can also use cream, olive green, and aged brass for a traditional look. Terracotta, natural wood, and charcoal create a richer farmhouse palette. Keep large surfaces quiet, then add stronger color through curtains, pottery, rugs, or painted furniture.

    I suggest collecting fabric, paint, tile, and hardware samples before making final choices. View them in morning and evening light. A color that looks soft in a store may appear intense near a sunny window.

    This approach adapts easily to modern, coastal, cottage, and traditional kitchens. The table below gives a few combinations you can use right away, and then we’ll move to the sink area.

    Country Kitchen Color Palette Guide

    Main colorSupporting colorAccentBest material pairingOverall mood
    Warm whiteOakSage greenWood shelves and ceramic tileLight and classic
    Sage greenCreamAged brassBrass knobs and linenSoft and traditional
    Navy blueWhiteNatural rattanWoven stools and oakCoastal country
    Mushroom grayWalnutTerracottaStone counters and clay potsEarthy and calm
    Olive greenPale beigeBlackIron lighting and woodRustic and grounded

    5. Choose a Deep Farmhouse Sink

    19 Inspiring Farmhouse Kitchen Sink Ideas | Architectural Digest
    Credit:architecturaldigest

    A deep apron-front sink is one of the most recognizable country kitchen features. It offers plenty of room for large pans, baking trays, and messy food preparation. Fireclay, porcelain, stainless steel, and copper are common choices.

    White fireclay creates a classic look, while stainless steel feels more practical and modern. Copper adds warmth but needs special care and develops a changing patina over time. Pair the sink with a bridge faucet or a simple high-arc faucet in brass, bronze, or matte black.

    Before ordering, check the cabinet size and counter support requirements. Farmhouse sinks are heavy, and some models need the cabinet front modified.

    This feature suits English country, farmhouse, rustic, and modern country kitchens. Once the sink is selected, the backsplash can add another layer of useful texture.

    6. Install Handmade-Looking Backsplash Tile

    75 Kitchen Backsplash Ideas That Will Cater to All Aesthetics
    Credit: ELLEdecor

    A backsplash is a great place to add character without covering the entire kitchen in pattern. Handmade-looking ceramic tile has slight variations that make the wall feel less flat and more personal.

    Try creamy subway tile for a classic room, square zellige-style tile for a textured finish, or small green tiles behind the range. Keep the grout close in color to the tile if you want a quiet look. Use contrasting grout when you want each shape to stand out.

    Order samples first. Tile color can change depending on the light and nearby cabinets. Also, choose a smooth enough surface that can be wiped clean behind the cooktop.

    This idea works with traditional cabinets, modern slab doors, cottage furniture, and coastal colors. Now let’s look at lighting, which can change how all these materials appear.

    7. Hang a Simple Pendant or Enamel Light

    Country Kitchen Lighting Ideas 2026 | Checkatrade
    Credit: checkatrade

    Good lighting makes a country kitchen more useful and more inviting. Over an island, use two or three pendants with metal, glass, or enamel shades. Over a table, one larger fixture can create a warm focal point.

    Black metal gives the room a farmhouse edge. Aged brass feels more classic. White enamel looks simple and practical, especially in a cottage kitchen. Choose warm bulbs around 2700K to 3000K for a comfortable glow.

    Do not rely on one ceiling fixture. Add under-cabinet lighting for food prep and a small lamp on a counter or shelf if you have room. Install dimmers so the light can shift from cooking to relaxing.

    This lighting plan fits rustic, modern country, coastal, and industrial country interiors. Next, we’ll make the floor feel softer and more comfortable.

    8. Layer a Woven Rug for Warmth

    Layering Rugs Home Décor Trend - How to Layer Rugs
    Credit: CountryLivingmagazine

    A washable runner can make a country kitchen feel finished while adding comfort underfoot. Woven cotton, wool, jute, and indoor-outdoor rugs all bring useful texture.

    Place a runner beside the sink or along a long cabinet wall. Choose a pattern with colors already found in the room, such as cream, blue, brown, or olive. A faded stripe, small check, or geometric weave often feels more country than a bold modern print.

    Use a non-slip pad underneath, especially on tile or wood floors. In busy kitchens, select a low-pile or washable style that does not trap crumbs.

    A jute rug suits rustic rooms, a striped cotton runner works in coastal kitchens, and a simple wool design fits traditional spaces. Use the guide below to choose the right rug size before moving on to furniture.

    Kitchen Rug Size Guide

    Kitchen areaSuggested rug sizeBest usePractical note
    Narrow sink run2 x 6 feetOne-person prep areaKeep edges clear of appliances
    Long galley kitchen2.5 x 8 feetFull cabinet walkwayUse a strong non-slip pad
    In front of an island3 x 5 feetSmall accent zoneLeave a border of visible flooring
    Breakfast nook5 x 7 feetTable and chairsPlace all chair legs on the rug
    Large kitchen seating area8 x 10 feetTable or island zoneCheck door and drawer clearance

    9. Add a Freestanding Hutch or Pantry Cabinet

    63 Rustic Farmhouse Kitchen Ideas to Inspire Your Next Remodel
    Credit: CountryLivingMagazine

    Freestanding storage gives a country kitchen the charm of collected furniture. A hutch can hold dishes, glassware, linens, or cookbooks. A tall pantry cabinet can store dry goods while adding height to an empty wall.

    Look for painted wood, glass doors, beadboard panels, or simple vintage hardware. If the piece feels too dark, paint the inside a lighter color or replace solid doors with glass. Keep the top useful but not crowded. A bowl, small lamp, and framed picture may be enough.

    Before bringing home a vintage cabinet, measure doorways and check for signs of water damage. Anchor tall furniture to the wall for safety.

    This storage idea fits cottage, farmhouse, traditional, and eclectic kitchens. With larger storage handled, we can add smaller details that make daily cooking easier.

    10. Display Useful Crockery and Cookware

    6 tricks for displaying pans in a kitchen like a stylist | Ideal Home
    Credit: idealHome

    Country kitchens look best when decoration has a purpose. Display a stack of white plates, a row of wooden spoons, a ceramic pitcher, or a few copper pans. These items add color and texture while staying within reach.

    Use a rail with hooks for utensils or small pans. Place canisters near the coffee station. Keep heavy cookware on a lower shelf rather than high above your head. Group similar materials together so the display looks planned.

    I like choosing one repeated finish, such as cream pottery or warm wood, to connect different objects. Rotate seasonal pieces instead of buying more storage.

    This idea can feel rustic with cast iron, coastal with blue-and-white dishes, or modern with clean ceramic shapes. Next, let’s give the windows a softer, more relaxed frame.

    11. Frame Windows with Linen or Gingham

    15 Delightful French Kitchens with Gingham Curtains
    Credit: pinterest

    Window treatments can make a kitchen feel less stark. Linen café curtains, cotton checks, woven shades, and simple Roman blinds all work well with country design.

    Choose a fabric that lets in enough daylight for food preparation. Small checks and stripes add a classic cottage feel. Natural linen creates a quieter, modern country look. If the room already has patterned tile or a busy rug, select a solid fabric.

    Mount the curtain rod slightly wider than the window so the fabric can sit outside the frame when open. Keep cloth away from the cooktop and use washable material near food prep areas.

    This detail works in traditional, coastal, farmhouse, and French country kitchens. With the windows softened, we can add a touch of nature without creating extra clutter.

    12. Bring in Herbs and Easy-Care Plants

    Kitchen plant ideas – the best houseplants and how to style them in a kitchen | Ideal Home
    Credit: IdealHome

    Plants make a country kitchen feel active and fresh. A small pot of rosemary, thyme, basil, or mint can sit near a bright window. If natural light is limited, use a hardy plant such as pothos or a small snake plant.

    Place herbs in matching terracotta pots, old tins, or simple ceramic containers. Use a tray beneath them to catch water and protect the counter. Avoid crowding the sink or placing plants where leaves may touch hot surfaces.

    One large plant in a woven basket can fill an empty corner better than many tiny pots. Choose greenery that matches the room’s colors rather than treating plants as random decoration.

    This idea suits farmhouse, Mediterranean, English country, and modern kitchens. The following table can help you select materials that support the look without causing extra maintenance.

    Country Kitchen Material Comparison

    MaterialVisual effectDurabilityCare needsGood location
    OakWarm and familiarHighWipe spills quicklyIsland or shelves
    MarbleClassic and naturalMediumSeal and avoid harsh acidsBaking counter
    QuartzClean and consistentHighLow maintenanceMain countertop
    FireclayTraditional and brightHighAvoid sudden heavy impactsFarmhouse sink
    CopperWarm and agedMediumAllow patina or polishHardware or cookware
    TerracottaEarthy and handmadeMediumSeal to resist stainsPlanters or floor accents

    13. Add Beadboard or Shiplap in a Small Area

    44 Beadboard Kitchen Backsplash Ideas for a Cozy Cooking Space
    Credit: TheSpruce

    Wall paneling can bring cottage character, but it works best when used with restraint. Add beadboard beneath a chair rail, behind open shelves, or on the side of an island. Shiplap can create a broader farmhouse effect on one wall.

    Paint the paneling in a soft white, cream, pale gray, or muted green. Use moisture-resistant material near the sink, and seal the surface so it can be wiped clean.

    Do not cover every wall if your kitchen already has strong wood grain or patterned tile. One focused area usually creates more impact and costs less.

    Beadboard fits traditional and coastal rooms, while shiplap suits farmhouse and rustic spaces. Next, let’s make room for a table where the kitchen can become a social space.

    14. Create a Small Breakfast Nook

    10 breakfast nook ideas to create a cosy corner | Ideal Home
    Credit: IdealHome

    A breakfast nook gives a country kitchen a friendly place to pause. Use a round wood table, a painted pedestal table, or a narrow farmhouse table that fits against a wall. Add a bench on one side to save space.

    Mix seating styles. A wooden bench with two painted chairs feels collected instead of overly matched. Add a washable cushion in ticking stripe, gingham, or plain linen. Keep the table size practical so chairs do not block the main walkway.

    For a tiny kitchen, choose a drop-leaf table or wall-mounted folding table. Measure chair clearance before buying. You usually need around 24 inches of width per seated person for comfortable use.

    This setup works in cottage, Scandinavian, traditional, and modern country homes. Once seating is comfortable, we can give the ceiling and upper space a little more character.

    15. Use Exposed Beams or Wood Ceiling Details

    Country kitchen ideas to suit every kind of taste, from cottages to stately homes | House & Garden
    Credit: House&garden

    Exposed beams add architectural warmth and draw the eye upward. If your home has original beams, clean them gently and let their natural marks show. For a newer home, decorative wood beams can create a similar feeling.

    Choose a finish that relates to the floor or island. Dark beams create contrast, while pale wood keeps a small kitchen light. Avoid adding heavy beams to a low ceiling unless they are shallow and spaced carefully.

    A simpler option is a wood-plank ceiling, one stained beam, or a narrow strip of tongue-and-groove paneling. Confirm that any decorative beam is properly secured and does not block lights, vents, or sprinklers.

    This idea feels natural in rustic and farmhouse spaces, but pale wood can also work in coastal and modern country kitchens. Now let’s add pattern in a controlled way.

    16. Use Checks, Stripes, and Small Floral Prints

    Kitchen Wallpaper: Top Ideas & Tips | Spiffy Spools
    Credit; spiffySpools

    Country style welcomes pattern, but the pattern should support the room rather than compete with it. Checks, gingham, ticking stripes, small florals, and simple botanical prints are reliable choices.

    Use one pattern on a roman shade, seat cushion, tea towel, or runner. Repeat one color from that pattern somewhere else, such as on cabinet hardware, pottery, or artwork. Mixing patterns is possible, but vary their scale. Pair a small check with a wider stripe instead of two tiny prints.

    Washable covers are especially helpful for breakfast areas and busy family kitchens. Keep larger surfaces calm if you use patterned fabric.

    This approach can look English country with florals, farmhouse with checks, or modern country with a single restrained stripe. Use the budget guide below to decide where to spend first.

    Country Kitchen Budget Priorities

    Budget levelBest first upgradeTypical materialsWhat to avoid
    Under $100Hardware, textiles, plantsKnobs, runner, towels, herbsBuying many unrelated accents
    $100 to $500Lighting or open shelvesPendant, wood shelf, bracketsChoosing fixtures without measuring
    $500 to $2,000Sink, faucet, or islandFireclay sink, wood table, faucetIgnoring plumbing or cabinet changes
    $2,000 to $8,000Cabinet painting or backsplashProfessional paint, ceramic tileSkipping samples and prep
    Over $8,000Full layout or cabinet updateNew cabinets, counters, flooringChanging style without a clear plan

    17. Choose Vintage-Inspired Hardware

    Vintage-Inspired Kitchen Details That Add Character Without Looking Dated
    Credit: TheSpruce

    Small hardware changes can make plain cabinets feel more country. Cup pulls, bin pulls, ceramic knobs, latches, and simple round knobs all add character.

    Use aged brass for warmth, oil-rubbed bronze for a darker rustic look, or pewter for a softer traditional finish. You can mix knobs and pulls, but keep the finish consistent. For example, use knobs on doors and cup pulls on drawers.

    Measure existing screw spacing before ordering replacements. Keep the old hardware in a labeled bag if you are updating a rental. This makes it easier to restore the kitchen later.

    Vintage-inspired hardware fits almost any version of country style, including modern farmhouse and French country. With those small details in place, we can finish with art that feels personal.

    18. Hang Practical, Nature-Inspired Artwork

    21 Cozy Cottage Kitchen Ideas That'll Never Go Out of Style
    Credit: Veranda

    Artwork keeps a country kitchen from feeling like a showroom. Look for botanical prints, fruit studies, landscape paintings, seed packets, bread boards, or handmade pottery arranged on a shelf.

    Choose frames in wood, black, brass, or painted colors that already appear in the room. A single large print can anchor a blank wall. For a gallery arrangement, mix sizes but keep the spacing even.

    Protect artwork from steam and direct splashes. Avoid placing valuable paper pieces directly above the sink or range. A small framed print near the breakfast table may be safer and easier to enjoy.

    This idea works with traditional landscapes, coastal sketches, rustic signs, or clean modern line art. One final layer can make the whole kitchen feel more welcoming.

    19. Finish with a Comfortable, Lived-In Layer

    63 Rustic Farmhouse Kitchen Ideas to Inspire Your Next Remodel
    Credit: CountryLivingmagazine

    The best country kitchens do not look untouched. Add a wooden stool, a bowl of seasonal fruit, a stack of linen napkins, or a well-used cutting board. These details suggest that the room is meant to be enjoyed.

    Choose a few pieces with different textures. A ceramic vase, woven basket, iron candle holder, and soft towel can create interest without filling every surface. Leave clear counter space for cooking and cleaning.

    I recommend stepping back once everything is placed. Remove anything that feels random or makes the room hard to use. Country style is about comfort, not clutter.

    This finishing approach adapts to every home style. Use rattan for coastal country, aged wood for rustic country, or simple ceramics for modern country. With the main ideas complete, here are a few practical rules to keep the design on track.

    Tips for Success

    • Measure every wall, walkway, cabinet, and doorway before buying furniture or fixtures.
    • Choose washable fabrics for runners, curtains, seat cushions, and kitchen towels.
    • Repeat two or three materials throughout the room, such as oak, ceramic, and aged brass.
    • Keep at least one clear counter area for chopping, mixing, or placing hot dishes.
    • Test paint and tile samples in both daylight and evening light.
    • Mix old-looking and new pieces so the kitchen feels collected, not themed.
    • Install task lighting where you actually prepare food, not only in the center of the ceiling.

    Common Mistakes and How to Avoid Them

    Using too many rustic decorations
    Choose a few strong details, such as a wood island, vintage cabinet, or woven rug. Too many signs, baskets, and distressed objects can make the room feel crowded.

    Ignoring the kitchen work zones
    Keep the sink, refrigerator, and cooking area easy to reach. Decorative furniture should never block appliance doors, drawers, or main walkways.

    Choosing a paint color without testing it
    Place large samples beside counters, floors, and trim. Check them throughout the day before making a final decision.

    Using delicate materials in messy areas
    Reserve fragile rugs, untreated wood, and valuable artwork for safer locations. Select sealed, washable, or durable finishes near the sink and range.

    Matching every piece too closely
    Country kitchens feel natural when materials vary slightly. Combine painted wood, natural grain, ceramic, linen, and metal instead of buying one complete matching set.

    Forgetting modern convenience
    Keep outlets, task lighting, drawer storage, and easy-clean surfaces in the plan. A beautiful kitchen still needs to support daily cooking.

    Similar Variations

    • Modern Country: Combines shaker cabinets, simple lighting, pale wood, and uncluttered surfaces.
    • English Country: Uses floral fabrics, rich greens, painted furniture, aged brass, and traditional artwork.
    • French Country: Blends soft plaster colors, curved furniture, natural stone, linen, and antique details.
    • Coastal Country: Uses white, blue, rattan, light wood, striped fabric, and breezy window treatments.
    • Rustic Country: Focuses on rough wood, stone, iron, earthy colors, and sturdy handmade pieces.
    • Scandinavian Country: Keeps the warm materials but uses lighter colors, cleaner lines, and less decoration.

    A welcoming country kitchen comes from a mix of useful choices, not one special product. Start with the pieces that affect the room most, such as cabinet color, lighting, flooring, or an island. Then add texture through pottery, fabric, wood, and plants.

    You can create the look slowly, one practical change at a time, with these 19 Country Kitchen Ideas.

  • 23 Modern Kitchen Design

    23 Modern Kitchen Design

    23 Modern Kitchen Design ideas can help you plan a kitchen that looks current, works hard, and still feels like home. I’ll walk you through practical layouts, finishes, storage solutions, colors, and details so you can make confident choices without chasing every trend.The core question is which modern kitchen designs combine clean lines, useful storage, durable materials, and personal style. The best options use simple forms, balanced colors, layered lighting, efficient layouts, and finishes suited to the household.

    You’ll also see how to make a modern kitchen feel warm, flexible, and personal instead of cold or overly polished.

    What Makes a Kitchen Feel Modern?

    When I think of a modern kitchen, I picture a calm room with clear lines and little visual clutter. That does not mean everything must be white, shiny, or ultra-minimal. Modern design can include wood, stone, soft colors, vintage pieces, and handmade accessories.

    The main goal is balance. Cabinets should be easy to use. Countertops should handle daily messes. Lighting should support cooking, cleaning, and relaxing. Decorative items should add character without blocking your work surfaces.

    I also like modern kitchens that fit the home around them. A sleek kitchen can work in a small apartment, a traditional house, or a coastal cottage. The trick is choosing a few strong design details and repeating them with care.

    1. Choose Flat-Panel Cabinets for a Clean Foundation

    23+ Flat Panel Kitchen Cabinets (SLEEK & MODERN) - Cabinetry
    Credit: backsplash

    Flat-panel cabinets create the smooth, simple look many people want in a modern kitchen. Their doors have no raised edges or heavy ornament, so the room feels less busy. This style works especially well in small kitchens because the uninterrupted lines can make the walls appear wider.

    You can choose matte white, warm oak, charcoal, sage green, or muted blue. For hardware, try slim bar pulls or small round knobs. Keep the finish consistent across the room for a tidy effect.

    My practical tip is to order full-size door samples before committing. A color can look completely different under morning light and evening bulbs. Flat-panel cabinets also adapt easily to traditional homes when paired with brass handles, marble-look counters, or classic pendant lights.

    Once the cabinet shape is simple, the countertop becomes the next important design choice.

    2. Use a Waterfall Island as a Strong Focal Point

    Waterfall Kitchen Islands: A Striking Focal Point For Your Home | Build Beautiful
    Credit: tollBrothers

    A waterfall island continues the countertop material down the sides of the island. It creates a smooth, furniture-like form and gives the kitchen a polished focal point. Quartz, porcelain slab, and durable granite are popular choices for this look.

    This design works best when the island has clean edges and enough room for seating or food preparation. A thick-looking slab can feel bold, while a slimmer edge looks lighter and more refined. Pair a dramatic stone pattern with plain cabinets so the room does not feel overwhelmed.

    Before ordering, confirm that the slab is large enough to cover the island sides without awkward seams. Also check the corner details. Mitered edges usually create a more seamless appearance.

    In a traditional or farmhouse kitchen, a waterfall edge can still work when you use warm stone and wood instead of high-gloss finishes.

    The island may be the star, but good lighting is what makes it useful at every hour.

    3. Layer Lighting for Work, Mood, and Style

    The 5 Layers of a Well-Lit Kitchen
    Credit:Houzz

    A modern kitchen needs more than one ceiling light. I recommend three layers: general lighting, task lighting, and accent lighting. Recessed fixtures or a central ceiling fixture provide overall brightness. Under-cabinet strips light the counters. Pendants or wall lights add personality.

    Use warm white bulbs around 2700K to 3000K for a comfortable feel. Over a work surface, choose fixtures that reduce shadows and glare. Place pendants so the bottom sits roughly 30 to 36 inches above the island countertop, depending on the fixture and ceiling height.

    Install dimmers whenever possible. They let you brighten the room for cooking and soften it during dinner.

    For a coastal home, try woven pendants. In a traditional kitchen, use aged brass lanterns. A modern apartment may look best with slim black fixtures.

    With the right lighting plan in place, you can make even a simple material palette feel rich.

    4. Add Warm Wood to Soften Sleek Surfaces

    This kitchen is a refined play of materials, where each surface adds its own identity while staying perfectly in sync. The cabinetry features a smooth PU-coated finish in sage green, giving it a soft ...
    Credit: Instagram

    Too many hard, pale surfaces can make a kitchen feel flat. Wood adds warmth, texture, and a natural break from stone or metal. You might use oak cabinet fronts, a walnut island, open shelves, a wood ceiling detail, or counter stools with woven seats.

    Try to repeat the wood tone at least twice. For example, pair a walnut island with wood stools or a matching cutting board display. Avoid using several unrelated wood colors, since they can make the room look accidental.

    A practical tip is to compare samples beside your flooring. The wood should coordinate without matching perfectly. Slight contrast often looks more natural.

    Wood suits nearly every home style. Use light oak for Scandinavian spaces, reclaimed boards for farmhouse kitchens, and dark walnut for a more formal modern room.

    Now that the room has warmth, the following palette guide can help you combine finishes without guesswork.

    H3: Modern Kitchen Material and Color Guide

    Design directionCabinet colorCountertop choiceMetal finishBest wood pairing
    Soft modernWarm whiteLight quartz with subtle veiningBrushed nickelWhite oak
    Dramatic modernCharcoal or blackWhite quartz or pale porcelainMatte blackWalnut
    Earthy modernOlive, clay, or taupeHoned granite or soapstoneAged brassNatural oak
    Coastal modernPale blue or creamWhite quartzBrushed brassAsh or light oak
    ScandinavianSoft gray or whitePale solid-surface counterStainless steelBlonde oak
    Modern farmhouseDeep green or navyMarble-look quartzAntique brassReclaimed or medium oak

    5. Install a Two-Tone Cabinet Scheme

    Two tone kitchen cabinet ideas – 10 colour combinations to inspire | Ideal Home
    Credit: idealhome

    Two-tone cabinets give the kitchen depth without adding complicated decoration. A common arrangement uses light upper cabinets and darker lower cabinets. Another option is a contrasting island, such as navy cabinets in a room with warm white perimeter storage.

    Keep one area visually quiet. If the lower cabinets are dark and the island is colorful, choose a simple countertop and backsplash. Repeating one color in small details, such as stools or a runner, helps the scheme feel intentional.

    My practical tip is to place the darker color below eye level when you want the room to feel larger. Use upper cabinets in the lighter shade to reflect more light.

    This approach works in modern, farmhouse, transitional, and coastal homes. The cabinet colors change, but the basic contrast remains useful.

    A two-tone plan sets the mood, while the backsplash adds the texture that helps the kitchen feel finished.

    6. Pick a Full-Height Backsplash for Visual Continuity

    Full Height Backsplash: Style but make it Functional - Rocktops
    Credit; Rocktops

    A backsplash that reaches from the counter to the ceiling can make a kitchen feel taller and more custom. Large-format porcelain, natural stone, ceramic tile, and slab quartz are all strong choices. Fewer grout lines create a calmer appearance.

    If your countertop has bold veining, consider carrying the same material up the wall. This creates a smooth, connected look. For a quieter room, use handmade-look tile with slight color variation.

    Measure carefully around outlets, windows, and cabinets. A full-height backsplash needs clean cuts, so professional installation can make a noticeable difference.

    In a traditional kitchen, use marble or small subway tile. In a modern coastal space, choose soft blue or sandy neutrals. The same idea can fit many styles when the pattern and material change.

    Once the walls are handled, smart storage will keep the new design looking as good as it did on day one.

    7. Hide Small Appliances Behind Appliance Garages

    Appliance Garage Ideas: Transform Your Kitchen into a Clutter-Free Haven
    Credit: decorilla

    Coffee makers, toasters, and blenders often create countertop clutter. An appliance garage gives these items a dedicated home behind a door or lift-up panel. It keeps the counters clear while leaving everyday tools easy to reach.

    Include an electrical outlet inside the garage so you do not have to move the appliance each morning. Add a heat-resistant surface if you store a toaster oven or coffee machine there. Make sure the door can open without hitting nearby cabinets.

    I suggest measuring every appliance before construction. Leave space for cords and ventilation. A cabinet that is too tight will become frustrating fast.

    This storage solution works in sleek modern kitchens, rustic homes, and classic spaces. Match the door style to the surrounding cabinets so it disappears into the design.

    Hidden storage reduces visual noise, and open shelves can then be used for the few things worth displaying.

    8. Mix Open Shelves With Closed Storage

    Style Your Open Kitchen Shelving Like a Pro
    Credit: Houzz

    Open shelves bring lightness to a kitchen and give you room to display dishes, plants, cookbooks, or artwork. Closed cabinets hide less attractive items and reduce dust. The best plan usually combines both.

    Use shelves on one short wall rather than covering every surface. Keep the display simple with items in a limited color range. Place daily dishes within easy reach, but avoid stacking too many pieces.

    A practical tip is to install shelves at least 12 inches deep for plates and bowls. Use strong brackets or concealed supports that match the kitchen hardware. Solid wood and metal are both reliable options.

    Open shelving can feel modern with thick wood slabs and black brackets, or traditional with painted shelves and brass supports. It also fits cottage and industrial homes.

    The next table can help you decide how much open storage your kitchen can handle.

    H3: Open Shelf Planning Guide

    Shelf locationUseful depthRecommended useMain benefitWatch for
    Above a counter10 to 12 inchesMugs, jars, small bowlsEasy daily accessGrease and steam
    Beside a range10 to 12 inchesOils and seasoningsQuick cooking accessHeat exposure
    Above a coffee station10 to 14 inchesCups and coffee suppliesCreates a clear zoneAppliance clearance
    On an island end8 to 12 inchesCookbooks or decorUses unused spaceBumping corners
    Full-height wall12 to 16 inchesDishes and serving piecesStrong display featureVisual clutter

    9. Use a Monochromatic Palette With Texture

    Our favourite kitchen colour schemes to reinvigorate a space | Ideal Home
    Credit: idealHome

    A monochromatic kitchen uses several shades of one color family. Think soft white with cream and pale beige, or charcoal with gray and black. This approach creates a peaceful room, but texture keeps it from looking dull.

    Mix matte cabinet paint, lightly veined stone, ribbed glass, woven stools, and brushed metal. The colors stay related while the surfaces add interest. You can also use different levels of lightness, such as pale walls with medium-toned cabinets and darker hardware.

    My practical tip is to collect samples and view them together in both daylight and artificial light. Neutrals often show pink, yellow, blue, or green undertones.

    This palette suits minimalist, Scandinavian, coastal, and traditional kitchens. The style comes from the furniture and details, not just the color family.

    Texture adds depth, and the next idea brings that same sense of movement to the ceiling.

    10. Add Slatted Wood or Paneled Ceiling Details

    10 timeless kitchen paneling ideas | Homes and Gardens
    Credit; HomesAndgardens

    A ceiling detail can make a modern kitchen feel more finished without taking up floor space. Narrow wood slats, simple beams, painted panels, or tongue-and-groove boards all add structure above the room.

    Keep the pattern aligned with the main kitchen lines. Slats running across a narrow room may make it feel wider, while lengthwise boards can draw the eye through the space. Use a finish that relates to the flooring or island wood.

    Before installation, check ceiling height and access to electrical wiring. Deep details can lower the visual ceiling, so use slim materials in compact kitchens.

    Slatted wood suits Scandinavian and contemporary rooms. Painted beadboard works in cottages and coastal homes, while beams fit farmhouse and traditional kitchens.

    A strong ceiling can frame the room, but comfortable seating is what makes people want to stay there.

    11. Choose Sculptural Counter Stools

    The Kitchen Stool Trend You'll See in the Coolest Renos | Livingetc
    Credit: LivingEtc

    Counter stools are both practical furniture and visible decor. Look for a shape that supports the kitchen style without making the space feel crowded. Curved wood stools soften sharp cabinets. Metal stools suit industrial rooms. Upholstered seats add comfort and color.

    For most counter-height islands, choose stools with seats about 24 to 26 inches high. For bar-height counters, taller stools are usually needed. Leave enough space between stools so people can sit and move without bumping elbows.

    I prefer stools with footrests and easy-clean materials in busy homes. If young children use the kitchen, stable four-leg designs may be safer than very light pedestal styles.

    Modern stools can fit traditional kitchens when the finish is classic, such as oak, leather, or aged brass. The right seating makes the island feel like a real gathering spot.

    With seating selected, a few carefully chosen accessories can add life without bringing back clutter.

    12. Display Oversized Art Away From the Cooking Zone

    20 kitchen island ideas to add stylish seating to your space | Ideal Home
    Credit: IdealHome

    Kitchen art does not have to be tiny or purely decorative. One large framed print, photograph, or abstract piece can give the room a strong focal point. Place it on an empty wall, beside a dining nook, or at the end of a cabinet run.

    Choose a piece that repeats one or two kitchen colors. A dark frame can connect with black hardware, while a pale wood frame can echo oak shelving. Avoid hanging valuable artwork directly beside the stove, where grease and heat may cause damage.

    Use washable glass or a protected print if the art is near food preparation. Keep the bottom edge high enough to avoid splashes and countertop clutter.

    Large art works in modern, eclectic, traditional, and coastal homes. The subject and frame determine the mood.

    The following finish guide can help you connect art, hardware, and other visible details.

    H3: Finish Pairing Guide

    Main kitchen finishGood supporting finishUse carefully withDecorative accent
    Matte blackWarm woodToo much cool grayTerracotta or cream
    Brushed brassWhite oakBright chromeOlive or soft blue
    Stainless steelWhite, gray, or navyHighly polished goldBlack or charcoal
    Aged bronzeCream and walnutVery bright whiteRust or warm beige
    Brushed nickelPale gray and whiteStrong orange woodNavy or muted green
    Copper accentsDeep green or navyToo many yellow metalsClay, tan, or ivory

    13. Build a Coffee or Beverage Station

    20 Refreshing Coffee Bar Ideas for Your Home
    Credit: Houzz

    A dedicated beverage station gives the kitchen a clear daily-use zone. It can include a coffee machine, tea storage, mugs, a small sink, glassware, and a mini refrigerator. Even a narrow cabinet section can work.

    Keep the station away from the main cooking triangle when possible. This prevents morning traffic from crossing the food preparation area. Add a durable counter and under-cabinet lighting for easy use.

    My practical tip is to store the items you use together in one drawer or cabinet. Add a pull-out tray for the coffee machine if the station is inside a cabinet.

    Use wood and ceramic accents for a warm farmhouse look. Choose flat fronts and integrated appliances for a sleek modern version. This idea also fits small apartments when placed on one end of a counter.

    A beverage zone improves flow, and a well-planned pantry can make the rest of the kitchen work even better.

    14. Create a Walk-In or Pull-Out Pantry

    Walk-In Pantry Ideas, Sizes & Design Guide | Planet Furniture
    Credit; Planetfurniture

    A pantry keeps food supplies organized and protects the kitchen from crowded cabinets. If you have room, a walk-in pantry can hold shelves, small appliances, bulk foods, and cleaning supplies. In a smaller kitchen, tall pull-out pantry cabinets are often more practical.

    Use adjustable shelves so storage can change over time. Keep frequently used items between waist and eye level. Label bins for snacks, grains, baking supplies, or pet food.

    A practical tip is to measure the depth of your largest containers before choosing shelf dimensions. Very deep shelves can hide food and lead to waste. Pull-out drawers make deep storage easier to see.

    A pantry can look modern behind a hidden door, traditional with a wood door, or rustic with open shelves and baskets.

    Efficient storage is valuable, and the right flooring must handle all the activity happening above it.

    15. Select Durable Flooring With Gentle Pattern

    15 Kitchen flooring ideas for style on every surface | Ideal Home
    Credit: IdealHome

    Kitchen flooring needs to handle spills, dropped dishes, chairs, and constant walking. Porcelain tile, luxury vinyl plank, sealed natural stone, and finished hardwood are common choices. Pick a surface that suits both your budget and cleaning habits.

    Large tiles create fewer grout lines and can make the floor feel calmer. Wood-look porcelain brings warmth without the same moisture concerns as natural wood. Patterned tile adds personality, but keep the cabinets and backsplash quieter.

    I recommend bringing a flooring sample home and testing it with your cabinet and countertop samples. Also check how slippery it feels when damp.

    Modern kitchens can use concrete-look tile, while traditional homes may suit herringbone wood or checkerboard stone. Coastal rooms often look good with pale oak tones.

    A durable floor sets the base, and the next table compares useful options for real households.

    H3: Kitchen Flooring Comparison

    Flooring typeTypical strengthsMaintenance levelBest forKey concern
    Porcelain tileWater-resistant and hard-wearingLowBusy householdsHard underfoot
    Luxury vinyl plankComfortable and budget-friendlyLowRentals and familiesCan show dents
    Finished hardwoodWarm and timelessMediumOpen-plan homesNeeds spill care
    Natural stoneUnique and durableMedium to highHigh-end renovationsMay need sealing
    CorkSoft and quieterMediumLong cooking sessionsCan scratch or fade
    ConcreteModern and strongMediumIndustrial interiorsMay feel cold

    16. Add a Built-In Banquette for Casual Dining

    Banquette Seating for Kitchens & Dining | Planet Furniture
    Credit: planetFurniture

    A banquette can turn an unused corner into a comfortable eating area. It works well beside a window, along a wall, or at the end of an island. Add a table and one or two movable chairs to create flexible seating.

    Choose stain-resistant upholstery or removable cushion covers. Lift-up benches can also provide hidden storage for linens, serving pieces, or rarely used appliances.

    Leave enough room for people to enter and pull out chairs. A table around 28 to 30 inches high usually feels right for standard dining seats. Test the seat depth before ordering custom cushions.

    A tailored banquette suits modern kitchens when the lines are simple. Add beadboard, patterned fabric, or turned legs for a traditional or cottage feel.

    Once the dining area is comfortable, a small amount of greenery can make the entire room feel more welcoming.

    17. Use Plants and Natural Elements as Living Decor

    5 Things to Keep in Mind if You Want to Add Plants to Your Kitchen Design | Apartment Therapy
    Credit: apartmentTherapy

    Plants bring color and softness to a kitchen filled with hard surfaces. Herbs on a sunny sill, a trailing plant on an open shelf, or a tall plant in an empty corner can all work well.

    Choose varieties that match the available light. Basil and rosemary need plenty of sun. Snake plants and pothos can tolerate lower light, though all plants still need basic care. Use pots with drainage trays to protect the countertop or floor.

    Natural elements can include woven baskets, stone bowls, wooden cutting boards, linen towels, and ceramic vessels. Group them in small clusters instead of scattering them everywhere.

    This look fits modern, boho, coastal, farmhouse, and Scandinavian interiors. The container style changes the mood while the natural texture remains useful.

    Plants add softness, and a bold paint color can give the room even more personality.

    18. Paint the Island in a Deep, Grounding Color

    19 Kitchen Island Color Ideas for a Striking Accent
    Credit; Betterhomes&Gardens

    A dark island can anchor a bright kitchen and make the room feel more designed. Try deep green, navy, slate blue, charcoal, or rich brown. These colors look especially good with warm white cabinets and natural wood accents.

    Use a durable cabinet paint with a low-sheen finish. Matte surfaces hide some fingerprints but may need gentle cleaning. Satin finishes are easier to wipe in busy kitchens.

    To keep the color from feeling heavy, repeat it in a runner, artwork, pendant detail, or a few ceramic pieces. Avoid matching every accessory exactly.

    This idea adapts to many home styles. Deep navy suits coastal interiors, forest green works in traditional rooms, and charcoal supports industrial or contemporary spaces.

    Color creates impact, while hardware provides the small detail people notice up close.

    19. Select Hardware That Repeats the Kitchen’s Lines

    The Ultimate Guide to Choosing Kitchen Cabinet Hardware
    Credit: armacmartin

    Cabinet hardware should feel good in your hand and support the overall design. Long bar pulls emphasize horizontal lines and look crisp on wide drawers. Knobs are useful on doors and can create a more classic mood. Cup pulls work well in farmhouse kitchens.

    Use a consistent finish across most of the room. Mixing metals can work, but keep it controlled. For example, use aged brass on cabinets and black on lighting, then repeat both finishes once or twice.

    Before drilling, make a paper template and test the placement. Hardware that sits too close to an edge can feel awkward and may be hard to grip.

    Modern, traditional, coastal, and industrial kitchens can all use the same hardware shapes with different finishes and proportions.

    Hardware is a small investment, and these planning numbers can prevent costly placement mistakes.

    H3: Cabinet Hardware Planning Guide

    Cabinet featureCommon hardware choiceUseful placement noteStyle effect
    Small upper doorKnob or short pullCenter on the door railSimple and classic
    Wide drawerLong bar pullCenter horizontallyModern and clean
    Base cabinet doorKnob or medium pullPlace near the opening edgeEasy to operate
    Tall pantry doorLong vertical pullAlign with nearby tall unitsAdds height
    Deep drawerPull sized for a firm gripAvoid very tiny hardwarePractical
    Island end panelDecorative pull or hookUse only if neededAdds detail

    20. Add Smart Storage to the Island

    22 Kitchen Island Storage Ideas to Maximize Your Usable Space
    Credit: BetterHomes&gardens

    The island can do more than provide a worktop. Use drawers for cooking tools, tray dividers for baking sheets, pull-out bins for recycling, and shelves for cookbooks. If the island includes seating, reserve the overhang side for legroom and keep storage on the working side.

    Place the most-used tools closest to the cooktop and main preparation area. A drawer organizer keeps utensils visible, while a deep drawer can hold pots and pans more effectively than a low cabinet shelf.

    Ask your cabinet designer to show the interior layouts, not just the exterior drawings. Storage mistakes are much easier to fix on paper.

    This approach fits sleek modern kitchens and traditional ones alike. The outside style can change, but useful interior planning always matters.

    A functional island deserves a clear workflow, which brings us to the basic layout rules that guide every kitchen.

    21. Organize the Kitchen Around Work Zones

    The Work Triangle vs. Work Zones: What Works Best in 2025? - NE Cabinet
    Credit: NE Cabinet

    Instead of focusing only on the classic work triangle, think in zones. A prep zone needs counter space, knives, cutting boards, and a trash bin. A cooking zone needs the cooktop, pans, oils, and utensils. A cleaning zone needs the sink, dishwasher, towels, and cleaning products.

    Keep each group close together. This reduces unnecessary walking and helps more than one person use the kitchen at once. Place the refrigerator where people can reach it without crossing the main cooking area.

    Measure aisle widths carefully. A working aisle around 42 inches is comfortable for one cook, while a shared cooking area often benefits from more room. Always follow local building requirements for clearances and ventilation.

    Zone planning works in galley kitchens, open-plan rooms, L-shaped layouts, and large kitchens.

    Good zones improve function, and concealed appliances can help preserve the calm look you have created.

    22. Choose Integrated or Panel-Ready Appliances

    Kitchen Design : Panel Ready Appliances - Room for Tuesday
    Credit: RoomForTuesday

    Integrated appliances sit flush with cabinetry or hide behind matching panels. This creates a quiet, continuous appearance, especially in open-plan homes where the kitchen is visible from the living room.

    Panel-ready dishwashers and refrigerators can blend into the cabinet design. Built-in ovens may stack neatly at eye level, reducing the need to bend. Choose appliances based on capacity, repair access, energy use, and daily habits, not appearance alone.

    Confirm exact dimensions early. Cabinet panels, ventilation, door swings, and electrical connections all need to work together. A beautiful appliance plan can fail if the doors cannot open fully.

    Integrated appliances suit modern and transitional homes. In industrial or farmhouse kitchens, exposed stainless steel may feel more authentic.

    The final idea adds a personal finish so the room does not look like a showroom.

    23. Finish With One Personal, Handmade Detail

    40 Modern Kitchen Design Ideas You'll Love | HGTV
    Credit: HGTV

    A modern kitchen needs something that belongs only to you. It might be a handmade ceramic bowl, a vintage stool, a framed family recipe, a colorful pendant, or a collection of cutting boards. One personal detail can make a clean room feel relaxed.

    Choose an item that is useful or easy to protect. A handmade vase can hold flowers. A vintage tray can organize oils. A woven runner can soften the floor while adding pattern. Avoid filling every open surface, since the beauty of modern design comes partly from breathing room.

    My practical tip is to live in the kitchen for a few weeks before buying final decor. You will learn which corners need color and which surfaces need to stay clear.

    This idea works with every style, from minimal modern to rustic farmhouse. Personal objects are what make the design feel lived in.

    Tips for Success

    • Measure the room, doorways, windows, and appliance openings before shopping.
    • Order physical samples of cabinet finishes, flooring, counters, and tile.
    • Plan outlets before the backsplash and cabinets are installed.
    • Choose finishes based on cleaning habits, not photographs alone.
    • Keep the most-used tools near the prep and cooking zones.
    • Use one main metal finish and one supporting finish for a controlled look.
    • Leave some counter space empty so the kitchen feels calm and usable.

    Common Mistakes and How to Avoid Them

    Choosing style before function
    Plan work zones, storage, appliance locations, and aisle space before selecting colors or decorative finishes.

    Using too many competing materials
    Limit the room to a few main finishes, such as cabinets, countertop, backsplash, flooring, and metal hardware. Let one material lead.

    Ignoring lighting temperature
    Test bulbs in the actual room. Warm white light usually feels more comfortable than very cool light in residential kitchens.

    Making open shelves too deep
    Keep shelves sized for the objects they will hold. Excess depth creates dark, crowded storage and makes items harder to reach.

    Forgetting appliance clearance
    Check door swings, handle depth, ventilation, and space beside refrigerators, ovens, dishwashers, and cooktops before installation.

    Adding decor that blocks work areas
    Keep artwork, plants, and accessories away from heat, splashes, prep space, and important countertop landing zones.

    Similar Variations

    • Scandinavian Modern: Light wood, pale colors, simple forms, and soft natural textiles create a bright, calm kitchen.
    • Modern Farmhouse: Shaker-inspired details, warm wood, apron sinks, and dark hardware add a relaxed country feel.
    • Coastal Modern: White, sand, pale blue, light oak, and woven textures create an airy seaside mood.
    • Japandi Kitchen: Japanese simplicity meets Scandinavian warmth through low-clutter storage, natural wood, and muted colors.
    • Industrial Modern: Concrete tones, metal details, exposed lighting, and sturdy wood create an urban character.
    • Organic Modern: Curved forms, earthy paint colors, natural stone, plaster textures, and handmade accessories soften modern lines.

    A successful modern kitchen is not just a collection of pretty finishes. It should support the way you cook, store food, host guests, and move through the room each day. Start with the layout, choose durable materials, layer the lighting, and then add color and personality.

    When every choice has a purpose, these 23 Modern Kitchen Design ideas can help you create a kitchen that feels current, comfortable, and truly yours.

  • 17 Old Money Kitchen Ideas for a Timeless, Collected Home

    17 Old Money Kitchen Ideas for a Timeless, Collected Home

    17 Old Money Kitchen ideas can help you create a room that feels refined, warm, and lived-in without looking flashy. I’ll walk you through the colors, materials, furniture, lighting, and small details that make this style work in real homes.

    What is an old money kitchen? It is a timeless kitchen built with quality materials, classic cabinetry, muted colors, natural textures, vintage accents, and restrained decoration. The goal is a comfortable, collected room that feels established rather than trendy.

    You do not need a huge budget or a historic mansion to get the look. Keep reading to see how small choices can make a modern kitchen feel quietly elegant.

    What Defines an Old Money Kitchen?

    To me, an old money kitchen feels like it has stories. It is not overly perfect, shiny, or packed with matching decor. Instead, it mixes classic design with useful pieces that can last for years.

    Think painted wood cabinets, marble or soapstone counters, aged brass hardware, linen curtains, and a table that looks better with a few scratches. The color scheme is usually soft and grounded. Cream, olive, navy, warm gray, and wood tones are common choices.

    The secret is restraint. You want quality over quantity. One beautiful pendant can do more than ten decorative objects. A vintage cutting board can add more charm than a shelf full of signs. The finished room should feel welcoming enough for breakfast and polished enough for a dinner party.

    1. Choose Shaker Cabinets in a Soft, Historic Color

    Shaker Cabinets Vs. Traditional: A Complete Guide To Choose Your Perfect Kitchen Design | George Cabinetry
    Credit; georgecabinetry

    Shaker cabinets are one of the easiest ways to create an old money kitchen foundation. Their simple recessed panels feel traditional, but they do not look fussy. Choose painted wood or high-quality wood veneer in shades such as warm white, mushroom, putty, sage, or muted blue.

    Avoid bright white if you want a softer look. Creamy paint works better with brass, walnut, and stone. You can also use two cabinet colors, such as ivory uppers and deep olive lowers, as long as the tones feel connected.

    For an immediate update, replace flat cabinet pulls with cup pulls or slim aged brass handles. Keep the hardware consistent across the room.

    This idea works in traditional, modern farmhouse, coastal, and transitional homes. Next, let’s choose a counter that gives those cabinets a sense of permanence.

    2. Install a Countertop with Natural Character

    Old Money Kitchen Style Ideas for Timeless Luxury at Home
    Credit: decorCabinets

    Old money kitchen design rarely depends on a spotless, artificial-looking surface. Natural stone brings depth and a gentle sense of age. Marble, soapstone, limestone, and honed granite are strong choices because their patterns feel organic.

    Carrara marble offers soft gray veining and a classic look. Soapstone is darker and more dramatic, with a smooth, matte finish. Honed granite can give you the appearance of stone without the high-gloss surface found in many modern kitchens.

    If natural stone is outside your budget, look for a quartz surface with quiet veining. Avoid busy patterns that dominate the room.

    Ask for large samples before deciding. Place them beside your cabinet color, flooring, and backsplash in both daylight and evening light. This works with classic, contemporary, and rustic homes. Now, we can use the backsplash to add another layer of history.

    3. Use Handmade-Looking Tile Behind the Range

    A Guide to the Old Money Aesthetic With Tiles – Tile Club
    Credit: TileClub

    A backsplash should support the kitchen, not steal every glance. Handmade or handmade-style tile adds small shifts in color and texture that make the room feel less mass-produced.

    Try ivory zellige tile, narrow subway tile, stone slab, or simple square ceramic tile. A soft cream backsplash pairs well with dark green cabinets and walnut accents. If your counters already have strong veining, choose a quiet backsplash with little contrast.

    You can also use a full-height stone backsplash behind the range for a more tailored look. Keep the grout close to the tile color if you want a calm surface. Choose darker grout only when you want the tile pattern to stand out.

    This approach fits English country, Mediterranean, modern, and coastal kitchens. With the hard finishes selected, the next step is finding a palette that keeps everything connected.

    4. Build a Muted, Layered Color Palette

    13 Kitchens That Nail The 'Old Money' Aesthetic
    Credit: TastingTable

    A successful old money kitchen uses several related colors instead of one flat shade. Start with a warm neutral, then add one deep tone and one natural wood color.

    For example, pair cream cabinets with olive accents, walnut stools, and aged brass. Another option is navy cabinetry with limestone counters, warm white walls, and oak flooring. The colors should look calm, even when they have contrast.

    Sample paint on more than one wall. Kitchens often have changing light, especially near windows. I also recommend leaving space between strong colors. If the cabinets are dark, keep the walls and counters lighter.

    This palette can shift toward modern with cleaner lines or toward traditional with more wood and antique details. Here is a simple guide to combinations that work well together.

    Old Money Kitchen Color Combinations

    Main cabinet colorCountertop choiceAccent colorBest wood pairing
    Warm ivoryHoned marbleOlive greenMedium oak
    Muted sageCream quartzAged brassWalnut
    Deep navyWhite marbleWarm tanNatural oak
    Mushroom taupeSoapstoneSoft blackDark walnut
    Dusty blueLimestoneTerracottaLight oak
    Forest greenHoned graniteBurnished bronzeMedium walnut

    With your colors in place, you can start adding furniture that makes the kitchen feel like part of a home rather than a showroom.

    5. Add a Freestanding Island or Furniture-Style Base

    Freestanding kitchen ideas for a versatile and relaxed space | Ideal Home
    Credit; Idealhome

    A built-in island can look beautiful, but a furniture-style island feels more collected. Look for turned legs, inset doors, visible trim, or a contrasting finish. An old dresser or sturdy worktable can also become an island if it has the right height and structure.

    The island does not need to match the perimeter cabinets. A walnut island in a cream kitchen creates warmth. A painted island in deep blue can act as a strong focal point.

    Make sure there is enough walking space around it. Aim for about 36 inches of clearance in regular work areas, with more room where two people cook side by side.

    This idea adapts easily to farmhouse, traditional, apartment, and modern kitchens. Once the island has a strong shape, comfortable seating will make it feel useful every day.

    6. Select Counter Stools with Real Materials

    How to Pick Counter Stool Materials for a Family-Friendly Kitchen | 5
    Credit: Chairus

    Skip overly sleek bar stools if you want a relaxed, established look. Choose stools made from oak, walnut, leather, rush, cane, or painted wood. A simple ladder-back stool can look especially charming with a traditional island.

    Seat height matters. For a counter that is about 36 inches high, choose counter stools with seats around 24 to 26 inches high. For a bar-height surface, use taller stools.

    Consider comfort as well as appearance. A footrest, curved back, and slightly padded seat make a big difference. Keep the finish coordinated with other wood tones, but do not force an exact match.

    These stools work in English country, Scandinavian, transitional, and coastal spaces. Next, we’ll soften the room with textiles and window treatments.

    7. Hang Linen Curtains or a Tailored Roman Shade

    Best Roman Shades for Kitchen Windows | The Shade Store
    Credit: TheShadeStore

    Fabric brings softness to a kitchen filled with stone, wood, tile, and metal. Linen curtains or a relaxed Roman shade can make even a new kitchen feel more personal.

    Choose natural shades such as flax, oatmeal, soft white, or muted stripe. If your cabinets are plain, a small check or ticking stripe adds interest without becoming loud. Hang curtains just outside the window frame so they do not block useful light.

    For a sink window, an inside-mounted Roman shade keeps the area neat. Washable linen blends are practical in busy kitchens. Keep fabric away from open flames and high-heat cooking areas.

    This detail works in cottage, modern farmhouse, coastal, and classic interiors. With the windows softened, a well-chosen light fixture can give the room its strongest decorative moment.

    8. Install a Classic Pendant or Small Chandelier

    27 kitchen lighting ideas to make your space shine | Ideal Home
    Credit: IdealHome

    Lighting should look useful first and decorative second. Aged brass pendants, opal glass shades, lantern fixtures, and small chandeliers all suit an old money kitchen.

    For an island, use two or three fixtures depending on its length. The bottom of the pendants often sits about 30 to 36 inches above the counter, though your sightline and ceiling height matter too. Use warm bulbs around 2700K to keep the room welcoming.

    Avoid oversized fixtures that block views across the kitchen. A simple lantern can work better than a large sculptural light.

    This idea can lean formal with crystal or polished brass, rustic with iron, or modern with aged bronze and clean glass. The next table will help you compare useful materials before you commit.

    Material Guide for an Old Money Kitchen

    MaterialVisual effectCare levelBest location
    Honed marbleClassic, softly veinedModerateCounters, backsplash
    SoapstoneDeep, matte, historicLow to moderateCounters, sink surround
    OakWarm and naturalModerateFlooring, stools, shelves
    WalnutRich and refinedModerateIsland, accents, furniture
    LinenRelaxed and tactileModerateCurtains, shades, towels
    Aged brassWarm and traditionalLowHardware, lighting, faucet
    Ceramic tileHandmade and timelessLowBacksplash, floor
    Wicker or rushCasual, texturedModerateStools, baskets, seating

    The larger materials establish the mood, but the smaller objects are what make the space feel truly lived in.

    9. Display Wooden Boards, Copper Pots, and Useful Objects

    The vintage kitchenware isn't going anywhere | Homes and Gardens
    Credit: homes&gardens

    Old money kitchens often display practical items instead of random decorations. A stack of wooden cutting boards, a copper pan, or a ceramic pitcher can add warmth while remaining useful.

    Lean two or three boards against the backsplash. Hang copper pans from a simple rail if you have enough wall space. Place a stoneware bowl near the prep area for lemons, onions, or fresh bread.

    Choose objects with signs of quality and use. A slightly worn board is often more appealing than a perfect new one. Still, keep the display edited. Too many pieces will make the counters look crowded.

    This strategy suits rustic, traditional, Mediterranean, and modern kitchens. Once the counters have a few useful accents, open shelving can add height and personality.

    10. Use Open Shelving with Restraint

    21 Old Money Kitchen Ideas That Exude Timeless Elegance and Luxury
    Credit: TheCoolist

    Open shelves can create a beautiful old money kitchen, but only when they are carefully edited. Choose thick wood shelves, painted shelves, or stone shelves with simple brackets. Avoid filling every inch.

    Group items by function. Put everyday plates on one shelf, glasses on another, and a small plant or framed print at the end. Use a mix of ceramics, but keep the colors related. Cream, blue, brown, and green usually work well together.

    Leave empty space between groups. That breathing room makes the display look intentional. Install shelves where you can reach them easily, not only where they photograph well.

    This idea works in small apartments, modern kitchens, cottage homes, and large traditional rooms. Next, let’s bring in a rug to make the room feel less hard and formal.

    11. Layer a Flat-Weave Rug for Warmth

    Kitchen Rug Ideas: Placement, Pile and Patterns
    Credit: Therugs

    A rug can soften the sound of a kitchen and bring color underfoot. Choose a flat-weave runner, vintage kilim, washable cotton rug, or low-pile wool design.

    Look for muted reds, faded blue, tan, olive, or cream. These colors hide small crumbs better than bright white. Place the rug along the sink or between the island and cabinets. It should be long enough to anchor the area without catching on doors.

    Always use a non-slip pad. In a kitchen, a rug that shifts is not charming. Washable styles are especially useful if you cook often or have pets.

    This works with bohemian, traditional, Scandinavian, and coastal homes. With the floor softened, the sink and faucet can add another classic detail.

    12. Choose a Deep Sink and Bridge-Style Faucet

    Bridge Faucets: Traditional Design for Modern Kitchens | Kraus USA
    Credit: Kraus

    A deep apron-front sink is a natural fit for an old money kitchen. Fireclay gives a bright, classic finish, while soapstone and stainless steel offer different levels of contrast. A large single-bowl sink is useful for washing pans and preparing food.

    Pair it with a bridge faucet, gooseneck faucet, or polished nickel fixture. Aged brass feels warmer, while polished nickel has a crisp, historic look. Choose the finish based on your lighting and cabinet hardware.

    Measure carefully before ordering. Apron-front sinks may require cabinet changes, and faucet holes need to match the fixture.

    This idea works in farmhouse, English country, transitional, and modern kitchens. The following guide can help you balance classic materials with practical daily use.

    Kitchen Fixture and Finish Pairings

    Sink styleFaucet finishCabinet colorOverall mood
    White fireclay apron-frontAged brassCreamWarm and classic
    White undermountPolished nickelNavyTailored and bright
    Soapstone farmhouseOil-rubbed bronzeSageRustic and grounded
    Stainless single-bowlBrushed brassMushroomTransitional
    Copper apron-frontDark bronzeWarm whiteCollected and dramatic

    A refined kitchen also needs a place for quiet beauty, so let’s make room for artwork and greenery.

    13. Add Framed Art and Fresh Greenery

    47 Country Kitchen Ideas To Fall In Love With
    Credit: CountryLivingmagazine

    Kitchen art should feel personal, not like a collection of cooking slogans. Try a small still life, botanical print, landscape, portrait, or vintage food illustration. Use wood, brass, or painted frames that connect with the room.

    Place art away from direct heat and splashing. A framed piece on a side wall often works better than one directly above the range. If you have open shelves, lean one small print behind the dishes.

    For greenery, use herbs in terracotta pots, a bowl of lemons, or a simple branch in a ceramic vase. Fresh items bring life without adding clutter.

    This adapts to every home style. Use coastal prints for a beach house, botanical art for a cottage, or abstract work for a modern kitchen. A few carefully chosen accessories can now complete the room.

    14. Bring in Antique or Vintage Accessories

    Old Money Kitchen Style Ideas for Timeless Luxury at Home
    Credit: DecorCabinets

    The old money look depends on pieces that do not seem bought all at once. Search for vintage trays, silver containers, ceramic crocks, brass candlesticks, old recipe boxes, or woven baskets.

    You do not need rare antiques. A secondhand wooden stool or thrifted platter can provide the same sense of history. Look for solid construction, useful shapes, and finishes that improve with age.

    Mix old pieces with new appliances and fresh textiles. The contrast keeps the kitchen from feeling like a museum. Use three to five vintage accents in a medium-sized kitchen, then stop and live with them for a few days.

    This works in industrial, traditional, modern, and farmhouse homes. To finish the design, hide the visual clutter that can quickly undo all this careful work.

    15. Conceal Appliances and Everyday Clutter

    Eliminating Kitchen Clutter Has Never Looked More Stylish - The New York Times
    Credit: TheNewYorkTimes

    A polished kitchen still needs to function. The trick is to give daily items a proper home. Use appliance garages, deep drawers, pantry cabinets, or a dedicated coffee station to keep counters clear.

    Store cutting boards upright in a divider. Add drawer organizers for utensils. Keep soap in a refillable ceramic or glass dispenser instead of a bright plastic bottle. Use matching baskets for snacks, linens, or pet supplies.

    Do not hide every appliance if you use it constantly. A beautiful stand mixer can stay on the counter when it becomes part of the room’s character.

    This approach suits compact modern kitchens as well as large traditional ones. With storage under control, you can make the final choices based on comfort instead of appearance alone.

    16. Create a Small Dining or Conversation Area

    Mixing old and new units has created a stylish two-tone kitchen | Ideal Home
    Credit: IdealHome

    If space allows, add a round table, bench, or two comfortable chairs near the kitchen. Old money interiors often feel connected because people can sit, talk, and eat in the same area.

    Choose a wood table with a simple profile. A painted table can look charming, while walnut creates a richer mood. Add linen seat cushions, a vintage pendant, or a small vase of flowers.

    Keep the area proportional to the room. In a compact kitchen, a small round table is easier to move around than a long rectangle. Leave enough space for chairs to pull out without blocking the work zone.

    This idea fits breakfast nooks, open-plan homes, apartments, and country kitchens. The last design idea brings all the layers together through thoughtful maintenance and styling.

    17. Let Patina and Imperfection Stay Visible

    28 Old Money Kitchen Ideas for 2026 That Make Modern Remodels Feel Like A Trendy Mistake
    Credit: TheCoolist

    An old money kitchen should not look untouched. Small marks, softened wood, worn brass, and natural variation can make the room feel more believable.

    That does not mean ignoring damage. Repair loose handles, seal porous counters when needed, and clean spills quickly. The goal is honest age, not neglect.

    Use finishes that can improve over time. Unlacquered brass develops a deeper tone. Wood gains richness when cared for. Natural stone shows subtle changes as it is used.

    This principle works especially well in traditional and rustic spaces, but it can also soften a sharp modern kitchen. Now let’s pull the key decisions into a simple success checklist.

    Tips for Success

    • Start with a calm base of warm white, cream, taupe, olive, navy, or muted blue.
    • Choose two or three metal finishes at most, and repeat each one more than once.
    • Mix new purchases with thrifted, inherited, or vintage pieces.
    • Use natural materials where they matter most, such as wood, stone, linen, and ceramic.
    • Measure walkways before buying an island, rug, stools, or dining table.
    • Keep countertops mostly clear, but display useful objects with attractive shapes.
    • Order samples of paint, tile, stone, and cabinet finishes before making final decisions.

    Common Mistakes and How to Avoid Them

    Making everything match
    Use related finishes instead of identical ones. A walnut island can sit comfortably beside oak floors when the undertones work together.

    Choosing harsh white lighting
    Use warm bulbs around 2700K for a softer, more welcoming glow. Add task lighting beneath cabinets for food preparation.

    Overdecorating open shelves
    Display only items you use or genuinely enjoy. Leave empty space so the shelves feel collected rather than crowded.

    Using delicate materials without considering daily life
    Ask how each surface handles spills, heat, stains, and cleaning. Choose honed stone, durable tile, and washable textiles when needed.

    Buying oversized furniture
    Tape the footprint of an island, table, or rug on the floor before ordering. Check door swings and walking paths too.

    Adding fake vintage details everywhere
    Choose a few real or well-made pieces instead of filling the room with distressed signs, artificial patina, or imitation antiques.

    Similar Variations

    • English Country Kitchen: Uses floral fabrics, painted cabinets, old wood, and relaxed ceramic pieces.
    • Modern Old Money Kitchen: Keeps the classic palette but uses clean cabinet lines, simple lighting, and fewer accessories.
    • Coastal Old Money Kitchen: Adds soft blue, white oak, woven textures, and light linen without becoming beach-themed.
    • French Country Kitchen: Brings in limestone, aged metal, curved furniture, and warm plaster-like colors.
    • Traditional Estate Kitchen: Focuses on paneled cabinetry, rich wood, stone counters, tailored window treatments, and formal lighting.
    • Rustic Heritage Kitchen: Uses rougher wood, handmade tile, soapstone, iron, and practical vintage accessories.

    The best old money kitchen is not the one with the most expensive materials. It is the one with a calm palette, useful furniture, natural texture, and details that feel chosen over time.

    Start with the pieces you use every day. Add quality where it matters, edit the clutter, and let a little wear make the room feel human. With that approach, you can create a timeless 17 Old Money Kitchen that feels collected, comfortable, and completely your own.

  • 15 Apartment Kitchen Ideas

    15 Apartment Kitchen Ideas

    These 15 Apartment Kitchen Ideas give you practical ways to make a small kitchen feel brighter, easier to use, and more personal. I’ll cover storage, color, lighting, layout, and renter-friendly updates.

    What are the best ways to improve an apartment kitchen? Use vertical storage, light-reflecting colors, flexible furniture, layered lighting, and removable decor to create a useful, attractive space without major construction or permanent changes.

    Keep reading for smart fixes that work in rentals, studios, narrow kitchens, and open-plan apartments. A few small changes can make a daily difference.

    What Makes an Apartment Kitchen Work?

    An apartment kitchen has to do a lot with very little space. You may be working around rental rules, limited cabinets, awkward corners, or a dining area that sits only a few steps away. I think the best design starts with function. Make cooking, cleaning, and storing items easier first. Then add personality.

    You do not need a full renovation. A better layout, warm lighting, open shelves, or a well-chosen cart can change the room. I also like using repeated colors and textures to make the kitchen feel connected to the rest of the apartment. The goal is simple: create a kitchen that feels calm, useful, and like your own.

    1. Add a Slim Rolling Kitchen Cart

    10 portable kitchen island ideas for style and flexibility | Real Homes
    Credit: RealHomes

    A rolling kitchen cart adds storage and work space without making a small room feel permanent. Choose a narrow model with two shelves, a butcher-block top, or a drop-leaf surface. Use it for coffee supplies, cooking oils, cutting boards, or everyday dishes.

    I like carts in wood, white, or matte black because they blend with most apartment styles. A natural wood top adds warmth to a cool white kitchen, while a black cart gives a modern room more contrast. Pick locking wheels so the cart stays steady while you chop.

    Measure the gap between cabinets and walls before buying. Leave at least 30 inches of walking space where possible. In a modern apartment, choose clean lines. In a farmhouse or traditional space, look for turned legs or a distressed finish. Once your cart is working hard, look upward for even more storage.

    2. Use the Wall Above the Counter

    21 Cozy Cottage Kitchen Ideas That'll Never Go Out of Style
    Credit; Veranda

    The empty wall above a counter is valuable in a compact kitchen. Install a slim rail, pegboard, or a few removable hooks for tools you use often. Wooden spoons, measuring cups, mugs, and small pans can become part of the decor instead of hiding in an overfilled drawer.

    Keep the display controlled. Hang only useful items and leave some open wall around them. Too many objects can make a small kitchen look busy. A black rail works well with modern cabinets, while brass or brushed nickel suits traditional and vintage rooms.

    Before drilling, check your lease and look for renter-safe adhesive systems. Use removable hooks for lighter items, and never hang heavy cookware from a product that is not rated for its weight. This idea also fits coastal kitchens with white rails or boho kitchens with leather loops. Next, let your cabinets work harder from the inside.

    3. Install Pull-Out Cabinet Organizers

    60 Clever Kitchen Cabinet Organization Ideas
    Credit: TheSpruce

    Deep cabinets often waste space because items disappear at the back. Pull-out shelves solve that problem. You can slide out pots, pantry containers, cleaning products, or small appliances and see everything at once.

    Choose organizers based on the cabinet’s exact width and depth. Measure the opening, not just the outside of the cabinet. Soft-close models feel polished, but simple wire baskets can work well on a smaller budget. Use matching bins to keep loose packets and snacks under control.

    For a clean color scheme, use white, clear, or natural bamboo organizers. In a darker kitchen, black metal can add a sharper look. This storage upgrade works in modern, traditional, Scandinavian, and industrial apartments because it stays mostly hidden. Once your cabinets are organized, a clear color plan can make the whole room feel larger.

    Cabinet Organizer Guide

    Cabinet locationUseful organizerRecommended size or featureBest items to store
    Under the sinkTwo-tier sliding shelf8 to 12 inches wide, adjustable centerSponges, sprays, trash bags
    Base cabinetPull-out drawer18 to 24 inches deepPots, pans, mixing bowls
    Narrow cabinetSlim rolling rack5 to 9 inches wideOils, spices, canned food
    Upper cabinetShelf riser3 to 5 inches highPlates, mugs, small bowls
    Corner cabinetKidney-shaped turntable12 to 18 inches diameterCondiments, jars, baking supplies

    4. Choose a Light, Warm Color Palette

    57 Best Kitchen Paint Color Ideas and Combinations for 2025
    Credit: countrylivingmagazine

    Color can change how an apartment kitchen feels without changing its footprint. Light shades reflect more of the available light, but plain white is not your only choice. Try warm ivory, pale sage, soft gray, dusty blue, or light greige.

    I like using one main color, one supporting shade, and a small accent. For example, warm white cabinets can pair with pale green textiles and walnut accessories. This keeps the room simple while adding character. Repeat the accent color in a tea towel, small print, or vase.

    Avoid choosing paint only from a store sample. Tape several swatches near the window and under artificial light. Colors can look very different throughout the day. A coastal kitchen can use blue and white, while a mid-century room may suit cream, mustard, and walnut. With the palette set, you can add texture without adding visual clutter.

    5. Layer the Lighting for Better Function

    27 kitchen lighting ideas to make your space shine | Ideal Home
    Credit: idealhome

    One ceiling fixture rarely provides enough light for an apartment kitchen. It may leave shadows over the counter or create a harsh glare. Add layers instead: general lighting, task lighting, and a small decorative source.

    Under-cabinet LED strips are useful for chopping and washing dishes. Plug-in sconces can brighten a dark wall without rewiring. A small table lamp on a safe, dry counter corner can make an open kitchen feel more welcoming, though it should stay far from the sink and stove.

    Choose warm-white bulbs around 2700K to 3000K for a comfortable atmosphere. Use brighter task lights where you work. Brass fixtures suit traditional kitchens, black fixtures suit industrial spaces, and white fixtures disappear in minimalist rooms. Once the light feels right, soften hard surfaces with a rug.

    6. Place a Washable Runner on the Floor

    15 Best Washable Kitchen Runner Rugs - Making Manzanita
    Credit; makingmanzanita

    A washable runner adds color, comfort, and pattern to a narrow kitchen. It also gives your feet a break while you cook or wash dishes. Look for a low-pile design that sits flat and does not catch on cabinet doors.

    Measure the walkway first. A runner should leave a visible border of floor on both sides, and it should not block appliances. Rubber-backed styles can slide less, but check that the backing is safe for your flooring. A rug pad can help on tile or wood.

    Try faded red for a vintage kitchen, soft blue for a coastal apartment, or geometric black and cream for a modern room. Washable cotton works in casual spaces, while flatwoven wool adds a richer feel. Always choose a pattern that can hide small crumbs between cleanings. Next, use the backsplash area to bring in more personality.

    Runner Size and Material Guide

    Kitchen layoutUseful runner sizeGood materialDesign note
    One-wall kitchen2.5 x 6 feetWashable cottonKeep it centered in the work zone
    Narrow galley kitchen2.5 x 8 feetLow-pile polyesterCheck cabinet and appliance clearance
    Compact L-shaped kitchen2.5 x 5 feetFlatweave wool or cottonCover the main standing area
    Kitchen beside dining space3 x 5 feetRecycled synthetic fiberUse a border to define the zone
    Studio kitchenette2 x 4 feetMachine-washable blendChoose a simple pattern to reduce clutter

    7. Create a Removable Backsplash

    17+ Cottage Kitchen Backsplash ( NATURAL LOOK ) - Backsplash
    Credit: Backsplash

    A removable backsplash can make plain rental walls look finished. Peel-and-stick tile, beadboard panels, and waterproof vinyl sheets come in many colors and patterns. They can add the look of ceramic tile without demolition.

    Before applying anything, clean and dry the wall. Test a small hidden section first, especially if the paint is old or delicate. Some products are better behind a counter than directly beside a hot stove, so follow the manufacturer’s safety instructions.

    White subway-style panels keep the room classic. Terrazzo patterns add a playful modern touch, while soft green tile suits a cottage kitchen. If you want a calmer look, choose a backsplash close to the wall color. This idea works across decor styles because the pattern does most of the talking. After the wall is dressed, make the sink area more efficient.

    8. Organize the Sink Zone as a Mini Station

    33 Inspiring Small Kitchen Ideas That Prove Even the Tiniest Spaces Can be Showstopping | Homes and Gardens
    Credit: homes&gardens

    The sink area becomes messy quickly because it handles dishes, food scraps, soap, and cleaning tools. Give each item a clear home. Use a slim caddy for brushes, a ceramic soap dispenser, and a small tray to catch drips.

    A roll-up drying rack can sit over one side of the sink when needed, then disappear into a drawer. A sponge holder that attaches inside the cabinet door keeps the counter clear. If you have room, place a small cutting board over part of the sink for extra prep space.

    Use one finish for the accessories so the zone looks intentional. Matte black feels modern, stainless steel suits industrial kitchens, and ceramic or brass adds traditional charm. Keep only daily tools visible. Once the sink is under control, turn to the often-forgotten cabinet doors.

    9. Make Cabinet Doors Work as Storage

    47 small kitchen ideas to inspire a compact cooking space | Ideal Home
    Credit; IdealHome

    The inside of a cabinet door can hold more than you might expect. Add a slim rack for pot lids, a metal sheet for spice tins, or adhesive clips for measuring spoons. This uses hidden space without crowding the main shelves.

    Keep door-mounted storage light. Heavy items can strain hinges or prevent the door from closing. Measure the distance between the door and the shelf before installing anything. A shallow rack is usually safer than a deep basket.

    For a polished look, use matching containers and labels. Clear labels help you find items quickly, while simple black lettering can suit a modern kitchen. This trick works in nearly any style because the storage stays out of sight. Now that the small areas are useful, consider how one piece of furniture can define the dining zone.

    Small Storage Upgrade Budget

    UpgradeTypical cost rangeInstallationBest use
    Adhesive hooks$5 to $15No toolsTowels, utensils, light tools
    Cabinet-door rack$15 to $35Screws or adhesiveLids, wraps, cleaning cloths
    Pull-out shelf$35 to $100Basic hardwarePots, pans, pantry goods
    Pegboard panel$25 to $80Wall anchors or adhesiveFlexible tool storage
    Rolling cart$50 to $200Usually nonePrep space and open storage

    10. Use a Drop-Leaf Table for Dining and Prep

    Introducing Drop Leaf Dining Tables – The Good Old Space-Savers
    Credit; Homedit

    A drop-leaf table gives you a dining spot without taking over the apartment. Keep one side folded against the wall when you need more floor space. Open it for breakfast, meal prep, or a casual dinner.

    Choose a table with a slim profile and a finish that connects to the kitchen. Light wood warms white cabinets. Painted green or blue adds cottage character. A small round table can soften a boxy layout, while a rectangular model fits a narrow wall better.

    Use folding chairs or stools that can hang on hooks when not in use. Measure the table when fully open and make sure people can walk around it. This idea works in Scandinavian, farmhouse, and contemporary apartments. With the main furniture set, you can add a little display without creating clutter.

    11. Style One Open Shelf With Intention

    Design ideas for open shelving in kitchens | House & Garden
    Credit: House&garden

    One open shelf can make an apartment kitchen feel personal and airy. It gives you a place for attractive dishes, a small plant, or a framed print. The key is restraint. A single shelf often looks better than several crowded rows.

    Group objects by height. Place larger plates or a cutting board at the back, then add a bowl, mug, or small vase in front. Leave empty space between groups so the shelf can breathe. Use items in two or three colors that already appear elsewhere in the kitchen.

    A wood shelf adds warmth to a modern room, while painted shelving can support a traditional or cottage look. Use sturdy brackets and avoid placing heavy items above a busy walkway. Once your display has balance, bring in natural texture with plants and herbs.

    12. Grow a Compact Countertop Herb Garden

    46 Indoor Kitchen Herb Garden ideas | indoor garden kitchen, indoor garden kitchen design, modern indoor garden kitchen
    Credit: Pinterest

    Fresh herbs can make a kitchen feel alive, even if you have no balcony. Use a narrow planter, three small pots, or a wall-mounted rail near a bright window. Basil, parsley, chives, mint, and thyme are useful choices, though each plant has different light and watering needs.

    Choose pots that match your style. Terracotta feels rustic, white ceramic looks clean, and metal containers suit an industrial kitchen. Put a waterproof tray underneath to protect the counter. Keep plants away from direct heat, and rotate them so growth stays even.

    If your window gets little light, consider a small grow light designed for indoor plants. Herbs work in coastal, boho, farmhouse, and modern kitchens because greenery adds a natural touch to every palette. With life on the counter, the next step is to make appliances less visually heavy.

    Countertop Herb Guide

    HerbLight needWatering patternCompact pot size
    Basil6 to 8 hours of bright lightKeep soil lightly moist6 inches
    Chives4 to 6 hours of lightWater when top soil dries4 to 6 inches
    ThymeBright lightLet soil dry slightly4 to 6 inches
    MintBright, indirect lightKeep soil evenly moist6 inches
    Parsley4 to 6 hours of lightWater when surface feels dry6 inches

    13. Hide Small Appliances Behind a Lift-Up Station

    39 Smart Ideas To Hide Kitchen Appliances - DigsDigs
    Credit: Digsdigs

    Coffee makers, toasters, and blenders can quickly fill a small counter. Instead of moving them every day, create a simple appliance station. Use a cabinet shelf, a curtain panel, or a lift-up door to keep the area neat.

    Only hide appliances after they cool completely. Leave room for ventilation, and never operate a device inside a closed cabinet unless it is designed for that use. A shelf with a pull-out tray makes heavy appliances easier to reach.

    For a modern kitchen, use a plain cabinet door or matching storage boxes. In a cottage room, a linen curtain can add softness. This idea adapts well to rental kitchens because freestanding shelves and tension rods may work without permanent changes. With appliances contained, choose decor that also earns its place.

    14. Display Useful Objects as Kitchen Decor

    21 Cozy Cottage Kitchen Ideas That'll Never Go Out of Style
    Credit: Veranda

    The best small-kitchen decor often has a job. A wooden cutting board can lean against the backsplash. Attractive canisters can hold flour, coffee, or rice. A pretty tray can gather oils and spices so they do not spread across the counter.

    Pick a few materials and repeat them. Wood, ceramic, and woven fibers create a warm look. Glass, metal, and black accents feel sharper and more modern. Keep your everyday objects within reach, but store anything you rarely use.

    I suggest starting with one tray, two canisters, and one leaning board. See how the counter feels for a week before adding more. This approach suits traditional, rustic, minimalist, and eclectic apartments. The final idea brings all these details together with a clear visual boundary.

    15. Define the Kitchen With Color Blocking

    21 Cozy Cottage Kitchen Ideas That'll Never Go Out of Style
    Credit: Veranda

    Color blocking helps an apartment kitchen feel like a real zone, especially in a studio or open-plan layout. Paint one wall, add a colored runner, or use matching stools and art to separate the kitchen from the living area.

    You do not need a dramatic shade. A soft clay tone, muted blue, or warm beige can create a clear boundary. Repeat the color in small pieces, such as a vase, tea towel, or seat cushion. This makes the transition feel planned rather than random.

    Use vertical color on a tall wall to draw the eye upward. Use a horizontal band to make a narrow space feel wider. Modern homes suit bold blocks, while traditional and coastal spaces often look best with softer tones. When the color is in place, finish by checking how the room works from morning to night.

    Tips for Success

    • Measure every wall, cabinet, doorway, and appliance before buying storage or furniture.
    • Keep the main walkway clear so drawers, oven doors, and cabinet doors can open fully.
    • Choose two or three repeating finishes instead of mixing every metal and wood tone.
    • Store daily-use items between waist and eye level for easier access.
    • Use trays to group loose objects, especially oils, coffee supplies, and cleaning products.
    • Check rental rules before painting, drilling, or applying adhesive products.
    • Add changes in stages, then live with each update before buying more decor.

    Common Mistakes and How to Avoid Them

    Buying furniture before measuring

    Choose pieces only after checking their full width, depth, height, and open-door clearance. A slim cart is still a problem if it blocks the refrigerator.

    Overloading open shelves

    Display a small collection instead of every pretty dish you own. Leave blank space so the kitchen feels calm and easy to clean.

    Using too many colors

    Limit the main palette to one base color, one supporting shade, and one accent. This keeps a small room from looking scattered.

    Ignoring task lighting

    Do not rely on one overhead fixture. Add under-cabinet or plug-in lighting where you chop, cook, and wash dishes.

    Choosing rugs that slide

    Use a low-profile rug pad or a rug with a suitable nonslip backing. Avoid thick edges that catch on cabinet doors.

    Adding storage that is hard to reach

    A storage solution only works if you will use it. Keep heavy pots low, everyday dishes close by, and rarely used items in higher cabinets.

    Similar Variations

    • Scandinavian Apartment Kitchen: Uses pale wood, soft white, simple shapes, and very little counter clutter.
    • Coastal Apartment Kitchen: Combines white, sandy beige, light blue, woven texture, and natural wood.
    • Modern Industrial Kitchen: Pairs black metal, open shelving, concrete-like finishes, and warm task lighting.
    • Small Cottage Kitchen: Brings in painted furniture, floral textiles, open shelves, and vintage-style accessories.
    • Desert Boho Kitchen: Uses terracotta, clay tones, woven baskets, plants, and handmade ceramics.
    • Mid-Century Apartment Kitchen: Features walnut tones, simple furniture, warm colors, and clean geometric accents.

    A small apartment kitchen does not need a major remodel to feel better. Start with the problems you notice every day, then choose storage, lighting, color, and decor that solve those problems without crowding the room.

    The most successful space will look attractive because it works well. Use these 15 Apartment Kitchen Ideas as a flexible plan for creating your own 15 Apartment Kitchen Ideas.

  • 17 Modern Cottage Kitchen Ideas for a Warm, Fresh Home

    17 Modern Cottage Kitchen Ideas for a Warm, Fresh Home

    These 17 Modern Cottage Kitchen ideas give you a clear plan for blending simple country charm with clean, updated details. I’ll cover colors, cabinets, lighting, storage, materials, and small finishing touches so you can create a kitchen that feels both useful and welcoming.

    A modern cottage kitchen combines traditional cottage features, such as painted cabinets, natural wood, open shelving, and farmhouse details, with contemporary layouts, simple hardware, clean lighting, and efficient storage. The result is a warm, practical, uncluttered kitchen.

    Keep reading to see how small changes can shape the whole room. I’ll also share practical ways to adjust each idea for your budget and home style.

    What Defines a Modern Cottage Kitchen?

    To me, a modern cottage kitchen feels collected rather than overly matched. It has the comfort of a country kitchen, but it does not look stuck in the past. You might see shaker cabinets, handmade-looking tile, wood accents, and an old-style faucet. Then you add sleek appliances, smart storage, and uncluttered surfaces.

    The color scheme is usually soft and natural. Think warm white, cream, sage, dusty blue, clay, or light gray. Materials matter, too. Cottage kitchens look best when they mix smooth and textured finishes. A polished counter can sit beside a rough wood shelf. A simple cabinet can pair with a vintage runner.

    The goal is not perfection. A few signs of daily life make the space feel more inviting. Start with the layout and storage first. Then layer in color and personality.

    1. Choose Warm White Shaker Cabinets

    20 White Cottage Kitchen Ideas to Invite You In
    Credit; BetterHomes&gardens

    Warm white shaker cabinets are one of the easiest ways to create a modern cottage kitchen. Their simple recessed panels feel classic, while the soft white finish keeps the room bright. Choose an ivory or creamy white instead of a blue-toned white if you want a gentler, more lived-in look.

    Pair the cabinets with brushed brass, aged bronze, or simple black knobs. Add a natural wood island or a few oak shelves to keep the kitchen from feeling too plain. If your room is small, use the same cabinet color on the upper and lower sections to create a seamless appearance.

    For an actionable update, paint only the lower cabinets if replacing everything is not possible. A muted sage or warm taupe works beautifully below white uppers.

    This idea also adapts well to coastal, traditional, Scandinavian, and farmhouse homes. Next, let’s bring in color without losing the calm cottage feeling.

    2. Add a Soft Sage or Dusty Blue Accent

    Sage Green Kitchen Ideas: Expert Tips for a Balanced, Light Space
    Credit: harveyJones

    A cottage kitchen does not need to be all white. Soft sage green and dusty blue add character while staying easy on the eyes. Sage works well with oak, brass, cream, and terracotta. Dusty blue looks lovely with white tile, warm wood, and aged metal.

    Use one accent color as a clear thread through the room. You could paint the island, install colored base cabinets, or add a narrow strip of painted trim. Avoid using several strong colors at once. The modern look depends on restraint.

    Before choosing paint, test large samples near your cabinets and counters. Kitchen light can change a color dramatically from morning to evening.

    This palette can shift toward coastal with pale blue, toward English cottage with sage, or toward modern farmhouse with olive green. Once the color is set, the backsplash can add another layer of texture.

    3. Use Handmade-Looking Backsplash Tile

    75 Kitchen Backsplash Ideas That Will Cater to All Aesthetics
    Credit: ELLEdecor

    A backsplash with slight color variation gives a kitchen the charm of handmade pottery. Look for glossy ceramic subway tile, zellige-style tile, or small square tiles with uneven edges. The surface does not need to be perfectly flat or uniform.

    Keep the tile color quiet if your cabinets or counters already make a statement. Cream, soft white, pale green, and smoky blue are reliable options. A simple stacked layout feels more current than a busy pattern, while a classic running bond keeps the room traditional.

    Order samples before installing. View them beside your countertop, cabinet color, and grout choice. A warm white tile can look yellow beside a cool gray counter.

    This backsplash approach works in modern, traditional, coastal, and Mediterranean kitchens. With the walls taking shape, a wood element will keep the room from feeling too polished.

    Cottage Kitchen Color Pairings

    Cabinet colorCountertopAccent materialBest mood
    Warm whiteHoned white quartzLight oakBright and relaxed
    Sage greenCream quartz or butcher blockAged brassSoft and welcoming
    Dusty blueWhite marble-look quartzNatural rattanCoastal cottage
    Mushroom taupeWarm gray stoneDark bronzeEarthy and refined
    Deep oliveLight wood or cream quartzBlack metalRich and modern

    4. Bring in Natural Wood

    Wood Cottage Kitchen
    Credit: Pinterest

    Natural wood gives a modern cottage kitchen warmth and visual balance. Use it on an island, floating shelves, a range hood, ceiling beams, stools, or a cutting board collection. Oak, ash, pine, and walnut each create a different mood.

    Light oak feels airy and casual. Walnut adds contrast and works well in a larger kitchen. Reclaimed wood brings more texture, but it should be sealed properly if used near food or water.

    Try one main wood tone and one smaller supporting tone. Too many finishes can make the room look busy. For an easy change, replace a plain stool with a woven-seat wood stool or display a large wooden board against the backsplash.

    Natural wood also fits Scandinavian, rustic, coastal, and contemporary interiors. Now let’s use lighting to make those wood details stand out.

    5. Install Simple, Noticeable Lighting

    Country Kitchen Lighting Ideas 2026 | Checkatrade
    Credit: Checkatrade

    Lighting can change the entire personality of a kitchen. For a modern cottage look, choose fixtures with simple shapes and warm finishes. Milk glass pendants, aged brass sconces, black lanterns, and woven shades are all strong choices.

    Use several layers of light. Overhead lighting handles general tasks. Under-cabinet lighting helps with chopping and cleanup. Pendants or a central fixture add style. Choose warm bulbs around 2700K to 3000K for a comfortable glow.

    Hang pendants so the bottom sits about 30 to 36 inches above the island surface. This gives you useful light without blocking conversation. Always confirm the height with your electrician and the fixture instructions.

    This approach can feel rustic with iron, coastal with woven shades, or modern with opal glass. Next, we’ll make the island work harder.

    6. Design an Island That Looks Like Furniture

    51 Kitchen Island Ideas to Perfectly Suit Your Personal Style
    Credit: Betterhome&gardens

    A cottage-style island should feel useful, but it does not have to look like a block of cabinets. Add furniture-like details such as turned legs, beadboard panels, open shelves, or a contrasting wood top. These touches soften the kitchen and make the island a focal point.

    Keep the island proportional to the room. You need enough space to walk comfortably around it, especially near appliances and cabinet doors. If the kitchen is narrow, a slim island or movable worktable may be a better fit.

    For a budget-friendly option, paint an existing island a different color and add new end panels. A small table can also serve as a prep surface in a compact cottage kitchen.

    This idea works with farmhouse, traditional, coastal, and modern layouts. Once the island is useful, smart storage will keep its surrounding counters clear.

    Island Size and Clearance Guide

    Island featurePractical guideline
    Minimum walkway around islandAbout 36 inches
    Comfortable work aisleAbout 42 to 48 inches
    Island seating overhang9 to 12 inches
    Counter heightAbout 36 inches
    Standard island depth24 to 48 inches
    Pendant height above counterAbout 30 to 36 inches

    7. Add Open Shelves in Small, Useful Doses

    24 Ideas for Kitchens With Open Shelving
    Credit: theSpruce

    Open shelving brings an easy cottage feeling to the kitchen. It also gives you a place to display everyday dishes, wooden boards, cookbooks, or a small plant. The modern version uses open shelves carefully, rather than covering every wall.

    Install one or two shelves near the sink, range, or coffee area. Choose wood for warmth, or painted shelves for a cleaner look. Keep the display practical. Plates, mugs, and bowls are more useful than a row of objects that collect dust.

    Measure the depth before buying. Shelves that are too deep can crowd the room. Use strong brackets and secure them into studs whenever possible.

    Open shelves can feel rustic with reclaimed wood, modern with thin oak, or coastal with pale paint and simple ceramics. Next, let’s create a strong focal point around the range.

    8. Frame the Range With a Simple Hood

    DIY range hood and backsplash build for the perfect farmhouse kitchen finish | Real Homes
    Credit; realHomes

    A range hood can become the architectural heart of a cottage kitchen. A plaster-look hood, painted wood hood, or simple paneled hood gives the cooking area a custom feel. Keep the shape clean so the result stays modern.

    Use the hood to repeat an existing material. A wood hood can connect to an oak island. A painted hood can match the cabinets. A plaster-style finish can tie into handmade tile and stone counters.

    Ventilation matters more than appearance. Choose a hood that suits your cooktop and have it installed correctly. Poor ventilation can leave grease and moisture on cabinets.

    In a traditional kitchen, add trim and molding. In a modern room, use a smooth, simple profile. With the range framed, the sink area can add another practical focal point.

    9. Select a Deep Apron-Front Sink

    10 Drool-Worthy Farmhouse Sinks for Kitchens
    Credit: TheSpruce

    A deep apron-front sink is a natural fit for cottage kitchen design. The exposed front adds charm, while the generous basin makes it easier to wash large pans and baking sheets. Fireclay gives a bright, classic look, while stainless steel offers a more modern feel.

    Before choosing one, check the cabinet requirements, faucet placement, and countertop measurements. Apron sinks can be heavy, so the base cabinet may need extra support. A single-bowl sink is useful for large cookware. A divided basin may suit people who prefer separate washing and rinsing areas.

    Pair the sink with a bridge faucet, gooseneck faucet, or simple pull-down model. Brushed nickel, brass, and bronze all work.

    This feature adapts to farmhouse, English cottage, modern rustic, and coastal spaces. Next, we’ll compare countertop materials that suit this relaxed style.

    Countertop Material Comparison

    MaterialMain benefitMaintenance levelCottage effect
    Honed quartzConsistent and easy to cleanLowClean, modern
    Butcher blockWarm and budget-friendlyMediumCasual and welcoming
    Honed marbleNatural veining and classic appealHighRomantic and traditional
    SoapstoneHeat-resistant and darkMediumHistoric and earthy
    GraniteDurable with natural patternLow to mediumRustic and practical
    Porcelain slabStain-resistant and versatileLowSleek and updated

    10. Mix Countertop Finishes Carefully

    13 failsafe kitchen cabinet and countertop combinations, no matter your style | House & Garden
    Credit: House&garden

    Using two countertop materials can make a kitchen feel more custom. For example, use durable quartz around the sink and range, then add butcher block to the island. The change helps define work zones without adding visual clutter.

    Choose materials that share a color link. Cream quartz and light oak work well together. A darker soapstone perimeter can pair with a warm wood island. Avoid combining several bold stone patterns in one room.

    Ask how each surface handles heat, stains, water, and daily wear. Butcher block needs regular oiling, while natural stone may need sealing. Choose based on how you actually cook and clean.

    This mixed-surface idea suits modern farmhouse, traditional, rustic, and Scandinavian kitchens. Now we can soften the hard surfaces with textiles.

    11. Layer a Washable Runner for Warmth

    The Best Kitchen Runner Rugs: Designs, Colours, Trends & More
    Credit: FCILondon

    A kitchen runner adds comfort underfoot and brings in color without a major renovation. Choose a washable flatweave, low-pile vintage-style rug, or indoor-outdoor runner. Patterns with faded blue, rust, cream, and sage hide crumbs better than a solid pale rug.

    Place the rug where you stand most, such as in front of the sink or along the main counter. Use a non-slip pad so it stays flat. Avoid thick shag styles, which can trap food and make cabinet doors harder to open.

    Repeat one rug color in a tea towel, stool cushion, or piece of art. This makes the room feel planned but not overly matched.

    A striped runner feels coastal, a faded Persian pattern feels traditional, and a simple neutral weave feels modern. Next, we’ll add the small details that make the kitchen personal.

    12. Display Everyday Ceramics and Wood Boards

    63 Rustic Farmhouse Kitchen Ideas to Inspire Your Next Remodel
    Credit: CountryLivingmagazine

    The best cottage decor often comes from objects you already use. Stack cream plates, display handmade mugs, or lean wooden cutting boards against the backsplash. These pieces add texture while keeping the room functional.

    Use trays to group small items, such as olive oil, salt, and pepper. Limit the number of objects on each shelf or counter. A little empty space helps every piece stand out.

    Choose ceramics with slight variation instead of a perfectly matching set. Soft whites, speckled clay, blue stripes, and muted green all work with a modern cottage palette.

    This display style can become rustic with pottery, coastal with blue-and-white ceramics, or modern with simple matte pieces. Before adding more decor, make sure your storage plan supports a clear countertop.

    Storage Options by Kitchen Need

    Kitchen needUseful solutionBest placement
    SpicesPull-out rack or drawer insertsBeside the range
    Baking suppliesDeep drawer with dividersBelow prep counter
    Cutting boardsVertical slot organizerNear the work zone
    Small appliancesAppliance garageCorner of countertop
    Pots and pansDeep drawersBelow cooktop
    Cleaning productsSliding bin organizerBelow sink
    Mugs and glassesOpen shelf or glass-front cabinetNear coffee station

    13. Use Glass-Front Cabinets for Lightness

    Glass Door Kitchen Cabinets — Styles, Benefits, and Design Inspiration for 2026 – Emily's Interiors, Inc
    Credit: emily’sInteriors

    Glass-front cabinets provide the charm of open shelving with a little more protection from dust. They also break up a long wall of solid cabinet doors. Clear glass is practical for everyday dishes, while seeded or reeded glass adds texture and hides clutter.

    Use glass doors on only a few upper cabinets. Fill them with simple items that share a color family. White dishes, glassware, and woven baskets create a calm display.

    Keep the lighting inside subtle. Small rechargeable lights can help, but avoid bright strips that make the cabinets look like a store display. If you already have solid doors, replacing just two doors can make a noticeable difference.

    This works especially well in traditional, English cottage, transitional, and modern kitchens. With the upper cabinets feeling lighter, let’s look at hardware.

    14. Choose Hardware With a Gentle Aged Finish

    15 Kitchen Island Ideas You Need to Know About Before You Start Your Remodel | Homes and Gardens
    Credit: HomesAndGardens

    Cabinet hardware is small, but it strongly affects the kitchen’s mood. Brushed brass adds warmth. Aged bronze feels historic. Matte black creates crisp contrast. Brushed nickel is a safe choice for a lighter, quieter room.

    Use knobs on cabinet doors and pulls on drawers for a classic arrangement. Longer pulls can give a modern cabinet a more streamlined appearance. Keep the finish consistent across the cabinet hardware, faucet, and lighting when possible.

    Before drilling, tape paper templates to the cabinet fronts. Test the size from across the room and while standing nearby. This simple step can prevent expensive mistakes.

    The same hardware can feel farmhouse with cup pulls, modern with straight bars, or traditional with decorative knobs. Next, we’ll add a little greenery.

    15. Bring in Herbs and Easy-Care Plants

    7 Fresh Ways to Plant Herbs – No Matter What Size Your Space
    Credit: Houzz

    Plants make a kitchen feel fresh and lived in. A small pot of rosemary, thyme, basil, or mint adds color and can be useful while cooking. If your kitchen lacks strong light, choose a pothos, snake plant, or faux herb arrangement instead.

    Place plants near a window, on a shelf, or in a small hanging planter. Use pots made from terracotta, ceramic, or aged metal. Avoid crowding the sink area, where splashing water can damage some surfaces.

    Rotate herbs when needed so they receive enough light. Keep soil and leaves away from food preparation areas.

    Greenery suits almost every variation, from coastal cottage to dark modern country. One final architectural detail can complete the room: the wall treatment.

    Wall Treatment Choices

    Wall treatmentVisual effectCare notesBest use
    BeadboardClassic cottage textureWipe painted surface regularlyIsland or breakfast nook
    ShiplapCasual horizontal linesSeal near sinkFeature wall
    Limewash paintSoft, cloudy depthTest first on sample boardDining or open wall
    Board and battenTailored vertical detailKeep trim dust-freeTall wall
    WallpaperPattern and personalityUse washable kitchen-grade paperLow-splash area
    Simple paintClean and flexibleEasiest to refreshWhole kitchen

    16. Add Beadboard or Paneling in One Focused Area

    7 Beadboard Kitchen Cabinet Ideas That Will Blow You Away | Livingetc
    Credit: LivingEtc

    Wall paneling can make a plain kitchen feel more architectural. Beadboard works beautifully on an island, the side of a cabinet, or a breakfast nook wall. Board and batten gives a taller, more structured look.

    Paint the paneling the same color as the cabinets for a quiet effect, or use a slightly darker shade for contrast. Keep the profile narrow if the kitchen is small. Heavy trim can make the space feel crowded.

    Use moisture-resistant materials near sinks and seal all edges carefully. If you rent, removable beadboard-style wallpaper can create a similar impression with less commitment.

    This detail fits traditional, farmhouse, coastal, and modern cottage interiors. Once the walls have texture, one practical seating choice can finish the social side of the room.

    17. Create a Small Breakfast Nook

    7 breakfast nook ideas for a cozy start to the day | Real Homes
    Credit: RealHomes

    A breakfast nook makes a cottage kitchen feel friendly and useful. You do not need a large room. A small round table, built-in bench, or narrow wall-mounted table can create a place for coffee, homework, and quick meals.

    Choose furniture with a simple shape. A painted table feels classic, while a light wood table adds warmth. Add a washable cushion or a pair of slipcovered chairs for comfort. Keep the colors connected to the kitchen, but do not make every piece identical.

    For a tiny space, use a pedestal table or a bench that includes storage. Round tables improve movement in tight corners.

    This nook can lean coastal with pale wood, traditional with turned legs, or modern with a simple black table. Now bring the whole design together with a few final checks.

    Tips for Success

    • Start with the kitchen layout before choosing paint or decor.
    • Limit the main palette to two or three colors.
    • Mix smooth and textured surfaces for visual interest.
    • Choose finishes based on maintenance, not appearance alone.
    • Repeat one metal finish across the faucet, lighting, and cabinet hardware.
    • Keep open shelves partly empty so they do not look crowded.
    • Use warm bulbs to support the soft cottage mood.
    • Measure appliance doors, walkways, and island clearances before ordering furniture.
    • Add vintage pieces slowly. One special object usually has more impact than many small ones.

    Common Mistakes and How to Avoid Them

    Using too much white
    : Add warm wood, woven texture, colored accessories, or a soft accent cabinet so the room does not feel flat.

    Mixing too many wood tones
    : Choose one main wood finish and use a second tone only in small amounts, such as a stool or cutting board.

    Installing open shelves without a storage plan
    : Decide what will live on the shelves first, then measure the depth and spacing around those objects.

    Choosing style over function
    : Check sink size, counter durability, appliance clearance, and lighting before committing to decorative details.

    Making every item look vintage
    : Balance old-fashioned touches with clean cabinet lines, simple lighting, or modern appliances.

    Ignoring the grout color
    : Test grout samples with the tile. Bright white grout looks crisp, while warm gray or beige is often easier to maintain.

    Similar Variations

    • Modern Farmhouse Cottage: Uses shaker cabinets, black hardware, practical finishes, and a stronger focus on utility.
    • English Cottage: Adds floral fabric, aged brass, painted furniture, deep colors, and traditional millwork.
    • Coastal Cottage: Uses pale blue, sandy neutrals, light wood, woven textures, and relaxed striped textiles.
    • Scandinavian Cottage: Combines soft white, pale timber, simple silhouettes, and minimal decoration.
    • Modern Rustic Cottage: Brings in stone, reclaimed wood, matte metal, and darker earth tones.
    • Cottagecore Kitchen: Leans into vintage dishes, floral patterns, collected objects, herbs, and romantic details.

    A modern cottage kitchen works best when comfort and function lead the design. Begin with a practical layout, choose warm materials, and add personality through lighting, textiles, ceramics, and a few meaningful pieces.

    You do not need a full remodel to create the look. Paint, hardware, a wood accent, and better lighting can shift the mood quickly. With the right mix of old charm and clean details, these 17 Modern Cottage Kitchen ideas can make your space feel fresh, useful, and truly yours.

  • 21 Kitchen Countertop Decor

    21 Kitchen Countertop Decor

    21 Kitchen Countertop Decor ideas can help you create a kitchen that feels useful, tidy, and personal without making the work surface hard to use.

    What should you place on a kitchen countertop? Use a small mix of practical and decorative pieces, such as a tray, cutting board, plant, bowl, canister, lamp, or cookbook. Keep daily work zones clear and match colors to the room.

    I’ll walk you through 21 easy ideas, plus simple size guides, style tips, and mistakes to avoid. The goal is a counter that looks finished but still works hard.

    Understanding Kitchen Countertop Decor

    Kitchen countertop decor is the art of styling your worktops with items that add beauty without blocking meal prep. I like to think of the counter as a small display area with a job to do. The best pieces are useful, easy to move, and suited to your kitchen’s size.

    Start by noticing what already lives there. Do you have too many appliances? Is one corner empty? Are your colors flat? These answers guide your choices. A small kitchen may need one strong arrangement, while a large island can handle several grouped items. Stick to a simple palette, vary heights, and leave open space around sinks, cooktops, and food preparation areas.

    1. Group Everyday Items on a Decorative Tray

    Decorating Kitchen Countertops: Simple Ideas For A Beautiful And Functional Space - StoneGable
    Credit: Stonegable

    A tray is one of the easiest ways to make countertop items look organized. Place olive oil, salt, pepper, and a small spoon rest on one surface. The tray creates a visual boundary, so these useful items look planned instead of scattered.

    Choose wood for a warm farmhouse kitchen, marble for a classic room, or black metal for a modern space. Keep the tray near the stove if you cook often, but leave enough room to safely set down hot cookware. I suggest using a tray with raised edges because bottles are less likely to slide.

    For an immediate update, remove everything from one counter corner, clean the surface, then return only three or four items. This idea works in modern, traditional, industrial, and cottage kitchens. Once your everyday station is set, you can add warmth with natural materials.

    2. Display a Leaning Cutting Board Collection

    How to Display Cutting Boards on Kitchen Counter - Top 5 Ways
    Credit: VirginiaBoysKitchens

    Large cutting boards can become attractive kitchen wall or countertop decor when you lean them against the backsplash. Layer two or three boards in different sizes. A round board, a rectangular board, and a paddle-shaped board create variety without needing bright colors.

    Wood boards bring warmth to white counters and cool gray cabinets. If your kitchen is colorful, choose boards with simple grain so the display does not compete with the room. Keep boards used for food prep clean and dry. Decorative boards should be labeled clearly or kept separate from cooking boards.

    Place the largest board in back and angle the others slightly forward. Add a small bowl or plant beside the stack, not in front of it. The arrangement fits farmhouse, Scandinavian, coastal, and rustic kitchens. Next, let’s look at a simple way to bring life into the display.

    3. Add a Small Herb Garden by the Window

    Spring is coming tomorrow but there’s still snow on the ground. I decided to welcome spring in anyway with a window sill herb garden and hanging some baskets and greenery with a tension rod. , I’m ...
    Credit: Instagram

    Fresh herbs can serve as both countertop decor and useful cooking tools. Place basil, rosemary, thyme, or mint in matching pots near a sunny window. The green leaves soften hard surfaces and add a fresh scent.

    Use three pots at different heights, or place the herbs in one long planter. Terra-cotta works well with farmhouse and Mediterranean kitchens. White ceramic feels clean in a modern room. Make sure the plants receive the light they need, and use saucers to protect the countertop from water.

    Trim herbs often so they stay full rather than tall and thin. If your kitchen lacks sunlight, choose a quality artificial herb display instead of forcing real plants to struggle. This idea suits almost any design style. With greenery in place, the next step is adding a controlled pop of color.

    4. Use a Colorful Ceramic Bowl

    White kitchen | Fruit bowl kitchen decor, Fruit bowl on kitchen counter, Fruit bowl on kitchen
    Credit: Pinterest

    A ceramic bowl can act as a bright focal point on a plain kitchen island. Fill it with lemons, apples, onions, or nothing at all. A beautiful empty bowl still adds shape and color.

    Choose one shade already found in the room. A blue bowl can connect with backsplash tile, while a green bowl may echo nearby plants. In a neutral kitchen, terracotta, mustard, or deep navy can add interest. Pick a bowl with a wide base so it feels stable and does not tip when someone reaches for fruit.

    Keep the bowl within easy reach if you use it for produce. Wash it regularly and avoid overfilling it, since a crowded bowl looks messy. This approach works with modern, coastal, vintage, and eclectic decor. Now that we have four ideas, here is a quick guide to help you balance materials and colors.

    Quick Material and Color Guide

    Kitchen lookCountertop accent colorsUseful materialsBest decorative pairing
    ModernBlack, white, gray, muted greenGlass, metal, smooth ceramicBowl with a sculptural vase
    FarmhouseCream, sage, warm wood, soft blueWood, stoneware, woven fiberCutting boards and a crock
    CoastalWhite, sand, pale blue, sea greenRattan, light wood, ceramicBowl with a glass vase
    TraditionalNavy, cream, brass, burgundyMarble, brass, porcelainTray with canisters
    IndustrialCharcoal, rust, tan, blackMetal, reclaimed wood, concreteWire basket and dark pottery
    ScandinavianWhite, oak, pale gray, soft beigeLight wood, matte ceramic, linenSimple bowl and small plant

    5. Style a Stand with a Favorite Cookbook

    Kitchen Counter Decor Tips & Tricks – Love & Renovations
    Credit: Love&Renovations

    A cookbook stand gives your counter height and personality. Choose a book with a beautiful cover, open it to a favorite recipe, and place it where it will not get splashed. The display feels personal and can remind you to cook more often.

    Wood stands suit warm kitchens, while clear acrylic stands work well with sleek cabinets. If you actually use the book, pick a stand with a wide base and a front ledge. Keep it away from direct heat and wipe it after cooking.

    You can place a small measuring cup or herb pot beside the stand to complete the scene. Avoid displaying several books unless you have a large island, because stacked books can look heavy. The idea works in farmhouse, modern, cottage, and traditional homes. A book adds personality, and the next idea adds practical storage.

    6. Arrange Matching Countertop Canisters

    How To Decorate Kitchen Counter? | 21 Best Kitchen Counter Decor Ideas
    Credit: FoyrNeo

    Canisters keep flour, sugar, coffee, tea, or snacks close at hand while giving the counter a tidy look. Matching containers create a calm visual line, especially in kitchens with open shelves or glass cabinet doors.

    Use three containers in different sizes rather than six tiny ones. Labels help everyone find what they need. Glass shows the contents and suits modern or vintage rooms. Ceramic hides clutter and feels softer. Choose airtight lids for dry goods and keep the containers away from steam from the dishwasher or stove.

    Before buying, measure your cabinet clearance and counter depth. You want the containers to look substantial without taking over the work surface. This idea adapts easily to farmhouse, minimalist, traditional, and industrial kitchens. Once storage looks intentional, you can bring in texture with woven pieces.

    7. Add a Woven Basket for Soft Texture

    What to Put in a Kitchen Wicker Basket for Safe, Stylish Storage – Artera Home
    Credit: ArteraHome

    A small woven basket can hold bread, napkins, towels, or packaged snacks. It breaks up the hard lines of stone, tile, and metal. I especially like this idea in kitchens that feel cold or overly polished.

    Choose seagrass, rattan, jute, or wire with a fabric liner. The basket should be easy to lift and clean. Place it at the end of an island or under a raised shelf, where it will not interfere with chopping. A lidded basket hides visual clutter, while an open basket makes daily items easy to grab.

    Stick with natural tan for coastal or farmhouse rooms. Try black woven fiber in a modern kitchen. This idea also works in boho, rustic, and transitional homes. After adding texture, use a small lamp to make the counter feel more welcoming.

    8. Place a Small Countertop Lamp

    Kitchens with Lamps on Counter
    Credit: Pinterest

    A countertop lamp can make a kitchen feel warm at night, especially if the room has harsh ceiling lighting. Place one at the end of an island, on a coffee station, or in a dark corner away from water.

    Pick a lamp with a fabric, ceramic, or metal base that matches your hardware. A small rechargeable lamp is useful when outlets are limited. For safety, keep cords away from sinks and burners. Choose a warm white bulb, usually around 2,700K to 3,000K, for a soft evening glow.

    The lamp should be tall enough to notice but not so tall that it blocks sight lines across the kitchen. This detail works in modern, vintage, cottage, and Scandinavian spaces. Here is a practical size guide before we continue with more display ideas.

    Countertop Decor Size Guide

    Counter areaSuggested number of groupingsApproximate item heightOpen space to preserve
    Small counter, under 4 feet1 grouping6 to 12 inchesAt least half the surface
    Standard counter, 4 to 6 feet1 to 2 groupings8 to 16 inches18 to 24 inches for prep
    Kitchen island, 6 to 8 feet2 to 3 groupings10 to 20 inches30 to 36 inches for serving
    Large island, over 8 feet2 to 4 groupings12 to 24 inchesOne clear prep zone
    Coffee station1 focused grouping8 to 18 inchesSpace for mugs and machine

    9. Create a Dedicated Coffee or Tea Station

    Coffee Bar Ideas - How To Set Up A Coffee Station At Home
    Credit: ABlissfulNest

    A coffee station turns a forgotten counter corner into a useful feature. Place the coffee maker, mugs, sugar bowl, and coffee canister together. A tray can keep the setup neat and make it easy to move when you need more work space.

    Use a small shelf or mug hooks if you need vertical storage. Keep the color scheme simple. Black and wood feel modern and warm, while white and brass create a classic look. Add one small plant or framed print, but do not crowd the area with too many accessories.

    Leave room beside the machine for filling the reservoir and setting down a cup. This idea fits apartment kitchens, family homes, farmhouse spaces, and contemporary rooms. Once your beverage area is working well, a vertical display can add interest without using much counter space.

    10. Lean Framed Art Against the Backsplash

    Quirky Kitchen Wall Art Ideas for Lived-In Spaces
    Credit: aboutwallArt

    Artwork does not have to hang on the wall. A framed print leaning against the backsplash can fill an empty area and make the kitchen feel more lived in. Choose food illustrations, botanical drawings, simple text art, or a small landscape.

    Protect the art from splashes by placing it away from the sink and stove. Use a frame with glass or acrylic that can be wiped clean. The colors should repeat something already in the room, such as cabinet paint, tile, or bar stools.

    Layer the frame behind a board or vase for a relaxed look. In a small kitchen, use one narrow frame rather than a gallery wall. This idea suits eclectic, traditional, cottage, and modern homes. If your kitchen needs more height, the next idea creates it with a vase.

    11. Add a Tall Vase with Simple Branches

    Decorate with Artificial Spring Branches in Vases | Afloral
    Credit: Afloral

    A tall vase gives the countertop a strong vertical shape. Fill it with eucalyptus, olive branches, dried stems, or seasonal greenery. You do not need a large bouquet. A few branches can look calm and polished.

    Choose a narrow vase for a small kitchen and a wider one for a large island. Matte pottery feels earthy, clear glass feels light, and brass adds a classic touch. Keep branches trimmed so they do not block cabinets, windows, or conversation across the island.

    If you use fresh flowers, change the water often and protect wood counters from moisture. Dried stems need little care but should stay away from open flames. This idea works with coastal, rustic, modern, traditional, and organic styles. From tall decor, let’s move to a low display that keeps sight lines clear.

    12. Build a Low Bowl and Candle Arrangement

    Kitchen counter centerpiece idea! , Comment KITCHEN and I’ll send you links! , I love decorating my kitchen island! I keep it simple but pretty and cozy! I love the gold lanterns. They add such a nice ...
    Credit: Instagram

    A low arrangement is a good choice when you want decoration without blocking the room. Use a shallow bowl, a small candle, and one natural object such as a stone, pinecone, or piece of driftwood. Keep the colors close so the display feels calm.

    Place the pieces on a small tray to make cleaning easier. If you burn the candle, keep it far from towels, paper, cabinets, and food packaging. Battery candles are safer for busy households and still create a warm glow.

    Choose ceramic and wood for a rustic kitchen, glass and metal for a modern one, or shell-inspired pieces for a coastal room. The low profile works especially well on islands. The following table can help you choose decor by budget and maintenance level.

    Budget and Maintenance Comparison

    Decor choiceTypical cost levelCare neededBest for
    Ceramic bowlLow to mediumWash and dry regularlyColor and fruit storage
    Wooden cutting boardsMediumOil occasionally, keep dryWarmth and layering
    Small live herbsLowWater and trim weeklySunny windows
    Countertop lampMediumDust and check cord safetyEvening ambiance
    Woven basketLow to mediumShake out and spot cleanSoft storage
    Framed artLow to mediumDust and protect from splashesPersonality
    Stone or marble trayMedium to highWipe spills quicklyPolished organization

    13. Use a Cake Stand for Height

    8 Creative Ways to Decorate Your Kitchen Island in 2026 | Decorating kitchen island, How to
    Credit: Pinterest

    A cake stand can display fruit, pastries, soap, or a small plant. Its raised shape makes a flat countertop more interesting. It is also a smart way to keep frequently used items easy to reach.

    Use a wooden stand in a farmhouse kitchen, glass in a traditional room, or white ceramic in a clean modern space. Avoid placing the stand beside the sink if it holds food, since water can create a mess. A cloche can protect baked goods, but it should be washed often.

    Keep the display simple. One cake stand is enough for most counters. If you have a long island, place it at one end and leave the middle open. This idea works across many styles. Next, we’ll make a practical cleaning station look more attractive.

    14. Upgrade the Sink Area with a Stone Tray

    Decorating Kitchen Countertops: Simple Ideas For A Beautiful And Functional Space - StoneGable
    Credit: Stonegable

    The sink area often collects soap, brushes, sponges, and hand lotion. A small stone, ceramic, or wood tray can bring order to this busy spot. Place the soap dispenser and hand lotion on it, then keep the scrub brush in a small holder beside the tray.

    Choose materials that tolerate water. Marble and ceramic are easy to wipe, while untreated wood needs extra care. Use a tray with small feet or a raised edge so water does not remain trapped under the bottles.

    Match the dispenser to your cabinet hardware for a polished look. Black works with modern kitchens, brass suits traditional rooms, and brushed nickel blends easily with transitional styles. This setup fits nearly every home. Once the sink is neat, you can use one small piece to add a personal touch.

    15. Display a Handmade Pottery Piece

    Kitchen Pottery Display
    Credit; Pinterest

    A handmade pottery bowl, vase, or utensil holder adds character that mass-produced decor cannot always provide. Look for small differences in shape and glaze. Those details make the counter feel collected over time.

    Choose a piece that supports the room’s palette. Cream pottery blends into a light kitchen, while a deep blue or rust glaze creates a focal point. Use a pottery crock for wooden spoons if you want decoration with a clear purpose.

    Do not place delicate pottery where children or pets can knock it down. Set it on a stable area away from the edge. This idea works beautifully in rustic, wabi-sabi, cottage, Mediterranean, and modern kitchens. A single handmade item can be enough, but the next idea brings in a group of small objects.

    16. Create a Mini Seasonal Display

    21 Kitchen Counter Decor Ideas for a Curated—Not Cluttered—Look
    Credit: realSimple

    A small seasonal display keeps your kitchen decor fresh without requiring a full makeover. In spring, use tulips and pale ceramics. In autumn, try a wooden bowl with pears, amber glass, or dried leaves. Winter can include evergreen stems and a simple candle.

    Keep the display limited to three or four pieces. A tray helps contain the arrangement and makes it easy to remove when the season ends. Avoid fake items that look overly bright or plastic. Choose natural textures and colors for a more relaxed result.

    Place seasonal decor at the end of an island or on a rarely used corner. It can suit farmhouse, traditional, coastal, and eclectic spaces by changing the materials and palette. These seasonal choices are easier when you have a simple planning guide.

    Seasonal Countertop Palette Guide

    SeasonMain colorsNatural accentsEasy centerpiece
    SpringSoft green, blush, creamTulips, lemon leaves, light woodCeramic vase with flowers
    SummerWhite, aqua, sandy beigeCitrus, shells, rattanBlue bowl with lemons
    AutumnRust, ochre, brown, oliveDried leaves, apples, acornsWood bowl with pears
    WinterEvergreen, white, charcoal, brassPine, cedar, wool, glassEvergreen vase and candle

    17. Hang Mugs Above a Coffee Corner

    30 Inspiring Home Coffee Station Ideas for the Perfect Brew
    Credit: decormatters

    If your counter has a coffee station, a mug display can make the area feel finished. Install hooks beneath a shelf or use a small freestanding mug tree. Choose mugs in one color family so the display looks intentional.

    Measure the space before installing anything. Leave enough room for the mugs to hang without hitting the counter or nearby cabinet doors. Use strong hardware and avoid placing the display where steam or grease will build up.

    White mugs look clean and classic. Handmade mugs add warmth and personality. Dark mugs suit industrial or modern kitchens. This idea fits small apartments, farmhouse kitchens, and casual family spaces. With mugs handled, you can bring organization to cooking tools next.

    18. Display Wooden Utensils in a Tall Crock

    Kitchen Utensil Display
    Credit: pinterest

    A tall crock filled with wooden spoons, spatulas, and whisks is useful countertop decor. It adds height and keeps cooking tools close to the stove. The key is choosing a crock large enough to hold tools without making them spill outward.

    Use one crock for everyday tools and another only if you have a large work surface. Ceramic crocks suit traditional and farmhouse kitchens. Stainless steel works in industrial spaces, while matte black looks sharp in contemporary rooms.

    Keep the crock several inches away from the cooktop to protect handles from heat and grease. Wash and dry wooden tools fully before returning them. This idea combines function and style in almost any kitchen. If you prefer a cleaner look, the next idea hides tools instead.

    19. Use a Covered Bread Box

    Stetson Weichers | POV: you stop shoving bread into random cabinets 🍞 Turns out, our grandmas were up to something with this one 🥹 Getting a bread box has... | Instagram
    Credit: instagram

    A bread box gives the counter a clear purpose and hides bread bags that can make a kitchen look untidy. Choose a box with ventilation holes so bread does not become overly damp. Roll-top wood boxes feel classic, while metal boxes offer a modern profile.

    Measure the box before buying. You need enough room to open the lid without hitting cabinets. Keep it away from the sink and stove, where moisture and heat can affect the bread.

    A cream bread box blends with cottage decor. Black or stainless steel suits modern kitchens. Bamboo works well with natural and Scandinavian styles. Place one small plant or bowl beside it, but leave the top mostly clear. This practical piece leads naturally to another smart use of empty counter space.

    20. Add a Narrow Countertop Shelf

    Countertop Decor Ideas to Spruce Up Your Kitchen | The Everygirl
    Credit: TheEveryGirl

    A narrow shelf creates a second level for small decor and useful supplies. Use it for spice jars, small plants, salt cellars, or a framed recipe card. This works especially well when the backsplash is tall and the counter is deep enough.

    Choose a shelf that leaves room underneath for cleaning and daily use. Wood warms a white kitchen, while metal adds a sharper industrial feel. Check the shelf’s weight limit before placing heavy jars or stone pieces on it.

    Keep the tallest items at the back and small items in front. Avoid using a shelf near the cooktop if grease will be difficult to remove. This idea suits modern, farmhouse, traditional, and small-space kitchens. One final display can add a strong finish without adding clutter.

    21. Finish with One Meaningful Personal Object

    How To Decorate Kitchen Counter? | 21 Best Kitchen Counter Decor Ideas
    Credit: FoyrNeo

    The best countertop decor often has a story. It might be a ceramic piece from a trip, a family recipe holder, an old coffee grinder, or a small framed photo. One meaningful object makes the kitchen feel like yours.

    Choose something that can handle the environment. Avoid delicate paper near the sink or unsealed materials beside cooking heat. Give the piece its own space instead of burying it in a crowded arrangement.

    Use color to connect it with the room. A blue bowl can echo tile, while a wood object can soften painted cabinets. This approach works with any style because the meaning matters more than the trend. With all 21 ideas covered, a few simple rules will help you pull everything together.

    Tips for Success

    • Keep at least one clear work zone on every main counter.
    • Repeat two or three colors already found in the kitchen.
    • Mix heights, but keep the tallest pieces away from windows and walkways.
    • Use trays to group small objects and make cleaning faster.
    • Choose washable decor near sinks, stoves, and food preparation areas.
    • Limit each grouping to three to five visible items.
    • Recheck your arrangement after cooking for a day. If an item gets in the way, move it.

    Common Mistakes and How to Avoid Them

    Too many small objects

    Remove scattered trinkets and group a few stronger pieces on one tray. Small kitchens usually look better with fewer, larger accents.

    Decorating every inch of the counter

    Leave open space around sinks, cooktops, and cutting areas. Empty space is useful and helps the decor stand out.

    Ignoring scale

    Avoid tiny objects on a large island or oversized pieces on a narrow counter. Measure the area and choose items that fit the available depth and height.

    Using fragile or hard-to-clean materials near water

    Move paper art, untreated wood, and delicate pottery away from splash zones. Choose ceramic, sealed wood, glass, or metal when moisture is common.

    Choosing colors that fight the room

    Pick countertop accents that repeat cabinet, tile, flooring, or hardware colors. One contrast color is usually enough.

    Blocking cabinet doors and outlets

    Test every item before finalizing its position. Open nearby doors, plug in appliances, and make sure the arrangement does not interfere with daily tasks.

    Similar Variations

    • Modern Minimalist Kitchen Decor: Uses clean shapes, neutral colors, and only a few carefully chosen accessories.
    • Coastal Countertop Styling: Combines pale blue, white, light wood, glass, and woven textures for an airy feel.
    • Farmhouse Kitchen Counter Decor: Focuses on wood boards, ceramic crocks, neutral pottery, and practical storage.
    • Desert Boho Kitchen: Uses terracotta, clay, dried grasses, warm beige, and handmade accents.
    • Traditional Kitchen Styling: Brings in brass, marble, framed art, porcelain, and rich but controlled color.
    • Scandinavian Countertop Decor: Keeps the palette light with oak, matte ceramics, simple plants, and open space.

    Countertop styling works best when beauty and function share the same plan. Start with one useful area, such as a coffee station or cutting board display, then add texture, color, and personal pieces slowly.

    You do not need a full remodel to make the room feel fresh. With the right balance of open space and thoughtful details, these 21 Kitchen Countertop Decor ideas can make your kitchen feel more organized and inviting.

  • 24 Kitchen Lighting Ideas

    24 Kitchen Lighting Ideas

    These 24 Kitchen Lighting Ideas will help you plan a kitchen that feels brighter, works better, and looks more finished. I’ll cover fixture types, placement, color temperature, materials, and budget-friendly updates.

    Kitchen lighting should combine ambient, task, and accent fixtures. Use ceiling lights for general brightness, pendants or under-cabinet lights for work areas, and decorative fixtures for style. Choose suitable sizes, avoid glare, and use dimmers when possible.

    You’ll find ideas for small kitchens, open-plan rooms, rentals, and full renovations. I’ll also share practical sizing tips so your lighting looks planned instead of random.

    Topic Primer: How Kitchen Lighting Should Work

    I think of kitchen lighting as a layered plan rather than one big fixture in the middle of the ceiling. Ambient lighting fills the room. Task lighting helps you chop, cook, wash dishes, and read recipes. Accent lighting adds mood and draws attention to shelves, artwork, tile, or architectural details.

    The best kitchens use all three layers. A bright ceiling fixture alone can leave shadows beneath wall cabinets. Pendant lights may look beautiful but still fail to light a countertop properly. Start by thinking about what you do in each zone. Then choose fixtures that support those tasks while matching your cabinets, flooring, hardware, and overall home style.

    1. Hang Oversized Pendants Above the Island

    Guide to hanging pendant lights over a kitchen island | Ideal Home
    Credit: IdealHome

    Large pendant lights create a strong focal point above a kitchen island. They work especially well when the island is long, plain, or painted in a contrasting color. Choose one wide pendant for a smaller island, or use two or three matching fixtures for a larger surface.

    I like pendants with a simple shape, such as a dome, globe, cone, or cylinder. Black metal adds contrast to white cabinets, while brass or aged bronze brings warmth to gray or blue kitchens. As a practical rule, hang the bottom of the fixture about 30 to 36 inches above the countertop, adjusting for sightlines.

    This idea fits modern, farmhouse, transitional, and industrial kitchens. Once your island is glowing, the next step is lighting the work areas around it.

    2. Add Slim Under-Cabinet Light Bars

    Under Cabinet LED Lighting – aspectLED
    Credit: aspectLED

    Under-cabinet lighting is one of the most useful kitchen upgrades. It shines directly onto countertops, so your hands do not cast shadows while you prepare food. Slim LED bars provide even coverage and can stay almost invisible beneath wall cabinets.

    Choose warm white light around 2700K to 3000K if you want a cozy look. A color temperature near 3500K can feel cleaner and brighter without looking overly blue. Install the light toward the front edge of the cabinet, not all the way at the back. That placement spreads light across the counter.

    Use aluminum channels or frosted covers to soften bright LED points. Under-cabinet lighting suits almost every home style because it hides neatly and supports the room rather than competing with it. Now let’s look at a ceiling fixture that can carry the whole room.

    3. Choose a Flush-Mount Ceiling Fixture

    These Flush Mount Kitchen Lighting Fixtures Are Enchanting To Say The Least
    Credit: Hunker

    A flush-mount light is a smart choice when your kitchen has a low ceiling. It sits close to the ceiling and provides broad ambient light without making the room feel crowded. Look for a fixture with a diffuser, which spreads light more gently than an exposed bulb.

    A round white fixture blends into the ceiling, while aged brass or matte black can act as a decorative detail. In a small kitchen, select a low-profile design that is wide enough to distribute light but not so large that it overwhelms the cabinets.

    Install the fixture near the center of the main walking area. This option works in contemporary, cottage, Scandinavian, and traditional kitchens. If you have higher ceilings, you can make the ceiling itself part of the design.

    4. Use a Semi-Flush Fixture for a Decorative Touch

    26 Kitchen Lighting Ideas That Make a Statement
    Credit: BetterHomes&gardens

    Semi-flush fixtures hang slightly below the ceiling, giving you more style than a standard flush mount without taking up the space of a chandelier. They are useful in kitchens with ceilings around eight feet high, where a long hanging fixture may feel awkward.

    Try a linen shade for a soft traditional look, clear glass for a vintage kitchen, or a brass cage for an industrial room. Make sure the fixture does not block cabinet doors or interfere with tall family members. A semi-flush light works nicely over a breakfast table or in the center of a compact kitchen.

    Use a dimmable LED bulb so the fixture can feel bright during meal prep and softer during dinner. This adaptable choice leads naturally to a more focused lighting plan.

    Kitchen Fixture Size Guide

    Kitchen areaUseful fixture sizeRecommended placement
    Small 6-by-8-foot kitchen12 to 18 inches wideCenter of open floor area
    Medium 10-by-12-foot kitchen18 to 24 inches wideBetween work zones
    Island up to 6 feet longTwo pendants, 8 to 12 inches wide24 to 30 inches apart
    Island 7 to 9 feet longTwo or three pendantsCentered over the work surface
    Breakfast tableFixture about half to two-thirds of table width30 to 36 inches above table

    5. Install Recessed Lights in a Balanced Grid

    Kitchen ceiling light ideas - how to illuminate your space and add style | Ideal Home
    Credit: IdealHome

    Recessed lights give a kitchen a clean, uncluttered ceiling. They are especially helpful in open-plan layouts where you want consistent light across the kitchen without adding several hanging fixtures.

    Avoid placing every downlight in a perfect line down the middle of the room. Instead, position some closer to counters and cabinets, usually about 24 to 30 inches from the wall. This helps light the work surface rather than the floor. Use adjustable recessed lights if you want to highlight artwork, open shelving, or a textured backsplash.

    Choose trim in white, black, or metallic finishes based on your ceiling and hardware. Recessed lighting can suit modern and minimalist rooms, but careful spacing also works in traditional kitchens. Next, we’ll use a linear fixture to bring several bulbs into one strong design.

    6. Try a Linear Chandelier Over the Island

    Best Lighting for Kitchen Islands: Pendant, Linear & Chandeliers – HDLS Lighting Ltd
    Credit: HDLS

    A linear chandelier is a long fixture designed for islands, peninsulas, and dining areas. It provides the visual impact of a chandelier while spreading light across a wide surface. This makes it a strong choice when one central pendant would leave the ends of the island dim.

    Look for a design with three to six bulbs, depending on the fixture length. Glass shades keep the room feeling open, while solid metal shades create a bolder look. Coordinate the finish with cabinet pulls, faucets, or stools, but do not feel forced to match every metal exactly.

    Keep the fixture centered over the island and high enough to preserve conversation across the counter. Linear chandeliers fit modern, transitional, farmhouse, and industrial styles. If you want a lighter visual effect, switch from a solid fixture to glass.

    7. Pick Clear Glass Pendants for an Airy Feel

    Clear vs. Opaque Glass Pendants: Which Lighting Effect is Right for Your Home? | Lucia Living
    Credit: LuciaLiving

    Clear glass pendants add light without creating a heavy visual block. They are ideal for small kitchens, narrow islands, and rooms with busy backsplashes. Since the shades are transparent, they allow more of the cabinet color and tile pattern to remain visible.

    Use round glass for a soft vintage feeling, cone-shaped glass for a modern room, or seed-filled glass for a relaxed farmhouse look. Clear glass shows dust and fingerprints, so wipe the shades during regular kitchen cleaning. Pair them with warm bulbs to keep the room from looking cold.

    For a useful mix, combine clear pendants above the island with hidden under-cabinet strips below. This look adapts well to coastal, cottage, transitional, and contemporary homes. The next idea keeps the open feeling but adds more color.

    8. Add Color with Opal or Tinted Glass

    Modern Opal White Glass Pendant Kitchen Island | Lucia Living
    Credit: LuciaLiving

    Colored glass can make kitchen lighting feel more personal. Opal glass gives off a soft, even glow, while amber, smoke, green, or blue glass adds a small but memorable color note. This is a good way to bring personality into a neutral kitchen without repainting cabinets.

    Choose one color that relates to your backsplash, runner, bar stools, or artwork. Keep the rest of the lighting simple so the glass remains the feature. Opal shades are especially useful when you dislike the glare from clear bulbs.

    Use LED bulbs with a warm color temperature and check that the glass does not change the light too dramatically. Tinted glass works in retro, eclectic, coastal, modern, and vintage kitchens. From here, we can make the light itself part of the room’s texture.

    Glass Shade Comparison

    Shade typeLight qualityBest useStyle match
    Clear glassBright and directSmall kitchens and narrow islandsModern, coastal, farmhouse
    Opal glassSoft and diffusedRooms needing gentle general lightScandinavian, transitional
    Amber glassWarm and tintedDining corners and breakfast areasVintage, boho, traditional
    Smoke glassMoody and subtleLarge kitchens with strong ambient lightModern, industrial
    Seeded glassTextured sparkleDecorative pendants and semi-flush fixturesCottage, farmhouse

    9. Light the Toe-Kick for a Floating Effect

    How to Add Toe Kick Lighting The Right Way? - LEDYi Lighting
    Credit: LEDYiLighting

    Toe-kick lighting runs along the recessed space beneath lower cabinets. It creates a soft glow near the floor and makes cabinets appear to float. I find it especially useful at night when you want to move through the kitchen without turning on bright overhead lights.

    Use a low-output LED strip inside an aluminum channel. Add a dimmer or motion sensor so the light does not become harsh. Warm white is usually the most comfortable choice for evening use. Keep the strip hidden from direct view, since exposed LED dots can look unfinished.

    Toe-kick lighting works with flat-panel cabinets, Shaker doors, and traditional cabinetry. It looks great in modern, coastal, and minimalist spaces, but it can also quietly support a classic kitchen. Next, let’s move upward and give glass-front cabinets their own glow.

    10. Illuminate Glass-Front Cabinets

    Kitchen cabinet lighting ideas to create an illuminated feature out of your units | Livingetc
    Credit: LivingEtc

    Glass-front cabinets become a decorative feature when lit from inside. Interior lighting can highlight dishes, glassware, cookbooks, or colorful ceramics. It also gives the kitchen a warmer look after dark.

    Install slim vertical or horizontal LED strips inside the cabinet frame. Choose fixtures with hidden wiring and a frosted cover. If the cabinet has adjustable shelves, make sure the light reaches every level. Warm white lighting works well with wood, cream, brass, and earthy ceramics.

    Avoid filling every shelf with small objects. Leave some open space so the light can create depth. This idea suits traditional, English country, transitional, and modern kitchens, depending on the cabinet style and display pieces. Once your cabinets glow, open shelves can use a similar trick.

    11. Add Small Lights Beneath Open Shelves

    Small kitchen lighting ideas to brighten up your space | Ideal Home
    Credit: IdealHome

    Open shelves often look beautiful but can make the wall feel dark. A narrow LED strip beneath each shelf solves that problem while adding a soft decorative layer. The light can shine onto the counter or highlight the objects sitting below it.

    Choose a shelf with enough depth to hide the light from normal eye level. Run the strip toward the front underside for stronger task lighting, or place it farther back for a gentle wall wash. Keep the shelf display simple with plates, bowls, jars, plants, or a framed print.

    Use wood shelves with black brackets for a warm industrial look, or white shelves for a bright Scandinavian effect. This lighting style adapts to rustic, coastal, farmhouse, and modern kitchens. Next, we’ll create a small lighting moment over a less obvious zone.

    12. Brighten a Kitchen Nook with a Pendant

    27 kitchen lighting ideas to make your space shine | Ideal Home
    Credit: IdealHome

    A breakfast nook, corner table, or built-in bench deserves its own light. A pendant helps define the area and makes it feel like a separate destination within an open kitchen. It can also add color or shape without changing the rest of the room.

    Choose a smaller fixture that relates to the main kitchen lighting but does not match it perfectly. A woven shade warms a white nook, while a brass globe adds polish to a dark banquette. Hang it high enough to avoid blocking views across the table. Use a dimmer for relaxed breakfasts and evening meals.

    This approach works in apartments, traditional homes, farmhouse kitchens, and open-plan spaces. The next idea is useful when the kitchen needs both function and a bit of drama.

    Suggested Light Levels by Kitchen Zone

    Kitchen zoneMain needPractical lighting approach
    Food preparation counterClear, shadow-free lightUnder-cabinet LED, 3000K to 3500K
    Island seatingComfortable task and social lightDimmable pendants, 2700K to 3000K
    SinkDirect light without glareSmall pendant or recessed light
    PantryBright shelf visibilityVertical LED strips or ceiling light
    Toe-kick areaSafe nighttime movementLow-output warm LED, preferably on sensor
    Dining nookRelaxed atmosphereDimmable pendant with diffuser

    13. Install a Pendant Above the Sink

    Aesthetic and Functional Over Kitchen Sink Lighting Ideas
    Credit: VisualComfort

    A pendant above the sink adds charm to a space that is often treated as purely practical. It can frame a window, fill an empty corner, or bring a repeated metal finish into the room.

    Select a compact fixture with a shade that directs light downward. Clear glass works well when you want to preserve a view, while metal shades provide stronger visual contrast. Avoid fixtures that hang so low they get splashed or block your face when washing dishes.

    As a practical step, center the fixture over the sink rather than over the window unless the wiring requires another location. This idea fits farmhouse, cottage, modern, and traditional kitchens. If a pendant feels too exposed near water, a wall-mounted option may be better.

    14. Use Adjustable Track Lighting for Flexible Coverage

    Kitchen Track Lighting Ideas-wholesale solution - GRNLED
    Credit: GRNLED

    Track lighting is helpful when the kitchen layout may change or when one ceiling box needs to serve several zones. Adjustable heads can aim at the sink, counters, shelves, pantry entrance, or artwork.

    Choose a slim black track for an industrial or modern room, or a white track that blends into the ceiling. Use several smaller heads instead of a few oversized ones. Aim the lights at surfaces, not directly into people’s eyes. If the kitchen has a long galley layout, run the track parallel to the counters.

    Track lighting works in rentals when the fixture can replace an existing ceiling light, though you should check local rules before changing wiring. It suits contemporary, loft, and casual farmhouse interiors. Now let’s bring a softer, more traditional layer to the walls.

    15. Add Wall Sconces Beside Open Shelves

    10 kitchen wall lighting ideas to enhance your space | Livingetc
    Credit: LivingEtc

    Wall sconces provide a decorative glow and can make a backsplash wall feel finished. Place them beside open shelving, a range hood, a coffee station, or a piece of kitchen artwork. They are especially useful when ceiling lighting feels too flat.

    Pick swing-arm sconces for adjustable task lighting, or fixed shades for a more decorative effect. Aged brass suits warm white cabinets, while black metal looks sharp against pale tile. Use shades that direct light down and out, and confirm that the fixture will not interfere with cabinet doors.

    Sconces work beautifully in traditional, European, modern, and cottage kitchens. In a narrow room, wall lighting can provide style without taking up ceiling space. The next idea uses an architectural feature as the light source.

    16. Create a Backlit Backsplash

    Lighted Backsplash
    Credit: Pinterest

    A backlit backsplash can turn translucent stone, glass tile, or textured panels into a glowing feature. It is a more involved renovation idea, but the result can be striking. The light shines from behind the surface, making patterns and color variations visible.

    This works best with materials that allow some light through, such as certain onyx slabs, frosted glass, or translucent resin panels. Use evenly spaced LED panels or strips to prevent bright spots. A dimmer is essential because the backsplash should not overpower the room.

    Keep the surrounding cabinets and hardware fairly simple. This idea suits luxury, contemporary, and dramatic transitional kitchens, though smaller panels can work in eclectic spaces. After a bold feature wall, a simple ceiling treatment may be the better balance.

    Lighting Budget Tiers

    ProjectTypical difficultyMain materials neededBest for
    Replace bulbs with warm LEDsLowLED bulbsRenters and quick refreshes
    Add plug-in under-cabinet barsLowLight bars, adhesive clipsApartments and small kitchens
    Install new pendantsMediumFixtures, ceiling boxes, wiringIslands and sinks
    Add recessed lightsMedium to highDownlights, wiring, ceiling accessFull remodels
    Install toe-kick lightingMediumLED strips, channels, controlsCustom cabinets
    Backlight a backsplashHighTranslucent surface, LED panels, wiringFeature renovations

    17. Use a Wood-Bead or Woven Light Fixture

    Cooking in Style: 30 Trendy Kitchen Lighting Ideas – City Lights SF
    Credit: CityLightsSF

    Natural materials bring softness to kitchens filled with hard surfaces. A woven rattan, seagrass, bamboo, or wood-bead fixture can warm up white cabinets and stone counters. It also adds texture without requiring a bold color.

    Choose a shade that is easy to clean and far enough from the cooktop to avoid grease buildup. A woven pendant works best above a dining table, island seating area, or breakfast nook rather than directly over a heavy cooking zone.

    Pair it with wood stools, handmade pottery, linen curtains, or warm flooring. Keep nearby metals simple so the texture remains the star. This approach suits coastal, boho, farmhouse, organic modern, and relaxed traditional homes. If texture is not your style, clean metal can create an equally clear statement.

    18. Select a Matte Black Statement Fixture

    Breakwater Bay Barrile 6 - Light Matte Black Kitchen Island Pendant Linear Light Fixture Island Lights for Kitchen & Reviews | Wayfair
    Credit: wayfair

    Matte black lighting gives a kitchen instant definition. It stands out against white, cream, pale wood, and light gray surfaces. A black fixture can also repeat the color of window frames, cabinet pulls, bar stools, or a range hood.

    Use a sculptural black chandelier for a dramatic room, a simple dome pendant for a casual kitchen, or a linear bar for a long island. Balance the dark fixture with lighter surroundings so the space does not feel heavy. If your kitchen already has dark cabinets, use a fixture with glass or brass details for contrast.

    This look adapts easily to modern, industrial, farmhouse, and transitional interiors. Once you have a strong fixture, the bulbs themselves can add another layer of personality.

    19. Choose Decorative Bulbs for Vintage Character

    27 kitchen lighting ideas to make your space shine | Ideal Home
    Credit: IdealHome

    Exposed filament bulbs can give kitchen lighting a warm, vintage feel. They work best in fixtures with open cages, clear glass shades, or simple sockets. The visible bulb becomes part of the decoration.

    Choose LED filament bulbs instead of old-style incandescent bulbs when possible. They use less energy and produce less heat while keeping the classic appearance. Select a bulb shape that fits the fixture, such as globe, tubular, or Edison-style. Use a lower brightness in decorative fixtures if under-cabinet and ceiling lights already handle the task work.

    This idea suits industrial, vintage, farmhouse, and eclectic kitchens. Avoid using exposed bulbs everywhere, since too many can create glare and visual clutter. Next, we’ll soften a long room with repeated light sources.

    20. Run a Multi-Light Bar Along a Galley Kitchen

    Where to position lights in a galley kitchen - 3 top tips | Ideal Home
    Credit: IdealHome

    A multi-light bar can spread light along a narrow galley kitchen without requiring several separate ceiling fixtures. It usually includes two to five adjustable heads attached to one slim base.

    Aim each head at a different zone. One can light the sink, another the prep counter, and another the pantry or doorway. Choose a white bar for a low-profile look, or brass and black for more contrast. Make sure the fixture does not hang low enough to interfere with tall cabinet doors.

    This design is practical in apartments, narrow homes, and older kitchens with limited wiring. It works with contemporary, Scandinavian, industrial, and simple traditional styles. If your ceiling is high, you can create a similar spread with a more decorative fixture.

    Fixture Material Guide

    MaterialVisual effectCleaning needsSuitable kitchen styles
    Clear glassOpen and brightFrequent wipingCoastal, modern, farmhouse
    BrassWarm and polishedOccasional polishingTraditional, transitional
    Matte black metalStrong contrastEasy routine dustingIndustrial, modern
    Woven fiberSoft and texturedDust carefullyBoho, coastal, organic
    Opal glassCalm and diffusedSimple glass cleaningScandinavian, cottage
    Aged bronzeRich and groundedLow-maintenance finishRustic, traditional

    21. Add Motion-Sensor Pantry Lighting

    Motion Sensor Kitchen Lighting Ideas and Tips | Simple Lighting
    Credit: SimpleLighting

    Pantry lighting should turn on when you need it, not after you have already searched in the dark. Motion-sensor LED lights are a practical solution for tall cabinets, walk-in pantries, and deep storage areas.

    Use battery-powered bars for a simple update, or hardwired strips for a permanent remodel. Place vertical lights along the front edges of shelves so food labels remain visible. Choose a neutral or warm-neutral color temperature that makes ingredients easy to identify.

    Check the sensor range before mounting the light, and keep it away from areas where doors or pets may trigger it constantly. This idea works with modern, farmhouse, utility, and traditional kitchens. Now let’s use lighting to bring attention to something beautiful rather than simply functional.

    22. Highlight Artwork or a Decorative Hood

    12 Most Stylish Range Hood Ideas for Your Dream Kitchen
    Credit: Decorilla

    Picture lights and adjustable accent fixtures can draw attention to kitchen artwork, a painted hood, a tile mural, or a collection of pottery. This creates depth and helps the room feel more like a living space.

    Use a narrow picture light above a framed print, or aim a small recessed fixture at a decorative range hood. The beam should wash the feature evenly without producing a harsh hotspot. Keep accent lighting softer than task lighting so it supports the room instead of competing with it.

    Choose artwork that can handle kitchen conditions, and avoid placing delicate paper directly over a high-steam cooking area. This idea fits traditional, eclectic, European, and modern kitchens. For an even softer effect, indirect ceiling light can create a gentle background glow.

    23. Add Cove Lighting Above Cabinets

    Easy Cove Lighting Tips to Make Your Home Look Beautiful
    Credit: Interiorcompany

    Cove lighting hides above cabinets and shines upward toward the ceiling. It creates a soft layer of indirect light that makes the kitchen feel taller and calmer. This is especially useful when there is a gap between the cabinet tops and the ceiling.

    Install a continuous LED strip in an aluminum channel so the light looks smooth. Clean the cabinet tops first, since dust will become more visible when the area is lit. Keep the brightness modest and connect the strip to a dimmer.

    Warm light works well with wood, cream, tan, and brass. Cooler neutral light can suit white or gray modern cabinetry, but avoid an icy blue tone. Cove lighting suits transitional, contemporary, classic, and relaxed farmhouse kitchens. The final idea combines several layers into one easy control system.

    24. Control Layers with Smart Dimmers

    27 kitchen lighting ideas to make your space shine | Ideal Home
    Credit: Idealhome

    Smart dimmers let you adjust brightness by time of day, activity, or mood. You might use bright under-cabinet and ceiling lighting while cooking, then lower the pendants and turn on the toe-kick lights for evening gatherings.

    Group fixtures by purpose rather than connecting every light to one switch. A useful setup includes one control for ambient lights, one for task lights, and one for decorative or accent lights. Confirm that your bulbs and fixtures are compatible with the dimmer before installation.

    Smart controls can be simple wall dimmers, app-based systems, or voice-connected devices. They work in almost every style because the technology stays behind the scenes. With the layers working together, your lighting plan becomes both practical and personal.

    Tips for Success

    • Measure the island, table, and ceiling before buying any fixture.
    • Use dimmable bulbs in every frequently used kitchen light.
    • Keep task lighting aimed at counters instead of directly at eye level.
    • Choose one main metal finish and one supporting finish for a coordinated look.
    • Use warm white light in living and dining areas, but choose a slightly clearer tone for food preparation if needed.
    • Test pendant height with a temporary cord or paper template before final installation.
    • Plan switch locations near entrances and work zones so you do not cross a dark room to turn on the lights.

    Common Mistakes and How to Avoid Them

    Using only one ceiling fixture

    : One fixture often creates shadows beneath cabinets and over counters. Add under-cabinet lighting and at least one decorative or task layer.

    Hanging pendants too low

    : Low fixtures can block conversation and views across the island. Start around 30 to 36 inches above the counter, then adjust for your household and sightlines.

    Mixing too many bulb colors

    : Different color temperatures can make one kitchen look patchy. Select a consistent range, usually warm white for decorative fixtures and a slightly clearer white for work areas.

    Ignoring glare

    : Exposed bulbs, shiny tile, and polished counters can reflect harsh light. Use frosted diffusers, shaded fixtures, and dimmers to soften the effect.

    Choosing style before scale

    : A beautiful fixture can still look wrong if it is too small or too large. Measure the room and island first, then compare the fixture dimensions.

    Forgetting cabinet doors and clearances

    : A pendant or sconce may interfere with doors, windows, or tall users. Mark the fixture footprint with painter’s tape before installation.

    Similar Variations

    • Coastal Kitchen Lighting: Use clear glass, woven shades, pale brass, and soft blue accents for a breezy look.
    • Modern Farmhouse Lighting: Combine black metal, simple pendants, warm bulbs, and classic Shaker cabinetry.
    • Organic Modern Lighting: Pair natural wood, linen, rattan, and soft white LEDs with stone and earthy colors.
    • Industrial Kitchen Lighting: Choose exposed bulbs, metal shades, track lighting, and dark hardware.
    • English Cottage Lighting: Mix aged brass, fabric shades, small sconces, and warm cabinet colors.
    • Scandinavian Kitchen Lighting: Use pale finishes, opal glass, clean shapes, and bright but gentle task lighting.

    Good kitchen lighting should do more than fill the ceiling. It should help you work safely, make the room feel welcoming, and support the colors and materials you already love. Start with ambient, task, and accent layers, then add fixtures that suit your space and daily routine.

    Whether you are replacing one pendant or planning a full lighting renovation, these 24 Kitchen Lighting Ideas can help you create a brighter, more comfortable kitchen.

  • 22 Organic Modern Kitchen Ideas

    22 Organic Modern Kitchen Ideas

    22 Organic Modern Kitchen ideas can help you create a space that feels calm, warm, practical, and connected to nature. I’ll walk you through the best materials, colors, layouts, and finishing touches so you can build the look with confidence.

    An organic modern kitchen combines clean lines, natural materials, soft neutral colors, simple shapes, and useful storage. It balances modern function with warm wood, stone, plants, woven textures, and handmade details.

    Keep reading for 22 practical ideas that work in large kitchens, small apartments, older homes, and brand-new builds.

    What Is an Organic Modern Kitchen?

    When I think of an organic modern kitchen, I picture a room that feels fresh but not cold. The cabinets may have flat fronts, yet the wood grain keeps them welcoming. The counters may look sleek, but natural stone adds movement and character. This style blends modern kitchen design with earthy colors, tactile materials, and relaxed decoration.

    The goal is balance. You want enough clean structure to keep the room from looking cluttered. You also need enough texture to stop it from feeling plain. Think oak, walnut, stone, linen, clay, rattan, and greenery. The best part is that you do not need a complete remodel. A pendant light, wood stool, handmade bowl, or new runner can shift the mood quickly.

    1. Choose Flat-Panel Wood Cabinets

    Your Guide to Beautiful Organic Modern Kitchen Cabinets
    Credit: decorCabinets

    Flat-panel cabinets are one of the easiest ways to create an organic modern foundation. Their simple shape feels current, while natural wood keeps the room from looking too stark. White oak, walnut, ash, and maple all work well. Choose a finish with a visible grain instead of a heavy, glossy coating.

    I like using wood on the lower cabinets and a softer painted color above. This keeps the kitchen light while adding warmth near the floor. For a quick update, replace old doors or add wood drawer fronts. In a modern home, use slab doors and slim pulls. In a traditional home, pair simple wood cabinets with a few classic details.

    Once the cabinet style is set, the color palette can bring the whole room together.

    2. Build a Warm Neutral Color Palette

    Organic Modern trend: how to embrace this warm look at home | Homes and Gardens
    Credit: homesandgardens

    Organic modern kitchens usually rely on quiet colors. Warm white, mushroom, oatmeal, sand, beige, taupe, and soft gray are good starting points. These shades create a calm background for wood and stone. They also make small kitchens appear brighter without the sharp feeling of bright white paint.

    Try choosing three main colors: one for cabinets, one for walls or tile, and one darker accent. For example, pair creamy cabinets with light oak and charcoal hardware. You can also use olive green or muted clay as a small accent. Test paint samples in morning and evening light before making a final choice.

    This palette works in coastal rooms with pale blue accents and in farmhouse spaces with deeper tan or brown tones. Next, add a counter surface with natural movement.

    3. Install a Natural Stone Countertop

    Organic, Modern Kitchen Remodel - Benson Stone Company
    Credit: BensonStonecompany

    A natural stone countertop gives an organic modern kitchen depth and personality. Quartzite, soapstone, marble, granite, and limestone each create a different mood. Look for soft veining, cloudy patterns, or small mineral changes instead of loud, high-contrast designs.

    If you cook often, ask about sealing, heat resistance, staining, and maintenance before choosing a slab. Soapstone feels soft and dramatic, while quartzite can offer a lighter look with strong durability. A honed finish usually feels more relaxed than a glossy polish.

    You do not need stone everywhere. Use it on the island and choose a simpler surface around the perimeter to control costs. In a traditional kitchen, a marble-look surface feels classic. In a minimalist kitchen, one quiet slab can do all the decorating.

    With the counter selected, the backsplash becomes the next chance to add texture.

    4. Use Handmade-Looking Backsplash Tile

    23+ Handmade Tile Backsplash ( NATURAL APPEAL ) - Tile Ideas
    Credit: backsplash

    A handmade or handmade-inspired backsplash adds gentle variation to clean kitchen lines. Look for ceramic tile with uneven edges, soft color shifts, or a lightly glossy surface. Cream, warm white, dusty green, and pale gray all work beautifully with wood cabinets.

    A stacked layout looks modern and orderly. A simple vertical layout can make the ceiling feel taller. Keep the grout close in color to the tile if you want a calm surface. Choose a contrasting grout when you want the pattern to stand out.

    Before installation, tape sample tiles to the wall and view them under your actual lighting. This idea suits modern, cottage, Mediterranean, and coastal homes because the tile can change from sleek to rustic depending on its shape and color. Now let’s compare some dependable material choices.

    Material Comparison for an Organic Modern Kitchen

    MaterialBest useVisual effectMaintenance
    White oakCabinets, shelves, island panelsLight, warm, naturalWipe spills quickly
    WalnutIsland, accents, lower cabinetsRich, deep, refinedProtect from standing moisture
    SoapstoneCountertops, sinksSoft, dark, relaxedPeriodic oiling may deepen color
    QuartziteCounters and backsplashesNatural stone movementSeal as recommended
    Honed marbleCounters, baking areasClassic, matte, softly veinedNeeds sealing and careful cleaning
    Ceramic tileBacksplash and wallsHandmade, varied, tactileEasy routine cleaning
    LimestoneFloors and accentsEarthy, quiet, porousRequires sealing and care

    The right materials create the base, but lighting will determine how those materials feel at different times of day.

    5. Add Oversized Natural Pendant Lights

    Transform your kitchen with a natural and organic vibe, featuring our Farrah Small Jute Pendants in Natural and Aged Brass 🍃 This gorgeous fixture is comprised of a natural jute shade and
    Credit: instagram

    Large pendant lights can make an island feel more intentional. Choose fixtures made from rattan, woven grass, linen, ceramic, aged brass, or wood. Rounded shades soften a kitchen filled with straight cabinet lines.

    For a standard island, two or three pendants often work better than one tiny fixture. Leave enough space between each light so the group feels balanced. Hang them high enough to protect sight lines, but low enough to provide useful task lighting. Your electrician can confirm the best height for your ceiling and island.

    I often prefer a simple shape with a strong texture. It becomes a focal point without adding visual clutter. In a coastal home, use woven shades. In an industrial kitchen, try aged metal with a linen diffuser.

    After the main lights are in place, layer smaller sources around the room.

    6. Layer Warm, Practical Lighting

    Inside a Kitchen Inspired by Arizona's Unique Landscape | Homes and Gardens
    Credit; Homesandgardens

    A beautiful kitchen still fails if the work areas are dark. Use three lighting layers: ambient, task, and accent. Recessed ceiling lights provide general brightness. Under-cabinet strips help with chopping and cleaning. Pendants or wall lights add visual warmth.

    Choose bulbs around 2700K to 3000K for a soft, welcoming glow. Use a higher color rendering index when possible so food and finishes look more natural. Put different zones on separate switches or dimmers. This lets you brighten the room for cooking and soften it for dinner.

    Hide LED strips under the cabinet rail for a clean appearance. In a traditional home, use shaded sconces. In a modern loft, use slim black or brass fixtures. Once the light feels right, bring in seating that supports both comfort and style.

    7. Select Wooden or Woven Counter Stools

    Gracie Bar Stool Wood Light Brown Counter Ht Set 3 | Nathan James
    Credit: nathanjames

    Counter stools should look good, but they also need to be comfortable and easy to move. Organic modern kitchens benefit from stools made of oak, walnut, rattan, leather, paper cord, or molded wood. Choose a shape with a gentle curve to balance square islands.

    A backless stool works in a compact kitchen because it slides beneath the counter. A stool with a back offers better support for long meals. Measure the counter height before buying. Most kitchen counters need counter-height stools, while raised bars require taller bar-height seating.

    Keep the finish connected to another wood tone in the room, but do not force every piece to match. Woven stools suit coastal and bohemian spaces. Simple wood stools fit Scandinavian, modern, and farmhouse kitchens.

    Next, use open storage carefully so the room feels lived-in rather than crowded.

    8. Add One or Two Open Wood Shelves

    Open Shelving Kitchen: Create a Sleek and Stylish Culinary Space
    Credit: Decorilla

    Open shelves can display the natural side of an organic modern kitchen. Use thick wood shelves with simple brackets or hidden supports. Oak works well with light kitchens, while walnut adds contrast to pale walls.

    Do not fill every inch. Leave breathing room between bowls, glasses, cutting boards, and small plants. Keep everyday items within easy reach and place delicate decor higher up. A shelf depth of about 10 to 12 inches works for many dishes, but measure your wall and clearance first.

    Open shelving adapts easily. Use reclaimed wood in a farmhouse kitchen, smooth walnut in a modern space, or pale pine in a coastal room. If you dislike dusting, install one shelf instead of a full wall. The next step is choosing storage that keeps the remaining surfaces clear.

    Practical Kitchen Shelf and Clearance Guide

    ItemRecommended measurement or ruleWhy it matters
    Open shelf depth10 to 12 inchesFits plates, bowls, and glasses
    Space above countertop18 to 24 inchesAllows useful prep space
    Shelf thickness1.25 to 2 inchesLooks substantial and resists bending
    Walkway beside island36 inches minimumAllows one person to pass
    Main work aisle42 to 48 inchesSupports cooking with two people
    Shelf spacing12 to 16 inches verticallyFits common kitchen items
    Display group size3 to 5 objectsPrevents a crowded look

    Good storage keeps the visual style calm, so let’s make the hidden areas work harder too.

    9. Hide Small Appliances Behind a Pocket Door

    Pocket Doors: The Hidden Elegance in Luxury Kitchens
    Credit: FinchleyKitchens

    Coffee makers, blenders, and toasters can quickly cover an otherwise beautiful counter. A hidden appliance garage solves the problem while keeping frequently used tools nearby. Pocket doors, lift-up doors, and tambour panels can all work.

    Add outlets inside the cabinet so you do not need to move the appliance every morning. Confirm that the cabinet has enough ventilation and that the door will not block nearby work areas. Store only daily-use items inside. Rarely used appliances belong elsewhere.

    Use the same cabinet material for a quiet appearance. A fluted wood door can add texture, while a painted door blends into the wall of cabinets. This solution fits sleek modern kitchens and traditional kitchens alike.

    Once the counters are controlled, consider how the floor can add warmth underfoot.

    10. Choose a Quiet, Earthy Floor

    Modern Kitchen Floor Tile Ideas: The Top Trends for 2026 - Hackrea
    Credit: hackrea

    Flooring has a major effect on the mood of an organic modern kitchen. Wide-plank oak, natural stone, terracotta tile, porcelain with a limestone look, and warm-toned cork are useful choices. Avoid floors with overly busy patterns if the counters and backsplash already have movement.

    For wood, choose a matte finish and a medium or light stain. Very orange finishes can make the room feel dated, while a neutral brown often feels more relaxed. Porcelain tile is a practical option for homes that need moisture resistance and easy cleaning.

    Use a large-format tile for a cleaner modern look. Smaller terracotta tiles bring a more rustic or Mediterranean feel. The right flooring gives the kitchen a strong base, and the next idea adds softness.

    11. Lay Down a Washable Runner

    15 Best Washable Kitchen Runner Rugs - Making Manzanita
    Credit: makingManzanita

    A runner brings pattern, color, and comfort to the work zone. Choose a low-pile, washable, or indoor-outdoor rug that can handle crumbs and splashes. Look for faded rust, olive, tan, cream, or soft blue rather than a bright synthetic pattern.

    Measure the walkway first. The runner should not catch on cabinet doors or extend so far that it becomes a trip hazard. A 2.5-by-7-foot or 3-by-8-foot size often works in front of a single cabinet run, but always use your actual measurements.

    A vintage-style rug warms a modern kitchen, while a simple flat weave fits Scandinavian or coastal rooms. Use a non-slip pad underneath. With the floor softened, add natural texture to the walls and smaller surfaces.

    12. Bring in Woven Texture

    Organic Modern Revival Kitchen Styles 2026
    Credit: instagram

    Woven texture keeps an organic modern kitchen from feeling overly polished. Add a rattan tray, seagrass basket, cane cabinet insert, woven pendant, or paper-cord stool. These materials create small shadows and visual depth.

    Use texture in groups of two or three so it feels planned. For example, place a woven tray on the island, a basket beside the pantry, and a cane-front cabinet near the dining area. Avoid using every woven item in the same shade. A mix of honey, tan, and natural beige looks more relaxed.

    Woven details can make a modern kitchen feel softer, a farmhouse kitchen feel lighter, and a coastal kitchen feel more layered. Next, introduce greenery for a living touch.

    Texture and Finish Pairings

    Base finishAdd this textureResult
    White cabinetsOak, rattan, juteWarm and airy
    Walnut cabinetsLinen, soapstone, aged brassRich and grounded
    Gray cabinetsLight wood, ceramic, greenerySoft and balanced
    Cream cabinetsTerracotta, seagrass, olive plantsEarthy and relaxed
    Black accentsPale oak, plaster, woven fibersStrong but not harsh
    Concrete countersWalnut, leather, handmade tileIndustrial with warmth

    Texture works best when it is supported by a few natural shapes, especially plants.

    13. Add Herbs and Easy-Care Plants

    How Indoor Plants Can Bring Life and Style to the Heart of the Kitchen - Healthy Houseplants
    Credit: healthyHouseplants

    Plants make a kitchen feel more alive, but they should fit the room’s light and your routine. Place basil, rosemary, thyme, or mint near a bright window. Use a trailing pothos on a high shelf or a small olive tree in a sunny corner.

    Choose ceramic, terracotta, stone, or woven planters that match the kitchen palette. Put a saucer under each pot to protect the counter. Keep plants away from hot burners, strong drafts, and areas where leaves could fall into food.

    If your kitchen has low light, use hardy plants or high-quality faux stems instead of forcing herbs to survive. This idea works in every home style. Once greenery is in place, use handmade ceramics to add another layer of character.

    14. Display Handmade Ceramics

    Make your kitchen feel like a high-end pottery studio rather than a standard cupboard with this "Organic Modern" or "Japandi" aesthetic mugs. Fun Fact: This specific style of stoneware is often fired
    Credit: Instagram

    Handmade pottery adds small changes in shape and color that manufactured pieces often lack. Display a few bowls, mugs, pitchers, or serving platters on open shelves or an island tray. Choose pieces in cream, clay, gray, olive, or sandy colors.

    You do not need a large collection. Three useful pieces can look better than a shelf packed with objects. Mix smooth ceramic with rough stoneware for contrast. Keep food-safe pieces available for daily use so the display remains practical.

    In a modern kitchen, choose simple sculptural pottery. In a cottage or Mediterranean kitchen, use more variation and warmer clay tones. Handmade ceramics make the room feel personal, and the next idea can make the architecture feel just as special.

    15. Use Limewash or Plaster-Style Walls

    This Wall Paint Trend Can Make Your Kitchen Look Charming | Livingetc
    Credit: LivingEtc

    A limewash or plaster-style wall finish gives an organic modern kitchen a soft, cloudy backdrop. It adds depth without introducing a busy pattern. Warm white, mushroom, pale beige, and muted gray-green are especially easy to pair with wood cabinets.

    Real limewash needs the right surface preparation and may require more care than standard paint. A mineral paint or plaster-look finish can offer a similar effect with less work. Always test a sample because these finishes change with light and application technique.

    Use the finish on one wall if you want a subtle statement. In a Mediterranean home, it can feel natural and historic. In a newer home, it adds age and softness. With the walls handled, look upward and consider the ceiling.

    16. Add Wood or Painted Ceiling Beams

    Unique Kitchen Design Ideas & Creative Inspiration Examples - Barron Designs
    Credit: BarronDesigns

    Ceiling beams can bring architectural warmth to a plain kitchen. Real structural beams may be possible during a renovation, while lightweight decorative beams can create the look more simply. Use pale oak for a Scandinavian feeling, medium wood for farmhouse warmth, or dark beams for contrast.

    Do not add beams just because the room feels empty. They work best when the ceiling is high enough and the layout has clear lines. Keep the beam design simple so it supports the cabinetry instead of competing with it.

    In a traditional house, beams can highlight original character. In a modern home, one clean beam can add a strong natural detail. After adding overhead structure, keep the hardware below it consistent.

    Kitchen Hardware Finish Guide

    FinishWorks well withOverall moodCare notes
    Aged brassWalnut, cream, oliveWarm and collectedShows patina over time
    Brushed brassWhite oak, beige, marbleSoft and polishedWipe fingerprints
    Matte blackLight wood, white, terracottaGraphic and modernCan show dust
    PewterGray, stone, blue-greenQuiet and coolLow visual contrast
    Brushed nickelWhite, oak, grayClean and flexibleEasy everyday care
    Leather pullsWood, cream, handmade tileCasual and tactileKeep away from standing water

    Hardware acts like jewelry in the room, but the sink and faucet need to support the same visual language.

    17. Choose a Deep, Simple Kitchen Sink

    10 fabulous kitchen sink ideas to consider | Real Homes
    Credit: RealHomes

    A single-bowl sink with a clean apron or undermount edge fits the organic modern look well. Fireclay, stainless steel, granite composite, and soapstone each offer a different appearance. A deep bowl is useful for washing large pans and hiding dishes briefly when guests arrive.

    Before choosing, check cabinet size, faucet holes, disposal needs, and installation requirements. A farmhouse sink may require cabinet changes, while an undermount sink works best with a compatible solid counter.

    Pair the sink with a simple faucet in aged brass, brushed nickel, or matte black. In a traditional kitchen, fireclay feels timeless. In a modern space, stainless steel or dark composite looks crisp.

    18. Mix Metals With a Clear Plan

    Luxe Organic Kitchen Design With Mixed Metals
    Credit: Cliqstudios

    Mixing metals can make a kitchen feel collected instead of showroom-perfect. The key is to repeat each finish enough to look intentional. For example, use aged brass on the cabinet pulls and pendant lights, then brushed nickel on the faucet and a few appliances.

    Keep the largest metal elements in two finishes or fewer. Too many competing colors can make the room look random. Match the warmth of the metal to the room. Brass suits creamy paint and walnut, while nickel works nicely with gray stone and pale oak.

    This strategy adapts across styles. Black and brass feel modern, brass and bronze feel traditional, and nickel with woven shades feels coastal. With the metal plan set, bring in one useful natural feature: a wood cutting board display.

    19. Display Oversized Wood Cutting Boards

    This is the 1 accessory designers always add to kitchens | Homes and Gardens
    Credit: Homeandgardens

    Large wood cutting boards are both useful tools and attractive decor. Lean two or three boards against the backsplash, grouped by size. Choose maple, walnut, teak, or olive wood, and look for simple shapes without heavy lettering.

    Keep the boards away from the sink splash zone and hot cooktop. Wash them according to the maker’s instructions and condition them with food-safe mineral oil when needed. Do not use decorative boards for raw meat unless they are designed for that purpose.

    This detail adds warmth to a minimalist kitchen and a practical note to a more rustic space. It also gives an empty counter a purpose. Next, make the island feel like furniture instead of just a work surface.

    20. Design the Island Like a Furniture Piece

    14 Modern Kitchen Island Ideas That Designers LOVE
    Credit; HouseBeautiful

    An organic modern island should feel useful and grounded. Consider a waterfall stone edge for a sleek look, wood paneling for warmth, or painted cabinetry in a muted earthy shade. Open legs or furniture-style feet can make a large island feel lighter.

    Keep the island proportional to the room. You need comfortable circulation around it, plus enough depth for prep and seating if included. Add drawers for pots, tray dividers, and a dedicated waste system so the island earns its space.

    In a traditional home, use furniture feet and framed details. In a modern home, choose a clean slab design. The island is usually the visual anchor, so the final ideas should focus on editing and balance.

    Island Size and Seating Reference

    Island featureCommon recommendationPlanning note
    Comfortable island depth36 to 48 inchesAllows prep and storage
    Counter overhang for seating12 to 15 inchesGives knees enough room
    Space per seated person24 inches widePrevents crowding
    Clearance around island36 inches minimumSupports basic movement
    Two-cook work aisle42 to 48 inchesBetter for shared cooking
    Counter stool height24 to 27 inchesUsually fits a 36-inch counter
    Bar stool height28 to 33 inchesUsually fits a raised bar

    A well-sized island improves daily life, and a careful edit will keep it from becoming a dumping ground.

    21. Keep Countertop Decor Sparse

    How to Create a Modern Organic Kitchen Design
    Credit: Cliqstudios

    Organic modern design needs breathing room. Instead of covering the counters, choose a few useful objects with strong shapes. A stone bowl, wooden tray, ceramic vase, soap dispenser, or small plant may be enough.

    Create one or two styled zones. For example, place a coffee setup on one side and a cooking setup near the range. Keep the middle open for food preparation. Use trays to group small items so they can be moved together when needed.

    This approach works especially well in small kitchens because clear counters make the room feel larger. In a traditional kitchen, use more decorative pottery. In a minimalist kitchen, use one sculptural object. With the surfaces edited, finish the room with thoughtful art.

    22. Hang Nature-Inspired Kitchen Art

    39 Modern Kitchens That Feel Fresh and Current
    Credit: TheSpruce

    Art gives an organic modern kitchen personality without changing the cabinets or counters. Look for botanical prints, landscape photography, abstract forms inspired by stone, woven wall pieces, or simple still-life paintings. Use wood, linen, clay, or thin metal frames.

    Choose artwork that repeats a color already present in the room. A muted green print can connect to plants, while a sandy landscape can tie together beige tile and oak cabinets. Keep artwork away from direct heat and heavy moisture. Use washable glass or protected prints when possible.

    A single large piece often looks calmer than many tiny frames. This idea works in modern, farmhouse, coastal, and traditional homes because the subject and frame can shift with the setting.

    Tips for Success

    • Start with the permanent finishes first, such as flooring, cabinets, counters, and backsplash tile.
    • Test wood samples beside your chosen paint and stone before ordering anything.
    • Use warm bulbs so white surfaces do not look cold at night.
    • Measure appliance doors, walkways, shelf depth, and stool clearance before buying furniture.
    • Repeat natural materials at least twice so the room feels connected.
    • Choose finishes based on how much cleaning and sealing you are willing to do.
    • Leave some empty space. A calm kitchen is not the same as an empty kitchen.

    Common Mistakes and How to Avoid Them

    Using too many natural materials

    Choose a main wood, a main stone, and one or two supporting textures. Too many competing grains and patterns can make the room feel busy.

    Choosing cool white paint with orange wood

    Test paint in real daylight and at night. Warm whites, beige, and soft mushroom shades usually sit better beside natural oak and walnut.

    Installing open shelves without a storage plan

    Measure the objects you want to display first. Keep everyday dishes on lower shelves and use closed cabinets for items that create visual clutter.

    Ignoring maintenance needs

    Ask how often stone must be sealed and how wood should be cleaned. Pick practical alternatives if you do not want regular upkeep.

    Making every item beige

    Organic modern does not mean colorless. Add olive, charcoal, clay, muted blue, black, or aged metal for contrast.

    Forgetting task lighting

    A pendant may look beautiful but cannot light every work area. Add under-cabinet lighting near counters and the sink.

    Similar Variations

    • Scandinavian Organic Modern: Uses pale wood, simple furniture, soft white walls, and minimal decoration.
    • Organic Modern Farmhouse: Adds apron sinks, aged hardware, shaker-style details, and rustic wood.
    • Coastal Organic Modern: Brings in pale oak, woven fibers, sandy colors, soft blue, and breezy linen.
    • Mediterranean Organic Modern: Combines plaster walls, terracotta, warm stone, arched details, and dark wood.
    • Desert Organic Modern: Uses clay, sand, rust, cactus green, textured plaster, and sculptural ceramics.
    • Japandi Kitchen: Blends Japanese simplicity with Scandinavian warmth, using quiet colors, clean storage, and natural wood.

    The strongest organic modern kitchens are not built from one trend alone. They combine useful layouts, natural textures, warm lighting, and a restrained color scheme. I would start with the parts that are hardest to change, then add softer pieces such as rugs, plants, pottery, stools, and art.

    You do not need a perfect renovation to get the look. A few thoughtful choices can make the room calmer, warmer, and easier to use, which is the real appeal of a 22 Organic Modern Kitchen.

  • 22 Mid Century Modern Kitchen Ideas for a Warm, Timeless Home

    22 Mid Century Modern Kitchen Ideas for a Warm, Timeless Home

    22 Mid Century Modern Kitchen ideas can help you create a space with clean lines, warm wood, bold color, and practical storage. I’ll walk you through the best layouts, materials, lighting choices, and finishing details so your kitchen feels stylish without looking stuck in the past.

    What defines a mid century modern kitchen, and how can it be designed today? It uses simple geometric forms, natural wood, flat or slab cabinetry, tapered furniture legs, practical layouts, and select colors such as olive, mustard, teak, walnut, white, and charcoal.

    Keep reading for 22 approachable ideas that work in large kitchens, small apartments, open floor plans, and older homes. I’ll also share ways to avoid a space that feels too plain or overly themed.

    What Makes a Mid Century Modern Kitchen?

    When I picture a mid century modern kitchen, I see a room that feels bright, useful, and relaxed. It is not fussy. It does not need lots of decoration to make an impression.

    The style became popular from the 1940s through the 1960s. It favors clean cabinet fronts, natural materials, simple furniture, and clever use of space. Common details include walnut or teak wood, colorful laminate, globe lights, open shelving, and vintage-inspired appliances.

    The trick is balance. Too much wood can make the room feel dark. Too many retro colors can make it look like a costume set. I like to combine one strong period detail with modern conveniences, such as a quartz countertop, quiet dishwasher, or hidden trash pullout.

    These ideas will help you build that balance one choice at a time.

    1. Choose Flat-Panel Wood Cabinets

    How to Choose the Right Mid-Century Modern Kitchen Cabinets
    Credit: cabinetdiy

    Flat-panel cabinets are one of the clearest ways to bring mid century style into a kitchen. Their smooth doors have no raised trim, deep molding, or decorative carving. This keeps the room looking clean and calm.

    Walnut, teak, oak, and warm-toned birch all work well. If real wood is outside your budget, try a high-quality wood veneer. Pair it with a simple white, cream, or pale gray wall color so the grain stays visible without making the room feel heavy.

    For a practical update, use slab doors on the lower cabinets and lighter painted cabinets above. Add small pulls in brass, bronze, or black rather than ornate handles.

    This idea also fits Scandinavian, contemporary, and transitional homes because the cabinet shape is simple and flexible. Next, use the hardware to add a little personality.

    2. Add Slim Brass or Black Cabinet Hardware

    How to Choose Hardware for Black Cabinets? - Highland Cabinetry
    Credit: HioghlandCabinetry

    Hardware may be small, but it changes the whole mood of a kitchen. Long, slim pulls create a clean mid century look, while round knobs bring a softer vintage touch.

    I like brushed brass with walnut cabinets because the pairing feels warm and polished. Matte black works better when you want stronger contrast. For a lighter kitchen, try satin nickel or aged pewter.

    Measure your existing holes before buying replacement hardware. If the new pulls do not match, you may need to fill and repaint the cabinet doors. On new cabinets, choose pulls that are easy to grip, especially on wide drawers.

    Keep the shapes simple. Avoid oversized decorative pieces that compete with the cabinet grain. The same hardware works in modern farmhouse, minimalist, and industrial kitchens when the finish is adjusted. From here, the countertop becomes the next major design decision.

    3. Use a White or Speckled Countertop

    13 Vintage Mid Century Modern Quartz Countertops Kitchen Ideas
    Credit; caeserstone

    A light countertop can keep a wood-heavy kitchen from feeling too dark. White quartz, creamy solid surface, pale terrazzo, and speckled laminate all fit the era-inspired look.

    For a more authentic feel, choose a surface with small flecks rather than dramatic marble veins. Mid century kitchens often used practical materials with simple patterns. A countertop with tiny gray, tan, or brown chips can add interest while staying quiet.

    Think about maintenance, too. Quartz is low maintenance, while natural stone may need sealing. Laminate can be budget-friendly and comes in many retro colors.

    Before ordering, bring a cabinet sample home and view it in morning and evening light. This quick step can prevent a costly color mistake. A light countertop sets the stage for a stronger backsplash choice.

    4. Install a Small-Scale Geometric Backsplash

    Modern Geometric Kitchen Backsplash - Fireclay Tile
    Credit: Fireclaytile

    A geometric backsplash adds visual energy without covering the entire room in pattern. Consider square tiles, stacked rectangles, hexagons, diamonds, or small mosaic shapes.

    For a calm look, use cream tile with tan grout. For more character, try mustard, olive, rust, teal, or muted orange. Keep the pattern smaller if your kitchen is compact. Large, busy shapes can make a small wall feel crowded.

    I recommend sampling grout colors before installation. White grout looks fresh but shows stains more quickly. A warm gray or beige grout is easier to live with and suits natural wood.

    This approach can also support coastal, eclectic, or vintage kitchen styles by changing the tile color and layout. Once the backsplash has shape, the floor can add another layer of period character.

    Color and Material Pairings for a Mid Century Kitchen

    Cabinet finishCountertopBacksplashBest accent colors
    WalnutWarm white quartzCream square tileMustard, olive, rust
    Natural oakSpeckled laminatePale gray mosaicTeal, black, white
    White slab doorsTerrazzoGreen subway tileWalnut, brass, orange
    Teak veneerBeige solid surfaceTerracotta tileCream, charcoal, avocado
    Charcoal cabinetsWhite quartzWhite geometric tileWood, brass, burnt orange

    5. Lay Down Warm Wood or Patterned Flooring

    Boho Midcentury Modern Kitchen Looks That Prove The Mix Works Better Than Either Alone - Edward George
    Credit: EdwardGeorge

    Flooring should support the kitchen instead of fighting with it. Warm oak, walnut-toned laminate, cork, and wood-look porcelain are strong choices for a mid century modern space.

    Cork is especially useful if you want a soft surface underfoot. It has natural texture and a warm color that works with vintage furniture. Wood-look porcelain is a practical choice for busy homes because it handles spills and moisture well.

    If you already have hardwood floors, refinish them rather than replacing them. A medium honey finish often feels more period-appropriate than a very dark espresso stain or a pale gray wash.

    Use a runner in front of the sink for comfort and color. This idea also adapts to traditional, rustic, and Scandinavian homes with only a change in floor tone. Next, let the dining area connect naturally to the kitchen.

    6. Bring in a Tapered-Leg Dining Set

    Mid-century Modern Kitchen & Dining Tables - Designer Picks | Foter
    Credit: Foter

    Tapered legs are a small detail with a big effect. Choose a dining table, counter stool, or breakfast chair with legs that narrow toward the floor. This shape gives furniture a light, lifted appearance.

    A round or oval table can soften a kitchen filled with straight cabinet lines. Walnut, teak, and medium oak are classic choices. For seating, try molded plastic chairs, upholstered seats, or simple wooden chairs with curved backs.

    Leave enough room for movement. A dining table should not block cabinet doors or appliance paths. In a tight breakfast nook, a wall bench can save space while still feeling authentic.

    This furniture style works in modern, boho, coastal, and traditional rooms because tapered legs are visually simple. With the seating chosen, you can now make the lighting feel more distinctive.

    7. Hang a Globe Pendant Over the Island

    Mid-Century Milky Glass Globe Kitchen Island Pendant | Farmhouze Light
    Credit; farmhouzeLight

    A globe pendant adds instant mid century character. Look for opal glass, frosted glass, aged brass, brushed nickel, or black metal. One large globe can work over a small island, while two or three smaller pendants suit a longer counter.

    Hang the bottom of the fixture about 30 to 36 inches above the countertop. This range usually provides light without blocking conversation or sight lines. Always confirm the measurement with your electrician and the height of the people using the kitchen.

    Choose warm white bulbs around 2700K to keep wood tones inviting. Dimmable bulbs make the room easier to use during cooking, meals, and evening gatherings.

    Globe lighting can also suit art deco, minimalist, and contemporary kitchens. For a more layered plan, combine the pendant with focused task lighting.

    8. Layer in Under-Cabinet Task Lighting

    Kitchen Lighting Ideas: Under-Cabinet LED & Pendant Lights | Leicht Queens
    Credit: LeichtQueens

    A beautiful kitchen still needs useful light. Under-cabinet lighting brightens the work surface and makes chopping, reading recipes, and cleaning easier.

    LED strip lights are a clean choice because they hide beneath the cabinet edge. Select a warm white tone that works with your pendant fixtures. If you use puck lights, space them evenly so you do not create bright circles and dark gaps.

    Install the switch in an easy-to-reach spot. Dimming is helpful when you want a softer glow at night. If you are remodeling, have the wiring placed before the backsplash goes in. For a quick update, plug-in strips can work without opening the wall.

    This lighting plan fits nearly every home style because it focuses on function. Once the practical lighting is handled, decorative art can bring the personality.

    Lighting Guide for Common Kitchen Areas

    AreaRecommended fixtureSuggested brightnessUseful placement
    IslandGlobe pendant or linear fixture800 to 1,600 total lumens30 to 36 inches above counter
    SinkSmall pendant or recessed light500 to 800 lumensCentered over sink
    Cabinet worktopLED strip300 to 600 lumens per meterNear front cabinet edge
    Dining nookPendant or sconce600 to 1,000 lumensCentered over table
    Pantry or tall cabinetMotion-sensor LED200 to 500 lumensInside or above shelves

    9. Display One Large Retro-Inspired Print

    11 Midcentury Modern Kitchens to Inspire Your Timeless Redesign
    Credit; elledecor

    Wall art helps the kitchen feel collected rather than purely functional. A single large print often works better than many tiny pieces.

    Look for abstract shapes, botanical drawings, vintage food advertisements, simple line art, or color blocks in mustard, rust, olive, cream, and teal. A walnut, black, or thin brass frame can connect the art to the rest of the room.

    Keep artwork away from direct heat and heavy cooking splatter. A dining wall, breakfast nook, or open area beside the cabinets is safer than the space directly behind the range.

    Use the print to repeat a color already found in the backsplash, rug, or chairs. This makes the room feel planned without matching every item. The same display idea works in eclectic, retro, and contemporary homes. Next, consider open shelving with restraint.

    10. Install One or Two Open Wood Shelves

    Open Kitchen Shelving Ideas from Real Renovations
    Credit: sweeten

    Open shelving can show off pottery, glassware, cookbooks, and small plants. In a mid century kitchen, wood shelves add warmth and echo the cabinet finish.

    Do not cover every wall with shelves. One short run is often enough. Place everyday items within easy reach, and avoid stacking too many colors together. A simple mix of cream ceramics, clear glass, and one accent color looks more intentional.

    Use strong brackets or concealed supports, and check the wall before drilling. Shelves near a range may collect grease, so a wall beside the cooking area is often easier to maintain.

    This feature also works in farmhouse, industrial, and coastal kitchens when you change the shelf material and displayed objects. Open storage looks good, but closed storage keeps the overall room calmer.

    11. Add a Tall Pantry Cabinet for Clean Storage

    Mid-Century Modern 67" Tall Freestanding Pantry Cabinet with Storage Natural Hutch
    Credit: Homary

    A tall pantry cabinet can hide the clutter that weakens a mid century design. Use it for dry food, small appliances, paper goods, and serving pieces.

    A full-height slab door keeps the outside simple. Inside, adjustable shelves and pullout baskets make deep storage easier to use. If you have room, add a narrow vertical section for baking sheets, cutting boards, and trays.

    Match the pantry finish to the lower cabinets, or paint it a contrasting olive, cream, or charcoal. A contrasting cabinet can act like a furniture piece and give the kitchen more visual structure.

    This storage idea adapts well to modern, traditional, and small-space kitchens. After hiding the clutter, you can choose one appliance finish that supports the entire color plan.

    12. Mix Vintage Color With Stainless Steel

    Get the mid-century modern look in your kitchen with these top tips from the designers | Livingetc
    Credit: LivingEtc

    You do not need a full set of retro appliances to create a period-inspired kitchen. A colorful range, refrigerator, or small appliance can provide a focal point, while stainless steel keeps the room practical and current.

    Try olive green, pale blue, cream, orange, or mustard on one appliance. Keep the other large appliances quiet so the color feels deliberate. If you prefer stainless steel, use colored accessories, a painted island, or a bright backsplash instead.

    Before choosing a finish, check the appliance dimensions and ventilation needs. A pretty range is not useful if it does not fit the opening or meet local requirements.

    This combination works in industrial, modern farmhouse, and eclectic interiors. The next step is adding a counter stool that makes the island feel more like furniture.

    Appliance and Accent Finish Planning

    Main appliance finishCabinet colorHardwareHelpful accent
    Stainless steelWalnutBrushed brassOlive range hood
    Cream enamelNatural oakBlackTeal tile
    Matte blackWhiteBrassRust pendant
    Pale blueWarm whiteNickelWalnut shelves
    Olive greenCream or oakAged brassTerracotta accessories

    13. Select Molded or Upholstered Counter Stools

    Mid-Century Modern, Set of 4 Counter and Bar Stools - Bed Bath & Beyond
    Credit: Bedbath&Beyond

    Counter stools should be comfortable, sturdy, and visually light. Molded plastic seats, curved plywood, woven backs, and simple upholstered cushions all fit a mid century kitchen.

    Choose a seat height based on your counter. Most kitchen counters need counter-height stools, while taller bar surfaces need bar-height stools. Leave enough space between stools so people can sit without bumping elbows.

    A colored seat can repeat the backsplash or artwork. For a calmer room, use cream, tan, walnut, or black. Upholstery adds comfort, but performance fabric is easier to clean around food and drinks.

    This seating choice works with Scandinavian, coastal, modern, and vintage homes. Once the stools are selected, a small plant can soften the harder surfaces nearby.

    14. Use Plants to Soften Straight Lines

    17 Key Mid-Century Modern Kitchen Elements and Ideas
    Credit: Mydomaine

    Plants bring life into a kitchen filled with tile, metal, glass, and cabinetry. Choose varieties that handle your light level and do not spread into walkways.

    A small herb pot near a bright window is both decorative and useful. Snake plants, pothos, and rubber plants can work in other areas, though you should check care needs before buying. Place them in ceramic, woven, or simple colored planters.

    Avoid putting large plants beside the stove, where heat and grease can cause problems. Use a saucer under every pot to protect shelves and counters from water.

    Plants fit mid century, boho, coastal, and farmhouse kitchens with ease. After adding natural greenery, a patterned textile can bring another soft layer into the room.

    15. Place a Low-Pile Runner Near the Sink

    Best Kitchen Rugs and Runners: Sizes and Buying Tips
    Credit: Jaipurrugs

    A runner adds comfort, color, and movement to a kitchen. Choose a low-pile washable rug so crumbs and spills are easier to manage.

    Geometric patterns, faded diamonds, stripes, and abstract shapes all support a mid century look. Pick colors that repeat the room’s main palette, such as rust with cream, olive with tan, or teal with walnut.

    Measure the walkway first. The rug should not interfere with appliance doors or create a trip hazard. A non-slip pad helps keep it steady, especially on smooth flooring.

    This idea also suits bohemian, traditional, and coastal rooms when you change the pattern. With the floor softened, you can use the walls for practical display and storage.

    16. Add a Slim Rail for Everyday Utensils

    6 Kitchen Rail Ideas That Keep Your Utensils Within Reach - SemiStories
    Credit: semistories

    A wall rail gives frequently used tools a proper home. Choose a simple black, brass, or stainless steel rail with matching hooks. Hang wooden spoons, a small whisk, a towel, or a pair of measuring cups.

    Keep the display edited. Five or six useful items usually look better than a crowded collection. Place the rail away from the stove if splatter is a concern, and make sure it is mounted into a stud or with proper wall anchors.

    This practical feature suits industrial, contemporary, Scandinavian, and retro kitchens. It is especially helpful when drawer space is limited. Now, one final material detail can make the kitchen feel warmer and more finished.

    Kitchen Rug Size Guide

    Kitchen layoutUseful rug sizePlacement advice
    Single-wall kitchen2.5 by 7 feetCenter along the cabinet run
    Galley kitchen2.5 by 6 to 8 feetLeave clear space at both ends
    Small L-shaped kitchen3 by 5 feetPlace at the sink or corner
    Island kitchen3 by 5 feetUse beside the sink, not under doors
    Large open kitchen4 by 6 or 5 by 7 feetDefine the dining or prep zone

    17. Choose Cork, Wood, or Leather Accessories

    Get the mid-century modern look in your kitchen with these top tips from the designers | Livingetc
    Credit: Livingetc

    Small natural accessories keep the kitchen from feeling cold. Cork trivets, wooden cutting boards, leather drawer pulls, and woven baskets all add texture without visual noise.

    Use a large wooden board as a leaning display against the backsplash. Keep it away from standing water and heat. A leather handle on a pantry door can look great, but select thick, sealed leather that can handle regular use.

    Cork is useful for coasters and hot pads because it is lightweight and warm in color. Woven baskets can hold napkins, produce, or extra towels.

    These materials work in rustic, modern, coastal, and Scandinavian kitchens. The key is to repeat the texture two or three times instead of scattering it everywhere. That same rule applies to metal finishes.

    18. Limit the Room to Two Metal Finishes

    Mid Century Modern Kitchen Cabinets: 7 Timeless Design Rules
    Credit: CabinetDIY

    A controlled metal palette makes the kitchen look more thoughtful. Choose one main finish for hardware and one supporting finish for lighting or plumbing.

    For example, use brushed brass cabinet pulls with black pendants. Or pair matte black hardware with stainless appliances and nickel faucets. You do not need every piece to match exactly, but the finishes should look related.

    Avoid adding brass, copper, chrome, black, bronze, and nickel all at once. That mix can feel accidental. Before buying, make a simple list of each metal already in the kitchen.

    This strategy works across modern, traditional, industrial, and transitional homes. After the finishes are controlled, a colorful island can become the room’s main feature.

    19. Paint the Island in Olive, Mustard, or Teal

    41 Mid-Century Modern Kitchen Ideas for 2026
    Credit: KitchenCabinetKings

    A colored island brings energy to an otherwise quiet kitchen. Olive green feels earthy, mustard adds warmth, and muted teal creates a lively vintage note.

    Use the island as the only large painted statement if the cabinets are wood. Pair it with a pale countertop and simple stools so the color stays balanced. For a smaller kitchen, paint only the island base and keep the upper area light.

    Test paint samples at different times of day. Colors change under warm bulbs, daylight, and nearby wood tones. Use a durable cabinet enamel with a washable finish.

    This idea can suit farmhouse, coastal, eclectic, and contemporary kitchens by changing the color intensity. One more strong detail, such as a hood, can complete the room’s visual structure.

    20. Give the Range Hood a Simple Sculptural Shape

    Range Hood Ideas: 23 Design-Forward Options for Your Kitchen | Architectural Digest
    Credit; architecturaldigest

    A range hood does not have to disappear. A slim wood-trimmed hood, rounded metal hood, or painted box hood can act as a clean focal point.

    Keep the shape simple. Mid century design is more about proportion than decoration. A hood with a gentle curve can soften a straight kitchen, while a rectangular hood can reinforce a crisp, modern layout.

    Check the required hood width, depth, and ventilation power before focusing on appearance. The hood should be wide enough for the cooktop and installed at the correct height according to the manufacturer.

    This approach works in minimalist, contemporary, traditional, and retro spaces. With the main elements in place, the last two ideas focus on layout and finishing balance.

    Paint Color Starting Points

    Color familyVisual effectWorks well with
    Olive greenEarthy and relaxedWalnut, brass, cream
    Mustard yellowCheerful and warmTeak, black, white
    Muted tealFresh and retroOak, nickel, terracotta
    Burnt orangeRich and playfulCream, walnut, charcoal
    CharcoalStrong and groundedWhite, brass, natural wood

    21. Keep the Work Triangle Clear

    What is the Kitchen Triangle? - The Expert Guide
    Credit: NakedKitchens

    Good design is not only about appearance. The path between the refrigerator, sink, and cooktop should feel natural and free from obstacles.

    Avoid placing a stool, trash bin, or freestanding cart where it blocks that route. Store the most-used tools close to the prep area. Put plates near the dishwasher and cooking pans near the range to reduce extra steps.

    In an open kitchen, use an island to separate work zones from the dining area. In a narrow kitchen, keep cabinet doors and appliance doors from colliding.

    This planning principle works in every home style because it improves daily use. Once movement feels easy, the final step is editing the decoration.

    22. Edit the Decor for a Calm Retro Look

    12 Timeless Midcentury Modern Kitchens From Designers
    Credit: HouseBeautiful

    The best mid century modern kitchen does not display every retro item you can find. It uses a few strong details and gives them room to breathe.

    Choose a small group of meaningful pieces, such as a vintage clock, ceramic vase, colorful canister, framed print, or sculptural bowl. Keep daily clutter hidden in drawers, cabinets, and pantry storage.

    Step back and remove anything that feels repetitive. If you already have a bold backsplash, colorful appliance, and patterned rug, the countertop may need to stay simple. A quiet surface can make the stronger details look better.

    This edited approach works with minimalist, eclectic, coastal, and traditional homes. It is the easiest way to keep a themed kitchen personal rather than predictable.

    Tips for Success

    • Start with the cabinet and flooring colors before buying decor.
    • Choose one main statement, such as a colorful island or patterned backsplash.
    • Bring home physical samples because wood, tile, and paint shift in different light.
    • Keep work surfaces mostly clear so the room stays practical.
    • Use warm lighting to make walnut, oak, and teak look inviting.
    • Mix vintage-looking details with modern appliances for easier daily living.
    • Measure every walkway, stool, rug, and appliance opening before ordering.

    Common Mistakes and How to Avoid Them

    Using too much dark wood

    : Balance walnut or teak with light walls, pale counters, and bright task lighting. Use wood as a feature instead of covering every surface.

    Choosing several bold patterns

    : Limit busy patterns to one main area, such as the backsplash or floor. Keep nearby textiles and accessories quieter.

    Treating decoration as storage

    : Display only items you use or enjoy seeing. Add closed cabinets, drawers, and pantry storage for the rest.

    Ignoring appliance clearances

    : Check door swings, ventilation space, aisle width, and countertop depth before finalizing the layout.

    Mixing too many metal finishes

    : Select one dominant finish and one supporting finish. Repeat both several times so the choices feel connected.

    Making the kitchen look like a museum

    : Use period-inspired shapes, but include current appliances, durable surfaces, and storage features that fit your real routine.

    Similar Variations

    • Scandinavian Mid Century: Uses pale wood, soft white walls, simple lighting, and fewer saturated colors.
    • California Mid Century: Adds indoor plants, open layouts, warm wood, natural light, and relaxed earthy tones.
    • Desert Mid Century: Combines clean furniture with terracotta, sand, rust, cactus green, and textured pottery.
    • Coastal Mid Century: Uses light oak, muted blue, cream, woven accents, and breezy natural fabrics.
    • Modern Retro: Keeps the classic forms but adds sleek appliances, durable quartz, and stronger graphic color.
    • Japandi Mid Century: Blends warm wood, low visual clutter, soft neutrals, and carefully chosen handmade pieces.

    A successful mid century kitchen is built on simple forms, warm materials, useful storage, and a few confident color choices. I would begin with the layout and cabinet finish, then layer in lighting, tile, furniture, and personal objects slowly.

    You do not need a perfect vintage replica. You need a kitchen that feels welcoming, works well, and carries the spirit of the era in your own way, which is the heart of a 22 Mid Century Modern Kitchen.