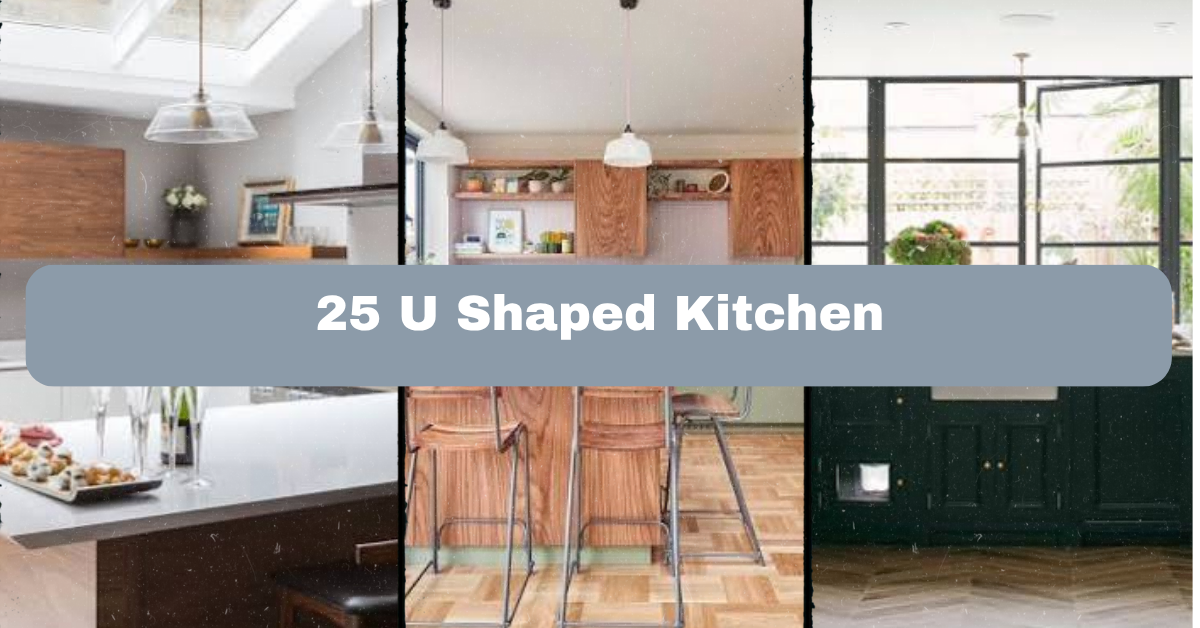
A 25 U Shaped Kitchen can solve many design problems, and I’ll walk you through the most useful layouts, finishes, storage tricks, and decorating choices in this guide.
A U-shaped kitchen uses three connected runs of cabinets and counters to form a U. It creates an efficient work triangle, offers generous storage, and suits small, medium, and large rooms when walkways are planned correctly.
You’ll find ideas for color, lighting, seating, appliances, and small details that make the layout easier to live with.
Understanding the U-Shaped Kitchen
I like U-shaped kitchens because they make cooking feel organized. Everything sits within a few steps, from the refrigerator to the sink and stove. The three-sided plan also gives you plenty of cabinets and counter space.
The main challenge is keeping the room open enough to move around. Aisles should not feel cramped, especially when two people cook together. I also recommend planning the “work triangle” before choosing finishes. The sink, cooktop, and refrigerator should be close, but not packed together.
This layout works with many looks. You can create a bright white farmhouse kitchen, a sleek modern space, or a warm traditional room. The shape stays practical while your materials and decor set the mood.
1. Use a Light Palette to Make a Small Kitchen Feel Larger
White, cream, pale gray, and soft blue can make a compact U-shaped kitchen feel more open. Choose one light color for the cabinets, then add contrast through counters, hardware, and wood accents. A white quartz counter with light oak shelves feels clean without looking cold.
I suggest using the same flooring throughout the kitchen and nearby rooms. This helps the space look longer. Keep decorative items simple, such as a ceramic vase, framed print, or small herb planter.
For a quick update, replace dark cabinet handles with brushed nickel or slim black pulls. The idea works in modern, Scandinavian, coastal, and cottage homes. Next, let’s look at how deeper colors can add character without shrinking the room.
2. Add Lower-Cabinet Color for a Two-Tone Look
Two-tone cabinets bring depth to a U-shaped kitchen. Keep the upper cabinets white or warm ivory, then use navy, sage green, charcoal, or muted clay on the lower cabinets. This draws the eye downward and gives the room a grounded feel.
Choose a counter that connects both colors. Warm white quartz works with navy and green, while butcher block softens charcoal cabinets. Add simple decor, such as wooden cutting boards or a woven basket.
For an easy test, tape paint swatches to the cabinets and view them in morning and evening light before deciding. This style fits modern farmhouse, transitional, coastal, and classic kitchens. With the palette set, the next step is choosing a counter that can handle everyday use.
3. Select Durable Counters for Busy Family Cooking
A U-shaped kitchen usually provides a lot of worktop space, so counter material matters. Quartz is low-maintenance and resists stains. Granite offers natural pattern and strong heat resistance. Butcher block adds warmth but needs regular oiling.
I prefer a calm counter pattern when the cabinets already have color or detail. A busy marble-look surface may compete with patterned tile and open shelving. Use a cutting board instead of chopping directly on any counter.
Measure each counter run carefully, including corners and appliance cutouts. Modern homes often suit quartz and waterfall edges, while traditional kitchens look good with wood or softly veined stone. Once the work surfaces are planned, storage becomes the next priority.
4. Turn Corners Into Useful Storage
Corners can become wasted space unless you plan them early. A lazy Susan, blind-corner pullout, or drawer system can make pots, pans, and small appliances easier to reach. I find drawers especially helpful because you can see the contents from above.
Use the corner nearest the cooktop for pans and cooking tools. Keep less-used serving pieces in a farther corner. Match the storage hardware to your cabinet finish so the details feel intentional.
Ask your cabinet designer to show the full corner mechanism before ordering. Traditional kitchens suit wood inserts, while modern rooms benefit from clean metal pullouts. With corners working harder, the rest of the kitchen can stay less crowded.
Cabinet and Counter Choices at a Glance
| Material | Best use | Maintenance | Typical visual effect |
|---|---|---|---|
| Quartz | Daily family cooking | Low | Clean and consistent |
| Granite | Heat-heavy cooking | Low to medium | Natural and varied |
| Butcher block | Warm accent counters | Medium to high | Rustic and inviting |
| Ceramic tile | Budget-friendly surfaces | Medium | Patterned and casual |
| Laminate | Affordable renovations | Low | Wide range of colors |
5. Place the Sink Where You Get the Best View
The sink is often the busiest station in the kitchen. If possible, place it beneath a window or on the back wall where you can see the room. Natural light makes washing dishes less dull, and a good view can make the space feel calmer.
Choose a single-bowl sink for large pans or a divided sink if you wash and rinse separately. A pull-down faucet adds convenience. Keep dish soap in a small tray or built-in dispenser instead of leaving several bottles on the counter.
In a modern kitchen, try a square stainless steel or composite sink. A farmhouse sink works well in cottage and traditional designs. With the sink positioned well, we can now create a cooking zone that feels just as smooth.
6. Build a Focused Cooking Zone
Place the cooktop or range on one side of the U, with landing space on both sides. You need room to set down hot pans, ingredients, and utensils. Avoid putting the stove directly against a corner if you can.
Store pots in deep drawers below the cooktop. Keep oils, spices, and cooking tools in a nearby pullout. A slim rail or small shelf can hold the items you use every day, but avoid covering the backsplash with too many objects.
A stainless range suits industrial and modern rooms, while a cream or colored range adds charm to a traditional kitchen. Next, let’s make sure the refrigerator is easy for everyone to reach.
7. Give the Refrigerator Its Own Easy-Access Zone
The refrigerator should be reachable without forcing people to enter the main cooking area. This matters when children grab snacks or guests need a drink. Place it near the open end of the U when the room allows.
Add a tall pantry beside it for cereal, cans, and dry goods. A counter-depth refrigerator creates a smoother line with the cabinets, though it may hold less food than a standard-depth model. Measure door swing and nearby walkway space before buying.
Use magnets sparingly and add a framed shopping list nearby instead. This arrangement works in contemporary, farmhouse, and transitional homes. Once traffic is under control, seating can make the kitchen more social.
8. Add a Peninsula for Casual Seating
A peninsula can extend one leg of the U and provide two or three stools. It creates a breakfast spot without needing a separate island. I recommend leaving enough knee space beneath the counter so seating feels comfortable.
Choose stools with backs if people will sit for long periods. Wood stools warm up a white kitchen, while upholstered seats soften a modern design. Keep the peninsula surface mostly clear, with only a fruit bowl or small lamp.
Use a counter overhang of about 12 to 15 inches for standard seating, but confirm support needs with your contractor. This idea suits open-plan, farmhouse, and transitional homes. Next, we’ll use lighting to define every working area.
Seating and Walkway Planning Guide
| Feature | Recommended measurement | Why it matters |
|---|---|---|
| Main work aisle | 42 inches for one cook | Allows comfortable movement |
| Main work aisle for two cooks | 48 inches | Reduces bumping and conflict |
| Seating overhang | 12 to 15 inches | Provides legroom |
| Counter height | About 36 inches | Standard work surface height |
| Bar-height surface | About 42 inches | Works with taller stools |
| Stool spacing | 24 inches per person | Prevents elbows from touching |
9. Layer Task, Ambient, and Accent Lighting
One ceiling fixture is rarely enough for a U-shaped kitchen. Add under-cabinet lighting to brighten counters, a central fixture for general light, and pendants over a peninsula if you have one.
Warm white bulbs around 2700K to 3000K create a pleasant feel. Use brighter task lighting near the sink and cooktop. Dimmable switches let you change the mood from meal prep to evening conversation.
Hide LED strips beneath upper cabinets for a clean appearance. In a traditional room, try glass-shade fixtures. Modern kitchens can use slim bars or simple globe lights. With the lighting layers ready, backsplash design can add color and texture.
10. Use the Backsplash to Tie the Room Together
The backsplash connects the counter and upper cabinets, so it can quietly shape the whole kitchen. Subway tile feels classic, handmade tile adds softness, and large porcelain slabs create fewer grout lines.
Choose a backsplash that repeats one color from the counter or floor. If the cabinets are dark, a pale backsplash keeps the room balanced. If the cabinets are plain, patterned tile can become the main feature.
Order samples before installation because tile color changes under different lights. Modern kitchens suit large-format slabs, while Mediterranean and cottage spaces welcome patterned ceramic tile. After the walls are finished, open shelving can bring useful display space.
11. Add One or Two Open Shelves
Open shelves make a U-shaped kitchen feel less enclosed. Use them on one short wall or above a coffee station. Keep the display edited with a few plates, mugs, jars, or plants.
Wood shelves add warmth to white cabinets. Metal shelves suit industrial kitchens. Paint shelves the same color as the wall if you want a quieter look. Avoid placing them beside the cooktop, where grease can collect quickly.
Measure the height around your tallest dish before mounting the shelf. Store daily-use items there so the shelves serve a purpose. This idea works in modern, rustic, boho, and coastal homes. Next, let’s create a pantry system that keeps those shelves from becoming cluttered.
12. Create a Tall Pantry Wall
A tall pantry cabinet can hold dry food, small appliances, baking supplies, and serving pieces. In a U-shaped kitchen, it uses vertical space without taking much floor area. Adjustable shelves make the cabinet more useful over time.
Group food by category. Place heavy items low, daily staples at eye level, and rarely used supplies up high. Add clear bins or labeled baskets so food does not disappear at the back.
If a full pantry cabinet is not possible, use a narrow pullout beside the refrigerator. Flat-panel doors suit modern rooms, while shaker doors fit traditional homes. Now we can improve the room’s visual balance with vertical design.
Pantry Storage by Zone
| Pantry zone | Best items | Suggested storage |
|---|---|---|
| Low shelves | Flour, appliances, bottled drinks | Heavy-duty drawers |
| Eye-level shelves | Cereal, pasta, canned goods | Clear bins and labels |
| Door racks | Spices, packets, small jars | Adjustable narrow racks |
| Upper shelves | Party supplies, backup stock | Lidded baskets |
| Pullout cabinet | Oils, sauces, baking items | Tiered organizers |
13. Draw the Eye Up With Tall Cabinets
Tall cabinets make use of wall height and can make a kitchen feel custom-built. They are useful for an oven stack, pantry storage, or a hidden coffee station. Keep the finish consistent with the lower cabinets for a calm look.
If the ceiling is high, add crown molding or a simple top trim. If you have a lower ceiling, stop the cabinets just above eye level and use the top for one neat row of baskets.
Do not store heavy objects above shoulder height. Use that area for light serving trays or decorative pieces. This idea suits classic, modern, and transitional homes. Once the vertical lines are set, the floor can add warmth underfoot.
14. Warm the Room With Natural Flooring
Wood, engineered wood, cork, and wood-look porcelain can soften a kitchen filled with cabinets. Medium oak works with white, green, navy, and gray. Light wood helps a small room feel airy, while darker flooring gives a richer feel.
Choose slip-resistant materials, especially near the sink. Engineered wood is often more stable than solid wood in rooms with changing moisture. Porcelain tile is durable and easy to clean, though it can feel harder underfoot.
Use a washable runner near the sink if you want extra comfort. Farmhouse and Scandinavian styles suit pale wood, while traditional kitchens welcome medium or dark tones. Next, we’ll make that runner both practical and decorative.
15. Add a Washable Runner Along the Work Zone
A runner can protect the floor and make a U-shaped kitchen feel more welcoming. Choose a low-pile, washable style that will not catch cabinet doors. Patterns hide crumbs better than plain light rugs.
Measure the open floor area first. The runner should sit inside the cabinet lines rather than block the walkway. Rubber backing helps prevent sliding, but check that it will not stain your flooring.
Try faded Persian patterns in a traditional kitchen, stripes in a coastal room, or a simple geometric design in a modern space. Keep the rug colors connected to the backsplash or stools. With the floor styled, seating details can add another layer of comfort.
16. Choose Comfortable Stools That Fit the Palette
If your U-shaped kitchen has a peninsula, stools become part of the decor. Pick a seat height that matches the counter. Counter-height stools usually work with standard kitchen counters, while bar-height stools need a taller surface.
Wood stools create a casual farmhouse look. Metal frames feel industrial. Upholstered seats add comfort but may need stain-resistant fabric. Leave enough space between stools so people can sit without touching elbows.
Before buying, tape the stool footprint on the floor to test clearance. Choose backs for family use and backless stools when you need a cleaner sight line. This idea works across nearly every home style. Now let’s give the room a small decorative focal point.
Flooring and Rug Material Comparison
| Option | Moisture resistance | Comfort | Care level | Best style match |
|---|---|---|---|---|
| Porcelain tile | Excellent | Firm | Low | Modern or Mediterranean |
| Engineered wood | Good | Warm | Medium | Traditional or Scandinavian |
| Cork | Good with sealing | Soft | Medium | Eco-friendly or casual |
| Washable rug | Varies | Soft | Low to medium | Farmhouse or boho |
| Luxury vinyl plank | Excellent | Moderate | Low | Modern or budget updates |
17. Build a Small Coffee or Tea Station
A dedicated drink station can make mornings easier. Use one short counter section for a coffee machine, kettle, mugs, and tea storage. Keep it away from the main cooking zone if possible, so someone can make a drink while dinner is prepared.
Add a shallow drawer for filters, spoons, and clips. A tray keeps the machine area neat and protects the counter from small spills. Use a contrasting tile strip or open shelf to mark the zone.
Black accents suit modern kitchens, while brass hardware and wood shelves feel warmer. In a coastal space, use pale blue cabinets and woven details. Once this useful station is set, plants can bring life to the harder surfaces.
18. Bring in Herbs and Easy-Care Plants
Plants add color and freshness to a U-shaped kitchen. Place basil, thyme, rosemary, or mint near a bright window. If natural light is weak, choose pothos, snake plants, or a small artificial herb arrangement.
Use matching ceramic pots to keep the display tidy. A hanging planter can save counter space, but keep it away from the cooktop and sink splash zone. Add a small tray beneath pots to catch water.
Green plants work with white, wood, black, and colorful cabinets. They suit farmhouse, boho, modern, and coastal rooms. With living details in place, artwork can personalize the walls without creating clutter.
19. Hang Art Away From Heat and Water
Kitchen art does not need to be food-themed. A botanical print, landscape, abstract shape, or vintage sign can bring personality to a blank wall. Choose frames that match your hardware or nearby furniture.
Place art on a wall outside the main splash area. Glass-front frames are easier to wipe than fabric-covered pieces. One large print often looks calmer than many small items in a compact kitchen.
Use blue and sand tones for a coastal room, warm neutrals for a traditional kitchen, or graphic black and white for a modern space. Check sight lines from the entry before hanging anything. Next, we’ll hide the small appliances that often steal visual space.
20. Hide Appliances Behind a Cabinet Door
Toasters, blenders, mixers, and air fryers can quickly cover a U-shaped kitchen counter. Create an appliance garage or appliance pantry with a lift-up or pocket door. Include an outlet inside so the machine can stay plugged in.
Make sure the cabinet has ventilation if you plan to store a heat-producing appliance. Keep heavy mixers on a lift shelf or low drawer. Choose a door style that matches the rest of the kitchen.
This solution looks especially good in minimalist, transitional, and traditional designs. It also helps small kitchens feel calmer. Once the counters are clear, hardware can become the jewelry of the room.
Lighting and Electrical Planning Guide
| Feature | Useful placement | Planning note |
|---|---|---|
| Under-cabinet LEDs | Along every main work counter | Use warm, even light |
| Pendant lights | Above peninsula seating | Hang high enough to protect sight lines |
| Ceiling fixture | Center of open floor area | Avoid blocking cabinet doors |
| Appliance outlet | Inside appliance garage | Confirm load and ventilation |
| Dimmer switch | Main lighting circuits | Allows task and mood settings |
21. Use Hardware to Set the Style
Cabinet hardware is a small detail with a big visual effect. Long black pulls look crisp and modern. Brass knobs add warmth. Brushed nickel is flexible and works with many finishes.
Use pulls on wide drawers and knobs on doors if you want a classic look. For a cleaner modern style, use matching pulls throughout. Check the screw spacing before ordering replacements.
I recommend buying one sample of each finish and viewing it beside the counter, backsplash, and faucet. Hardware can support modern farmhouse, art deco, coastal, or industrial rooms. With the metal finish chosen, a breakfast nook can make the kitchen feel more complete.
22. Connect the Kitchen to a Nearby Breakfast Nook
If you have an unused corner near the U-shaped kitchen, add a small round table and two to four chairs. A round table improves movement and avoids sharp corners near the work zone. Choose a table that leaves a clear path to the kitchen entrance.
Use a bench against the wall to save space. Add a washable cushion, pendant light, and simple centerpiece. Repeat one kitchen color in the chairs or textiles so both areas feel connected.
A pine table suits a farmhouse home, while a glass or slim wood table fits a modern room. Keep the nook outside the main cooking triangle. With dining space handled, we can make the kitchen feel larger through visual openness.
23. Keep Upper Cabinets Selectively Open
You do not need upper cabinets on every wall. Leaving one section open can reduce the boxed-in feeling of a U-shaped layout. Use the empty area for a window, art, open shelves, or a simple painted wall.
If storage is limited, keep cabinets on the busiest wall and remove only one short section. Add a rail for utensils or a narrow shelf for daily dishes. Avoid placing too many decorative objects in the open area.
This approach works in small modern kitchens and relaxed cottage rooms. It can also make a dark kitchen brighter. Next, let’s look at how reflective surfaces can support that same goal.
24. Add Reflective Finishes Without Making the Room Cold
A reflective backsplash, glass cabinet door, polished faucet, or glossy floor can bounce light around the kitchen. Use one or two reflective elements rather than covering every surface. Too much shine can show fingerprints and feel harsh.
Glossy white tile works well with matte green or navy cabinets. Ribbed glass doors add texture while still reflecting light. A satin counter is easier to live with than a highly polished surface if the kitchen gets heavy use.
Wipe reflective areas with a soft cloth to prevent streaks. Modern and art deco rooms suit stronger shine, while traditional kitchens can use glass doors in smaller sections. Our final idea focuses on flexibility for changing needs.
Kitchen Finish Selection Guide
| Finish | Light reflection | Fingerprint visibility | Good pairing |
|---|---|---|---|
| Matte cabinet paint | Low | Low | Glossy tile or polished metal |
| Satin cabinet paint | Medium | Low to medium | Honed stone |
| Glossy tile | High | Medium | Matte cabinets |
| Honed stone | Low | Low | Satin hardware |
| Ribbed glass | Medium to high | Low | Wood or painted cabinets |
25. Design the Kitchen for Future Flexibility
A good U-shaped kitchen should work now and later. Use adjustable shelves, deep drawers, and pullouts that can change as your storage needs change. Leave a small counter section open for a future appliance or prep tool.
Choose neutral permanent finishes, then add personality through stools, rugs, art, and paint. These items are easier to replace when your taste changes. If someone in the home has mobility needs, include easy-glide drawers, clear floor space, and reachable daily-use storage.
This flexible approach fits modern, traditional, rental-friendly, and multigenerational homes. Before finalizing plans, walk through the kitchen with a tape measure and pretend to cook a full meal. That simple test can reveal problems early.
Tips for Success
- Keep at least 42 inches between opposing counters for one cook and about 48 inches for two cooks.
- Place the dishwasher close to the sink, but avoid blocking the main walkway when open.
- Use drawers below the cooktop for pots, pans, lids, and cooking tools.
- Select cabinet colors after viewing samples in both daylight and artificial light.
- Install task lighting beneath upper cabinets, not just a central ceiling fixture.
- Leave landing space beside the refrigerator, sink, and cooktop.
- Use a material sample board to compare flooring, counters, backsplash, hardware, and paint together.
Common Mistakes and How to Avoid Them
Crowding the center aisle
Choose slimmer cabinets or reduce peninsula depth when the walkway feels tight. Open doors and drawers during your planning test.
Placing the cooktop in a corner
Keep the range away from tight corners when possible. Give it usable landing space on both sides.
Ignoring appliance door swings
Mark each appliance footprint on the floor and check how doors open before installation.
Using too many upper cabinets
Break up heavy cabinet runs with a window, open shelves, art, or a short section of blank wall.
Choosing style before function
Plan storage, lighting, outlets, and work zones first. Select colors and decor after the layout works.
Leaving corners unplanned
Choose a corner drawer, lazy Susan, or pullout before cabinet orders are placed. Retrofitting corners is often difficult.
Similar Variations
- U-Shaped Galley Kitchen: A narrow version with three compact cabinet runs and efficient cooking zones.
- U-Shaped Kitchen With Peninsula: Extends one side into a breakfast bar or room divider.
- Open-Plan U-Shaped Kitchen: Uses one open end to connect the kitchen with a dining or living area.
- Modern U-Shaped Kitchen: Features flat-front cabinets, simple hardware, slab counters, and integrated appliances.
- Farmhouse U-Shaped Kitchen: Combines shaker cabinets, warm wood, apron sinks, vintage lighting, and open shelving.
- Coastal U-Shaped Kitchen: Uses white or pale blue cabinets, light wood, woven accents, and soft natural textures.
A successful U-shaped kitchen balances easy movement, useful storage, durable materials, and a look that feels like you. Start with the work zones, measure the walkways, and then add color, lighting, seating, and personal details.
Whether your room is tiny, open, traditional, or modern, these 25 U Shaped Kitchen ideas can help you plan a space that works beautifully every day.
Leave a Reply