I’ve spent way too many hours scrolling through home design boards trying to figure out what actually works for a split level living room, and I think I finally cracked it. This article pulls together the most useful, realistic ideas I could find, so you don’t have to dig through hundreds of pins yourself.
A split level living room is a sunken or raised section of a living space, usually connected by a few steps, designed to define separate zones without walls. It works because it uses height instead of doors to create privacy and flow. This layout was huge in mid-century homes and it’s making a comeback in modern builds too.
Stick with me and I’ll walk you through 18 ways to make this layout feel warm, functional, and actually livable instead of awkward.
What Makes a Split Level Living Room So Tricky (And So Fun)
Okay so here’s the thing about split level rooms. They’re weird in a good way. You’ve got two zones that are technically one room, but they feel separate because of the step or two between them. That can be a headache if you don’t plan it right. Furniture placement gets tricky. Lighting has to work for two different “floors.” But when you get it right, a split level living room feels layered and interesting instead of like one flat box.
I like to think of it as two rooms having a conversation. They need to match in style but still have their own personality. That’s the fun part.
1. Anchor the Lower Level With a Sectional Sofa
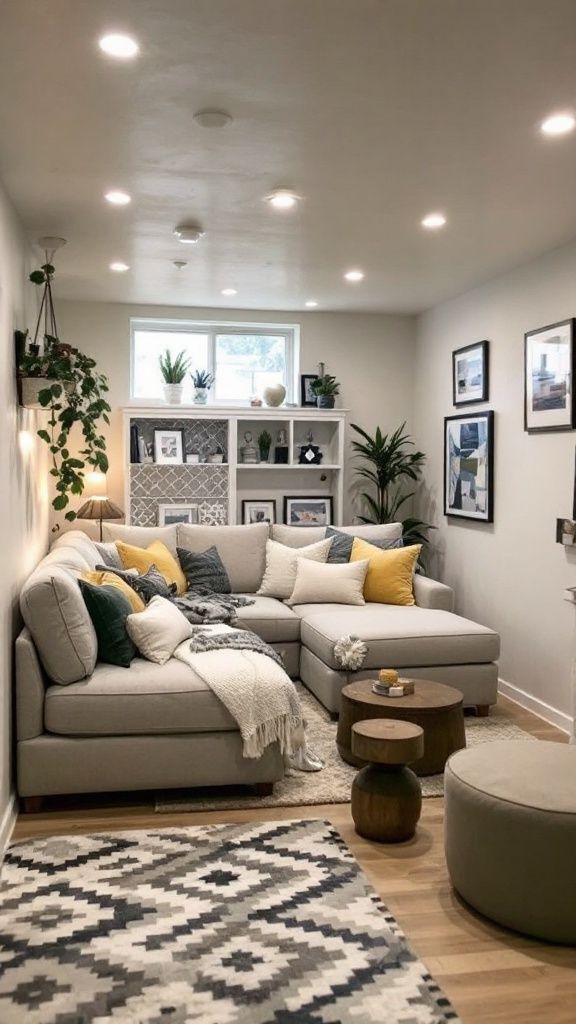
The sunken part of your split level living room is begging for a big, comfy sectional. Lower ceilings and closer walls in that zone make a large piece of furniture feel cozy instead of cramped. Go with an L-shape or U-shape sectional so it hugs the corner and leaves room to walk around the step.
Practical tip: measure the step-down area before you buy. You want at least 3 feet of walking space between the sofa and the stairs.
This idea works in almost any style. A slouchy linen sectional feels coastal. A tufted leather one feels traditional. A clean-lined gray sectional feels modern. Once your sectional is set, you’ll want to think about what goes on the walls around it.
2. Use a Gallery Wall to Tie the Two Levels Together
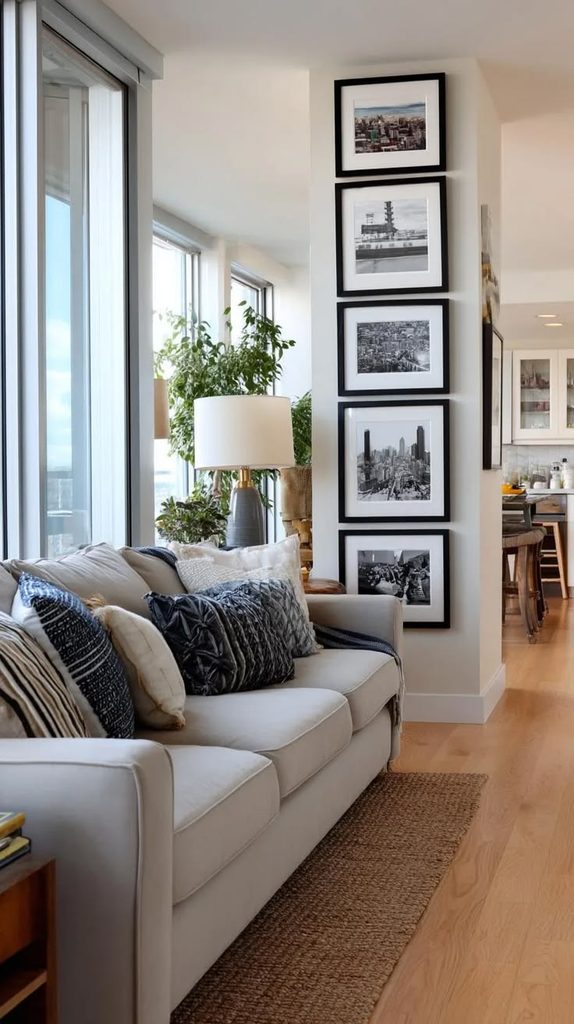
One trick I love is running a gallery wall up the stairs or along the wall that connects both levels. It visually stitches the two zones together so the room doesn’t feel chopped in half. Mix frame sizes and finishes, but keep the color palette consistent, black and white photos, warm wood frames, or all gold frames.
Tip: hang the frames at eye level for each specific step, not one flat line, so it feels intentional as you walk up or down.
In a traditional home, use ornate frames and family portraits. In a modern space, stick to abstract prints and thin metal frames. This wall becomes a visual bridge, and it sets you up perfectly for the next idea about lighting.
3. Layer Lighting for Each Zone Separately

Split level rooms need light plans for two separate spaces, not one ceiling fixture trying to do everything. The lower level often feels darker because it’s farther from windows, so add a floor lamp or two down there. The upper level can handle a pendant or chandelier since it’s usually closer to natural light.
Actionable tip: use warm bulbs (2700K to 3000K) in both zones so the light temperature matches and the room feels unified.
Coastal homes might use rattan pendants. Modern homes lean toward sculptural sconces. Farmhouse spaces love a black metal chandelier. Once your lighting is sorted, let’s talk about how color can also unify these two levels.
Lighting Options by Zone
| Zone | Best Light Type | Bulb Temp | Approx Cost |
|---|---|---|---|
| Lower/sunken area | Floor lamps, table lamps | 2700K | $40-$150 |
| Upper level | Pendant or chandelier | 3000K | $80-$400 |
| Stairs/transition | Recessed step lights | 2700K | $15-$30 per light |
| Reading nook | Adjustable arc lamp | 3000K | $60-$200 |
4. Pick One Flooring Material for Visual Flow
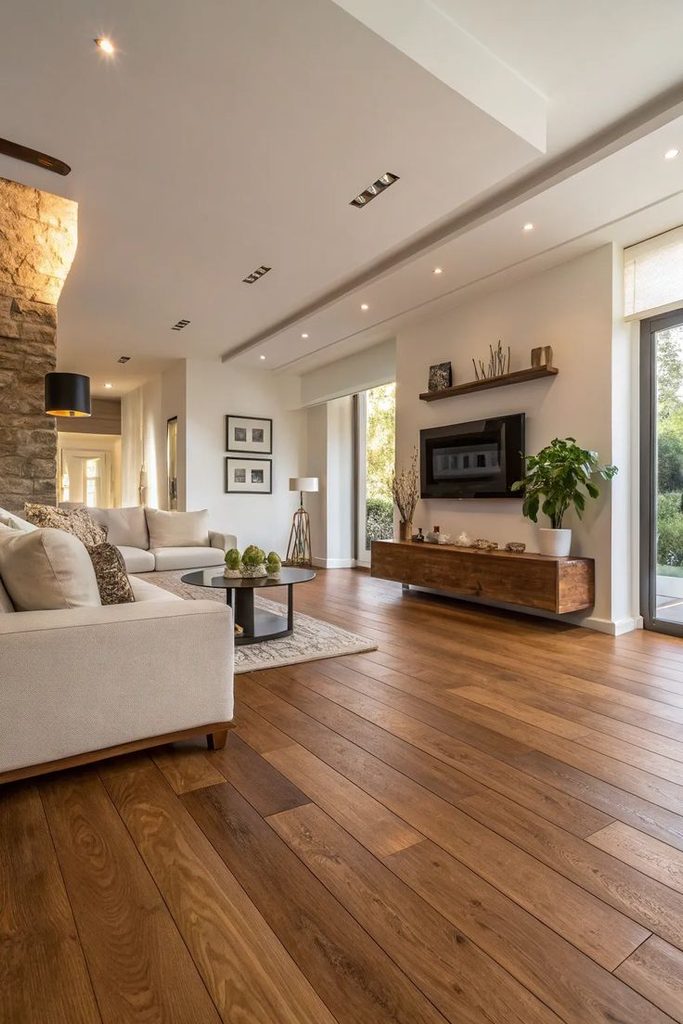
Here’s a mistake I see a lot. People put carpet on one level and hardwood on the other, and it makes the split feel like two totally different rooms. Instead, use the same flooring material throughout, even if the levels are different heights. This keeps your eye moving smoothly instead of stopping at the step.
Tip: if budget is tight, at least match the flooring color tone even if the material changes slightly.
Modern homes look great with polished concrete or wide plank oak on both levels. Traditional homes might use the same wool carpet on both floors. Coastal spaces love light washed wood everywhere. With flooring settled, rugs become your next tool for defining each zone.
5. Use Rugs to Define Each Level Without Dividing Them
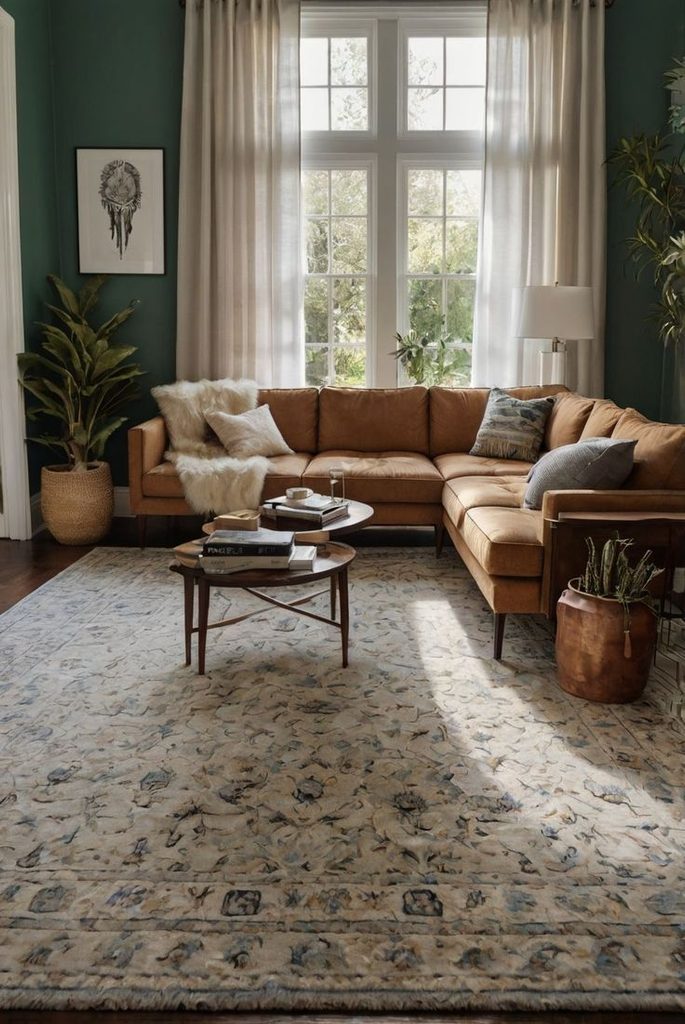
Since the step already separates your split level living room, you don’t need walls or furniture to divide things further. Instead, use rugs. A large rug under the lower seating area and a different (but coordinating) rug upstairs can define each zone while still feeling like part of the same room.
Practical tip: choose rugs in the same color family but different patterns, like a solid on one level and a subtle stripe on the other.
Boho spaces can layer a vintage Persian rug downstairs with a jute rug upstairs. Minimalist homes might use two solid rugs in slightly different shades. Now that your zones are defined, let’s talk about furniture placement near that tricky step.
6. Angle Furniture Toward the Step, Not Away From It

A lot of people make the step in a split level room feel like an obstacle instead of a feature. I say lean into it. Angle a chair or small sofa so it faces toward the step, making it a natural focal point instead of something to avoid. This also helps guide foot traffic safely.
Tip: add a small accent light near the step’s edge so nobody trips at night. Function and style at once.
Modern homes might treat the step like a mini stage with a statement chair facing it. Traditional homes can flank it with matching wingback chairs. This naturally leads into how to treat the step itself as a design feature.
7. Turn the Step Into a Built-In Bench or Shelf

If your split level living room has a step wider than a normal stair, use that width. Build a bench seat right into the step, or add short bookshelves along the side of it. This turns wasted space into storage or extra seating instantly.
Actionable tip: use the same wood tone as your other furniture on this built-in piece so it doesn’t look like an afterthought.
Coastal homes can paint the bench a soft blue and add striped cushions. Farmhouse spaces might use raw wood with a distressed finish. Once the step is working for you, it’s time to think about how color ties the whole room together.
8. Choose a Color Palette That Flows Between Levels

Since your split level living room is technically one space, the color scheme should flow, not clash. Pick three main colors and use them on both levels in different ratios. Maybe the lower level is 60% neutral and 40% accent color, while the upper level flips that ratio.
Tip: paint any connecting walls (like the ones near the stairs) in a color that appears on both levels to reinforce the flow.
Color Palette Combos That Work Well in Split Level Rooms
| Style | Main Color | Accent Color | Trim/Wood Tone |
|---|---|---|---|
| Modern | Warm gray | Charcoal | Black metal |
| Coastal | Soft white | Ocean blue | Light oak |
| Traditional | Cream | Deep burgundy | Dark walnut |
| Boho | Terracotta | Mustard | Natural rattan |
| Farmhouse | Off-white | Sage green | Weathered oak |
This table should give you a solid starting point no matter your style. Next, let’s talk about window treatments since split level rooms often have oddly placed windows.
9. Match Window Treatments Even If Window Sizes Differ

Split level homes often have mismatched window sizes between the two zones, which can throw off the whole vibe. The fix is simple: use the same curtain style and fabric on every window, even if you have to adjust the length. This creates consistency even when the architecture doesn’t cooperate.
Practical tip: hang curtain rods a few inches above each window frame to make ceilings feel taller in the lower, more closed-in zone.
Modern homes might use simple linen panels in white or gray everywhere. Traditional spaces can use heavier drapes with matching tiebacks. Now let’s look at how to handle the ceiling, which is often overlooked in split level design.
10. Add Visual Interest to the Lower Ceiling

The sunken part of a split level living room usually has a lower ceiling, which can feel a little cave-like if you’re not careful. Instead of fighting it, decorate it. Add exposed beams, a fun paint color, or even wallpaper on the ceiling to make it feel intentional instead of cramped.
Tip: a matte black or deep navy ceiling paired with warm lighting actually makes low ceilings feel cozy instead of oppressive.
Farmhouse homes love exposed wood beams here. Modern spaces might do a matte black ceiling with recessed lights. This cozy feeling sets up nicely for our next idea about creating a reading nook.
11. Carve Out a Reading Nook on the Upper Level

Since the upper level of a split level room often gets more natural light, it’s the perfect spot for a small reading nook. A single armchair, a side table, and a floor lamp are all you need. This gives the upper zone its own clear purpose separate from the main lounge area below.
Actionable tip: position the chair near a window but at an angle, not facing it directly, so glare doesn’t ruin your reading time.
Coastal homes can use a rattan chair with striped pillows. Traditional spaces might choose a tufted wingback chair. With both zones now purposeful, let’s talk about how plants can soften the whole space.
12. Use Tall Plants to Soften the Transition Between Levels

Plants are honestly one of the easiest ways to make a split level living room feel less choppy. Place a tall plant, like a fiddle leaf fig or a snake plant, right near the step where the two levels meet. It softens the hard edge of the stair and adds a natural visual bridge.
Tip: choose plants that can handle lower light if you’re placing them in the sunken zone, since it often gets less sun.
Boho rooms can go heavy with plants everywhere. Minimalist spaces might use just one or two statement plants. Once your plants are placed, let’s think about how to handle the railing if your split level has one.
13. Update the Railing to Match Your Design Style
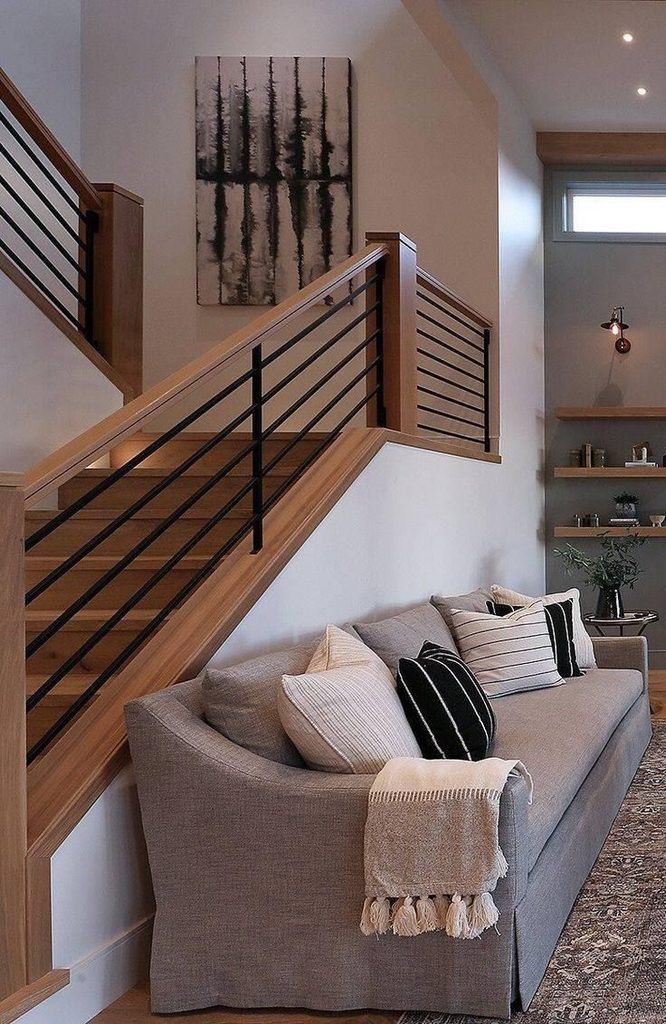
A lot of split level homes have an old, dated railing separating the two levels, usually plain wood or boring metal. Swapping it out (or even just painting it) can instantly modernize the whole room. Black metal railings feel modern and sleek. White painted wood feels more traditional or coastal.
Practical tip: if you can’t replace the railing, sand it down and repaint it in a color that matches your trim for an easy refresh.
Farmhouse homes love a mix of black metal and wood cap rails. Modern spaces might go fully glass for an open feel. This leads perfectly into our next idea about using mirrors to open up the lower level.
14. Hang a Large Mirror in the Sunken Zone
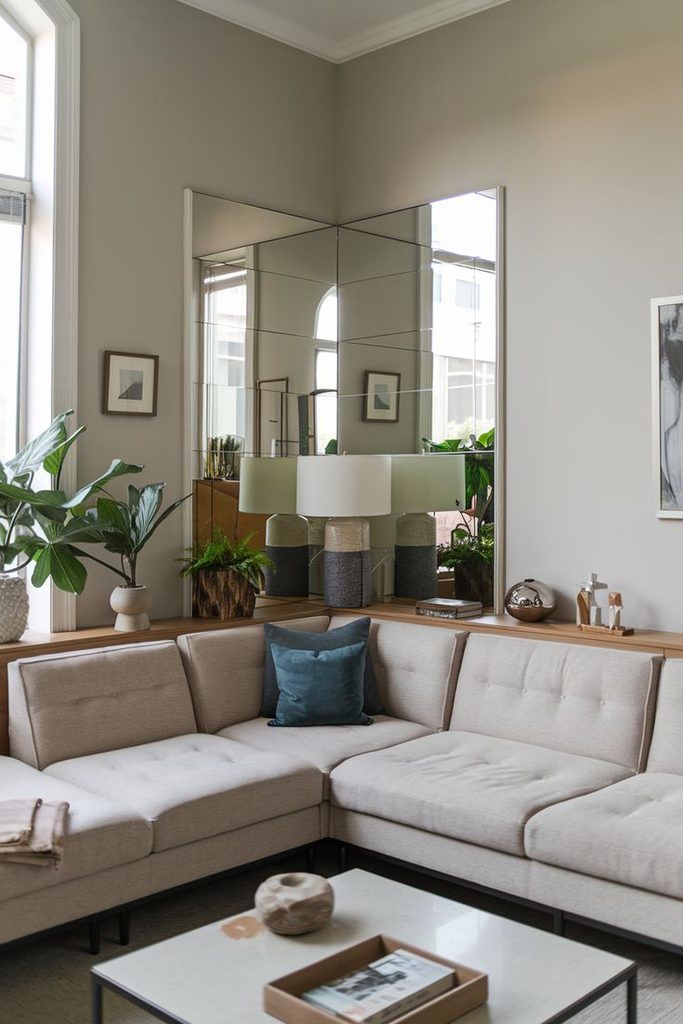
The lower level of a split level living room can feel a little dark and boxed in since it’s below grade or further from windows. A large mirror on the wall opposite the biggest window bounces light around and makes the space feel roomier immediately.
Tip: lean a floor mirror against the wall instead of hanging it if you want a more casual, layered look.
Modern homes love a thin black frame. Traditional spaces might choose an ornate gold frame instead. Mirrors handled, let’s move on to how furniture scale changes between the two levels.
15. Scale Furniture Down on the Upper Level

Since the upper level of a split level room is often smaller and more open to the rest of the house (like a dining area or entryway), keep the furniture there a bit smaller and lighter. Think an accent chair instead of a full sofa, or a slim console table instead of a bulky cabinet.
Actionable tip: measure your upper level’s width and keep any single piece of furniture under half that width so the space doesn’t feel crowded.
Coastal homes might use a rattan accent chair. Modern spaces can use a slim leather chair with metal legs. Furniture scale sorted, let’s talk about how to zone the room with a console table.
16. Use a Console Table as a Soft Divider

Instead of a wall or full furniture barrier, place a slim console table at the top of the stairs facing the lower level. This creates a soft visual boundary between the two zones without blocking sightlines or light. It also gives you a spot for a lamp, some books, or a small plant.
Tip: keep the table under 12 inches deep if the space at the top of the stairs is tight, so it doesn’t become a hazard.
Traditional homes might use a carved wood console. Modern spaces can go with a simple metal and glass one. With your divider in place, let’s talk texture, which is often forgotten in split level design.
17. Mix Textures So Each Level Feels Complete, Not Empty

Because a split level living room has two zones to fill, it’s easy to make one feel more “finished” than the other. Fix this by mixing textures deliberately in both spaces, velvet pillows, a chunky knit throw, a smooth leather ottoman, a woven basket. This keeps both levels feeling rich and considered.
Practical tip: aim for at least three different textures per zone (soft, hard, woven) so nothing feels flat.
Boho spaces can go wild with texture mixing. Minimalist homes should pick just two textures per level and repeat them. Textures sorted, let’s finish with how to handle the ceiling height difference between levels.
18. Highlight the Height Difference With a Statement Light Fixture

Instead of hiding the fact that your split level living room has different ceiling heights, celebrate it. Hang a long pendant light or a dramatic chandelier that spans both levels visually, drawing the eye up and down the stairs. This turns an architectural quirk into the room’s best feature.
Tip: choose a fixture with a chain or cord long enough to work with the taller ceiling area, then let it hang down toward the lower zone.
Modern homes might choose a sculptural black fixture. Traditional spaces can go with a crystal chandelier. This statement piece is a great way to wrap up your whole design plan, tying both levels together with one unified moment.
Tips for Success
- Always measure both zones separately before buying furniture, since sizes and proportions rarely match between levels.
- Keep a “shared” color or material (like a rug color or wood tone) that appears in both zones to visually connect the space.
- Add a light source near every step edge for safety, not just style.
- Don’t overfill the sunken zone since low ceilings feel cramped fast with too much furniture.
- Use vertical elements like tall plants or long curtains to draw the eye upward and balance low ceilings.
- Test paint colors in both zones at different times of day, since natural light hits each level differently.
- Leave at least one clear walking path between the levels that’s free of furniture or decor.
Common Mistakes and How to Avoid Them
Using different flooring on each level
: Stick to one flooring material or at least match the color tone so the room reads as one connected space.
Ignoring lighting differences between zones
: Plan separate light sources for each level since one ceiling fixture rarely reaches both areas evenly.
Overcrowding the lower, sunken area
: Choose fewer, larger furniture pieces instead of many small ones to avoid a cluttered, cave-like feel.
Treating the step as dead space
: Add built-in seating, shelving, or accent lighting to make the step part of the design instead of an afterthought.
Skipping a visual connector between levels
: Use a gallery wall, matching rug colors, or a shared color palette so the two zones feel like one room.
Forgetting safety on the stairs
: Add a railing update or step lighting so the transition between levels is safe as well as stylish.
Similar Variations
- Sunken Living Room – A single lowered seating area within an otherwise flat-floor home, often used to create a cozy conversation pit.
- Bi-Level Great Room – A larger open concept version of split level living, often combining kitchen, dining, and living zones across two heights.
- Mid-Century Split Level – Leans into original 1960s and 70s design with warm wood tones, low furniture, and retro color palettes.
- Modern Farmhouse Split Level – Combines the split layout with shiplap, black metal accents, and neutral color schemes.
- Coastal Split Level – Uses light woods, blue and white palettes, and airy textures to soften the architectural height changes.
- Industrial Loft Split Level – Pairs exposed brick, metal railings, and concrete flooring with the natural zoning of a split level layout.
Split level living rooms have this reputation for being awkward, but honestly, once you work with the layout instead of against it, they turn into some of the coziest, most interesting spaces in a home. The key is treating both levels like they belong together, same colors, matching materials, connected lighting, while still letting each zone have its own little job to do. Whether you’re renovating an old mid-century home or just trying to make sense of a quirky floor plan, these 18 split level living room ideas give you a real starting point you can actually use.
Leave a Reply