Blog

  • 16 Simple Living Room Ceiling Design

    16 Simple Living Room Ceiling Design

    I’ve spent a lot of time digging through home design ideas, and today I want to share 16 simple living room ceiling design ideas that actually work in real homes, not just magazine spreads. If you’ve ever stared up at your plain white ceiling and thought “this room needs something,” you’re in the right place.

    A living room ceiling design refers to the decorative or structural treatment applied to the overhead surface of a living space, using materials like wood, paint, molding, or lighting to add visual interest. Simple designs focus on clean lines, minimal clutter, and cost-effective updates that don’t require a full renovation.

    Stick around, because I’m going to walk you through specific ideas you can actually pull off this weekend, plus a few that might take a little more planning but are totally worth it.

    What Makes a Ceiling Design “Simple” Anyway?

    Okay, so before we get into the list, let’s talk about what I mean by “simple.” I don’t mean boring. I mean designs that don’t need a contractor crew living in your house for three weeks. Simple ceiling design ideas use things like paint, lightweight wood panels, peel-and-stick tiles, or smart lighting placement. They’re budget-friendly and most homeowners can do at least some of the work themselves. The goal isn’t to make your ceiling the loudest thing in the room. It’s to make it feel finished, cozy, and like someone actually thought about it. That’s really the whole point here.

    1. Paint It a Soft Contrast Color
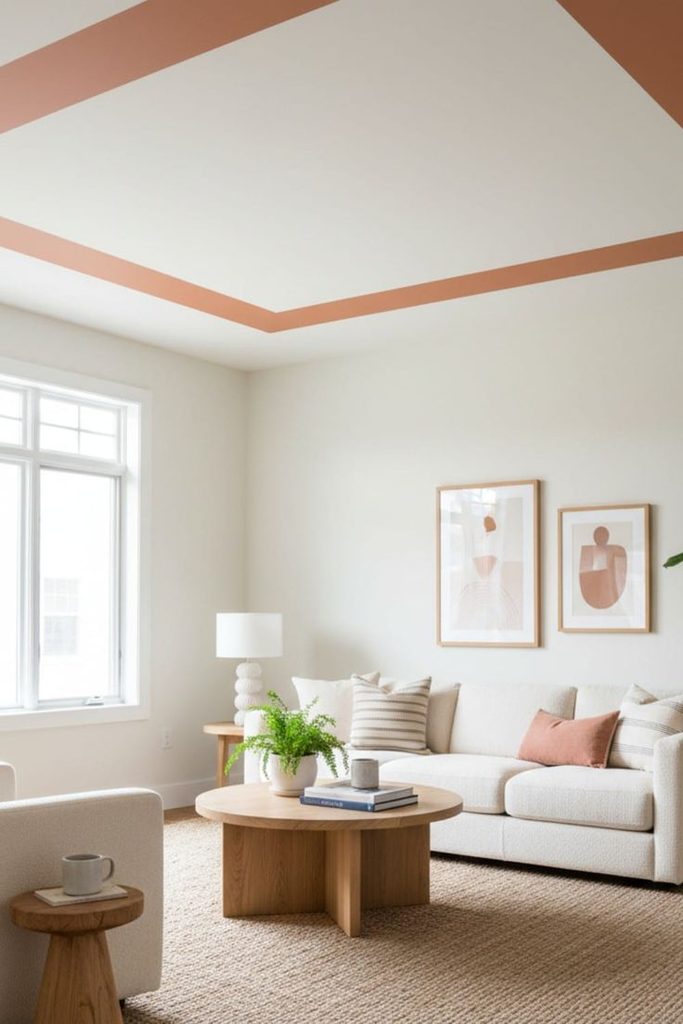
    Credit: Hearth & Petals

    Most people paint ceilings plain white and call it done. But a soft contrast color, think pale sage, warm greige, or dusty blue, can make your living room feel intentional instead of like an afterthought. This works because it draws the eye upward without screaming for attention.

    Pick a shade that’s a few tones lighter or darker than your wall color for the best flow. A matte or eggshell finish hides imperfections better than gloss.

    Practical tip: test your color on a poster board and tape it to the ceiling for a full day to see how it looks in different light.

    This trick works in modern, farmhouse, and traditional homes alike since it’s just a color swap, not a structural change.

    Once you’ve got your color picked, you might want to add some texture on top of it, which brings me to the next idea.

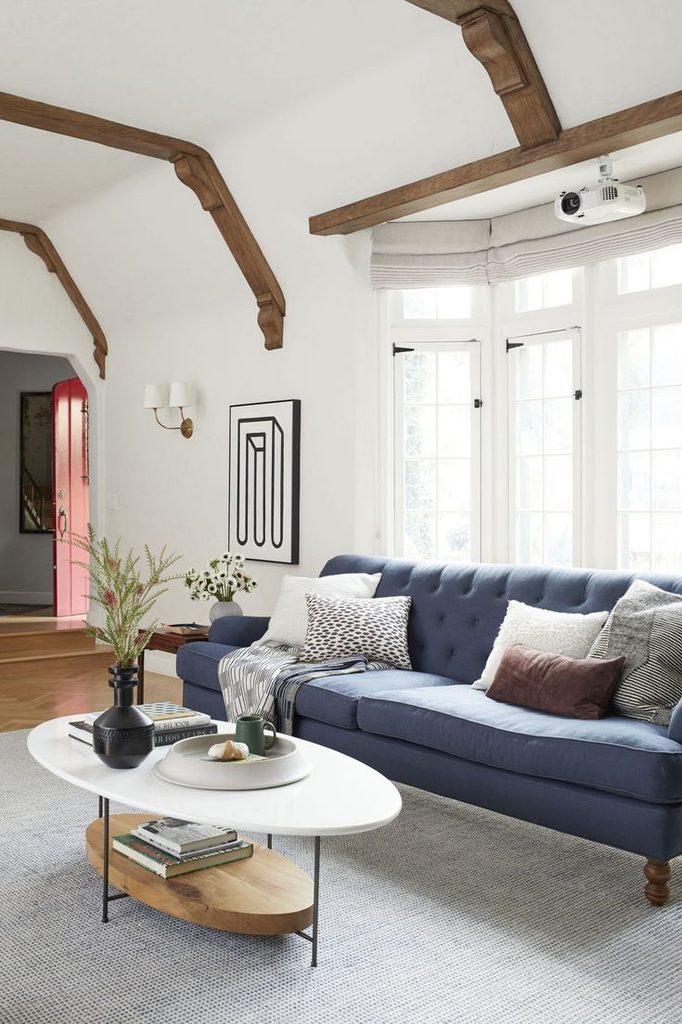
    2. Add Exposed Wood Beams for Warmth

    Story Pin image
    Credit: Home Decor

    Exposed beams give a room that cozy cabin feel without needing an actual log cabin. You can use real reclaimed wood or faux lightweight beams that install with adhesive and screws, no heavy lifting required.

    Stain them a rich walnut or leave them raw and pale for a more Scandinavian vibe. They pair well with neutral furniture and woven textures like jute rugs or linen curtains.

    Practical tip: space beams evenly, usually 24 to 36 inches apart, so the ceiling doesn’t feel cluttered.

    This idea shines in farmhouse, rustic, and even coastal living rooms where natural materials are already part of the color scheme.

    Beams add dimension, but if you want something even more architectural, let’s talk about coffered ceilings next.

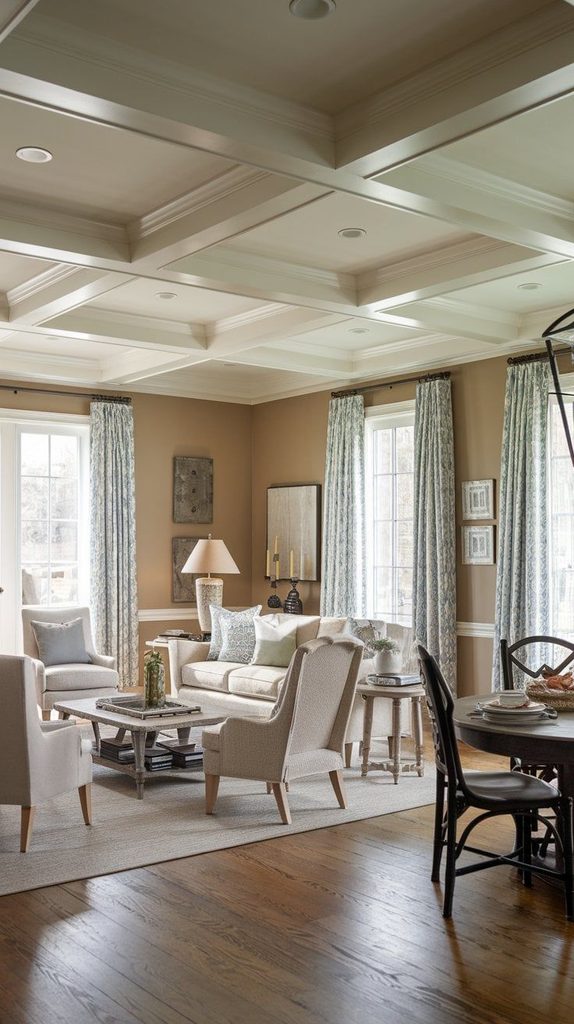
    3. Try a Coffered Ceiling Grid
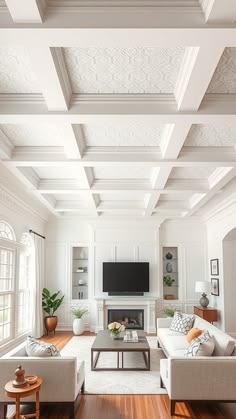
    Credit: Pinterest

    Coffered ceilings use a grid of beams or molding to create recessed squares or rectangles. It sounds fancy, but lightweight polyurethane kits make this doable for regular homeowners now.

    This design adds serious depth and makes ceilings feel higher, even when they’re not. Paint the coffers white and the walls a deeper color for contrast, or keep everything monochrome for a subtle, elegant look.

    Practical tip: measure your room first. Coffered grids look best in rooms at least 12 feet by 12 feet so the pattern doesn’t feel cramped.

    This works beautifully in traditional and transitional living rooms, especially ones with crown molding already in place.

    Speaking of molding, let’s zoom in on that next because it’s one of the easiest upgrades on this whole list.

    4. Install Simple Crown Molding

    Story Pin image
    Credit: Afsu’s Nest

    Crown molding is that little detail that makes a ceiling look “finished” instead of just stopping abruptly at the wall. It’s a small addition but it changes the whole feel of a room.

    Go with a simple, narrow profile for modern spaces or a wider, more ornate style for traditional rooms. White is the classic choice, but painting it the same color as your ceiling creates a seamless, modern look.

    Practical tip: use lightweight foam molding if you’re installing it yourself. It’s way easier to cut and hang than solid wood.

    This idea adapts to literally every home style because molding has been around for centuries and works with almost any decor.

    Now let’s talk about something a little different, using wallpaper on your ceiling instead of just paint.

    5. Wallpaper the Ceiling for a Bold Statement

    Credit: Hearth & Petals

    Wallpapering a ceiling, sometimes called a “ceilume,” is having a real moment right now. It’s a great way to add pattern without covering your walls in something too loud.

    Choose a subtle print like a small floral or geometric pattern if your walls are already busy. Go bold with a large-scale pattern if your walls are plain and neutral.

    Practical tip: use peel-and-stick wallpaper for a renter-friendly option that’s way easier to remove later.

    This idea fits eclectic, boho, and traditional living rooms especially well, since those styles already embrace pattern and personality.

    If wallpaper feels like too much commitment, tray ceilings might be your next best option.

    6. Build Out a Tray Ceiling
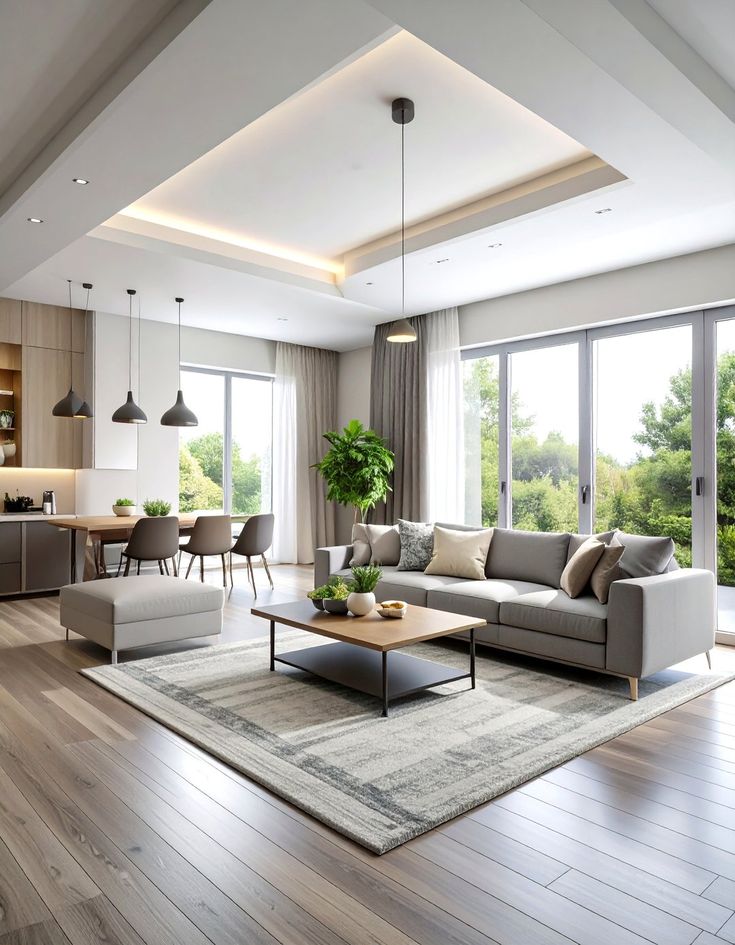
    Credit: Your House and Garden

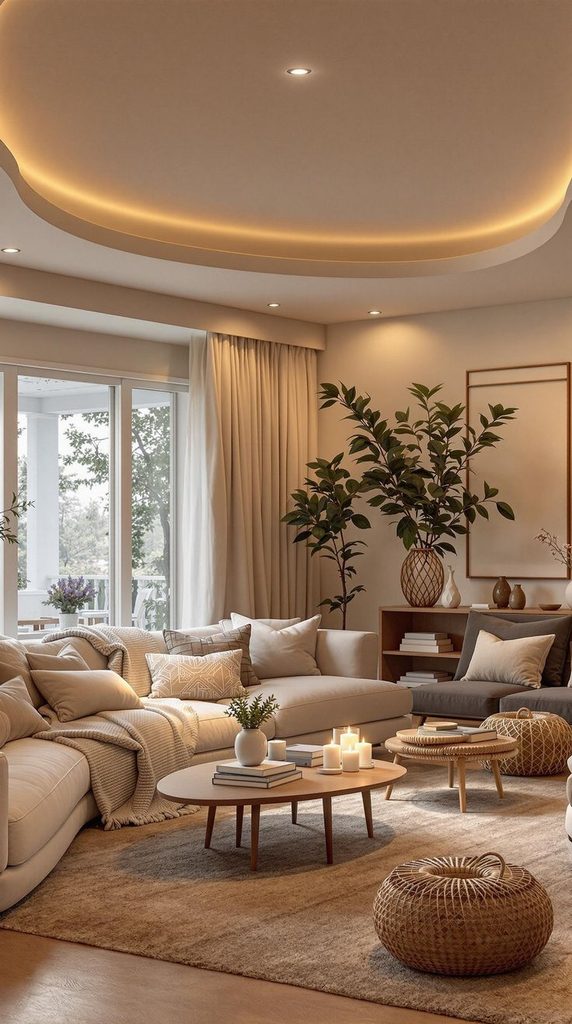
    A tray ceiling has a recessed center, usually a rectangle or square, that sits higher than the surrounding ceiling edge. It adds architectural interest without a full remodel if you use lightweight materials.

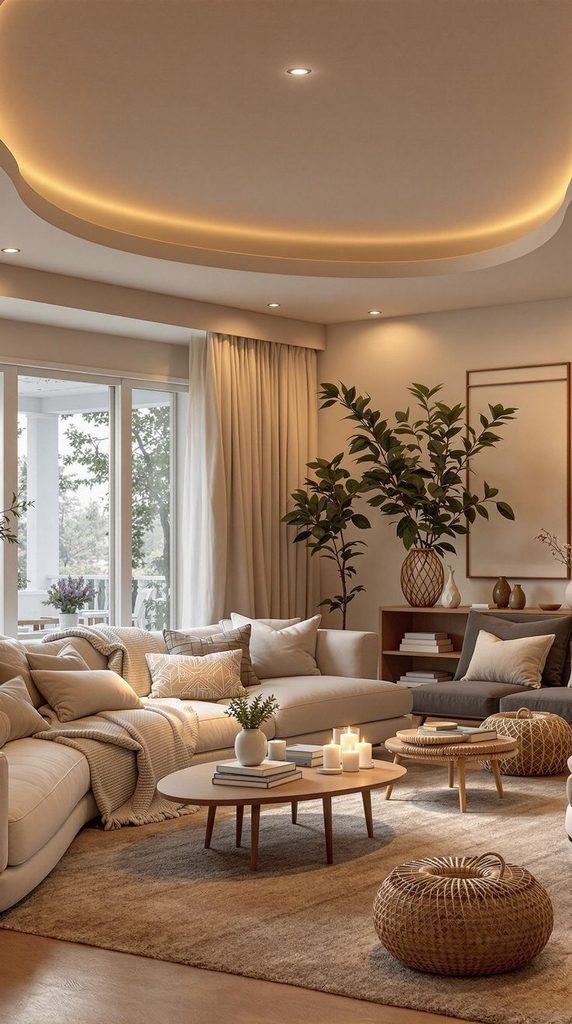
    Paint the inner tray a slightly different shade than the outer border to highlight the shape. Adding rope lighting inside the tray creates a soft glow effect at night.

    Practical tip: keep the tray at least 8 to 12 inches from the walls so it looks proportional, not squished.

    This design works great in transitional and traditional homes, and it’s especially popular in dining and living rooms with higher ceilings.

    Speaking of lighting, let’s dig into that a little more because it can completely change how your ceiling design reads.

    7. Use Recessed Lighting for a Clean Look

    Story Pin image
    Credit: Boost Lighting Inc

    Recessed lighting, also called can lights, sits flush with the ceiling so there’s no bulky fixture hanging down. It’s one of the most popular choices for a reason: it’s clean, modern, and works with pretty much any decor style.

    Space lights about 4 to 6 feet apart for even coverage. Dimmable LED bulbs let you control the mood from bright and functional to soft and relaxed.

    Practical tip: hire an electrician for this one unless you’re experienced with wiring. Ceiling work involving electricity isn’t the place to guess.

    This works in modern, minimalist, and contemporary living rooms where clean lines matter most.

    Lighting Style Comparison for Living Room Ceilings

    Lighting TypeBest ForAverage Cost (per fixture)Installation Difficulty
    Recessed Can LightsModern, minimalist rooms$75-$150Moderate to Hard
    Flush Mount FixturesSmall or low ceilings$40-$120Easy
    ChandeliersTraditional, formal rooms$150-$600+Moderate
    Track LightingRooms needing flexible light direction$60-$200Easy to Moderate
    Rope/LED Strip LightsTrays, coves, accent lighting$20-$80Easy

    Now that lighting is covered, let’s talk about something a bit unexpected: shiplap on the ceiling.

    8. Add Shiplap for a Farmhouse Feel
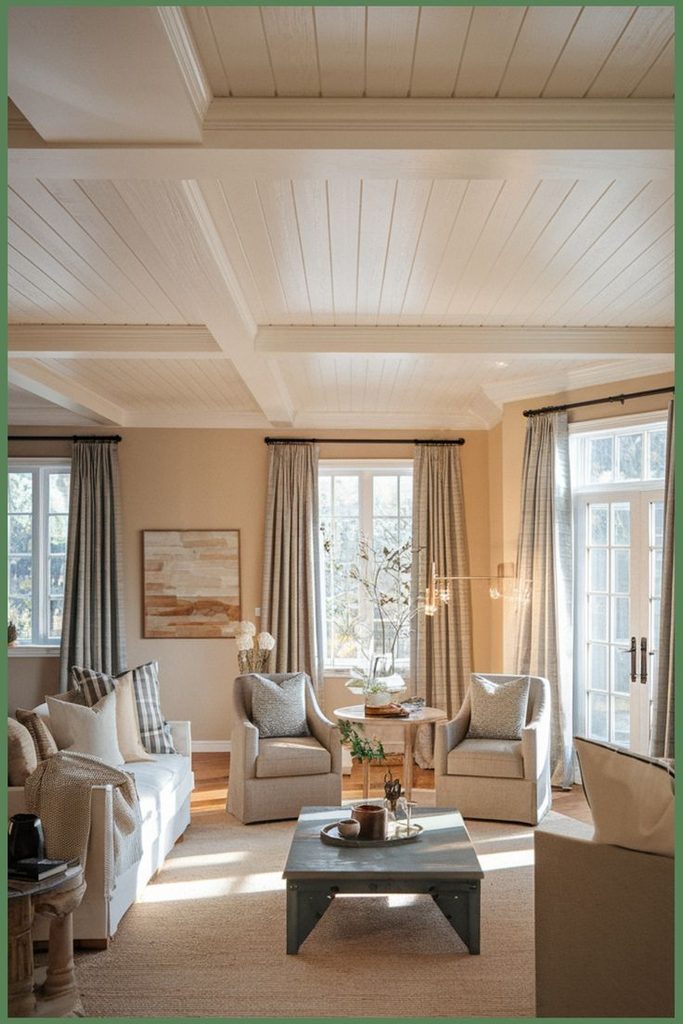
    Credit: Dex Decor

    Shiplap isn’t just for walls anymore. Running horizontal wood planks across a ceiling gives it texture and that cozy, cabin-meets-farmhouse charm everyone loves.

    Paint it crisp white for a classic look, or leave it natural wood-toned for more warmth. It pairs beautifully with exposed beams if you want to combine ideas from this list.

    Practical tip: use lightweight MDF shiplap boards instead of solid wood to make installation faster and cheaper.

    This idea is basically made for farmhouse and coastal living rooms, but it can work in modern spaces too if you keep the color palette simple.

    If wood isn’t your thing, maybe it’s time to think about a mirrored or metallic ceiling accent instead.

    9. Add a Metallic or Mirrored Accent Panel

    Story Pin image
    Credit: Lena Home Styling

    This one’s a little unexpected, but hear me out. A small metallic or mirrored panel section on the ceiling can reflect light and make a room feel bigger and brighter.

    Use it sparingly, maybe just over a seating area or in the center of the room, so it doesn’t feel like a disco ball situation. Brushed brass, silver leaf, or antiqued mirror all work well depending on your metal accents elsewhere in the room.

    Practical tip: keep the rest of the ceiling matte so the metallic section really pops as a focal point.

    This works especially well in glam, art deco, and modern eclectic living rooms where shine and reflection are already part of the design language.

    Next, let’s slow things down a bit and talk about a textured plaster finish.

    10. Use a Textured Plaster Finish
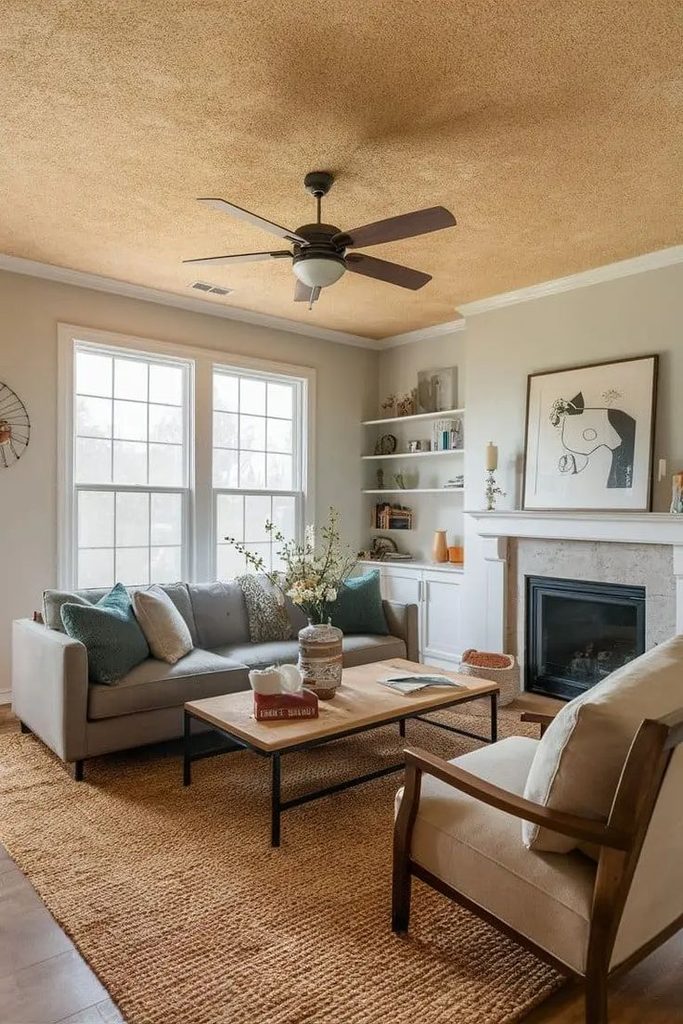
    Credit: Stacy Garner

    Smooth ceilings are fine, but a lightly textured plaster finish adds subtle depth without being loud. Think soft swirls or a light stucco-style texture rather than the old popcorn ceilings from decades past.

    This works especially well in Mediterranean, Spanish, or Southwestern-style living rooms. Keep the color warm and neutral, like a soft terracotta-white blend, to stay true to that style.

    Practical tip: hire a professional plasterer for this one. DIY texture jobs can look uneven if you’re not experienced.

    Even in modern homes, a subtle texture can soften a room that feels too sharp or cold.

    Let’s shift gears now and talk about ceiling fans, because yes, they count as part of your ceiling design too.

    11. Choose a Statement Ceiling Fan

    Story Pin image
    Credit: Anemos Lifestyle

    A ceiling fan isn’t just functional, it’s also a design element whether you like it or not. Choosing one with intention can actually elevate the whole room instead of feeling like an afterthought.

    Go for a fan with wood blades and a matte black or brass finish for a more elevated look. Skip the builder-grade white plastic fans if you can, they tend to date a room fast.

    Practical tip: measure your room size first. Rooms under 175 square feet need a fan with a blade span around 42-48 inches, while larger rooms need 52-60 inches.

    This idea works in literally every home style since fans come in so many finishes now, from farmhouse to industrial to coastal.

    Now let’s talk about something a little more artistic: ceiling medallions.

    12. Install a Ceiling Medallion Around Light Fixtures
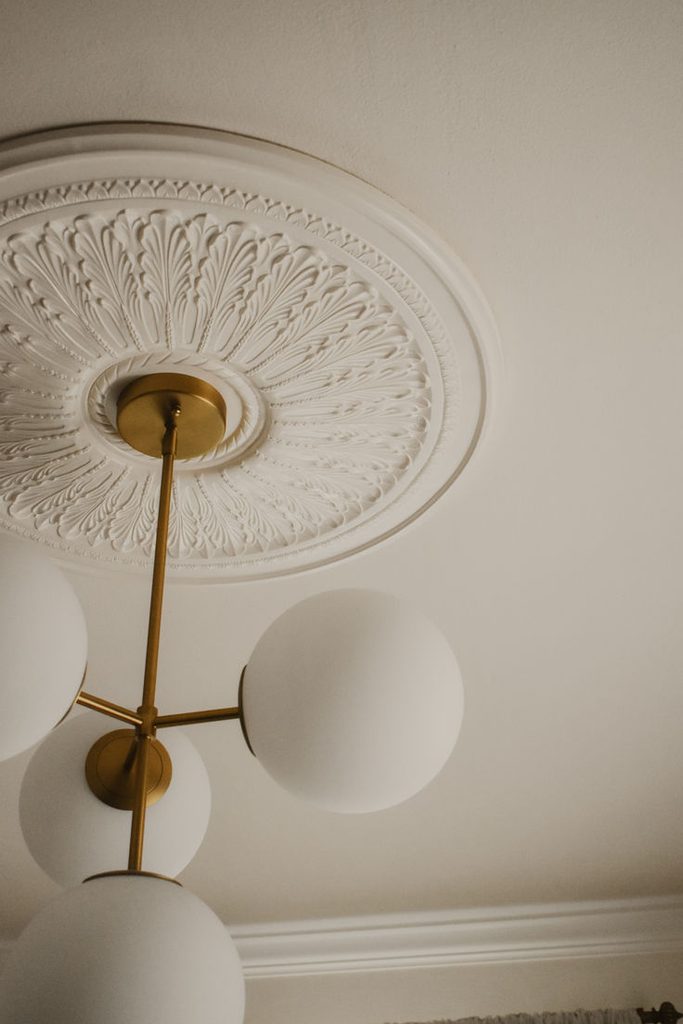
    Credit: The Little Atelier

    A medallion is a decorative circular piece that sits around a light fixture or fan, adding a touch of detail right where your eye naturally goes. It’s a small detail, but it makes a big visual difference.

    Choose a simple, subtle medallion for modern rooms or a more ornate, carved-look one for traditional spaces. Paint it to match the ceiling for a subtle effect, or contrast it for more drama.

    Practical tip: lightweight polyurethane medallions are easy to install with adhesive, no need for heavy hardware.

    This idea is a favorite in traditional, French country, and vintage-inspired living rooms.

    Ceiling Design Budget Tiers

    Budget TierPrice RangeBest Options
    Low Budget$50-$300Paint color change, peel-and-stick wallpaper, ceiling medallion
    Mid Budget$300-$1,200Faux wood beams, recessed lighting, shiplap panels
    High Budget$1,200-$5,000+Coffered ceiling grid, tray ceiling build-out, custom plaster texture

    With budget in mind, let’s look at a simpler option next: two-tone ceilings.

    13. Try a Two-Tone Ceiling Border

    Credit: Hearth & Petals

    A two-tone ceiling has a different color or finish around the perimeter compared to the center. It’s a subtle way to add depth without going full-on tray ceiling construction.

    Paint a 12 to 18 inch border in a slightly darker shade than the rest of the ceiling. This creates a soft frame effect that draws the eye up gently instead of aggressively.

    Practical tip: use painter’s tape and a level to keep your border lines crisp and even.

    This idea works great in transitional and contemporary living rooms where subtlety matters more than bold statements.

    Now, let’s talk about something more textural again: wood slat ceilings.

    14. Install Wood Slat Panels for a Modern Look

    Story Pin image
    Credit: Afsu’s Nest

    Wood slat panels, thin strips of wood spaced evenly apart, have become super popular in modern and Scandinavian-style homes. They add warmth and texture while still feeling clean and organized.

    Choose a light oak or walnut tone depending on your existing furniture. Slats also work well combined with acoustic panels behind them, helping absorb sound in open living rooms.

    Practical tip: pre-made slat panel kits are available online and often just need adhesive or a few screws to install.

    This idea fits modern, Scandinavian, and Japandi living rooms especially well, though it can work in transitional spaces too.

    Next, let’s cover something for those who want a little sparkle: a starburst light fixture as a ceiling focal point.

    15. Center a Statement Light Fixture

    Story Pin image
    Credit: Maison Mood

    Sometimes the ceiling design isn’t about the ceiling material at all, it’s about what hangs from it. A bold pendant light, chandelier, or sculptural fixture can be the whole design statement on its own.

    Choose a fixture that’s proportional to your room size. A too-small fixture gets lost, and a too-large one overwhelms the space.

    Practical tip: hang pendant lights so the bottom sits about 30-36 inches above your coffee table or seating area for the best visual balance.

    This idea works in every style imaginable since lighting fixtures come in endless shapes, finishes, and sizes.

    Last but not least, let’s talk about the simplest option of all: leaving your ceiling clean and letting the crown molding or trim do the talking.

    16. Keep It Minimal With Clean Trim Only
    Credit: ISS decor

    Sometimes the best design choice is knowing when to stop. A plain white ceiling with just a simple trim line where it meets the wall can look intentional and calm, especially in smaller rooms.

    This works because it doesn’t compete with statement furniture, art, or rugs. It lets everything else in the room shine.

    Practical tip: use a slightly glossier finish than your walls on the ceiling trim to create subtle contrast without adding color.

    This idea is perfect for minimalist, Scandinavian, and small apartment living rooms where visual calm matters more than drama.

    Tips for Success

    • Always test paint colors and wallpaper samples on your actual ceiling before committing, lighting changes everything.
    • Measure your ceiling height before choosing beams, trays, or coffered grids since low ceilings can feel cramped with heavy add-ons.
    • Combine textures carefully. Pick one or two ceiling features max so the room doesn’t feel busy.
    • Match your ceiling design to your existing flooring and trim style for a cohesive look throughout the room.
    • Budget for lighting separately from ceiling material costs since electrical work often adds unexpected expenses.
    • Take photos of your room at different times of day before choosing a finish, since natural light affects how colors and textures read.

    Common Mistakes and How to Avoid Them

    Choosing a ceiling design that’s too bold for a small room
    : Stick with subtle textures or light colors in smaller spaces so the ceiling doesn’t feel like it’s closing in on you.

    Skipping the measuring step before installing beams or trays
    : Always measure room dimensions and ceiling height first, since these features need enough space to look proportional.

    Using heavy materials on a ceiling that isn’t structurally reinforced
    : Stick with lightweight faux wood, foam molding, or polyurethane panels unless you’ve confirmed your ceiling can handle more weight.

    Ignoring lighting placement when planning ceiling design
    : Plan your lighting layout at the same time as your ceiling design, not as an afterthought, since the two work together.

    Forgetting to prime before painting a textured or previously stained ceiling
    : Always prime first so your paint color goes on evenly and doesn’t peel or discolor over time.

    Overdoing pattern or color changes across the whole ceiling
    : Choose one focal feature, like a border, beam, or fixture, rather than combining too many bold elements at once.

    Similar Variations

    • Statement Wallpaper Ceilings: Bold pattern-heavy ceilings that act as the room’s main focal point.
    • Industrial Exposed Beam Ceilings: Raw wood or metal beams left visible for a warehouse-inspired look.
    • Scandinavian Slat Ceilings: Light wood slats paired with minimal furniture for a calm, airy feel.
    • Classic Coffered Ceilings: Grid-style molding often paired with formal, traditional living room decor.
    • Coastal Shiplap Ceilings: White-painted horizontal planks that bring a beachy, relaxed vibe indoors.
    • Modern Tray Ceilings: Recessed center sections paired with hidden LED lighting for a sleek, updated look.

    At the end of the day, your ceiling doesn’t have to stay plain and forgotten. A little paint, some trim, or even a bold light fixture can completely change how your living room feels without breaking your budget or your weekend plans. I hope this list gave you some real, doable inspiration to look up and actually get excited about that blank space above your head, because honestly, these 16 simple living room ceiling design ideas prove that even the most overlooked part of a room can become one of its best features.
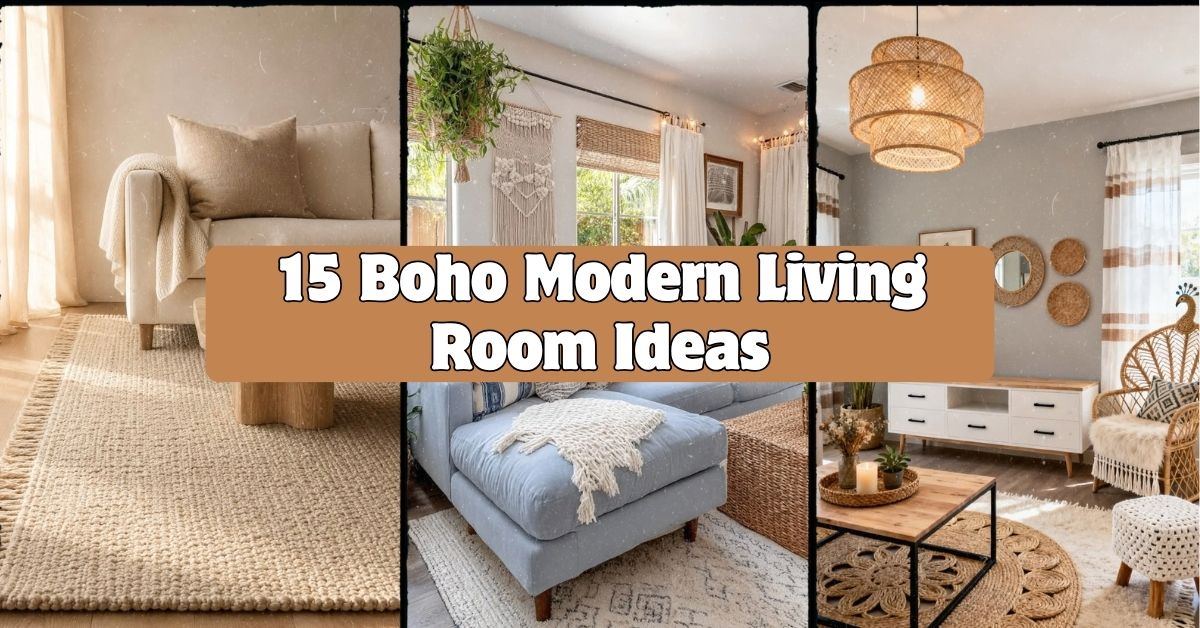
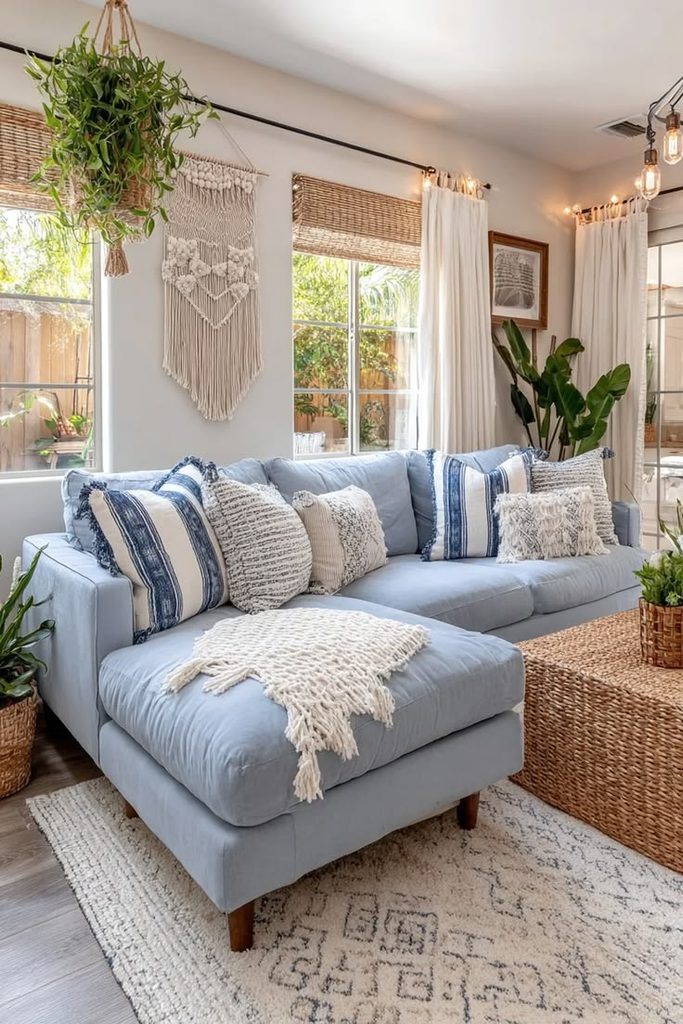
  • 15 Boho Modern Living Room Ideas

    15 Boho Modern Living Room Ideas

    I’ve spent way too many hours scrolling through design blogs, and I think I’ve finally cracked the code on 15 boho modern living room ideas that actually work in real homes, not just magazine spreads. This isn’t a guessing game anymore. I’m giving you the full rundown, no fluff, no filler.

    Boho modern living room design blends the relaxed, collected-over-time feel of bohemian style with the clean lines of modern decor. The result is a space that feels curated but never stiff, warm but not cluttered, and personal without looking chaotic.

    Stick around, because I’m about to walk you through room layouts, color palettes, furniture picks, and a few mistakes that trip up almost everyone who tries this look.

    What Even Is Boho Modern Style?

    So here’s the thing about boho modern. It’s not just throwing a bunch of plants and macrame on the wall and calling it done. That’s old-school boho, and it can get messy fast if you’re not careful.

    Boho modern takes that free-spirited, well-traveled vibe and pairs it with modern furniture that has clean lines and simple shapes. Think a low-profile sofa next to a rattan chair. Or a sleek glass coffee table sitting on a chunky wool rug. It’s the mix of structured and loose that makes this style click. You get warmth without losing that “put-together” feeling.

    1. Anchor the Room With a Low-Profile Modern Sofa

    Credit: Home Daily Inspo

    Start with your sofa because everything else builds around it. A low, streamlined sofa in a neutral color like oatmeal, sand, or soft gray gives you that modern backbone. Boho elements pile on top of that base without making the room feel busy.

    Pick a sofa with simple wood or metal legs. Avoid anything with tufting or ornate carving. That stuff clashes with the clean boho modern vibe.

    Practical tip: Choose a linen or performance fabric sofa in a light neutral. It hides everyday wear better than pure white and still keeps that airy feel.

    This idea flexes well for smaller apartments too. A modern sofa keeps the room from feeling heavy even in a tight footprint. Once your anchor piece is set, it’s time to think about what goes underneath it.

    2. Layer a Chunky Woven Rug for Texture

    Story Pin image
    Credit: Luxe Layer

    A rug does more work in a boho modern room than almost anything else. It grounds the furniture and adds that lived-in texture bohemian style is known for.

    Go for a jute, wool, or Moroccan-style rug with some visible weave or pattern. Layering two rugs, a flatweave under a smaller patterned one, adds depth without looking busy.

    Practical tip: Size your rug so all your front furniture legs sit on it. A too-small rug makes the whole layout feel disconnected.

    This trick works in coastal and farmhouse rooms too, just swap the pattern for something lighter or more nautical. Once your floor has personality, your walls need a little love too.

    3. Mix Metal and Rattan Accents for Balance

    Story Pin image
    Credit: Glory Season

    Metal keeps things modern. Rattan keeps things boho. Together, they’re basically the dream team of this whole style.

    Try a rattan accent chair paired with a black metal side table. Or a woven pendant light hanging above a marble-top console. The contrast between rough natural texture and sleek metal is what makes boho modern rooms feel intentional instead of random.

    Practical tip: Stick to one metal finish throughout the room, black, brass, or matte gold, so things don’t feel scattered.

    This pairing translates beautifully into mid-century modern spaces too, since that style already loves clean metal lines. Speaking of lighting, let’s talk about how much that one detail changes the whole mood.

    4. Choose Warm, Layered Lighting Over One Overhead Fixture

    Credit: Learn California

    Nothing kills a boho modern vibe faster than one harsh overhead light. This style thrives on warm, layered lighting that feels cozy at night and soft during the day.

    Combine a floor lamp with a woven shade, a few table lamps, and maybe string lights tucked behind a shelf. Rattan or paper lantern pendants add texture without feeling heavy.

    Practical tip: Use warm white bulbs (around 2700K) instead of bright white. It instantly makes the room feel calmer.

    This layered lighting approach works in traditional and transitional rooms too, it’s basically a universal upgrade. Now let’s get into color, because that’s where a lot of people get stuck.

    Boho Modern Color Palette Combinations

    Palette NameBase ColorAccent ColorsBest For
    Desert SandWarm beigeTerracotta, rust, creamSmall living rooms
    Coastal NeutralOff-whiteSage green, driftwood brownBright, sunny rooms
    Moody BohoCharcoal grayDeep burgundy, mustardNorth-facing rooms
    Clay & CreamSoft clay pinkIvory, olive, blackOpen concept spaces
    Jungle ModernSage greenCream, walnut brown, goldPlant-heavy rooms

    5. Pick a Warm Neutral Base Color for Walls

    Credit: Apartment ABC

    Your wall color sets the tone before anyone even sits down. Boho modern rooms almost always start with a warm neutral, think greige, sand, or soft clay, instead of stark white.

    Warm neutrals make your rattan, wood, and textile accents pop without competing for attention. Stark white can feel too clinical for this style, and it fights against that cozy, collected feeling.

    Practical tip: Test a sample patch on your wall at both morning and evening light before committing. Warm neutrals shift a lot depending on lighting.

    This works in modern farmhouse and Scandinavian rooms too, just lean lighter and cooler on the neutral scale. Once your walls are set, it’s time to bring in some pattern play.

    6. Add Pattern Through Pillows, Not Everything Else

    Credit: BatikIndonesia

    Pattern is where boho modern rooms can either shine or fall apart fast. The trick is keeping pattern contained mostly to pillows and throws, not spread across every surface.

    Mix two or three patterns max, like a geometric print, a mudcloth-inspired design, and a solid textured pillow. Keep your big furniture pieces solid colored so the patterns have room to breathe.

    Practical tip: Odd numbers work best for pillow arrangements. Try three or five pillows instead of two or four for a more natural, collected look.

    This pattern-restraint rule applies across almost every style, from traditional to eclectic. Now let’s talk about something that ties the whole room together, texture.

    7. Layer Textures Instead of Just Colors

    27 Layered Texture Living Room Ideas For 2026 That Make It Look Done Without Looking Overdone
    Credit: thecoolist

    Texture is honestly more important than color in boho modern design. A room full of neutral colors can still feel rich and interesting if the textures vary enough.

    Combine smooth leather, rough jute, soft wool, and cool metal in the same space. A leather pouf next to a woven basket next to a velvet throw pillow creates that layered feeling without needing bold colors.

    Practical tip: Touch everything before you buy it. If two pieces feel the same in your hand, they’ll probably look flat sitting next to each other.

    This texture-first approach works beautifully in minimalist and Japandi rooms too, just use fewer layers overall. Once texture is handled, plants come in to add that final living touch.

    8. Bring in Statement Plants for Life and Movement

    How to Decorate a Living Room with Plants: 25 Amazing Ideas
    Credit:tlcinteriors

    You can’t really do boho without plants. But boho modern keeps plants intentional instead of scattered everywhere.

    Pick one or two statement plants, like a fiddle leaf fig or a monstera, and place them in simple ceramic or woven planters. Skip the tiny plant clutter and go bigger and bolder instead.

    Practical tip: Low-light living room? Try a snake plant or ZZ plant. They look great and survive almost total neglect.

    This idea works across nearly every design style, plants are basically the universal decor cheat code. Now let’s talk about something people often overlook, the coffee table.

    9. Choose a Sculptural Coffee Table as a Focal Point

    41 Best Coffee Table Decor Ideas - How To Decorate a Coffee Table
    Credit: Elle

    Your coffee table can do a lot of visual heavy lifting. A sculptural piece, think curved wood, stone, or an organic asymmetrical shape, adds a modern art feel to the room.

    Skip the basic square table. Go for something with an interesting silhouette instead. It becomes a conversation piece and ties the modern side of boho modern together.

    Practical tip: Pair a sculptural table with simpler surrounding furniture so it doesn’t compete for attention.

    This idea also fits contemporary and mid-century modern living rooms without any adjustment needed. Next, let’s talk about something that makes the whole room feel personal, art and wall decor.

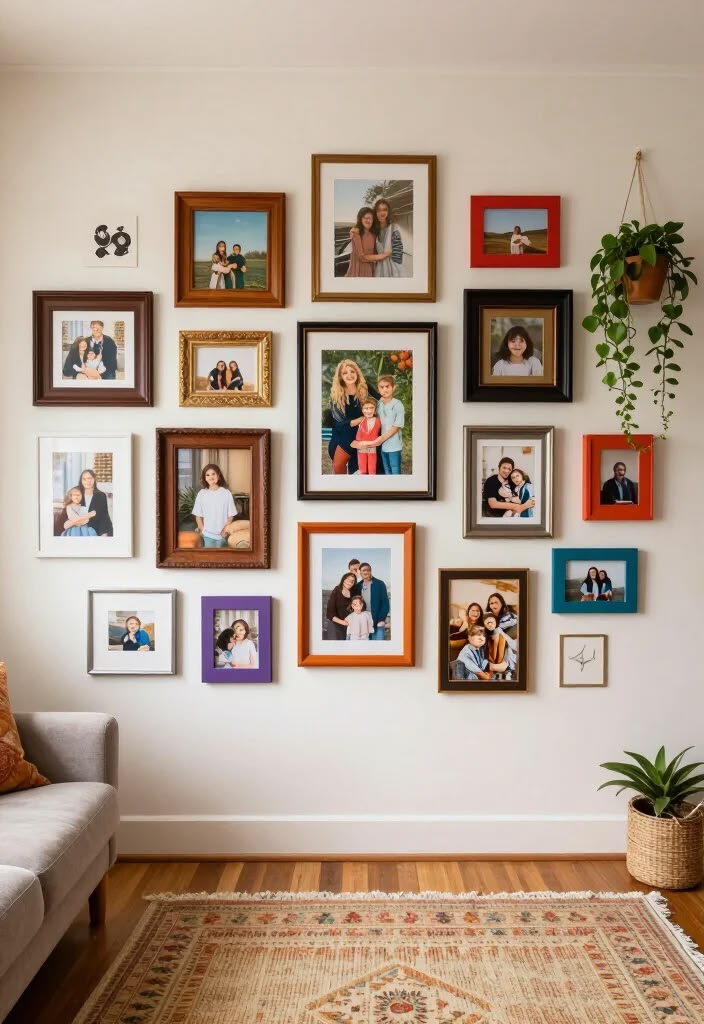
    10. Curate a Gallery Wall With Mixed Frame Styles

    25 Designer-Approved Ideas for Modernizing a Gallery Wall
    Credit: BHG

    A gallery wall gives you the personal, collected-over-time feeling boho style is famous for. Mix framed art, mirrors, and maybe a small woven wall hanging for texture.

    Use a mix of frame finishes, wood, black metal, and maybe one gold accent, so it doesn’t look too matchy. Keep spacing consistent even if the frames vary in size.

    Practical tip: Lay everything out on the floor first before hammering a single nail. It saves you from a wall full of unnecessary holes.

    This gallery wall trick works in literally every design style, only the art choices change. Now let’s look at something structural, room layout and furniture arrangement.

    Furniture Size Guide for Small vs Large Living Rooms

    Furniture PieceSmall Room (under 200 sq ft)Large Room (over 300 sq ft)
    SofaLoveseat or 2-seater, 60-70 inchesSectional or 3-seater, 84+ inches
    Coffee TableRound, 30-36 inches wideRectangular, 48-60 inches wide
    Area Rug5×7 or 6×9 feet8×10 or 9×12 feet
    Accent ChairOne rattan chairTwo accent chairs
    Floor LampOne, placed in cornerTwo, flanking sofa or reading nook

    11. Arrange Furniture Around a Conversation Zone

    Expert Eye: 7 Ways to Arrange a Living Room for Conversation | Houzz AU
    Credit: Houzz

    Boho modern rooms feel best when furniture faces inward, creating a cozy conversation zone instead of everything pointed at a TV. Pull your sofa and chairs into a loose circle or square shape.

    This layout naturally encourages people to talk and connect, which fits the relaxed, social feeling boho style is going for.

    Practical tip: Leave about 30 inches of walking space between furniture pieces so the room doesn’t feel cramped.

    This layout trick works in traditional and transitional living rooms too, it’s really just good furniture arrangement basics. Now let’s talk about window treatments, because they matter more than people think.

    12. Use Airy, Natural Fiber Window Treatments

    20 Impactful Ways to Dress Multiple Windows in a Row
    Credit: Bhg

    Heavy blackout curtains can make a boho modern room feel closed off. Instead, go for light linen or cotton curtains that let sunlight filter through softly.

    Bamboo or woven wood blinds also work great here, adding texture while still controlling light. Skip anything shiny or overly formal, like silk drapes with fancy trim.

    Practical tip: Hang curtain rods a few inches above your window frame and extend them wider than the window itself. It makes ceilings look taller and windows look bigger.

    This natural fiber window treatment idea works especially well in coastal and Mediterranean-style homes too. Now let’s talk about a detail that often gets skipped, wall texture beyond paint.

    13. Add Wall Texture With Wood Paneling or Woven Hangings

    14 On-Trend Ideas for Textured Wall Panels
    Credit: Coowin

    Flat painted walls are fine, but adding texture takes a boho modern room to another level. Wood slat paneling on an accent wall or a large macrame wall hanging behind the sofa creates visual interest without adding clutter.

    This works especially well behind your sofa or media console, giving the room a natural focal point.

    Practical tip: If wood paneling feels too permanent or pricey, peel-and-stick wood panels are a budget-friendly shortcut that still look legit.

    This wall texture trick adapts well to Scandinavian and Japandi rooms too, just keep the wood tones lighter and the hangings minimal. Now let’s talk storage, because boho modern rooms still need to stay functional.

    14. Choose Woven or Rattan Storage Baskets Over Plastic Bins

    15 Living Room Toy Storage Ideas for Stylish Homes
    Credit: LivingRoomy

    Storage doesn’t have to look boring. Swap plastic bins for woven seagrass or rattan baskets to hide blankets, magazines, or kids’ toys.

    These baskets add texture while keeping the room from feeling like a total mess. Stack two or three different sizes near the sofa or under a console table for easy access.

    Practical tip: Look for baskets with handles. It makes grabbing blankets during movie night way easier.

    This storage swap works in farmhouse and cottagecore living rooms too, since natural materials fit right in there as well. Last but not least, let’s talk about the finishing touch, layering blankets and throws.

    15. Drape Textured Throws for an Instant Cozy Upgrade

    How to Style Throws for a Perfectly Layered Look – Gharko
    Credit: Gharko

    The easiest, cheapest way to boost your boho modern living room is draping a textured throw blanket over your sofa or chair. Chunky knit throws in cream, rust, or olive green instantly add warmth.

    Fold it casually over one arm of the sofa instead of laying it flat. That relaxed, slightly imperfect placement is exactly the boho vibe you’re going for.

    Practical tip: Buy throws in at least two different textures, like a knit and a woven cotton, and layer them together for extra depth.

    This finishing touch idea works in literally any living room style out there, it’s basically decor magic in blanket form.

    Tips for Success

    • Start with your sofa and rug first, then build everything else around those two anchor pieces.
    • Limit your color palette to three or four main colors so the room doesn’t feel chaotic.
    • Shop secondhand or vintage stores for rattan and wood pieces, they add real character and save money.
    • Keep at least one wall mostly clear so the eye has somewhere to rest.
    • Rotate your decor seasonally, swap pillow colors or throw textures instead of buying all new furniture.
    • Don’t rush the process. Boho modern rooms look best when they’re built up slowly over time.

    Common Mistakes and How to Avoid Them

    Too Many Patterns at Once
    : Stick to two or three patterns max and let solid colors fill the rest of the space.

    Ignoring Furniture Scale
    : Measure your room before buying furniture so pieces don’t overwhelm or underwhelm the space.

    Skipping Texture Variety
    : Mix at least three different materials, like wood, wool, and metal, in every room.

    Overdoing the Plants
    : Choose one or two statement plants instead of a dozen small scattered ones.

    Using Cold, Bright Lighting
    : Swap in warm white bulbs and layered lamp lighting instead of one harsh overhead light.

    Forgetting a Focal Point
    : Choose one standout piece, like a sculptural coffee table or gallery wall, so the room has a clear visual anchor.

    Similar Variations

    • Desert Boho – Leans into terracotta, rust, and sun-bleached wood tones for a warm, southwestern feel.
    • Coastal Boho – Mixes driftwood, rope textures, and soft blues for a beachy, relaxed atmosphere.
    • Jungle Boho – Packs in more plants and deep green tones for a lush, nature-heavy look.
    • Scandi Boho – Combines Scandinavian minimalism with boho texture for a lighter, calmer version of the style.
    • Vintage Boho – Focuses on antique furniture and thrifted decor pieces for a more eclectic, collected feel.
    • Global Boho – Blends patterns and textiles from different cultures for a well-traveled, worldly vibe.

    At the end of the day, boho modern design is really about balance. You want structure and softness living in the same room without one canceling out the other. Start small, pick a couple ideas that speak to you, and build from there instead of trying to do everything at once.

    I hope this breakdown gave you a clear, real picture of how to actually pull this look off in your own home. Whether you start with a rug or a rattan chair, you now have a solid roadmap through these 15 boho modern living room ideas to make your space feel warm, personal, and totally put together.

  • 17 Decorate Awkward Corners In Living Room

    17 Decorate Awkward Corners In Living Room

    I’ve stared down more weird, empty living room corners than I can count, and I finally cracked the code on how to decorate awkward corners in living room spaces without them looking like an afterthought. That nagging feeling when you walk past a bare corner and think “something needs to go there” but you have no clue what? Yeah, I’ve been there too.

    An awkward living room corner is any nook, angle, or dead space that doesn’t fit standard furniture placement. The fix involves scale-appropriate furniture, layered lighting, and decor that draws the eye without crowding the room.

    Stick with me and I’ll walk you through 17 real, doable ideas that turn those forgotten corners into the best-looking part of your room.

    What Makes a Corner “Awkward” Anyway

    Before we jump into the fixes, let’s talk about why corners even become a problem in the first place. Most rooms have at least one corner that’s too small for a couch, too big for nothing, or shaped weird because of a window, vent, or support beam. Sometimes it’s just leftover space after you arrange the “main” furniture. I used to think these spots were a design failure on my part. Turns out, almost every home has one. The trick isn’t avoiding awkward corners. It’s learning to work with them instead of against them. Once you start seeing corners as opportunities instead of problems, decorating gets a lot more fun.

    1. Add a Rounded Accent Chair

    Story Pin image
    Credit: The White Brick Home

    Sharp corners feel harsh, so I like softening them with a round or curved accent chair. The curve of the chair breaks up the boxy lines of the room and makes the whole corner feel more inviting. Pick a chair with a small footprint so it doesn’t block walking paths.

    Practical tip: measure the corner space first and leave at least 18 inches of clearance around the chair so it doesn’t feel cramped.

    This works in almost any style. A bouclé swivel chair feels modern, a wingback feels traditional, and a rattan peacock chair leans coastal.

    Once your seating is settled, you’ll want something to anchor it, which brings me to lighting.

    2. Place a Tall Floor Lamp for Height

    Story Pin image
    Credit: Home Decor Ideas

    Empty corners often feel awkward because they lack height. A tall floor lamp fixes that instantly. It draws the eye upward and fills vertical space without taking up floor room.

    Go for a lamp that’s at least 60 inches tall for a real visual impact. Arc lamps work great over a reading chair, while slim tripod lamps fit tighter spots.

    Modern homes look great with matte black or brass fixtures, while farmhouse spaces do well with a distressed wood base.

    Lighting sets the mood, but plants bring the corner to life, so let’s talk greenery next.

    3. Fill the Space With a Tall Potted Plant

    Credit: Creatively Living Blog

    A big leafy plant is one of the easiest ways to decorate awkward corners in living room layouts. Height and texture from real or faux greenery soften hard angles and add color without any real effort.

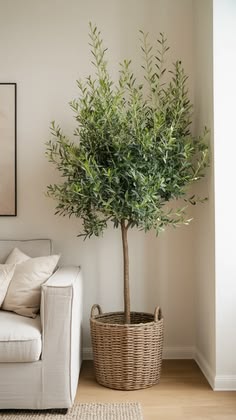
    Fiddle leaf figs, snake plants, and faux olive trees are popular because they’re tall and slim, so they don’t eat up floor space.

    Tip: choose a pot that’s proportional. A 6-foot plant needs at least a 14-inch diameter pot to look balanced.

    Boho and Scandinavian rooms love this look, while traditional spaces might prefer a topiary in a classic urn.

    Now that we’ve got height and greenery, let’s build a whole cozy zone with a reading nook.

    4. Build a Mini Reading Nook

    Story Pin image
    Credit: Home Decor Hub

    Corners are perfect for small reading nooks because they’re naturally tucked away from foot traffic. All you need is a comfy chair, a small side table, and a light source.

    I always add a soft throw blanket and a basket for books nearby. It makes the space feel lived-in instead of staged.

    Actionable tip: keep the nook chair no wider than 30 inches so it fits without crowding the corner.

    This idea flexes easily. Add a plaid throw for a cabin feel or a linen cushion for coastal vibes.

    Next up, let’s talk about corner shelves, because vertical storage is a total game changer.

    5. Install Floating Corner Shelves

    Story Pin image
    Credit: asthetic home designs ideas

    Floating shelves are one of my favorite ways to use dead corner space. They hold books, plants, or decor without taking up floor room at all.

    Stagger three shelves at different heights for visual interest. Keep items grouped in odd numbers, like three or five pieces per shelf, since that tends to look more natural to the eye.

    Tip: leave at least 10 inches between shelves so taller items still fit.

    Modern homes like clean white or black shelves, while rustic spaces look great with raw wood.

    Shelves handle storage and style, but sometimes a corner needs a bold statement piece instead, so let’s cover that next.

    6. Use a Statement Floor Mirror

    Story Pin image
    Credit: Kendra Maldonado

    A large leaning mirror instantly makes an awkward corner look intentional. Mirrors bounce light around the room and make small or oddly shaped spaces feel bigger.

    I like full-length mirrors with a simple frame so they don’t compete with other decor. Lean it against the wall at a slight angle for a relaxed, collected look.

    Practical tip: pick a mirror that’s at least three-quarters the height of the wall space for the best visual impact.

    Art deco frames feel glam, thin metal frames feel modern, and wood frames feel more traditional or farmhouse.

    Once light is bouncing around the room, it’s time to add some soft texture with a rug.

    7. Anchor the Corner With a Small Area Rug

    Story Pin image
    Credit: Home Aesthetic

    A rug placed under a corner grouping ties everything together. It defines the space as its own little zone instead of just leftover floor.

    Choose a rug that’s proportional. If your corner setup includes a chair and side table, a 3×5 rug usually works great.

    Tip: layer a smaller patterned rug over a larger neutral one for texture without overwhelming the space.

    Jute rugs suit coastal and boho rooms, while wool rugs with geometric patterns fit modern or transitional spaces better.

    Now let’s talk furniture placement, because sometimes the fix is simpler than you think.

    8. Angle a Bookshelf Diagonally

    Credit: Allie

    Instead of pushing a bookshelf flat against the wall, try angling it across the corner. This “floats” the furniture and creates a triangular nook behind it, perfect for hiding cords or extra storage.

    I’ve done this with a basic ladder shelf and it completely changed how the room felt. It also softens the boxy feeling most corners have.

    Tip: leave at least 6 inches of gap behind the shelf so it doesn’t look like it’s floating awkwardly.

    This trick works especially well in eclectic or mid-century modern rooms where asymmetry is part of the charm.

    Speaking of storage, let’s look at a comparison of common corner furniture options so you can pick what fits your space and budget.

    Corner Furniture Comparison

    Furniture TypeBest ForAverage CostSpace Needed
    Accent ChairSmall seating nook$150-$6003×3 feet
    Floating ShelvesStorage + display$30-$150Wall space only
    Corner BookshelfBooks and decor$80-$4002×2 feet footprint
    Floor LampLighting and height$40-$2501×1 foot footprint
    Small Bar CartEntertaining corner$100-$3502×2 feet footprint
    Plant StandGreenery display$20-$1001×1 foot footprint

    Once you know what furniture fits, you can start layering in smaller decor touches, which brings us to gallery walls.

    9. Create a Mini Gallery Wall

    Credit:Ashley Winn Design

    Corners aren’t just floor space, they’re wall space too. A cluster of framed art or photos wrapped around the corner adds personality fast.

    I like mixing frame sizes and finishes for a collected-over-time look. Keep spacing consistent, about 2-3 inches between frames, so it reads as one cohesive grouping.

    Tip: lay the frames out on the floor first to plan your layout before hammering anything into the wall.

    Traditional homes love ornate gold frames, while modern spaces do better with thin black or white ones.

    If art isn’t your thing, a corner desk might be a more functional fix, so let’s dig into that.

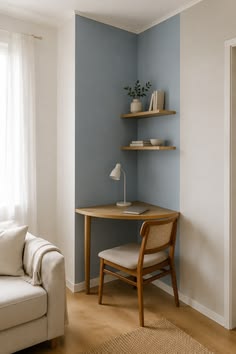
    10. Set Up a Compact Corner Desk

    Credit: Women’s Alphabet

    If you work from home or just need a spot for mail and bills, a small corner desk solves two problems at once. It fills dead space and gives you a functional zone.

    Choose a desk no wider than 36 inches for tighter corners. Pair it with a slim chair that tucks in fully when not in use.

    Tip: mount a small shelf above the desk for extra storage without adding floor clutter.

    Scandinavian and modern farmhouse styles both do this well with light wood tones and minimal hardware.

    Now, if your corner is near a window, there’s a totally different opportunity waiting for you.

    11. Build a Window Seat Nook

    Credit: Sydney Varquez

    Corners with windows are perfect for built-in or DIY window seats. Even a simple bench with cushions can transform a wasted corner into the coziest spot in the house.

    Add two or three throw pillows and a small basket underneath for blankets or magazines. This keeps the space functional and pretty at the same time.

    Tip: use outdoor-rated cushion foam indoors too, since it holds shape longer than standard foam.

    Cottage and coastal styles shine here, especially with linen or striped cushion fabric.

    Corners near entryways need a different approach though, so let’s talk about that next.

    12. Add a Slim Console Table

    Story Pin image
    Credit: RentVibe

    Long, narrow corners near entryways or hallways are perfect for a slim console table. It’s a great spot for keys, mail, or a lamp without blocking the walking path.

    Stick to tables under 12 inches deep for tight spaces. Add a small tray on top to keep clutter contained and organized looking.

    Tip: hang a mirror or small art piece above the console to fill the vertical space too.

    Modern homes like clean-lined metal consoles, while traditional spaces often use turned wood legs.

    If you’ve got a truly tiny corner, sometimes less really is more, which is where pedestal decor comes in.

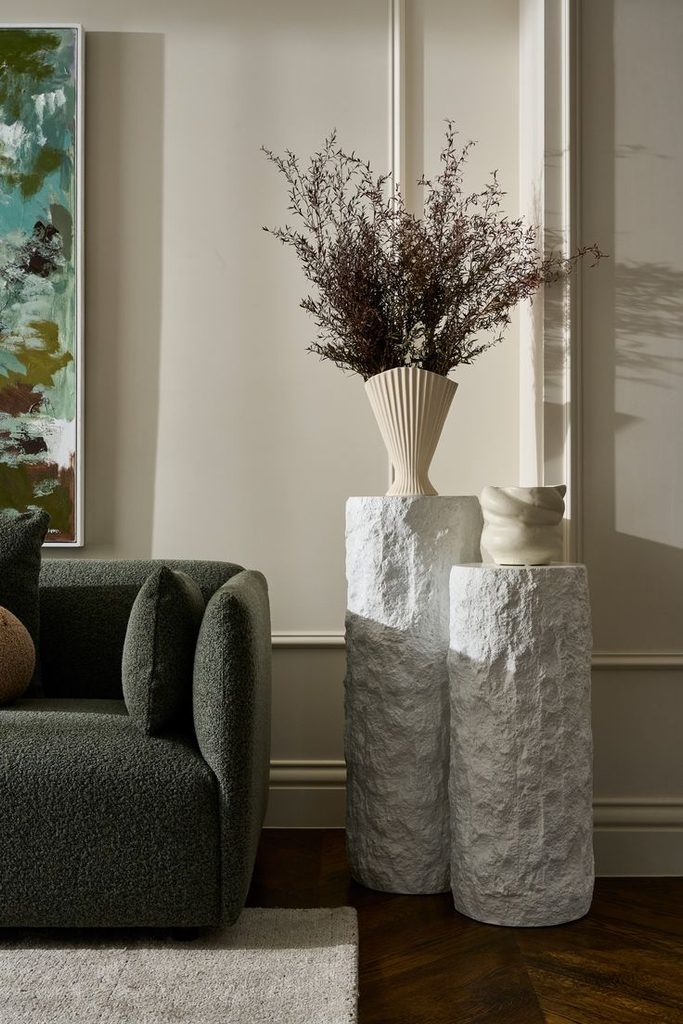
    13. Use a Pedestal for a Single Statement Piece

    Credit: Trit House

    Not every corner needs a ton of stuff. Sometimes one bold piece on a pedestal, like a sculpture, big vase, or plant, makes more impact than a cluttered vignette.

    I’ve found that simplicity actually draws more attention than a busy corner does. It gives the eye a place to rest.

    Tip: keep the pedestal height between knee and waist level so the piece feels balanced within the room.

    This minimalist approach fits modern, Japandi, and contemporary spaces especially well.

    For corners near your seating area, layering in a side table might make more sense, so here’s how to do that right.

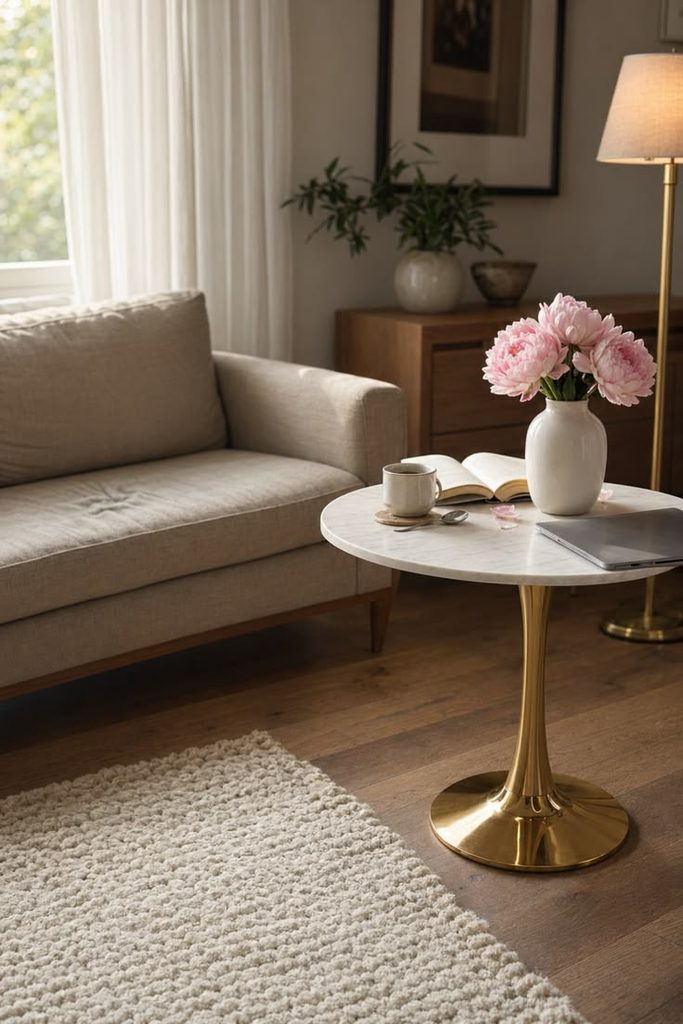
    14. Layer a Round Side Table With Decor

    Credit: Oliver’s Finest Home Furniture Finds

    A small round side table softens the sharp angle of a corner and gives you a spot for a lamp, coasters, or a candle. Round shapes work better than square ones here because they don’t add to the boxy feel.

    Style it with three items max, like a small plant, a stack of books, and a candle. This keeps it looking curated instead of cluttered.

    Tip: choose a table around 20-24 inches tall to match standard chair arm height.

    Traditional rooms like wood tables with turned legs, while modern rooms prefer glass or metal.

    Corners near your TV setup need a slightly different fix, and that’s where corner media units come in.

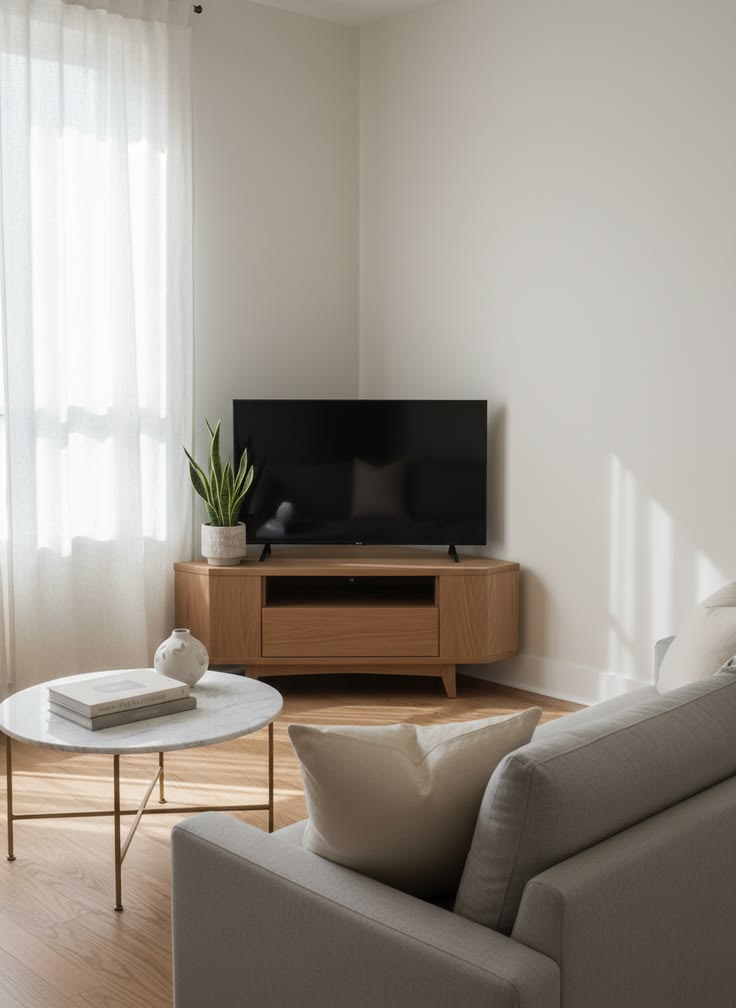
    15. Use a Corner TV Stand or Media Unit

    Credit: Bills Mattress and Furniture

    Corner TV units are designed specifically for this problem. They fit snugly into the angle and free up wall space elsewhere in the room.

    Look for one with built-in cord management so your setup stays neat. Add a few decor pieces on top, like a small plant or framed photo, so it doesn’t feel purely functional.

    Tip: measure the diagonal wall space, not just one wall, to get the right size unit.

    Mid-century and modern homes usually have the best selection of corner media furniture.

    Now, if you want something a little more artistic, let’s talk about corner curtains and drapery tricks.

    16. Hang Drapery to Soften an Odd Angle

    Story Pin image
    credit: luxe home

    If a corner is oddly shaped because of a window or architectural quirk, floor-length curtains can visually straighten things out. Hanging drapes wide and high creates the illusion of a taller, more balanced wall.

    Choose curtain rods that extend at least 4-6 inches beyond the window frame on each side. This makes the window (and the corner) look bigger and more intentional.

    Tip: use blackout lining if the corner doubles as a media or reading nook.

    Coastal and traditional homes both benefit from soft linen or cotton drapery in neutral tones.

    Finally, if you want a corner that changes with the seasons, here’s a flexible option to consider.

    17. Create a Rotating Seasonal Display Corner

    Story Pin image
    Credit: Dreamy Decor

    Instead of committing to one permanent look, treat a corner like a small display that changes with the seasons or holidays. A small table or shelf works as the base, and you swap out decor every few months.

    I love this for keeping a room feeling fresh without a full redesign. Pumpkins in fall, greenery in winter, and fresh flowers in spring all work great here.

    Tip: keep a storage bin labeled by season so swapping decor takes minutes, not hours.

    This idea fits literally any style since you control what goes on display.

    Budget Tiers for Corner Decorating

    Budget LevelWhat You Can DoEstimated Cost
    Low ($20-$75)Plant, small shelf, throw pillowUnder $75
    Mid ($100-$400)Accent chair, floor lamp, rug$100-$400
    High ($400-$1000+)Custom nook, built-in shelving, statement furniture$400-$1000+

    Tips for Success

    • Always measure the corner space before buying furniture, including depth, width, and ceiling height.
    • Stick to a max of three focal points per corner so it doesn’t feel busy.
    • Use lighting on a dimmer or lamp with warm bulbs to make the corner feel cozy, not clinical.
    • Pick one dominant color and two accent colors for the corner to keep it visually connected to the rest of the room.
    • Leave breathing room. Don’t push furniture flush into the corner if it blocks natural walking paths.
    • Test decor arrangements with painter’s tape on the floor before committing to furniture placement.
    • Rotate decor seasonally so the corner never feels stale or forgotten.

    Common Mistakes and How to Avoid Them

    Overcrowding the space
    : Adding too many decor pieces makes the corner feel cluttered instead of curated. Stick to odd-numbered groupings of three or five items max.

    Ignoring scale
    : Oversized furniture in a small corner looks stuffed, while tiny furniture in a big corner looks lost. Measure twice before buying.

    Skipping lighting
    : A dark corner always feels awkward, no matter what furniture you add. Add at least one light source per corner.

    Matching everything too perfectly
    : A corner that matches too exactly feels stiff and showroom-like. Mix textures and finishes for a natural, collected look.

    Forgetting the ceiling line
    : Corners near vaulted ceilings or slanted walls need taller furniture or art to fill the vertical gap properly.

    Blocking natural pathways
    : Furniture placed too far into the room can create bottlenecks. Always leave at least 24-30 inches for walking space.

    Similar Variations

    • Corner Reading Nooks: A cozy chair and lamp setup designed purely for quiet reading time.
    • Corner Bar Setups: A small bar cart or shelf styled with glassware for entertaining.
    • Corner Plant Stations: Multiple plants grouped together to create a mini indoor garden vibe.
    • Corner Gallery Walls: Wraparound art displays that use both walls of the corner for visual interest.
    • Corner Meditation Spaces: A cushion, small rug, and calming decor for a quiet mindfulness spot.
    • Corner Pet Nooks: A stylish bed or crate tucked into the corner, styled to blend with the room’s decor.

    At the end of the day, awkward corners aren’t really a design flaw, they’re just waiting for the right idea to click. Whether you go big with a reading nook or keep it simple with a plant and a lamp, the goal is the same: make the space feel intentional instead of forgotten. I hope these 17 decorate awkward corners in living room ideas give you the confidence to finally tackle that one spot you’ve been avoiding for years.

  • 19 Living Room Must Haves When Building

    19 Living Room Must Haves When Building

    If you’re about to start building and want to nail the design from day one, this list of 19 living room must haves when building is exactly what you need before the drywall goes up. I’ve helped plan more rooms than I can count, and the mistakes I see happen over and over are totally avoidable if you plan ahead. Let’s get into what actually matters.

    Building a living room from scratch means answering one core question: what elements does a living room need to function well and look good long-term? The answer includes proper lighting layers, durable furniture placement, enough outlets, a defined focal point, and flexible seating that fits real life, not just showroom photos.

    Stick around, because I’m about to walk you through all 19 things you’ll want on your checklist, plus some tables and tips that’ll save you from redoing work later.

    What Makes a Living Room Actually Work

    A living room isn’t just a pretty box with a couch in it. It’s the room where you binge shows, host friends, argue about the thermostat, and fall asleep on a Tuesday afternoon. When you’re building new, you get a rare shot to plan the bones right instead of patching problems later.

    I think of it like this: the “must haves” aren’t just decor picks. They’re structural and functional choices you make before walls close in. Outlet placement, window size, ceiling height, all of it shapes how the room feels for decades. So before you pick a paint color, let’s cover the stuff that actually holds the room together.

    1. A Clear Focal Point Before You Frame Anything

    Story Pin image
    Credit: DecoSell

    Every living room needs one main thing your eye lands on. It could be a fireplace, a big window, or a media wall. Decide this before framing starts, because it changes where outlets, vents, and wiring go.

    Practical tip: sketch your furniture layout on paper first, then design the focal point around where the main seating will face.

    This works whether you’re going modern (a sleek linear fireplace), traditional (a brick hearth), or coastal (a wall of windows facing the water). Once your focal point is locked in, the rest of the room’s layout falls into place fast, which brings us to seating.

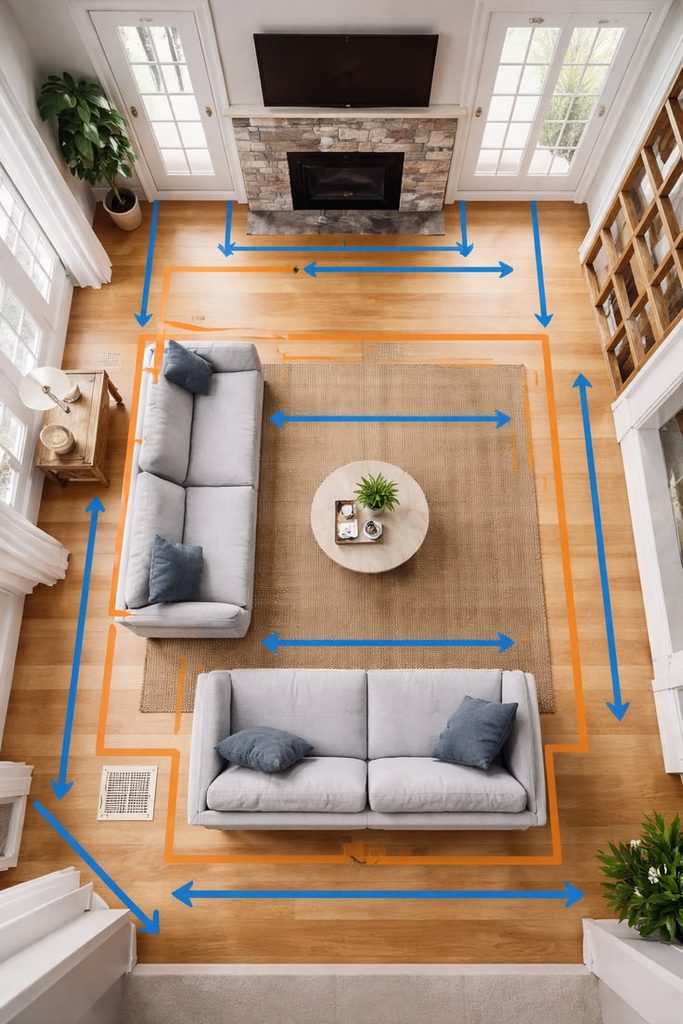
    2. Furniture Layout Planned Around Real Traffic Flow

    Credit: Dweva

    You need at least 30 inches of walking space between furniture pieces. Skip this and your room feels cramped no matter how nice the couch is.

    Map out your main paths first, like from the front door to the kitchen, then build seating around those paths instead of blocking them. A sectional might look great in a magazine, but if it chokes your main walkway, it’s the wrong pick.

    Traditional homes often do a formal square layout facing the fireplace. Modern homes lean toward open, floating furniture arrangements that don’t touch walls. Once traffic flow is sorted, lighting is next on the list, since it depends on where furniture actually sits.

    3. Layered Lighting, Not Just One Overhead Fixture

    Credit: Learn California

    One ceiling light is never enough. You need three layers: ambient (overhead), task (reading lamps), and accent (wall sconces or picture lights).

    Here’s a quick breakdown of lighting layers and what they’re for:

    Lighting Layer Comparison

    Layer TypePurposeCommon FixturesPlacement Tip
    AmbientOverall room brightnessRecessed lights, chandeliersCenter of room or evenly spaced
    TaskFocused light for activitiesFloor lamps, table lampsNear reading chairs or desks
    AccentHighlights art or architectureSconces, picture lightsOn focal walls
    NaturalDaylight during daytime hoursWindows, skylightsSouth-facing for most light

    Actionable tip: put lamps on dimmer switches so you can shift the mood from movie night to game night in seconds. Farmhouse living rooms love warm Edison bulbs, while modern spaces often go with cooler LED tones. With lighting sorted, let’s talk about something people always forget: outlets.

    4. More Outlets Than You Think You Need

    Credit: mily Henderson

    I always tell people to double their outlet count from what the builder suggests. You’ll need spots for lamps, chargers, TVs, speakers, and that random side table you’ll add in five years.

    Put outlets in the floor near the center of the room if you’re planning a floating furniture layout. This avoids ugly cords crossing walkways.

    This applies no matter your style. A minimalist room hides outlets behind furniture, while a traditional room might use decorative outlet covers as part of the design. Once power is planned, it’s time to think about how big your windows should really be.

    5. Windows Sized for Both Light and Privacy

    Story Pin image
    Credit: BestHomeBlinds

    Big windows are trendy, but they need balance. Too much glass without the right window treatments means either a hot room in summer or a fishbowl feeling at night.

    Practical tip: pair large windows with layered curtains, a sheer for daytime privacy and a heavier blackout panel for movie nights.

    Coastal homes often maximize window size to catch ocean views. Traditional homes tend to use smaller, symmetrical windows with detailed trim. Once your windows are settled, the ceiling height decision comes next.

    6. Ceiling Height That Matches Your Furniture Scale

    Credit: Lemjo

    Standard ceilings run about 8 to 9 feet, but if you’re building fresh, consider 10 feet if your budget allows. Higher ceilings make rooms feel bigger and let you use taller furniture pieces without things looking cramped.

    If you’re stuck with standard height, pick furniture with lower profiles and vertical lines, like tall bookshelves, to trick the eye upward.

    Modern farmhouse styles love exposed beams with higher ceilings. Traditional colonial homes often keep ceilings standard height with crown molding instead. Ceiling height affects your next decision too: flooring.

    7. Flooring That Can Handle Real Life

    Credit: Inspiration For Home

    Living rooms take a beating from pets, kids, and spilled coffee. Pick flooring that matches your lifestyle, not just your Pinterest board.

    Flooring Options by Durability and Cost

    Flooring TypeDurabilityAverage Cost per Sq FtBest For
    Luxury Vinyl PlankHigh$2 to $5Pets, kids, high traffic
    HardwoodMedium to High$6 to $12Traditional, resale value
    TileVery High$3 to $10Warm climates, allergies
    CarpetLow to Medium$2 to $7Cozy, sound dampening

    Actionable tip: if you love the look of hardwood but worry about durability, luxury vinyl plank now mimics wood grain almost perfectly at a fraction of the maintenance. Coastal homes favor light wood tones, while modern homes often go with polished concrete or large format tile. Flooring sets the tone for your color palette, which we’ll cover next.

    8. A Color Palette With Built-In Flexibility

    Credit: Mariah

    Pick wall colors and big furniture pieces in neutral tones. Save your bold colors for pillows, art, and accessories you can swap out easily.

    Practical tip: choose your wall color last, after picking furniture and flooring, so everything works together instead of fighting for attention.

    Traditional homes often lean into deep greens and navy blues. Coastal spaces stick with whites, sandy beiges, and soft blues. Once your palette is locked, it’s time to think about the actual seating pieces filling the space.

    9. Seating That Fits Your Real Household Size

    Story Pin image
    Credit: Homing Style

    Don’t buy a giant sectional if you’re a household of two who rarely hosts big groups. Match seating capacity to your actual life, not hypothetical parties.

    A good rule: plan for enough seats to fit your household plus 4 to 6 guests comfortably. Add a few flexible pieces like ottomans or poufs that can move around as needed.

    Modern homes like modular sectionals you can rearrange. Traditional homes often prefer matching sofa and loveseat sets. Once seating is picked, rugs come into play to anchor everything.

    10. A Rug Sized to Actually Fit the Furniture

    Story Pin image
    Credit: Norvielle Home

    The biggest rug mistake I see is picking one too small. Your rug should be big enough that at least the front legs of your furniture sit on it.

    For most living rooms, an 8×10 or 9×12 rug works well under a standard sofa and two chairs setup. Measure your furniture layout first, then size up if you’re unsure, since a slightly bigger rug looks better than a tiny one floating in the middle of the room.

    Coastal rooms often use jute or sisal texture. Traditional rooms lean toward Persian or Oriental patterns. With the rug down, let’s talk storage, because clutter kills good design fast.

    11. Built-In or Planned Storage Solutions

    Story Pin image
    Credit: Nest & Style Home

    If you’re building, this is your chance to add built-in shelving or cabinets instead of relying only on furniture pieces later. Built-ins save floor space and look intentional instead of like an afterthought.

    Practical tip: plan built-in storage around your TV or fireplace wall so cords and electronics stay hidden.

    Modern homes often do sleek, handle-less built-ins. Farmhouse styles love open shelving with baskets for a lived-in feel. Storage naturally leads into the next must have: a defined media setup.

    12. A Media Wall Planned Before Drywall Goes Up

    Credit: Saniya

    Decide where your TV goes before construction, not after. This lets you hide cords in the wall and place outlets and cable lines exactly where needed.

    If you want a mounted TV, ask your builder to add a recessed outlet box behind where the screen will sit. This keeps cords completely invisible.

    Modern homes often float the TV on a minimalist wall. Traditional homes sometimes hide the TV inside a cabinet or above a mantel. With the media wall settled, window treatments deserve their own moment.

    13. Window Treatments That Match Your Light Needs

    Story Pin image
    Credit: BestHomeBlinds

    Curtains and blinds aren’t just decor, they control temperature and privacy too. Pick treatments based on which direction your windows face.

    South-facing rooms get intense afternoon sun, so consider light-filtering shades. North-facing rooms stay cooler and darker, so you can go bolder with darker curtain colors without losing brightness.

    Coastal homes love light linen curtains that move in the breeze. Traditional homes often use heavier drapes with tiebacks. Once your windows are dressed, it’s time to think about the ceiling again, but this time for fans and fixtures.
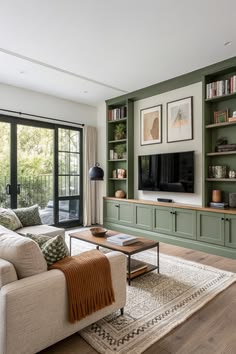
    14. A Ceiling Fan or Fixture Planned for Airflow

    Story Pin image
    Credit: Anemos Lifestyle

    Don’t skip this just because you have central air. A ceiling fan keeps rooms comfortable year-round and cuts down on energy costs.

    Choose a fan with a light kit built in if your room needs both airflow and ambient lighting from one fixture. This saves you from adding a separate overhead light.

    Modern homes often pick flat, low-profile fans. Farmhouse styles love wood-blade fans with a rustic look. With airflow handled, let’s talk about something small but mighty: side tables.

    15. Side Tables Placed Within Arm’s Reach of Every Seat

    Story Pin image
    Credit: CozyNestify

    Nothing’s more annoying than having nowhere to put your coffee down. Every seat in your living room should have a table or surface within arm’s reach.

    Practical tip: measure the height of your side table against your sofa arm, they should be roughly the same height for easy reach.

    Traditional rooms often use wood tables with turned legs. Modern rooms go for glass or metal with clean lines. Side tables lead naturally into another often-missed item: a coffee table sized right for the room.

    16. A Coffee Table Scaled to Your Seating Area

    Credit: Satnarayan sharma

    Your coffee table should be about two-thirds the length of your sofa and sit 14 to 18 inches away from seating for comfortable legroom.

    If you have kids or pets, round edges are safer than sharp corners, and a table with hidden storage keeps toys and remotes out of sight.

    Coastal homes love a light wood or rattan coffee table. Traditional spaces often choose a wood table with carved details. Once your coffee table is set, wall art becomes the next piece of the puzzle.

    17. Wall Art Hung at the Right Height and Scale

    Story Pin image
    Credit: Your Home Revival

    Art hung too high is one of the most common living room mistakes. The center of your artwork should sit at eye level, roughly 57 to 60 inches from the floor.

    Practical tip: for art above a sofa, choose a piece that’s about two-thirds the width of the sofa for proper scale.

    Modern homes favor abstract or minimal art. Traditional homes often go with framed landscapes or family portraits. With art on the walls, let’s cover something practical but easy to forget: sound.

    18. Sound Considerations Built Into the Walls

    Story Pin image
    Credit:  MowwyWest

    If you’re building, this is the time to add extra insulation in living room walls for sound control, especially if the room sits near bedrooms or a home office.

    Ask your builder about adding acoustic insulation batts during framing. It’s a small cost now compared to retrofitting later.

    This matters across every style since noise control isn’t a design trend, it’s a comfort issue. Once sound is handled, the final must have ties everything together: personal touches.

    19. Personal Touches That Make the Room Feel Like Yours

    Story Pin image
    Credit: DYH Cozy

    Don’t forget the little things: family photos, travel souvenirs, plants, or a favorite blanket tossed over the sofa arm. These are what turn a well-built room into a home.

    Practical tip: rotate small decor items seasonally to keep the room feeling fresh without a full redesign.

    Every style benefits from this, whether it’s coastal shells on a shelf or traditional heirloom pieces passed down through family. These finishing touches are really what pull the whole 19 living room must haves when building list together into a space that feels complete.

    Tips for Success

    • Always plan electrical and lighting layouts before drywall goes up, changes after are expensive and messy.
    • Buy furniture in this order: sofa first, then rug, then accessories, so scale stays consistent.
    • Test paint colors on actual walls at different times of day before committing.
    • Leave at least one wall open for future flexibility, needs change over time.
    • Don’t rush window treatment decisions, they affect both privacy and energy bills long-term.
    • Keep a small budget buffer for unexpected costs like extra outlets or upgraded flooring.

    Common Mistakes and How to Avoid Them

    Skipping the furniture layout sketch
    : Draw your layout on paper before construction so outlets and lighting land in the right spots.

    Buying a rug too small for the space
    : Size up rather than down, front furniture legs should sit on the rug for a cohesive look.

    Choosing trendy colors for permanent surfaces
    : Save trends for pillows and accessories, keep floors and big furniture neutral.

    Forgetting sound insulation in shared walls
    : Add acoustic batts during framing, it’s cheap now and expensive later.

    Ignoring traffic flow for the sake of a “perfect” layout
    : Always leave 30 inches of clear walking space between furniture pieces.

    Under planning for outlets
    : Double whatever number your builder first suggests, you’ll use them all eventually.

    Similar Variations

    • Modern Farmhouse Living Room: Mixes rustic wood tones with clean, simple lines and neutral colors.
    • Coastal Casual Living Room: Light woods, soft blues, and airy fabrics for a relaxed beach feel.
    • Traditional Formal Living Room: Symmetrical layouts, rich colors, and classic furniture shapes.
    • Modern Minimalist Living Room: Clean surfaces, hidden storage, and a limited color palette.
    • Transitional Living Room: A blend of traditional comfort with modern simplicity, great for undecided styles.
    • Industrial Loft Living Room: Exposed brick, metal accents, and open shelving for an urban feel.

    Building a living room from the ground up is a rare chance to get every detail right, from outlet placement to rug size to how the light hits your walls in the afternoon. Skip the guesswork, plan with intention, and lean on this list whenever you’re stuck on a decision. That’s really the whole point of walking through these 19 living room must haves when building, so your new space works as well as it looks from day one.

  • 14 Open Layout Living Room Dining Room Ideas That Actually Work

    14 Open Layout Living Room Dining Room Ideas That Actually Work

    If you’re hunting for 14 open layout living room dining room ideas that make sense for real homes (not just Pinterest fantasy pics), you’re in the right spot. I’ve spent way too many hours studying floor plans, testing furniture arrangements, and figuring out what actually works when your living room and dining room share one big open space. This guide gives you the real answer, not the fluffy version.

    An open layout living room dining room is a floor plan where the living and dining areas share one continuous space with no walls dividing them. The goal is to create visual flow, define separate zones through furniture and rugs, and keep the whole area feeling connected but organized.

    Stick around, because I’m about to show you 14 ways to pull this off, plus a few budget and color breakdowns you won’t want to skip.

    What Is An Open Layout Living Room Dining Room, Really?

    Okay, so let’s back up for a second. An open layout basically means your living room and dining room hang out in the same big room. No wall between them. No door. Just one giant space that has to do two jobs at once.

    Sounds simple, right? It’s actually kind of tricky. Without a wall to separate things, you have to use furniture, rugs, lighting, and color to tell your eye where one room ends and the next begins. That’s the whole game here. Done right, it feels spacious and easy. Done wrong, it feels like a furniture store threw up in your house. Let’s fix that.

    1. Anchor Each Zone With A Rug

    Credit: QUIET MINIMAL

    Rugs are your best friend in an open floor plan. They basically say “this is the living room” and “this is the dining room” without you saying a word. Pick a rug big enough that your sofa and chairs sit fully on it, and a separate rug under your dining table that extends about 24 inches past the table edge on all sides.

    Practical tip: measure your dining table with chairs pulled out before buying a rug, so nobody trips on the edge mid-meal.

    This trick works in every style. Coastal homes love a jute rug, traditional spaces do well with a Persian-style pattern, and modern rooms often go with a simple flatweave. Once your rugs are down, you’ll want furniture that respects those boundaries too.

    2. Use A Sofa Back As A Soft Divider

    Story Pin image
    Credit: Nora Interiors

    Instead of a wall, let your sofa do the dividing. Place the back of your couch facing the dining area, and boom, you’ve got a natural boundary without blocking light or flow. This works especially well in narrow rectangular rooms where the living and dining spaces sit end to end.

    Add a slim console table behind the sofa for extra function. It’s a great spot for lamps, books, or even a small bar cart.

    Actionable tip: keep the sofa back low profile (under 34 inches) so sightlines stay open across the room.

    Modern farmhouse homes love this move with a slipcovered sofa, while mid-century spaces might use a low-slung tufted piece instead. Once the sofa’s in place, lighting becomes your next big tool.

    3. Hang Different Light Fixtures Over Each Zone

    Credit: Mercado Libre Argentina

    Lighting is sneaky powerful. A pendant or chandelier over the dining table signals “eat here,” while a floor lamp or flush mount over the living area says “relax here.” Mixing fixture styles (but keeping a similar finish, like brushed brass or matte black) ties the whole room together without making it feel matchy-matchy.

    Here’s a quick comparison of fixture types and where they shine best:

    Lighting Options By Zone

    Fixture TypeBest ZoneAverage CostStyle Fit
    ChandelierDining Table$150-$600Traditional, Glam
    Linear PendantDining Table$120-$400Modern, Industrial
    Arc Floor LampLiving Room$80-$250Mid-Century, Contemporary
    Flush MountLiving Room$60-$180Farmhouse, Transitional
    Table Lamps (pair)Living Room$40-$150Any style

    Once your light fixtures are sorted, paint and wall color come next.

    4. Paint One Wall To Create A Visual Break

    Credit: Pinterest

    If your open space feels too same-y, try painting one accent wall behind the dining table or behind the sofa. This little trick gives your eye a resting point and helps define each zone without adding a single piece of furniture.

    Practical tip: choose a color that’s one or two shades deeper than your main wall color for a subtle but noticeable shift.

    Traditional homes might go with a deep hunter green or navy, while coastal spaces often lean toward a soft sage or sandy beige. Modern rooms sometimes go bold with charcoal or even black. Once your walls are set, it’s time to think about how your furniture pieces relate to each other.

    5. Choose Furniture With A Shared Material Or Finish

    Credit: Bruna Campos

    Here’s a rule I live by: pick one material (wood tone, metal finish, or fabric texture) and repeat it across both zones. If your dining chairs have black metal legs, echo that black metal in a coffee table base or a floor lamp in the living room. This creates a thread that ties the whole space together, even though the furniture pieces are technically different.

    Actionable tip: walk through your space and count your finishes. If you’ve got more than three different wood tones or metal finishes, it’s time to simplify.

    This works across every style, from farmhouse to Scandinavian to industrial loft. Once your finishes are unified, let’s talk about furniture placement and traffic flow.

    6. Leave At Least 36 Inches For Walking Paths

    Credit: Lexi Mar

    This one’s not glamorous, but it matters. If people can’t walk comfortably between your living room and dining room, the whole layout falls apart. Aim for at least 36 inches of clear walking space between furniture groupings, and closer to 42-48 inches if you’ve got a busy household with kids or pets running around.

    Practical tip: use painter’s tape on the floor to map out your furniture placement before you buy anything.

    Smaller apartments might need to get creative with slimmer furniture (think armless chairs or a narrow console instead of a bulky buffet), while larger homes have more wiggle room. Speaking of size, let’s break down how room dimensions affect your layout choices.

    Room Size Guide For Open Layouts

    Total Square FootageRecommended Furniture ScaleRug Size (Living)Rug Size (Dining)
    Under 250 sq ftCompact, armless pieces5×7 ft6×9 ft
    250-400 sq ftStandard sofa + loveseat8×10 ft8×10 ft
    400-600 sq ftSectional or larger dining set9×12 ft9×12 ft
    Over 600 sq ftMultiple seating areas10×14 ft or larger10×14 ft or larger

    Now that you’ve got a sense of scale, let’s look at how a statement piece can anchor the whole room.

    7. Add One Statement Piece That Bridges Both Rooms

    Credit: Vânia Fernandes

    Every open layout needs one big “wow” item that visually connects the two zones. This could be a large piece of art hung on the main sightline wall, an oversized mirror, or even a bold light fixture that’s visible from both the sofa and the dining table.

    Practical tip: hang art at eye level (about 57-60 inches from the floor to the center of the piece) so it reads well from both seating areas.

    Traditional homes might choose a gallery wall, while modern spaces often go with one giant abstract canvas. Either way, this piece becomes the visual glue. Next, let’s chat about how a room divider (yes, even in open plans) can still work in your favor.

    8. Use An Open Shelf Or Bookcase As A Soft Barrier

    Story Pin image
    Credit: IdeaHaul

    I know, I know, this sounds contradictory for an “open” layout. But hear me out. A low, open-back bookcase (one you can see through) creates a subtle boundary between zones without closing off the space or blocking light. It’s function and style rolled into one.

    Actionable tip: keep the shelf under 40 inches tall so it doesn’t chop up your ceiling line visually.

    This move is great for eclectic and bohemian homes that want extra display space, but it works just as well in minimalist rooms if you keep the shelf styling simple. Once you’ve got your divider sorted, color coordination between zones becomes the next puzzle to solve.

    9. Pick A Cohesive Color Palette For Both Zones

    Story Pin image
    credit: serelynliving

    Nothing screams “these two rooms don’t belong together” louder than clashing colors. Instead, choose 2-3 main colors and use them in both the living room and dining room, just in different ratios.

    Sample Color Palettes For Open Layouts

    Palette NameMain ColorAccent ColorNeutral BaseBest For
    Coastal CalmSoft blueSandy tanWhiteCoastal, cottage
    Warm EarthTerracottaOlive greenCreamBoho, Mediterranean
    Moody ModernCharcoalBrass goldWarm grayModern, industrial
    Classic NeutralBeigeNavyIvoryTraditional, transitional

    Practical tip: pick your dining room’s dominant color, then flip the ratio for the living room so the same palette feels fresh in each zone. Once your colors are locked in, let’s talk about ceiling treatments.

    10. Use Ceiling Beams Or Molding To Define Zones Overhead

    Credit: Pinterest

    If you’ve got the budget, adding a beam or a change in ceiling treatment (like a coffered section or a change in paint color) above the dining area can create a “room within a room” feeling. It’s a subtle architectural cue that says “this spot is special” without touching the floor plan at all.

    Practical tip: if beams aren’t in the budget, even a painted ceiling in a soft contrasting tone above the dining table can do the trick.

    Farmhouse and traditional homes lean into exposed wood beams, while modern spaces might prefer a clean painted line or a recessed lighting ring. Once the ceiling is handled, let’s get into furniture arrangement flow.

    11. Angle Furniture To Create Sightline Breaks

    Story Pin image
    credit: Styled Home Inspirations

    Instead of lining every piece up square with the walls, try angling your sofa or dining table slightly. This breaks up the boxy feeling that open layouts sometimes get and gives the eye a more natural path to follow through the space.

    Actionable tip: angle furniture no more than 30-45 degrees, otherwise it starts looking accidental instead of intentional.

    Mid-century and eclectic homes pull this off beautifully, while more formal traditional spaces usually keep things squared off. Either way works, it just depends on the vibe you’re going for. Speaking of vibe, let’s talk about plants as zone definers.

    12. Use Tall Plants As Living Room Dividers

    Story Pin image
    Credit: Rivermere

    A fiddle leaf fig, a snake plant, or even a cluster of smaller potted plants can act as a soft, living wall between your dining and living areas. Plants add texture, color, and life without blocking sightlines or making the space feel closed in.

    Practical tip: choose plants that top out around 5-6 feet tall for the best divider effect without overwhelming the ceiling height.

    This works in basically every design style, though bohemian and Scandinavian homes tend to lean into it the hardest. Once your greenery is placed, let’s talk about how texture plays into all of this.

    13. Mix Textures To Keep Each Zone Interesting

    Story Pin image
    Credit: INFOR EASY HOME

    An open layout can feel flat if every surface is smooth and matchy. Mix things up. Add a woven basket near the sofa, a linen tablecloth on the dining table, a chunky knit throw, and some smooth ceramic vases. This layering keeps both zones visually rich without adding clutter.

    Practical tip: aim for at least three different textures per zone (soft, hard, and woven) for the best balance.

    Coastal and boho homes go heavy on texture naturally, while modern spaces usually pick just one or two textures and let them shine. Once texture is dialed in, our final idea ties everything together with furniture arrangement.

    14. Create A Clear Focal Point In Each Room

    Credit: Judita Tomasková

    Last but not least, give both your living room and dining room their own focal point. Maybe it’s a fireplace in the living room and a big window in the dining area. Or a media wall on one side and a statement chandelier on the other. Having two distinct focal points helps each zone feel purposeful, even though they share one open space.

    Practical tip: arrange seating and the dining table so each focal point is the first thing you see when you walk into that zone.

    This idea is universal, honestly. Every style from farmhouse to modern to traditional benefits from having a clear “look here first” spot in each room. And with that, you’ve got a full toolkit for making your open layout living room dining room feel intentional instead of accidental.

    Tips for Success

    • Measure twice before buying any large furniture piece. Open layouts are unforgiving of oversized furniture.
    • Keep a consistent flooring material throughout both zones for the smoothest visual flow.
    • Test paint colors on the actual wall at different times of day before committing.
    • Use curtains or blinds that match across both zones so windows don’t compete for attention.
    • Don’t skip the rug pads. They keep rugs from sliding and add a little cushion underfoot.
    • Layer lighting with lamps, overhead fixtures, and candles instead of relying on one bright overhead light.
    • Step back and view the whole room from the entryway to check the overall flow before finalizing furniture placement.

    Common Mistakes and How to Avoid Them

    Pushing all furniture against the walls
    : This makes the room feel like a waiting room. Pull furniture inward and create cozy groupings instead.

    Using rugs that are too small
    : A tiny rug makes furniture look like it’s floating. Size up so at least the front legs of your furniture sit on the rug.

    Ignoring the ceiling
    : Blank white ceilings in a large open space can feel flat. Add a beam, a color, or a statement light fixture to bring interest upward.

    Matching every piece of furniture exactly
    : This makes the room feel like a showroom, not a home. Mix finishes with one repeated common thread instead.

    Forgetting traffic flow
    : Blocking the natural walking path between rooms creates frustration daily. Map out paths with tape before committing to a layout.

    Skipping the transition details
    : No connection between zones (color, texture, or light) makes the space feel disjointed. Repeat at least one element across both rooms.

    Similar Variations

    • Open Concept Kitchen Living Room – combines cooking and lounging spaces using an island as the natural divider.
    • Loft Style Open Layout – industrial finishes with exposed brick and minimal furniture dividers.
    • Great Room Layout – a single large multipurpose space often found in newer suburban homes.
    • Coastal Open Concept – light woods, blue and white palettes, and lots of natural light tying rooms together.
    • Studio Style Open Layout – a compact version of open living, often combining living, dining, and sleeping zones in one space.
    • Split Level Open Layout – uses small level changes instead of walls to separate living and dining zones.

    At the end of the day, an open floor plan works best when you treat each zone with intention while still letting the whole room breathe as one connected space. Rugs, lighting, color, and smart furniture placement do the heavy lifting here, way more than any wall ever could. I hope these 14 open layout living room dining room ideas give you a clear starting point for making your own space feel both spacious and put together.

  • 16 Green And Neutral Bedroom Ideas for a Calm, Natural Retreat

    16 Green And Neutral Bedroom Ideas for a Calm, Natural Retreat

    16 Green And Neutral Bedroom ideas can help you create a calm, warm, and balanced space with earthy color, natural texture, and comfortable furniture.
    A green and neutral bedroom combines shades such as sage, olive, moss, or forest green with white, beige, tan, gray, or cream. The result is restful, flexible, and easy to personalize.
    I’ll walk you through color choices, furniture, lighting, textiles, and simple finishing touches that make the look work.

    Why Green and Neutral Bedrooms Work So Well

    I love this color pairing because it feels peaceful without looking plain. Green brings a natural touch, while neutral colors keep the room soft and open. Together, they can make a bedroom feel grounded but still fresh.

    The best part is flexibility. You can use pale sage with white for a light modern room, or deep olive with walnut wood for a cozy traditional space. You do not need to replace everything, either. A green accent wall, new bedding, or a few leafy pillows can change the mood quickly.

    Before choosing decor, look at your room’s natural light. Green may look airy in a sunny room but much darker in a north-facing space. Test paint samples during the morning and evening. Small details matter here.

    1. Paint One Wall in Soft Sage Green

    Story pin image
    Credit: Home Décor Folk

    A sage green accent wall is one of the easiest ways to start this bedroom style. It adds color without making the entire room feel dark. I especially like it behind the headboard because it creates a natural focal point and frames the bed.

    Pair sage with warm white walls, cream bedding, light oak furniture, or woven baskets. Avoid using too many cool grays, since they can make sage feel flat. Instead, add tan, sand, or soft brown accents for warmth.

    For a practical update, paint only the wall behind the bed first. It gives you a strong change with less work and less paint.

    This idea suits modern, farmhouse, Scandinavian, and cottage bedrooms. Next, you can bring the green shade into the room with larger furniture.

    2. Choose an Olive Green Upholstered Headboard

    Story pin image
    Credit: doityourself

    An olive green headboard adds depth and comfort without needing bold wall color. Velvet feels rich, linen looks relaxed, and textured cotton creates a casual finish. I would choose a simple shape with clean lines so the room does not feel too heavy.

    Use cream sheets, beige pillows, and a natural wood nightstand to balance the darker shade. A black metal lamp can add contrast, while brass hardware brings a warmer look. If your room is small, select a headboard that reaches only a few inches above the mattress.

    Measure the wall and bed width before ordering. A headboard that is too wide can crowd the room.

    Olive upholstery works in traditional, mid-century modern, transitional, and moody bedroom designs. Once the headboard is in place, bedding can soften the whole arrangement.

    3. Layer Cream Bedding With Green Throws

    Story pin image
    Credit: stylishspaceglobe 

    Bedding is the easiest place to test a green and neutral palette. Start with white or cream sheets, then add a beige quilt, sage duvet, and olive or eucalyptus throw. The layers create depth without requiring many patterns.

    I like mixing three fabric weights. Try crisp cotton sheets, a quilted coverlet, and a chunky knitted blanket. Keep most pieces solid if the room already has strong furniture or wall color. One small patterned pillow can add personality without creating visual noise.

    Use pillow covers instead of buying new inserts. They are easier to wash and store between seasons. For a balanced bed, place darker green near the foot and lighter colors closer to your face.

    This bedding plan works for coastal, modern farmhouse, boho, and classic bedrooms. From here, a rug can connect the bed to the floor.

    4. Ground the Room With a Natural Fiber Rug

    Story pin image
    Credit: kleinbradford

    A jute, sisal, wool, or seagrass rug adds texture beneath a green and neutral bedroom. Natural fibers help the space feel warm and relaxed. They also keep the palette connected to nature, especially when paired with wood furniture and leafy plants.

    For a queen bed, an 8-by-10-foot rug usually gives enough room for the rug to extend beyond the sides and foot of the bed. In a small room, place a 5-by-8-foot rug sideways under the lower two-thirds of the bed. Leave some floor visible so the room does not feel crowded.

    Choose wool if softness is important. Jute is often more casual and textured but may feel rough under bare feet.

    This approach fits coastal, rustic, bohemian, and Scandinavian homes. With the floor grounded, you can make smarter color choices throughout the rest of the room.

    Rug Size Guide for Green and Neutral Bedrooms

    Bed sizeRecommended rug sizeBest placement
    Twin5 x 8 feetCenter under the bed or place at the foot
    Full6 x 9 feetExtend beyond both sides of the bed
    Queen8 x 10 feetPlace under the lower two-thirds of the bed
    King9 x 12 feetCenter under the bed with wide side coverage
    Small bedroom2 x 6-foot runner pairPlace one runner along each side

    5. Add Light Oak or Walnut Furniture

    🌿 Cozy bedroom vibes with earthy tones. Wooden furniture + white & green bedding. Leafy prints on the wall, big windows with light curtains, and a fancy chandelier. 🍃 Lots of plants & a soft rug underfoot! 🏡✨ #BedroomGoals #HomeDecor #PlantLove
#odastudioAI #odaAIstudio #odastudio
#bedroomdecor
#bedroomideas
#bedroomdesign
#bedroomstyle
#cozybedroom
#modernbedroom
#bedroominspiration
#masterbedroom
#bedroomfurniture
#bedroominterior
    Credit: Oda AI Studio

    Wood furniture gives green and neutral rooms a natural anchor. Light oak keeps the space bright and works well with sage, cream, and white. Walnut feels richer and pairs beautifully with olive, moss, or deep forest green.

    You do not need a matching bedroom set. In fact, mixing pieces often looks more relaxed. Try a walnut bed with light oak nightstands, or a painted cream dresser with a wood bench. Keep the shapes similar so the different finishes still feel intentional.

    Before buying, measure walking paths around the bed. Leave about 24 inches of clearance where possible. This makes drawers easier to open and keeps the room comfortable.

    Wood furniture works in mid-century, farmhouse, traditional, Japandi, and rustic rooms. After choosing your main pieces, lighting can make the colors look even better.

    6. Use Warm Lighting Against Green Walls

    Story pin image
    Credit: InspetheticDecor

    Lighting changes how green paint and textiles appear. Cool white bulbs can make the room feel gray or harsh. Warm bulbs, usually around 2700K, create a softer glow that works well with beige, tan, and wood.

    Use three layers of light. Add an overhead fixture for general brightness, bedside lamps for reading, and a small wall light or floor lamp for atmosphere. A linen shade spreads light gently, while frosted glass reduces glare.

    Place bedside lamps so the bottom of each shade sits near shoulder height when you are sitting in bed. Use dimmable bulbs if possible. This small feature makes the room more useful at night.

    Warm lighting suits every home style, from sleek modern rooms to old-fashioned cottage spaces. Now you can add wall details without competing with the color palette.

    7. Frame Botanical Artwork in Simple Neutrals

    Story pin image
    Credit: BySimpleStor 

    Botanical artwork supports the natural feeling of green decor without adding more paint. Choose fern drawings, pressed leaf prints, landscape paintings, or abstract art with olive and sand tones. Black, oak, white, and natural linen frames all work well.

    For a calm arrangement, hang one large print over the bed instead of several small pieces. If you prefer a gallery wall, repeat one frame color to keep the display organized. Leave about 6 to 8 inches between the artwork and headboard.

    You can also use removable art for a rental bedroom. Look for lightweight frames or canvas prints that need minimal hardware.

    Botanical art blends with English country, cottage, modern farmhouse, and contemporary rooms. Once the walls have character, textiles can add a little pattern.

    8. Mix Small Patterns With Solid Neutrals

    Story pin image
    Credit: Jiya B | Interior Design | Cozy Home Decor

    Patterns can keep a green and neutral bedroom from feeling too serious. The trick is to use them in small doses. Try a striped lumbar pillow, a small floral duvet, a checked bench cushion, or a geometric curtain.

    Keep one color common across the patterns. For example, a sage stripe, cream floral, and tan check will look connected because all three share soft earthy tones. Use solid sheets and a plain coverlet as visual breathing room.

    I follow a simple rule: use one large pattern, one medium pattern, and one small pattern. Avoid placing several busy designs side by side.

    This method suits cottage, traditional, farmhouse, and relaxed boho styles. With the pattern scale under control, you can decide how much green the room really needs.

    Useful Green and Neutral Palette Combinations

    Green shadeNeutral partnersAccent materialOverall feeling
    Pale sageWarm white, oatmeal, pale beigeLight oakAiry and calm
    EucalyptusCream, mushroom, soft taupeLinen and rattanRelaxed and coastal
    OliveCamel, ivory, walnut brownLeather or brassWarm and grounded
    MossSand, putty, charcoalBlack metal and woolEarthy and modern
    Forest greenCream, cognac, warm grayWalnut and bronzeDramatic and cozy
    Mint greenWhite, pale gray, natural tanLight wood and cottonFresh and youthful

    9. Balance Deep Green With Cream Walls

    Credit: Dex Decor

    If you love rich green but worry about making the room too dark, use it on furniture, curtains, or a partial wall. Keep the remaining walls cream or warm white. This gives you the drama of deep color while preserving brightness.

    A forest green bench, curtain panel, or accent chair can become the strongest color in the room. Repeat that shade two or three times so it feels planned. For example, use forest green on the headboard, a throw pillow, and a small ceramic vase.

    Avoid pairing deep green with bright white if the contrast feels too sharp. Ivory and creamy beige create a softer transition.

    This arrangement works in modern, Art Deco, traditional, and lodge-inspired homes. Next, window treatments can shape the room’s light and privacy.

    10. Hang Linen Curtains in Oatmeal or Flax

    Credit: Otilia Larkin

    Neutral curtains help green walls and furniture feel more balanced. Linen or linen-look panels in oatmeal, flax, or soft beige add movement without introducing another strong color. They also filter daylight in a gentle way.

    Hang the curtain rod 4 to 6 inches above the window frame and extend it several inches past each side. This makes the window appear wider and allows more light into the room when the curtains are open. Choose blackout lining if you need better sleep.

    For a polished look, let the panels touch the floor. Avoid curtains that stop several inches above it, since they can make the room look unfinished.

    This treatment works with coastal, Scandinavian, farmhouse, and transitional styles. With the windows softened, you can bring in living greenery.

    11. Add Plants in Simple Ceramic or Woven Pots

    Story pin image
    Credit: Haven Hue 

    Plants are a natural match for green bedroom decor, but you do not need a jungle. One tall plant in a corner can fill an empty area, while a small pothos or snake plant works well on a dresser.

    Choose plants based on light, not just appearance. Snake plants tolerate lower light, pothos handle many indoor conditions, and rubber plants prefer brighter indirect light. Keep plants away from heaters and place a saucer under every pot to protect the furniture.

    Use cream ceramic planters for a clean modern look or woven baskets for a softer boho feel. If your room has limited sunlight, high-quality faux plants can still add shape and color.

    Plants suit nearly every design style. After adding them, small storage choices can keep the room calm instead of cluttered.

    Bedroom Plant and Placement Guide

    PlantLight needGood locationCare note
    Snake plantLow to bright indirectFloor cornerLet soil dry between watering
    PothosLow to medium indirectShelf or dresserTrim vines as they grow
    Rubber plantBright indirectNear a windowRotate for even growth
    ZZ plantLow to mediumNightstand or cornerWater sparingly
    Faux olive treeAny lightEmpty cornerDust leaves monthly

    12. Use Woven Baskets for Warm Storage

    Story pin image
    Credit: Maison-Eyala

    Storage can be attractive in a green and neutral bedroom. Woven baskets made from rattan, seagrass, or water hyacinth hide extra blankets, shoes, books, and laundry while adding natural texture.

    Place a large basket beside the bed for throws, a low basket under a bench for shoes, or matching baskets on open shelving. Use a basket with a lid if you want to hide visual clutter completely. Choose similar natural tones, but do not worry if every piece is not identical.

    Check the basket’s dimensions before buying. A basket that is too deep may block a drawer or make a walkway narrow.

    Woven storage works in coastal, bohemian, farmhouse, rustic, and Japandi rooms. Once clutter is under control, mirrors can help the room feel more open.

    13. Place a Rounded Mirror Near Natural Light

    Credit: Vanshika Home Decor

    A rounded mirror can soften the straight lines of a bed, dresser, and nightstands. Hang one above a dresser or place a tall leaning mirror near a window. The reflection can spread daylight and make a small room seem larger.

    Choose a wood frame for warmth, a thin black frame for modern contrast, or an antique brass frame for a classic look. Avoid placing the mirror where it reflects a messy corner. Aim it toward a window, artwork, or a clean architectural feature.

    Secure large mirrors properly, especially if they lean. Use wall anchors suited to your wall type.

    This idea adapts to modern, vintage, traditional, and minimalist homes. With the main decor in place, a small reading area can make the bedroom more useful.

    14. Create a Quiet Reading Corner

    Story pin image
    Credit: Mehak | Home Finds

    A bedroom feels more complete when it has a comfortable spot beyond the bed. Add a small upholstered chair in cream, tan, or muted green. Place it beside a floor lamp and a compact wood table for books or tea.

    If space is tight, use a slim slipper chair or a small bench at the foot of the bed. Keep the fabric practical and choose a washable cover when possible. A lumbar pillow can repeat the room’s green shade without making the chair look too matchy.

    Leave enough room to pull the chair out comfortably. A reading corner should feel inviting, not squeezed into leftover space.

    This setup works in cottage, traditional, modern, and boho bedrooms. The final layer is scent and texture, which can make the room feel personal.

    Practical Budget Tiers for This Bedroom Style

    Budget levelSuggested updatesTypical priority
    Under $100Pillow covers, plant, thrifted frame, small basketAdd color and texture
    $100 to $300Paint, rug runner, lamps, curtainsChange the room’s mood
    $300 to $800Full rug, bedding set, chair, quality mirrorBuild a finished look
    $800 and aboveHeadboard, dresser, custom curtains, layered lightingCreate a long-term design

    15. Bring in Matte Black or Aged Brass Details

    Credit: Maureen Pelo

    Metal finishes add structure to a soft green and neutral palette. Matte black feels crisp and modern, while aged brass adds warmth and a slightly vintage mood. Use these finishes on lamps, drawer pulls, curtain rods, picture frames, or a small mirror.

    Try to repeat the chosen metal at least three times. For example, use brass on the bedside lamps, dresser pulls, and wall art frame. This creates a visual thread without making the room feel decorated from a catalog.

    Do not mix too many shiny finishes. One main metal and one small secondary finish is usually enough.

    Black metal suits modern, industrial, and Scandinavian bedrooms. Brass works well with traditional, eclectic, and art deco rooms. From here, you can add softness underfoot with smaller textile layers.

    16. Layer a Small Bench or Footstool at the Bed

    Story pin image
    Credit: Lovely Living

    A bench at the foot of the bed adds function and shape. Choose natural wood for a simple room, woven rattan for a coastal space, or soft upholstery for a more comfortable finish. A muted green cushion can connect it to the rest of the room.

    Make sure the bench is slightly narrower than the bed. Leave at least 18 to 24 inches between the bench and nearby furniture so the walkway stays clear. A lift-top bench can also store extra bedding.

    If the room is very small, use a narrow stool instead of a full bench. It can hold folded blankets without taking over the floor.

    This detail works in farmhouse, traditional, coastal, and contemporary bedrooms. With practical furniture selected, you can finish by choosing a few personal objects.

    17. Style the Nightstands With Calm, Useful Objects

    Nightstands should look pleasant but remain easy to use. Start with a lamp, then add one small tray, a book, and a natural object such as a stone bowl or tiny plant. Keep cords tucked behind the table or run them through a cable clip.

    Choose nightstands with drawers if you want a cleaner look. Open shelves are better for baskets and displayed books. Mismatched nightstands can work if they have a similar height and visual weight.

    Keep the top surface about two-thirds full. Empty space is useful. It gives the eye a rest and leaves room for a glass of water or phone.

    This styling fits minimalist, cottage, modern, and traditional rooms. A personal finishing touch will make the whole palette feel less staged.

    18. Add Handmade Ceramics and Natural Accessories

    Handmade accessories bring character to a bedroom without adding loud color. Look for ceramic vases, clay bowls, woven trays, carved wood objects, or small framed sketches. Choose finishes in cream, taupe, olive, tan, and warm gray.

    Use a few meaningful pieces rather than filling every surface. A handmade vase on the dresser, a small ceramic lamp, and a textured tray may be enough. Vary the height of objects to create a relaxed arrangement.

    When shopping, check the scale. A tiny vase can disappear on a large dresser, while an oversized piece may overwhelm a small nightstand.

    Handmade decor works across rustic, bohemian, Japandi, modern, and traditional styles. These small details complete the room without changing its peaceful character.

    Tips for Success

    • Test green paint in several areas of the room before committing.
    • Repeat your main green shade at least two or three times.
    • Mix warm and cool neutrals carefully so the palette does not look disconnected.
    • Use washable covers on pillows, benches, and chairs whenever possible.
    • Keep the largest furniture pieces simple if you plan to use patterned textiles.
    • Choose warm bulbs around 2700K for a softer evening atmosphere.
    • Leave open space around the bed, drawers, and reading chair for easy movement.

    Common Mistakes and How to Avoid Them

    Using too many green shades
    Choose one main green and one supporting shade. Too many similar colors can make the room look busy.

    Pairing green with icy white
    Use cream, ivory, or warm white instead. These neutrals create a smoother and more comfortable contrast.

    Ignoring the room’s natural light
    Test paint in the actual bedroom at different times of day. A color that looks perfect online may look much darker in your space.

    Making every item match
    Mix wood finishes, fabrics, and shapes while keeping the color palette connected. A room should feel collected, not copied from a showroom.

    Overloading the room with plants and accessories
    Start with a few useful pieces. Add more only when you know where each item belongs.

    Choosing a rug that is too small
    Measure the bed and walking paths first. A properly sized rug makes the furniture feel connected.

    Similar Variations

    • Sage Scandinavian: Pale sage, warm white, light wood, and simple shapes create a bright, uncluttered room.
    • Olive Modern Farmhouse: Olive accents, cream walls, black metal, and rustic wood add cozy country character.
    • Forest Green Traditional: Deep green, walnut, brass, and classic patterns create a rich, timeless bedroom.
    • Eucalyptus Coastal: Soft eucalyptus, sand tones, linen, rattan, and pale wood bring a breezy seaside feeling.
    • Moss Japandi: Moss green, putty, charcoal, handmade ceramics, and low-profile furniture create quiet simplicity.
    • Green Boho: Layered textiles, woven baskets, plants, warm beige, and relaxed vintage pieces make the room feel collected.

    A successful green and neutral bedroom does not depend on buying a complete new furniture set. Start with the mood you want, then build around one green shade, two or three warm neutrals, and plenty of natural texture.

    I would begin with bedding or a painted accent wall, then add wood, soft lighting, plants, and useful storage. Small changes can create a room that feels restful every night, and that is the heart of a beautiful 16 Green And Neutral Bedroom.

  • 18 Feng Shui Bedroom Layout Ideas for Better Rest

    18 Feng Shui Bedroom Layout Ideas for Better Rest

    An 18 Feng Shui Bedroom Layout can help you create a bedroom that feels calmer, safer, and easier to rest in. I’ll walk you through the most practical choices, from bed placement to lighting, storage, and color.

    Feng shui bedroom layout asks how furniture, doors, windows, colors, and objects can support calm energy. The best arrangement places the bed in a commanding position, uses a solid headboard, keeps clear paths, balances both sides, and limits clutter, harsh light, and mirrors facing the bed.

    You do not need a large room or a full makeover. Small changes can make the space feel more settled, comfortable, and personal.

    What Makes a Feng Shui Bedroom Feel Right?

    Feng shui is a traditional design practice focused on how energy, movement, and balance work in a room. In a bedroom, the goal is simple: create a space that helps your body relax.

    I think of it as good room sense with a thoughtful twist. You want a clear route to the bed, a strong wall behind your head, soft lighting, and objects that feel peaceful. You also want to avoid turning the bedroom into an office, storage closet, or entertainment center.

    There are no hard rules that fit every home. A tiny apartment needs different solutions than a wide primary bedroom. Use these ideas as a guide, then adjust them to your room, budget, and personal style.

    1. Place the Bed in a Commanding Position

    Story pin image
    Credit: Bambrise

    The bed is the main feature in a feng shui bedroom, so start there. Place it where you can see the bedroom door while lying down, but avoid putting the bed directly in line with the doorway. This position can make the room feel more secure and balanced.

    Ideally, the headboard rests against a solid wall. Leave space on both sides if possible. This creates a grounded look and makes the bed easier to approach.

    As an immediate step, stand at the door and test two or three bed positions before moving furniture. In a modern room, use a low platform bed. In a traditional room, choose a framed bed with a tall upholstered headboard. Next, consider the wall behind your bed.

    2. Choose a Solid, Supportive Headboard

    Story pin image
    Credit: heyClever

    A headboard gives the bed visual weight and creates a sense of support. Solid wood, upholstered panels, bamboo, and tightly woven rattan can all work well. Avoid a headboard that is cracked, loose, or made from thin bars if you want a more restful appearance.

    Choose a shape that matches your room. A rounded upholstered headboard softens a contemporary space. A carved wood headboard suits a classic bedroom. Keep the color gentle, such as warm white, walnut, oatmeal, or muted green.

    Secure the headboard tightly to the bed frame or wall so it does not wobble. If you rent, use a freestanding model that rests firmly behind the mattress. This idea fits modern, farmhouse, coastal, and traditional homes with ease. Now balance that strong center with the furniture on each side.

    3. Balance the Bed With Two Usable Sides

    Credit: j robin

    A bed looks and feels more balanced when both sides have room to breathe. Matching nightstands are not required, but each side should offer a similar level of function. One person should not have a lamp, outlet, and storage while the other has an empty corner.

    Try two nightstands with different shapes but similar height. For example, pair a wood table with a small round cabinet. Keep the tops simple. A lamp, book, and small dish are usually enough.

    If your room is narrow, place the bed slightly off-center only when necessary. Keep at least one clear walking route and avoid squeezing furniture against the mattress. This layout works in eclectic spaces too, where balance can come from color and scale instead of matching pieces. With the bed centered, look at the room’s walking paths.

    4. Keep a Clear Path Around the Bed

    Story pin image
    Credit: Home and Garden Inspiration

    Cluttered walkways can make a bedroom feel cramped before you even notice the mess. Leave enough space to step into bed without bumping into a bench, basket, or nightstand. A clear route also makes cleaning easier.

    For a comfortable layout, aim for about 24 to 30 inches of walking space on the main side of the bed. Smaller rooms may need less, but try not to block the door or closet. Keep drawers from opening into the walking path.

    Use slim nightstands, wall shelves, or under-bed storage when floor space is tight. In a minimalist bedroom, leave the route almost empty. In a rustic or boho room, use one well-placed basket instead of several small objects. Next, use the table below to choose materials that support a calm visual mood.

    Material Guide for a Calmer Bedroom

    ElementGood choicesUse with carePractical reason
    HeadboardSolid wood, linen, cotton, woven caneLoose metal barsAdds visual support behind the bed
    NightstandWood, matte painted finish, stone topShiny glass with sharp cornersFeels stable and is easy to clean
    BeddingCotton, linen, wool blendScratchy synthetic fabricSupports comfort and temperature control
    FlooringWood, cork, wool rugHard tile without a soft layerReduces visual and physical coldness
    StorageBaskets, closed drawers, fabric binsOpen piles and wire clutterHides distractions and keeps paths clear

    5. Select Calm Colors for the Walls and Bedding

    Story pin image
    Credit: Home Décor Folk

    Color strongly affects how a bedroom feels. Soft earth tones, warm whites, dusty blues, muted greens, and gentle gray-beiges often create a restful backdrop. You do not need to remove every bold color, but use strong shades in small doses.

    Try a warm white wall with sage bedding and walnut furniture. Or pair pale blue walls with cream linens and natural oak. Avoid building the entire room around bright red, neon colors, or intense black if your main goal is relaxation.

    Test paint samples in morning and evening light. A color that looks soft at noon may feel dark at night. This approach suits coastal, modern, Scandinavian, and traditional rooms. Once the palette is calm, add texture so the space does not feel flat.

    6. Layer Soft Textures Without Overfilling the Room

    Credit: Myrtis Hilpert

    A peaceful bedroom should feel comfortable, not bare. Add texture through cotton sheets, a linen duvet, a wool throw, a woven rug, or a fabric bench. These layers create warmth without needing lots of decorations.

    Keep the number of patterns under control. One small print can work with two or three solid fabrics. For example, combine a cream quilt, a sage lumbar pillow, and a subtle striped throw.

    As a practical move, remove one decorative pillow or blanket that you never use. The bed should be easy to make and comfortable to sleep in. A coastal room can use linen and jute. A modern room can use boucle and smooth cotton. Next, let natural materials bring another layer of calm.

    7. Add Natural Materials and Living Elements

    Credit: DIY | Home Decor | Home Improvement

    Natural materials can make a bedroom feel warmer and less manufactured. Wood, cork, cotton, linen, wool, stone, clay, and rattan are easy choices. You can add them through furniture, baskets, lamps, picture frames, or small trays.

    Plants may also work well, but choose them carefully. A healthy plant near a window can add freshness. Avoid filling the room with large plants that block light or make the space hard to move through. If you have allergies, use a small plant, dried grass, or a nature photograph instead.

    Place one plant on a dresser or use a woven basket beside the bed. These touches fit nearly every style, including industrial and contemporary rooms. After adding natural elements, make sure the lighting supports the same gentle feeling.

    8. Use Soft, Layered Bedroom Lighting

    Story pin image
    Credit: Tech & Trends AI Hub

    Bright overhead lighting can make a bedroom feel active instead of restful. Use several light sources so you can control the mood. Bedside lamps are helpful for reading, while a dimmable ceiling fixture provides general light.

    Choose warm bulbs in the range of about 2,700K to 3,000K. Use shades that soften the bulb and reduce glare. Wall sconces are useful in small bedrooms because they free up nightstand space.

    Avoid placing a bare bulb directly over the pillow if it feels harsh. Add a small lamp near the closet or dresser so you do not need to turn on the brightest light at night. Paper lanterns suit a soft modern space, while ceramic lamps work in cottage rooms. The table below can help you plan a useful lighting mix.

    Bedroom Lighting Plan

    Lighting typeSuggested quantityBest locationTypical color temperature
    Ceiling fixture1Center of room2,700K to 3,000K
    Bedside lamp1 per sleeperNightstand or wall beside bed2,700K
    Closet or dresser light1Near clothing storage3,000K
    Accent light1 to 2Shelf, corner, or artwork2,200K to 2,700K
    Night-light1 if neededLow near the floor2,200K to 2,700K

    9. Keep Mirrors Away From Direct View of the Bed

    Story pin image
    Credit: Home Decore

    Mirrors can make a small bedroom feel larger, but their placement matters in a feng shui arrangement. Many people prefer not to see their reflection from bed because it can feel distracting, especially at night.

    Place a mirror inside a closet door, on a side wall, or where it reflects a window and natural light instead of the bed. A small decorative mirror above a dresser can work if it is outside your direct line of sight.

    If you enjoy a large floor mirror, angle it toward a wall or window. In a modern room, use a simple frameless mirror. In a vintage bedroom, choose an antique wood frame. Once mirrors are settled, look at what the room is reflecting through windows and artwork.

    10. Use Window Treatments That Control Light

    Story pin image
    Credit: BestHomeBlinds

    Windows bring fresh air and daylight, but uncovered windows may create glare, heat, or a feeling of exposure. Layering window treatments gives you more control. Try sheer curtains with blackout panels, woven shades with linen drapes, or simple roller shades with side curtains.

    Hang curtain rods several inches above the window frame when possible. This makes the room feel taller while keeping the fabric away from the bed. Choose calm colors that connect with your bedding or walls.

    Make sure curtains open fully during the day. Natural light can refresh the room, while complete darkness at bedtime supports a stronger sleep routine. This works in apartment, coastal, and traditional homes. With the windows handled, reduce the visual noise from technology.

    11. Create a Low-Tech Sleep Zone

    Credit: Learn California

    Phones, laptops, televisions, and chargers can make the bedroom feel like a workroom. If you use technology in bed, create a simple boundary. Keep the television out of direct view if possible, or hide it inside a cabinet.

    Place chargers in a cable box or route them behind the nightstand. Use a real alarm clock if checking your phone keeps you awake. Keep work papers, tablets, and office supplies in another room or closed drawer.

    You do not have to remove every device. The goal is to make rest the room’s main purpose. A sleek modern bedroom can hide electronics in built-ins, while a cottage room can use a lidded basket. Next, choose artwork that supports that purpose.

    12. Hang Peaceful, Personal Artwork

    Story pin image
    Credit: Modern Home decor 

    Artwork should make you feel calm when you look at it. Nature scenes, soft abstract shapes, quiet photography, and personal images can all work. Avoid displaying images that create stress, loneliness, or intense movement if the bedroom is meant to feel soothing.

    Hang artwork where you can enjoy it without crowding the bed. One large piece above the headboard is often enough. You can also use two smaller pieces with a balanced layout.

    Choose frames that connect with the room’s materials. Light oak suits Scandinavian decor, while dark wood works in a traditional space. Before hanging anything, lean the art against the wall for a day and notice how it feels. The next table offers simple color combinations for artwork and bedding.

    Calm Bedroom Color Combinations

    Main colorSupporting colorAccent colorBest matching materials
    Warm whiteSage greenAged brassOak, linen, ceramic
    Pale blueSand beigeSoft terracottaRattan, cotton, light wood
    Mushroom taupeCreamOlive greenWalnut, wool, stone
    Dusty roseWarm grayDeep plumUpholstery, matte metal, velvet
    Light clayIvoryCharcoal brownCane, jute, leather accents
    Soft grayMuted blueNatural tanAsh wood, linen, woven wool

    13. Keep Storage Closed and Easy to Use

    Story pin image
    Credit: The Decor Edit

    Open shelves can look attractive, but they also collect visual clutter quickly. Use drawers, baskets with lids, wardrobes, and closed cabinets for clothing, papers, and personal items. A clear room is easier to relax in.

    Do not push storage so close to the bed that doors cannot open fully. Choose furniture that fits the scale of the room. A tall dresser may be better than a wide one in a narrow space.

    As a quick project, remove everything from one nightstand or drawer. Return only the items you use or truly enjoy. Label baskets if you share the room with someone else. Closed storage fits modern and traditional styles alike. After storage, consider what belongs under the bed.

    14. Use Under-Bed Space With Care

    Story pin image
    Credit: DecorWithMaster

    Under-bed storage can be useful, especially in a small home, but it should not become a place for forgotten clutter. Use it for clean bedding, seasonal clothing, or luggage you access occasionally. Avoid storing broken items, old paperwork, or objects linked to stressful memories.

    Choose low containers with lids so dust stays out. Leave some empty space if you can. This makes cleaning easier and keeps the bed from feeling visually heavy.

    If your bed already has built-in drawers, use matching labels and group similar items together. In a minimalist room, skip under-bed storage and keep the space open. In a family home, it can be a practical part of the layout. Now check the ceiling and walls above the sleeping area.

    15. Avoid Heavy Objects Directly Over the Bed

    Credit: Sheila Finney

    Large shelves, sharp-edged cabinets, and heavy artwork above the bed may make the room feel tense. They can also create a real safety concern if they are not secured correctly. Keep the wall above the headboard simple and stable.

    A lightweight fabric panel, a well-secured picture, or a painted accent wall can add interest without visual weight. If you need a shelf, place it on another wall and keep it shallow.

    Always anchor furniture and wall decor into the correct type of stud or wall hardware. In a modern bedroom, use one wide canvas. In a traditional space, use a modest framed piece. With the upper walls safe and calm, review the bed’s position near doors and windows.

    16. Balance Privacy, Airflow, and Door Placement

    Credit: Too Much Time 

    The bed should feel connected to the room without sitting in a vulnerable spot. Avoid placing the head directly under a window if outside noise, drafts, or bright morning light disturb you. If that is the only option, use a strong headboard and layered curtains.

    Keep the door able to open widely. Do not let a dresser, chair, or hamper block it. If the bedroom connects to a bathroom, use a closed door, curtain, or screen when the space looks busy.

    Place a small bench or basket near the entrance only if it does not narrow the walkway. This idea adapts to apartments, guest rooms, and large suites. Next, make the room comfortable for both people and daily routines.

    Layout Measurements Worth Checking

    Bedroom featureComfortable targetSmall-room alternative
    Main walkway24 to 30 inches18 to 22 inches
    Space beside each bed side24 inches or more18 inches on one side
    Space at bed foot30 inches20 to 24 inches
    Dresser opening zone36 inches30 inches
    Curtain clearance from bed3 to 6 inchesUse a shade instead
    Nightstand heightClose to mattress heightWithin 2 to 4 inches

    17. Choose Pairs and Curved Shapes for Balance

    Credit: Interior Design

    Feng shui often values visual balance, and pairs can help create it. Two lamps, two pillows, or two small pieces of artwork can make the bed feel centered. You do not have to make everything identical.

    Curved shapes also soften a room filled with straight lines. Try a round mirror on a side wall, an oval rug, a curved lamp, or a rounded nightstand. Use these details sparingly so the space still feels clean.

    For an immediate update, replace one sharp metal accessory with a rounded wood or ceramic piece. This works in contemporary, Art Deco, boho, and classic rooms. Once the shapes feel balanced, remove objects that no longer support the room.

    18. Edit the Room for Meaning and Comfort

    Credit: Otilia Larkin

    The most personal feng shui step is editing. A bedroom should hold things that support rest, affection, and comfort. Remove items that remind you of unfinished tasks, painful memories, or constant obligations.

    Keep a few meaningful objects, such as a favorite photo, a travel souvenir, or a handmade bowl. Display them with breathing room. One treasured item usually has more impact than a crowded collection.

    Walk around the room slowly and ask, “Does this help me relax, or does it ask me to do something?” Keep the first group and relocate the second. This final idea works with every design style because comfort is always personal.

    Tips for Success

    • Measure the room before buying new furniture.
    • Make the bed the visual center instead of the television.
    • Keep at least one clear route from the door to the bed.
    • Use dimmers or warm bulbs for evening lighting.
    • Wash bedding regularly and repair damaged items.
    • Open curtains during the day when privacy allows.
    • Remove one clutter category at a time, such as clothing, cords, or paperwork.

    Common Mistakes and How to Avoid Them

    Pushing the bed into a corner without a reason
    Use a corner only when the room is very small. If possible, leave access on both sides for better balance and easier bed-making.

    Using too many feng shui symbols
    Choose objects because they feel meaningful to you. A peaceful room does not need a collection of charms, crystals, or signs.

    Blocking the door or closet
    Mark door swings and drawer openings on the floor with painter’s tape before arranging furniture. Keep those zones clear.

    Choosing a color only from a small sample
    Paint a larger test area and view it in daylight, evening light, and lamplight before committing.

    Treating the bedroom like a storage room
    Move seasonal items, boxes, and work supplies to closed storage or another room whenever possible.

    Making the room so minimal that it feels cold
    Add one or two warm textures, such as a woven rug, linen curtains, or a wood accent, without adding piles of decor.

    Similar Variations

    • Modern Feng Shui Bedroom: Uses clean lines, a simple platform bed, hidden storage, and a limited neutral palette.
    • Coastal Feng Shui Bedroom: Combines pale blue, sand, white, linen, light wood, and airy window treatments.
    • Feng Shui Boho Bedroom: Adds woven textures, plants, handmade objects, and relaxed layers while keeping walkways clear.
    • Traditional Feng Shui Bedroom: Uses wood furniture, symmetrical lamps, framed artwork, and rich but muted colors.
    • Scandinavian Feng Shui Bedroom: Focuses on pale wood, soft textiles, simple shapes, and plenty of natural light.
    • Japandi Feng Shui Bedroom: Blends Japanese simplicity with Scandinavian warmth through low furniture, natural materials, and quiet colors.

    A good feng shui bedroom is not about buying a special bed or following every rule perfectly. It is about creating support, balance, clear movement, soft light, and fewer distractions. Start with the bed, then adjust the room one small zone at a time.

    When the space feels peaceful to you, the layout is doing its job, and that is the real purpose of an 18 Feng Shui Bedroom Layout.

  • 17 Bedroom Tv Wall Ideas

    17 Bedroom Tv Wall Ideas

    17 Bedroom Tv Wall Ideas can help you turn a plain bedroom wall into a comfortable, stylish focal point without sacrificing sleep, storage, or easy viewing. I’ll cover layouts, materials, colors, wiring, furniture, and budget-friendly details so you can choose with confidence.

    The best bedroom TV wall combines comfortable viewing height, hidden cables, balanced lighting, and storage that fits the room. Popular options include a painted accent wall, wood slats, built-in cabinets, floating shelves, a media console, or a recessed TV niche.

    Keep reading for practical ideas that work in small rooms, large primary suites, rental homes, and many different decorating styles.

    A Quick Primer on Bedroom TV Walls

    A bedroom TV wall is more than a place to hang a screen. It can act as a feature wall, storage zone, art display, or quiet backdrop for the bed. I like to start with three questions: Where will I watch from? How much storage do I need? And how can I hide the wires?

    The answer helps shape the design. A small room may need a slim wall-mounted TV and floating shelf. A larger bedroom can handle built-in cabinetry or a full wood panel. You should also think about glare, viewing height, outlets, and how the wall looks when the TV is turned off. The best design feels useful first and decorative second.

    1. Frame the TV With Warm Wood Slats

    Story pin image
    Credit: Create Beauty 

    Vertical wood slats create texture without making the bedroom feel busy. Install them behind the TV, either across the full wall or within a centered panel. Oak, walnut, ash, and painted pine each give a different mood. Light oak feels airy, while walnut adds a rich, hotel-like touch.

    Choose a low-profile black TV mount so the screen sits neatly against the slats. Add a narrow floating shelf below for a small speaker, remote, or one simple vase. Leave enough space around the TV for ventilation.

    For a practical tip, mark every stud before mounting the slats and television. This prevents weak attachment points.

    This idea suits modern, Scandinavian, Japandi, rustic, and contemporary bedrooms. Next, let’s look at a softer option using paint.

    2. Paint a Deep Accent Wall Behind the Screen

    Credit: We Love Home Blog 

    A dark painted wall can make the TV look less noticeable. Charcoal, navy, olive green, deep brown, and muted black are strong choices. These colors also create a calm bedroom mood, especially when paired with warm white bedding and soft lamps.

    Use eggshell or matte paint to reduce reflections from windows and ceiling lights. Paint the wall behind the TV, then repeat the color on a nearby wall or in small accessories for balance. A slim wood or brass frame around the screen can make the setup feel more finished.

    Before painting, test a large sample at different times of day. Colors often look lighter in sunlight and darker under warm bulbs.

    This TV wall works in traditional, modern farmhouse, moody, industrial, and minimalist homes. Now, we can make the wall do double duty with storage.

    3. Add a Floating Media Console

    Credit: Wayfair 

    A floating media console keeps the floor visible, which helps small bedrooms feel larger. Choose a cabinet with doors so devices, chargers, and extra remotes stay hidden. Look for cable holes in the back and soft-close hinges for quieter nighttime use.

    Mount the cabinet 8 to 12 inches below the television, depending on its height and your seating position. Keep the finish simple. White works with coastal rooms, natural wood suits warm interiors, and matte black fits modern spaces.

    Use a level during installation. Even a small tilt is easy to notice when the cabinet runs directly beneath the screen.

    This idea adapts well to modern, coastal, mid-century, and apartment bedrooms. With storage in place, the next step is choosing the right wall material.

    4. Build a Stone-Look Feature Wall

    Credit: Spesh View

    A stone-look wall adds depth and a grounded feeling behind the TV. You can use thin brick, porcelain panels, lightweight faux stone, or textured wallpaper that imitates stone. Real stone can be heavy and expensive, so check the wall structure before installing it.

    Choose warm beige, soft gray, or taupe instead of a very busy pattern. The TV should remain the main visual focus. Pair the wall with simple bedding, woven baskets, and warm wood furniture.

    A useful shortcut is to install the stone-look material only within a wide rectangle behind the TV. This creates a framed effect while using less material.

    This approach works in rustic, contemporary, industrial, lodge, and Mediterranean bedrooms. The next idea offers a cleaner look with built-in cabinetry.

    Material Comparison for Bedroom TV Feature Walls

    MaterialTypical visual effectMaintenanceBest useInstallation note
    Wood slatsWarm and texturedDust with a soft clothModern and Japandi roomsAttach securely to studs or a strong backing
    Painted drywallSimple and flexibleEasy to touch upAny decorating styleUse matte or eggshell paint to reduce glare
    Faux stone panelsRustic and layeredWipe gentlyLodge and industrial roomsConfirm panel weight and wall support
    Fluted MDFSoft vertical textureLow maintenanceContemporary bedroomsSeal or paint cut edges
    Textured wallpaperDecorative and affordableDepends on finishRental-friendly updatesUse removable adhesive when allowed
    Porcelain slabSleek and luxuriousVery durableHigh-end modern roomsProfessional installation is often best

    5. Use a Full-Width Built-In Media Wall

    Story pin image
    Credit: Decor

    A full built-in wall gives the bedroom a custom, finished appearance. It can include the TV, closed cabinets, open shelves, drawers, and even a small desk. I recommend placing the TV in the center and using closed storage near the floor to keep the room calm.

    Choose cabinet fronts that match your bedroom furniture. Flat panels feel modern. Shaker doors feel classic. Natural wood adds warmth to an otherwise white room.

    Plan every device before construction begins. Measure the game console, soundbar, streaming box, and electrical outlets. Also include ventilation openings so electronics do not overheat.

    This idea suits large primary bedrooms, traditional homes, transitional spaces, and new builds. If a full built-in is too costly, the next idea creates a similar look with simpler pieces.

    6. Combine a Low Cabinet With Open Shelves

    Credit: Libria Interiores 

    A low cabinet and two vertical shelves can mimic a built-in media wall without a large renovation. Center the TV above the cabinet, then install matching shelves on both sides. Keep the shelves shallow so the wall does not feel crowded.

    Decorate with a few books, framed photos, pottery, or a small plant. Leave empty space between objects. Too many accessories can compete with the screen and make dusting harder.

    For a budget-friendly result, use a ready-made console and wall-mounted shelves in the same color. Add trim around the pieces to make them look more connected.

    This setup works in cottage, contemporary, Scandinavian, and mid-century bedrooms. Next, we’ll soften the technology with fabric.

    7. Hang Curtains Around the TV

    Credit: Obsessed4interiors

    Curtains can hide the television when you want the bedroom to feel more restful. Install a ceiling-mounted track or slim rod wider than the TV. Use two panels that open from the center, leaving the screen fully visible during use.

    Linen, cotton, and velvet all work, but they create different moods. Linen feels casual and coastal. Velvet feels dramatic. A thick blackout fabric can also reduce light around the screen.

    Make sure the curtains do not block vents, speakers, or remote sensors. Choose panels that extend slightly past the screen on each side when closed.

    This flexible idea works in boho, traditional, coastal, romantic, and rental bedrooms. Now let’s explore a solution for rooms where wall space is limited.

    8. Mount the TV Inside a Recessed Niche

    Story pin image
    Credit: Natalia Tsvigyn

    A recessed niche gives the television a clean, custom location. The screen sits inside the wall, while the surrounding surface can be painted, tiled, paneled, or wallpapered. This is especially useful when the room has an awkward alcove.

    The niche should be large enough to allow ventilation and future TV upgrades. Do not press the screen tightly against the back wall. Include an outlet and cable path inside the recess before closing the wall.

    If you are not remodeling, create a shallow faux niche with a box frame around the television. It gives a similar visual effect with less mess.

    This idea fits modern, minimalist, luxury, and transitional bedrooms. The following guide can help you choose the right TV position and console size.

    Bedroom TV Placement and Furniture Guide

    Viewing distanceSuggested TV sizeApproximate console widthBest mounting approach
    5 to 6 feet32 to 43 inches42 to 54 inchesWall mount or slim cabinet
    6 to 8 feet43 to 55 inches54 to 66 inchesWall mount with floating shelf
    8 to 10 feet55 to 65 inches66 to 78 inchesMedia console or built-in
    10 to 12 feet65 to 75 inches78 to 90 inchesWide built-in or full panel
    More than 12 feet75 inches or larger90 inches or moreProfessional planning recommended

    9. Create a Soft Upholstered TV Wall

    Credit: We Love Home Blog 

    An upholstered wall panel can make the TV area feel cozy and quiet. Use one large panel behind the screen or several vertical panels arranged with narrow seams. Neutral gray, oatmeal, cream, and taupe are easy to live with.

    Mount the TV on a strong bracket attached through the panel to the wall. The fabric should never carry the television’s weight. Keep the panel clean with a vacuum upholstery attachment.

    This design is helpful in bedrooms where you want a softer look than wood or stone. It may also reduce some echo, although it should not be treated as full soundproofing.

    This idea suits boutique hotel, modern, glamorous, and quiet luxury bedrooms. Next, we’ll use lighting to make the TV wall look better after dark.

    10. Add Backlighting Behind the Television

    Story pin image
    Credit: JMD Collective Studio

    Soft backlighting can reduce the harsh contrast between a bright screen and a dark room. Use warm white LED strips behind the television or around the wall panel. Choose dimmable lights so you can lower the brightness at bedtime.

    Hide the power cord in a cable raceway or behind a decorative panel. Avoid flashing colored lights if your goal is a calm bedroom. Warm white or soft amber usually feels more relaxing.

    Install the strip slightly inward from the TV edge so the light creates a glow rather than a bright outline. Test it at night before securing everything permanently.

    This lighting idea works in modern, gaming, minimalist, and media-focused bedrooms. From light, we can move to art and make the wall feel less like an electronics zone.

    11. Surround the TV With Simple Artwork

    Credit: Jessica Turner

    Artwork can help the TV blend into a bedroom instead of standing alone. Hang two or four pieces around the screen, keeping the arrangement balanced. Use calm subjects such as landscapes, line drawings, botanical prints, or abstract shapes.

    Keep the artwork smaller than the TV so the wall does not look crowded. Match one color from the art to your bedding, curtains, or rug. Black frames create structure, while light wood frames soften the display.

    Do not hang fragile glass pieces directly above the bed if the wall is not secure. Use lightweight frames and strong hardware.

    This idea suits eclectic, traditional, transitional, and contemporary rooms. Next, we’ll use a single large panel for a more organized look.

    12. Install a Wide Decorative Panel

    Story pin image
    Credit: Home Decor

    A wide decorative panel can frame the TV and make a small screen feel properly scaled. Try painted MDF, fluted panels, beadboard, reclaimed wood, or a simple rectangular wall treatment. The panel should be wider than the television by at least several inches on both sides.

    Paint the panel one shade darker than the main wall for subtle contrast. For a stronger effect, use a natural wood finish or a geometric design.

    Measure the TV, soundbar, and future equipment before cutting the panel. Leave access to outlets and use removable sections where possible.

    This design works in farmhouse, coastal, Art Deco, modern, and classic bedrooms. The next table compares useful budget levels for these transformations.

    Bedroom TV Wall Budget Tiers

    Budget levelApproximate project rangeGood choicesMain trade-off
    Basic refresh$50 to $200Paint, cable cover, small shelfLess storage and texture
    Easy upgrade$200 to $600Floating console, wallpaper, LED lightingMay require careful DIY mounting
    Mid-range remodel$600 to $1,500Slat wall, paneling, larger consoleMore tools and installation time
    Custom built-in$1,500 to $5,000 or moreCabinetry, niche, integrated lightingHigher cost and less flexibility
    Luxury finish$5,000 or moreStone slab, custom millwork, professional wiringRequires detailed planning and skilled labor

    13. Use a Mirrored Panel Around the TV

    Story pin image
    Credit: Veloura Home

    A mirrored panel can make a narrow bedroom feel brighter and wider. Use smoked, bronze, or lightly tinted mirror rather than a highly reflective surface if you dislike glare. Place the TV in the center, with the mirror extending evenly around it.

    The mirror should be securely attached and professionally cut around outlets and brackets. Avoid placing it directly opposite a bright window, since reflected light can make viewing uncomfortable.

    Add warm wood furniture or fabric panels nearby to keep the room from feeling cold. A small plant can also soften the reflection.

    This idea fits glamorous, Art Deco, contemporary, and compact apartment bedrooms. If mirrors feel too bold, the next option gives depth without strong reflections.

    14. Try Fluted Panels for Gentle Texture

    Story pin image
    Credit: Create Beauty 

    Fluted panels have narrow vertical grooves that add interest while keeping a clean shape. They can be made from MDF, PVC, wood veneer, or acoustic material. Choose a full wall installation for drama or a centered panel for a smaller project.

    Cream, greige, warm white, and light oak make the texture feel soft. Dark green, navy, and charcoal create a richer statement. Use a slim floating shelf below the TV, but avoid filling every groove with objects.

    Cutting fluted material can create rough edges, so sand and seal the ends carefully. Always confirm the panel is flat before mounting the television bracket.

    This approach suits contemporary, Japandi, organic modern, and modern farmhouse bedrooms. Now let’s look at a design that helps hide the screen completely.

    15. Hide the TV Behind Sliding Doors

    Story pin image
    Credit: We Love Home Blog 

    Sliding doors let you close the television away when you are sleeping or relaxing. Use cabinet doors, barn-style panels, tambour doors, or a custom lift-up cover. The doors should move smoothly and sit clear of the screen when open.

    Choose a finish that matches the rest of the bedroom. Painted doors blend into the wall. Wood doors add warmth. Rattan or cane inserts bring in texture and airflow.

    Allow space for the doors to travel, and check that the remote still works if the equipment sits behind them. Add ventilation for streaming boxes and consoles.

    This idea works in traditional, farmhouse, boho, contemporary, and luxury bedrooms. The next idea is especially useful when the bed is not directly centered on the wall.

    16. Use a Swivel TV Mount for Flexible Viewing

    Credit: Lost At E Minor 

    A swivel mount allows you to angle the television toward the bed, a reading chair, or a nearby desk. This is useful in guest rooms, studio apartments, and bedrooms with off-center layouts.

    Choose a mount rated for your TV’s weight and screen size. Leave enough clearance from nearby cabinets, walls, and doors. A cable sleeve can keep wires tidy while allowing the screen to move.

    Do not mount the TV so high that you must lift your chin while lying down. The center of the screen should generally sit near your natural eye line from the main viewing position.

    This practical solution suits small, modern, rental, and multipurpose rooms. Here is a quick guide to materials and the feeling each one creates.

    TV Wall Finish and Room Mood Guide

    FinishColor examplesMood createdFurniture pairing
    Light oakNatural, honey, pale beigeAiry and relaxedWhite, cream, or black furniture
    WalnutMedium to dark brownWarm and refinedBrass, leather, or ivory accents
    Matte paintNavy, olive, charcoalCalm and dramaticLight bedding and warm lamps
    White panelingSoft white, ivoryFresh and classicNatural wood and woven textures
    Black metalBlack, gunmetalIndustrial and graphicWood, leather, and concrete tones
    Linen panelOatmeal, sand, graySoft and restfulUpholstered bed and ceramic accents

    17. Make a Coastal TV Wall With White Planks

    Credit: Casolia 

    White or pale blue wall planks create a bright coastal bedroom. Use shiplap, beadboard, or slim tongue-and-groove boards behind the screen. Keep the layout simple so it does not look like a beach theme park.

    Pair the wall with rattan baskets, pale oak, blue-gray bedding, and linen curtains. A narrow console below the TV can hold devices without adding visual weight.

    Choose a warm white instead of a sharp blue-white if the room already gets cool daylight. Seal wood properly, especially in humid homes.

    This idea adapts to coastal, cottage, farmhouse, transitional, and Scandinavian styles. Next, we’ll add an earthy finish for a more natural bedroom.

    Tips for Success

    • Mount the TV at a comfortable height from the bed, not automatically near the ceiling.
    • Use a stud finder or proper anchors before attaching a bracket, shelf, or cabinet.
    • Plan cable paths before adding paneling, wallpaper, or built-ins.
    • Choose matte finishes on walls that receive strong daylight.
    • Keep at least one closed storage area for remotes, controllers, and extra cords.
    • Add dimmable, warm lighting instead of relying only on bright overhead fixtures.
    • Check the full door, drawer, and swivel range before final installation.

    Common Mistakes and How to Avoid Them

    Mounting the TV too high
    Measure from your actual pillow and viewing position. The screen should feel natural to watch without neck strain.

    Ignoring window glare
    Watch the wall at different times of day before choosing the final location. Use curtains, adjustable blinds, or a matte finish to reduce reflections.

    Leaving cables visible
    Install a cable raceway, in-wall-rated wiring, or a removable panel before the wall treatment is complete. Never run unsafe cords through a sealed wall.

    Overdecorating around the screen
    Limit accessories to a few pieces with clear spacing. The TV already provides a strong visual shape.

    Choosing furniture that is too deep
    Measure the walking path between the bed and the TV wall. A shallow cabinet often works better than a bulky entertainment center.

    Forgetting ventilation
    Leave airflow around the TV and electronic devices. Closed cabinets need vents or open backs to prevent heat buildup.

    Similar Variations

    • Japandi TV Wall: Combines pale wood, simple shapes, soft beige, and very limited decoration.
    • Coastal Boho TV Wall: Mixes white paneling, rattan, linen, blue accents, and relaxed artwork.
    • Dark Academia TV Wall: Uses deep green, brown, charcoal, leather, books, and brass lighting.
    • Modern Farmhouse TV Wall: Pairs painted shiplap, black hardware, wood cabinets, and neutral textiles.
    • Organic Modern TV Wall: Blends plaster tones, natural wood, rounded furniture, stone, and woven details.
    • Hotel-Style TV Wall: Uses upholstered panels, hidden lighting, symmetrical cabinetry, and luxurious neutral colors.

    A well-planned bedroom TV wall should support comfortable viewing while making the whole room feel more organized. Start with the wall location, viewing height, and cable plan. Then choose a finish that works with your bed, flooring, lighting, and storage needs.

    You do not need a major remodel to get a polished result. Paint, a floating cabinet, soft lighting, or a carefully placed panel can change the room quickly, and these 17 Bedroom Tv Wall Ideas give you a strong place to start.

  • 17 Warm Neutral Bedroom Ideas

    17 Warm Neutral Bedroom Ideas

    These 17 Warm Neutral Bedroom Ideas will help you create a calm, welcoming room with the right colors, textures, furniture, and lighting. I’ll cover simple changes for small bedrooms, rental rooms, modern homes, and classic spaces.

    What are warm neutral bedroom ideas? They are bedroom designs built around soft beige, cream, tan, taupe, warm gray, muted brown, and natural textures. These rooms feel restful, layered, and inviting without relying on bright colors.

    You’ll find practical ways to keep the room from looking plain or too dark. I’ll also share color pairings, material tips, and easy mistakes to avoid.

    What Makes a Warm Neutral Bedroom Feel Cozy?

    A warm neutral bedroom uses soft, earthy colors instead of sharp white, cool gray, or loud shades. Think oatmeal, sand, camel, ivory, mushroom, clay, and light walnut. These colors work well because they are easy on the eyes and simple to mix.

    The secret is layering. One beige wall will not automatically make a room feel warm. You need contrast through bedding, wood, rugs, curtains, artwork, and lighting. I like to combine smooth and rough materials, such as cotton sheets with a chunky knit blanket or a linen headboard with a wood nightstand.

    Warm neutrals also suit many decorating styles. You can make them sleek and modern, rustic and relaxed, or soft and traditional. The color family stays quiet, while the furniture and details set the mood.
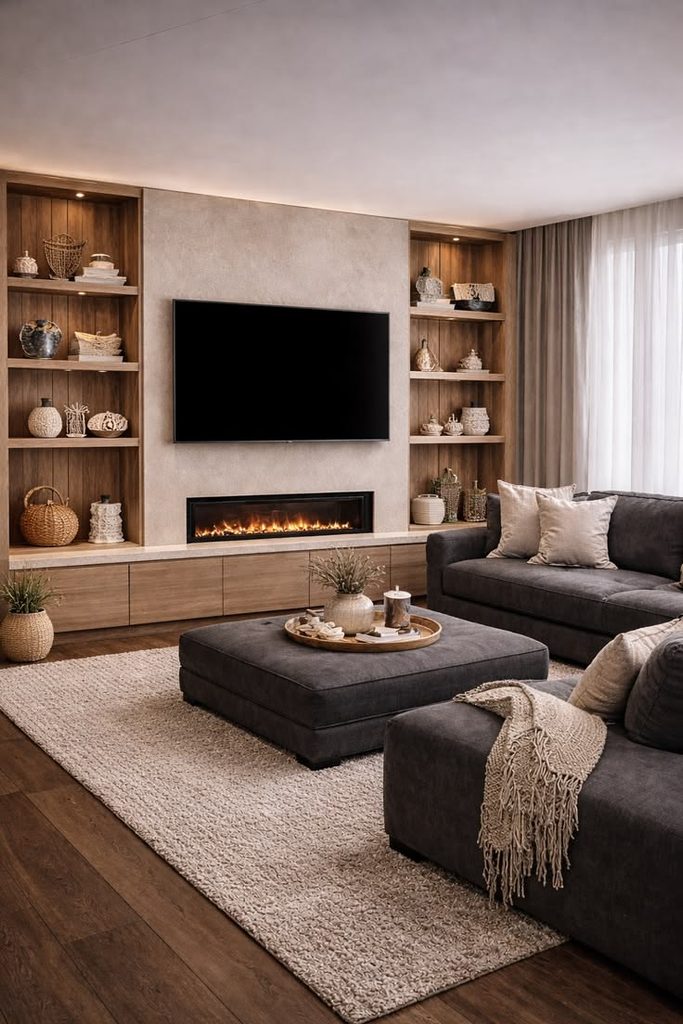
    1. Paint the Walls a Soft Mushroom Beige

    Credit: Rebecca how

    Mushroom beige sits between taupe, gray, and brown. It gives a bedroom more depth than plain cream but still feels light and peaceful. I like it for rooms that need warmth without a yellow undertone.

    Use the color on all four walls for a cocoon-like look. If the room is small, choose a lighter mushroom shade and pair it with white or ivory trim. Add a cream upholstered bed, walnut furniture, and bedding in several beige tones.

    Before painting, test a large sample on two walls. Natural light can make beige look pink, gray, or yellow at different times of day. This idea works in modern, farmhouse, traditional, and transitional homes.

    Once the walls feel calm and grounded, you can build a softer bed around them.

    2. Build the Bed With Layered Ivory Bedding

    Credit: SaveNest Studio

    A bed made with one flat duvet can look unfinished. Instead, layer ivory bedding in different weights and textures. Start with cotton or linen sheets, add a quilt or coverlet, and finish with a thicker duvet or comforter.

    Keep the colors close but not identical. Try ivory sheets, a warm white quilt, a cream duvet, and two tan accent pillows. A folded camel blanket at the foot of the bed creates a useful color break.

    I recommend using pillow covers that can be washed often, especially if you have pets. For an easy refresh, switch only the throw and decorative pillows instead of replacing the entire bedding set.

    Layered ivory bedding fits coastal, modern, cottage, and Scandinavian-inspired bedrooms. Now let’s add texture so all those soft colors do not blend together.

    3. Add a Natural Wood Bed Frame

    Story pin image
    Credit: ZEN Brand 

    Natural wood brings instant warmth to a neutral bedroom. Oak, ash, walnut, and reclaimed wood each create a different feeling. Light oak feels casual and airy, while walnut looks richer and more polished.

    Choose a bed frame with a visible grain rather than a glossy painted finish. Keep the rest of the large furniture simple so the wood can stand out. A wood bed pairs well with cream bedding, clay-colored pillows, and a tan wool rug.

    If your room already has wood floors, match the undertone rather than the exact color. Similar warmth matters more than perfect matching. I also suggest placing felt pads under the legs to protect the floor.

    A wood bed works equally well in rustic, Japandi, mid-century modern, and traditional spaces. Next, use a rug to soften the hard surfaces underfoot.

    4. Layer a Woven Rug for Warmth

    Story pin image
    Credit: CozyNest Decor

    A woven rug makes a bedroom feel finished and gives your feet a soft landing in the morning. Choose wool, cotton, jute, or a wool-blend design in tan, ivory, oatmeal, or muted brown.

    For a queen bed, an 8-by-10-foot rug usually gives enough coverage to sit beneath the bed and extend beyond the sides. A 6-by-9-foot rug can work in a smaller room if it begins below the lower two-thirds of the bed.

    Jute adds strong texture but can feel rough. Wool is softer and often better for bare feet. Use a rug pad to prevent sliding and add cushioning.

    This idea suits coastal, farmhouse, boho, rustic, and modern bedrooms. With the floor grounded, you can choose a quiet color palette that keeps the room balanced.

    Bedroom Rug Size Guide

    Bed sizeRecommended rug sizePlacement tip
    Twin5 x 8 feetCenter it under the bed or place it beside the bed
    Full6 x 9 feetLet it extend 18 to 24 inches beyond each side
    Queen8 x 10 feetPlace it under the lower two-thirds of the bed
    King9 x 12 feetAllow about 24 inches of rug on both sides
    California king9 x 12 feetCenter the rug with the bed and nightstands

    5. Use Camel and Caramel as Accent Colors

    Credit: Lost At E Minor 

    Camel and caramel add a gentle glow to a cream or beige bedroom. These shades are warmer than tan and softer than orange, so they bring color without making the room feel busy.

    Try a caramel leather bench, a camel throw, or two small accent pillows. You can also add the color through a woven basket, lampshade, or framed artwork. Keep the accents spread around the room so they feel intentional.

    I like using one larger camel piece and two smaller repeats. For example, place a camel bench at the foot of the bed, then repeat the color in a pillow and picture frame.

    Camel accents work with modern, western, mid-century, and classic decor. After choosing a warm accent, bring in a natural material to make the space feel more organic.

    6. Mix Linen, Bouclé, and Cotton

    Story pin image
    Credit: luxuryaestheticbedroom

    A neutral room needs surface contrast. Linen looks relaxed and slightly rumpled. Bouclé feels soft and nubby. Cotton keeps the room comfortable and practical. Together, they make a quiet palette feel rich.

    Use linen duvet covers, cotton sheets, and a bouclé bench or accent pillow. Avoid covering every item in the same fuzzy fabric. Too much texture can make the room feel cluttered.

    For a simple starting point, choose three main textures: one smooth, one woven, and one plush. I might pair cotton bedding, a linen curtain, and a wool throw.

    This mix works in minimalist, coastal, contemporary, and cottage rooms. Once the textures are in place, use lighting to make those materials look even warmer.

    7. Choose Lamps With Warm Bulbs

    Story pin image
    Credit: Nova Finds 

    Lighting can change the entire feel of a bedroom. Warm bulbs make cream walls look cozy and help tan, wood, and brass details glow. Look for bulbs around 2,700K to 3,000K for a comfortable evening light.

    Use more than one light source. Place matching lamps on the nightstands, add a ceiling fixture, and consider a small floor lamp in a reading corner. Lamps with linen, paper, ceramic, or woven shades spread light gently.

    Avoid placing a bright white bulb next to warm bedding. The contrast can make the room look dull or slightly green. I always test bulbs at night before buying several.

    Warm lighting suits every home style, from sleek modern to old-world traditional. Now we can add a small amount of contrast to keep the room from looking flat.

    Warm Neutral Color Pairings

    Main colorSupporting shadeAccent materialOverall feeling
    IvoryWarm taupeLight oakAiry and natural
    Mushroom beigeCreamWalnutCalm and grounded
    SandCamelAged brassSoft and sunny
    Warm grayOatmealMatte blackModern and balanced
    Clay beigeDusty roseTerracotta ceramicEarthy and relaxed
    MochaLinen whiteDark woodCozy and dramatic

    8. Add Aged Brass or Soft Bronze Details

    Story pin image
    Credit: Moonlit Home

    Metal accents add definition to neutral rooms. Aged brass feels warm and classic, while soft bronze looks earthy and understated. Both are gentler than shiny chrome.

    Use metal in small doses. Try brass drawer pulls, a bronze lamp base, a mirror frame, or curtain hardware. You do not need every metal in the room to match perfectly, but keeping two finishes as your main choices will make the design look more planned.

    Pair aged brass with cream, camel, and walnut. Pair bronze with taupe, clay, and dark brown. Choose brushed or aged finishes if you want a quiet look.

    These accents work in traditional, art deco, modern, and transitional bedrooms. Next, use wall art to bring personality into the soft color scheme.

    9. Hang Earth-Toned Artwork Above the Bed

    Story pin image
    Credit: Girasol

    Artwork keeps a neutral bedroom from feeling like a showroom. Choose prints with sand, brown, cream, rust, muted olive, or charcoal. Abstract shapes, landscape prints, botanical drawings, and simple line art all work well.

    For a calm look, use one large piece instead of many small frames. The artwork should be about two-thirds the width of the headboard. Hang it with the center around eye level, while keeping enough space above the bed for safety.

    If you prefer a gallery wall, use matching frames and repeat one or two colors from the bedding. I like combining a landscape print with a small textile or woven wall hanging.

    This idea adapts to boho, traditional, modern, farmhouse, and eclectic rooms. With the walls decorated, add greenery for a little life and color.

    10. Bring in Olive or Eucalyptus Green

    Story pin image
    Credit: stylishspaceglobe 

    Warm neutral bedrooms can handle muted green very well. Olive, eucalyptus, sage, and dried moss add a natural note without overpowering the calm palette.

    Use green in a plant, lumbar pillow, curtain trim, small vase, or framed botanical print. A real plant such as a snake plant or pothos can work well if the room has suitable light. For a darker bedroom, choose a realistic faux plant instead.

    Keep green dusty rather than bright. Neon or blue-based green can fight with warm beige. Repeat the shade at least twice so it looks connected to the rest of the room.

    Muted greens fit organic modern, farmhouse, cottage, and Mediterranean interiors. Next, let’s use curtains to soften the windows and control the light.

    11. Hang Full-Length Oatmeal Curtains

    Story pin image
    Credit: Home Decor & Furniture

    Oatmeal curtains add softness while keeping the room bright. Linen-look panels are especially useful because they filter sunlight and create a relaxed, natural texture.

    Hang the curtain rod several inches above the window frame and extend it beyond both sides. This makes the window look wider and allows more light into the room when the curtains are open. Let the panels just touch the floor or create a very small break.

    For privacy, layer sheer ivory curtains behind heavier oatmeal panels. Choose blackout lining if morning light affects your sleep.

    This window treatment works in coastal, farmhouse, Scandinavian, traditional, and contemporary bedrooms. Once the windows feel finished, choose furniture that supports the same warm and quiet mood.

    Curtain Fabric Comparison

    FabricLight controlTextureBest use
    Linen blendMediumNatural and slightly rumpledRelaxed neutral bedrooms
    Cotton canvasMedium to highSmooth and sturdyFarmhouse or casual rooms
    VelvetHighPlush and richCozy, dramatic bedrooms
    Sheer polyesterLowLightweight and airyLayering for filtered light
    Blackout microfiberVery highSmoothSleep-focused bedrooms
    Woven bamboo shadeMediumTextured and organicCoastal or earthy rooms

    12. Use Rounded Furniture for a Softer Look

    Story pin image
    Credit: Cozy Home Decor

    Curved furniture can make a bedroom feel less rigid. Look for a rounded headboard, oval mirror, curved nightstand, or bench with soft corners. These shapes work especially well when the room has straight walls and rectangular bedding.

    Choose one or two rounded pieces instead of filling the room with curves. A curved cream headboard paired with simple wood nightstands is enough to create balance. Keep the colors warm and quiet so the shape remains the main detail.

    In a small room, an oval mirror can soften the wall without taking much floor space. Make sure it is securely mounted and placed where it reflects useful light.

    Rounded furniture fits modern, vintage, transitional, and soft contemporary styles. Now let’s make the bed wall more interesting with a subtle tone-on-tone feature.

    13. Create a Tone-on-Tone Accent Wall

    Story pin image
    Credit: Zuperior 

    A tone-on-tone wall adds depth without introducing a strong color. Paint the wall behind the bed a shade slightly darker than the other walls. For example, use warm ivory on three walls and light taupe behind the headboard.

    You can also use grasscloth wallpaper, vertical wood slats, limewash paint, or a textured plaster finish. Choose one feature, not all four. The goal is gentle contrast.

    Before committing, compare samples beside your bedding and flooring. A wall that looks beige in the store may appear much darker at home.

    This design works in modern, rustic, traditional, Japandi, and minimalist spaces. With the feature wall set, bring in practical storage that does not interrupt the peaceful look.

    14. Choose Closed Storage in Warm Wood

    Story pin image
    Credit: Móveis Planejados Atibaia

    Clutter can ruin even the best neutral bedroom. Closed storage helps the room stay calm. Choose a wood dresser, nightstand with drawers, or storage bench in oak, walnut, or medium brown.

    Use baskets inside open shelves for blankets, chargers, and extra pillows. Keep the top of each furniture piece simple. One lamp, one small object, and perhaps a framed photo are usually enough.

    For a small room, select nightstands with drawers rather than open shelves. They hold more while hiding visual mess. Measure carefully before buying, especially around doors and walkways.

    Warm wood storage suits rustic, mid-century, traditional, and modern bedrooms. Once the practical pieces are handled, add a touch of handmade character.

    Warm Neutral Material Guide

    MaterialVisual effectCare levelGood placement
    OakLight, clean, naturalLowBed frame or dresser
    WalnutDeep and refinedLowNightstands or accent chair
    RattanAiry and wovenLow to mediumBench, basket, or headboard
    LinenRelaxed and softMediumBedding or curtains
    WoolCozy and durableMediumRug or throw
    TerracottaEarthy and handmadeLowVase, lamp, or planter
    BoucléPlush and texturedMedium to highChair or accent pillow

    15. Add Handmade Ceramic Accessories

    Story pin image
    Credit: Prime Finds 

    Handmade ceramics add small variations that make a bedroom feel personal. Choose a matte vase, stoneware lamp, shallow bowl, or sculptural object in cream, sand, clay, or soft brown.

    Do not line up many small accessories across every surface. Instead, group two or three pieces by height. A tall vase beside a low bowl creates a more natural arrangement than five objects of the same size.

    Check the base of decorative items before placing them on wood. Felt pads can prevent scratches. If you use a vase with water, set it on a tray to protect the surface.

    Handmade ceramics work in organic modern, Mediterranean, cottage, boho, and rustic interiors. Next, create a comfortable spot for reading, dressing, or simply slowing down.

    16. Make a Small Reading Corner

    Story pin image
    Credit: Mehak | Home Finds

    A bedroom feels more useful when it has a place to sit. Add a compact armchair, a small stool, or a cushioned bench near a window or empty corner. Choose oatmeal upholstery, tan leather, or textured cream fabric.

    Add a floor lamp and a small side table for a book or cup of tea. If space is tight, choose a slipper chair without arms or a bench that can slide under a console.

    Keep the corner connected to the main palette. A camel chair with a cream pillow and walnut side table is enough. Avoid turning it into a second full furniture arrangement.

    This idea suits traditional, modern, cottage, hotel-inspired, and farmhouse rooms. One final layer, a soft scent and a touch of natural fiber, can make the whole bedroom feel more complete.

    17. Finish With Natural Fibers and Gentle Scent

    Credit: Otilia Larkin

    Natural fibers give a warm neutral bedroom its final relaxed layer. Add a jute basket, rattan tray, seagrass box, cotton robe, or woven hamper. These items are useful, not just decorative.

    For scent, choose something subtle such as cedar, vanilla, lavender, sandalwood, or unscented beeswax. Use a reed diffuser, sachet, or candle according to your household’s safety needs. Never leave a burning candle unattended.

    I like placing a woven basket near the bed for extra blankets and a small tray on the nightstand for everyday items. The room feels organized without looking over-styled.

    Natural fibers and quiet scent work with coastal, rustic, boho, minimalist, and traditional homes. With these final details, the room should feel warm, practical, and truly yours.

    Tips for Success

    • Test paint colors in both daylight and evening light before buying a full can.
    • Use at least three shades of neutral to create depth.
    • Repeat wood, brass, or green accents in more than one place.
    • Keep walkways at least about 24 inches wide when arranging furniture.
    • Choose washable bedding if you have pets, children, or allergies.
    • Mix smooth, woven, and plush textures instead of buying matching sets.
    • Leave some empty space on dressers and nightstands so the room can breathe.

    Common Mistakes and How to Avoid Them

    Using only one beige shade
    Add contrast with ivory, taupe, brown, wood, or muted green. A warm neutral room still needs visual variety.

    Choosing cool white lighting
    Replace blue-white bulbs with warm bulbs around 2,700K to 3,000K. Test them at night beside your wall color.

    Making every item soft and fuzzy
    Balance plush fabrics with cotton, wood, ceramic, glass, or woven materials. Too much softness can look heavy.

    Buying a rug that is too small
    Measure the bed and walking areas first. A rug should usually extend beyond the sides of the bed instead of sitting like a small island in the center.

    Ignoring undertones
    Warm beige can look yellow, pink, or gray beside other colors. Compare paint, flooring, and fabric samples in the same light.

    Overdecorating the nightstands
    Keep only useful or meaningful items nearby. A lamp, book, small dish, and one decorative object are often enough.

    Similar Variations

    • Organic Modern: Combines warm neutrals with curved shapes, wood, stone, and simple natural accessories.
    • Desert Boho: Uses sand, clay, camel, woven textiles, and handmade decor for an earthy bedroom.
    • Coastal Neutral: Adds ivory, pale blue-gray, driftwood, linen, and rattan while keeping the palette soft.
    • Warm Minimalism: Uses fewer pieces, clean lines, and carefully chosen textures in cream, taupe, and wood.
    • Modern Rustic: Mixes warm neutral paint with reclaimed wood, wool, leather, and practical furniture.
    • Soft Traditional: Pairs beige walls with classic lamps, upholstered furniture, patterned textiles, and aged brass.

    A warm neutral bedroom does not need to be expensive or perfectly matched. Start with the largest elements, such as wall color, bed, rug, and curtains. Then add layers through wood, fabric, lighting, artwork, and useful accessories. The best room feels peaceful but still shows who lives there.

    If you want a calm space that stays flexible as your taste changes, these 17 Warm Neutral Bedroom Ideas give you a strong place to start.

  • 16 One Bedroom Apartment Ideas for a Home That Feels Bigger

    16 One Bedroom Apartment Ideas for a Home That Feels Bigger

    These 16 One Bedroom Apartment Ideas will help you make a small home feel organized, comfortable, and personal without wasting money or floor space. I’ll cover layouts, storage, color, lighting, furniture, and simple decorating moves that work in real apartments.

    The best one bedroom apartment ideas use space-saving furniture, clear zones, light colors, smart storage, layered lighting, and personal decor. A practical layout should support sleeping, relaxing, working, cooking, and dining without making the apartment feel crowded.

    You do not need a huge budget or a perfect floor plan. Keep reading for ideas you can use this weekend, plus simple ways to adjust them to your favorite design style.

    A Quick Primer on One Bedroom Apartment Style

    A one bedroom apartment usually has fewer rooms, so each area needs to work hard. Your living room may also be your office, dining room, reading spot, and guest space. That sounds limiting, but I see it as a design challenge with plenty of room for creativity.

    The best apartment interiors feel open because they have a clear purpose. Furniture is sized correctly. Walkways stay open. Storage is easy to reach. Color and lighting connect the rooms instead of making each space feel separate.

    I also like designs that show some personality. A small home should not look like a blank rental unit. Add art, plants, soft textiles, and objects you enjoy. The trick is choosing fewer pieces and giving each one enough space to stand out.

    1. Create Clear Zones With a Flexible Layout

    Story pin image
    Credit: Cozy Home 

    Start by giving each part of the apartment a job. Place the sofa in the living area, position a small desk near natural light, and keep the bed visually separate from the entry or lounge space. In an open one bedroom layout, a rug or console table can mark the living room without blocking the view.

    Choose furniture that supports more than one activity. A round table can work for meals, work, and games. An ottoman can serve as a footrest, coffee table, and extra seat.

    Use painter’s tape on the floor to test furniture sizes before buying anything. Leave about 30 to 36 inches for main walkways when possible.

    This idea works in modern, traditional, industrial, and Scandinavian homes because every style benefits from a useful floor plan. Once your zones are clear, you can make the living room feel warmer with texture.

    2. Layer a Woven Rug for Warmth and Definition

    Story pin image
    Credit: CozyNest Decor

    A rug can make a small apartment feel finished in minutes. It also helps define the living room when you do not have walls separating it from the kitchen or dining area. Choose a rug large enough for at least the front legs of your sofa and chairs to rest on it.

    For color, try warm beige with rust accents, soft gray with navy, or ivory with muted green. A low-pile rug is easier to clean and less likely to catch on doors. If you rent, use a rug pad to protect the floor and prevent sliding.

    I recommend checking the rug size with paper or an old blanket first. This prevents buying one that looks tiny in the room.

    A woven rug suits coastal, boho, farmhouse, and modern apartments. After grounding the seating area, bring in lighting that makes the room feel even more welcoming.

    3. Use Layered Lighting Instead of One Bright Fixture

    Credit: Kisaf 

    One ceiling light rarely makes an apartment feel comfortable. I prefer three lighting levels: general light, task light, and soft accent light. Use a floor lamp beside the sofa, a small lamp on a desk, and warm bulbs in table lamps or wall sconces.

    Try bulbs between 2,700K and 3,000K for a cozy living room. In the kitchen or work area, a bulb around 3,000K to 4,000K can provide clearer task lighting. Always check your lease before installing hardwired fixtures.

    Place lights at different heights. A floor lamp, table lamp, and under-cabinet strip create more depth than three matching lamps.

    This approach fits glam, minimalist, vintage, and industrial interiors. With your lighting balanced, you can choose a color palette that makes the apartment feel connected.

    4. Connect Rooms With a Simple Color Palette

    Story pin image
    Credit: Marwa El Sayed 

    A small apartment often feels larger when the main rooms share a related color scheme. Pick one base color, one supporting color, and one accent. For example, use warm white walls, light oak furniture, and olive green accessories.
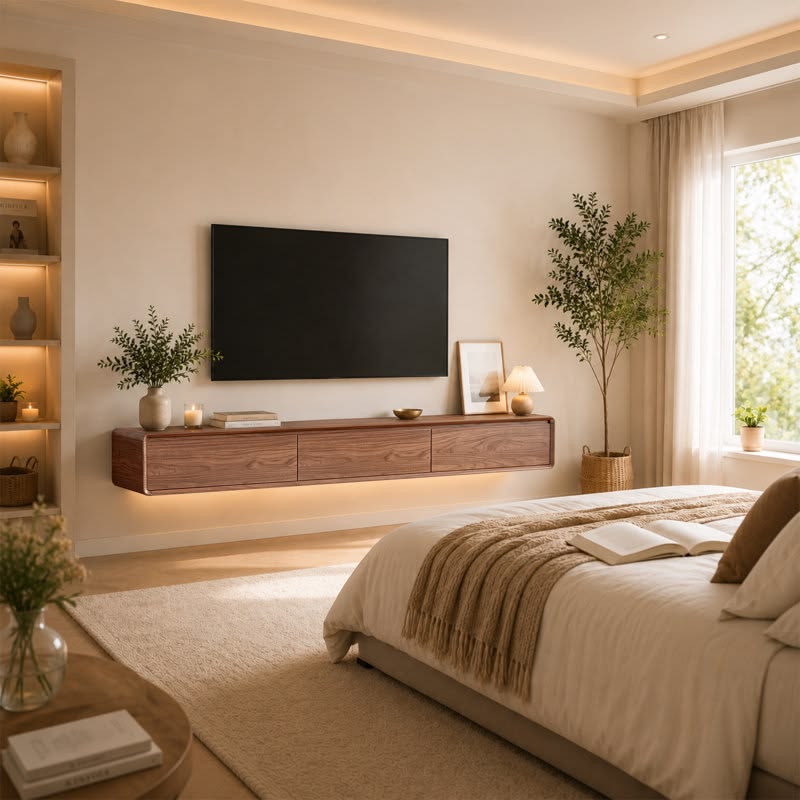
    You do not need every item to match. Repeat a color in small ways through cushions, artwork, dishware, and curtains. This creates a visual thread from the entry to the bedroom.

    If your apartment has dark flooring, add pale textiles and reflective surfaces to balance it. If the room already gets plenty of sun, cooler colors such as blue-gray or sage can keep it calm.

    This strategy adapts easily to coastal, Japandi, maximalist, and classic styles. Once you choose your colors, use the guide below to avoid random combinations.

    Small-Apartment Color Palette Guide

    Base colorSupporting colorAccent colorBest feeling
    Warm whiteLight oakOlive greenNatural and calm
    Pale grayCharcoalMustard yellowModern and energetic
    Soft beigeTerracottaDeep brownWarm and earthy
    Dusty blueIvoryBrassCoastal and polished
    Light greigeBlackRustMinimal but inviting
    CreamWalnutNavyTraditional and grounded

    5. Choose a Sofa With Hidden Storage or a Small Profile

    Story pin image
    Credit: somi

    The sofa usually takes up more space than any other living room item, so choose it carefully. Look for a compact apartment sofa with slim arms, raised legs, and a depth that leaves room for walking. A seat depth around 21 to 24 inches often feels comfortable without being oversized.

    If you host guests, consider a sleeper sofa or a storage chaise. If you rarely have overnight guests, a regular sofa with a nearby folding mattress may give you more daily comfort.

    Neutral upholstery is flexible, but do not assume beige is your only option. Dusty blue, olive, camel, and charcoal can add personality without becoming hard to decorate around.

    This idea works for contemporary, cottage, mid-century, and transitional homes. After selecting the main seat, add a coffee table that does not overpower it.

    6. Swap a Bulky Coffee Table for a Nesting Set

    Story pin image
    Credit: Neutral Home Studio

    Nesting tables give you surface space without permanently filling the room. Keep the smaller table tucked under the larger one when you need open floor space. Pull it out when friends visit or when you need a place for snacks and drinks.

    Choose rounded edges if your walkways are tight. A glass top can keep the room feeling open, while wood adds warmth. Metal works well if you prefer an industrial or modern look.

    Measure from the sofa before buying. A coffee table usually looks comfortable when it sits about 16 to 18 inches from the sofa, though your room and furniture may call for a different distance.

    Nesting tables suit small modern, Scandinavian, boho, and urban apartments. With the center of the room handled, turn unused wall space into practical storage.

    7. Install Tall Storage Instead of Wide Cabinets

    Story pin image
    Credit: RentVibe | Rental Friendly Decor

    Use vertical space whenever the floor is crowded. A tall bookcase, narrow pantry unit, or wardrobe can hold a surprising amount without spreading across the room. Keep heavy items on lower shelves and lighter decor above eye level.

    Choose storage in the same color as the wall if you want it to blend in. Choose wood or black metal if you want it to become a design feature. Add baskets to hide cords, papers, and small household items.

    Before buying, measure ceiling height, baseboards, doors, and sprinkler systems. A cabinet that fits on paper may not fit through the doorway.

    Vertical storage works in farmhouse, industrial, minimalist, and traditional homes. Once your walls are working harder, use the dining area to solve another common apartment problem.

    8. Make a Compact Dining Nook

    Story pin image
    Credit: Olanza Hogar Ideas

    You do not need a full dining room to enjoy meals at a table. Place a small round table against a wall or near a window. A round shape improves movement and removes sharp corners from narrow walkways. Two chairs are enough for daily use, while folding chairs can serve guests.

    Another option is a wall-mounted drop-leaf table. Keep it folded when you need more floor space, then open it for meals or work. Add a small pendant or plug-in wall light above the table to make the nook feel intentional.

    Use a bench along the wall for extra seating. Choose one with lift-up storage for table linens, games, or bags.

    This setup fits Parisian, modern farmhouse, coastal, and minimalist apartments. Review the measurements below before choosing your table and chairs.

    Dining Furniture Size Guide

    Furniture pieceUseful apartment sizeRecommended clearance
    Round dining table30 to 36 inches wide30 inches around open sides
    Drop-leaf table24 to 36 inches deep when open30 inches for chair pull-out
    Two-seat bench36 to 48 inches long6 to 12 inches from table edge
    Dining chair18 to 20 inches wide24 inches per seated person
    Narrow console table10 to 14 inches deepKeep 30 inches of walkway
    Wall-mounted desk18 to 24 inches deep30 inches of knee space

    9. Turn a Closet Into a Mini Office

    Credit: Organized Spaces with Kashf

    A closet office can give you a work zone without sacrificing living room space. Remove the door if your lease allows, or leave it in place and use the closet only during work hours. Install a shallow desk, a small task lamp, and one or two wall shelves.

    Use a light paint color inside the closet to make it feel less cramped. Add a corkboard or pegboard for notes and supplies. A folding chair can slide under the desk after work.

    Keep cables organized with adhesive clips or a cable box. Do not overload the closet with decor. The desk needs to stay clear enough for daily use.

    This idea can look sleek in a modern apartment or cozy in a cottage, boho, or vintage home. After creating a work zone, make the bedroom calmer and more efficient.

    10. Give the Bedroom a Calm, Storage-Friendly Design

    Story pin image
    Credit: Dreamy Home Décor 

    Your bedroom should feel restful, not like a storage overflow area. Choose a bed with drawers underneath or enough clearance for labeled containers. If space is tight, use two slim nightstands instead of one large chest.

    Keep the bedding simple. A white or oatmeal duvet can act as a base, while one patterned blanket or a pair of colored pillows adds interest. Mount reading lights on the wall to free space on the nightstands.

    Place the bed where you can walk around it comfortably. If one side must sit against a wall, use a narrow shelf as a bedside table.

    This layout works with modern, romantic, Scandinavian, and traditional decor. Once the bed area is organized, add a mirror to improve light and make the room feel more open.

    11. Place Mirrors Where They Reflect Light

    Story pin image
    Credit: Dacor Ideas

    A mirror can brighten a dim apartment and make a narrow room seem deeper. Hang one across from a window if possible, but avoid placing it where it reflects clutter or a television. A full-length mirror behind a bedroom door is useful without taking floor space.

    Try a large round mirror above a console for a soft look. Use a tall rectangular mirror in a narrow entry. Mirrored cabinet doors can add function, but use them carefully because too many reflective surfaces may feel busy.

    Check wall anchors before hanging heavy mirrors. In a rental, lean a framed mirror against the wall instead of drilling.

    Mirrors work with glam, farmhouse, art deco, and minimalist styles. With light bouncing around the room, soften hard surfaces with plants and natural materials.

    12. Add Plants Without Losing Floor Space

    Story pin image
    Credit: Fern & Shelf | Indoor Gardening

    Plants bring color and life to an apartment, but large pots can quickly block walkways. Use a tall plant in one empty corner, small plants on shelves, and hanging planters near a window. Choose plants based on the actual light in your home.

    Low-light options include snake plants, pothos, and ZZ plants. Bright-window spaces can support herbs, succulents, and many tropical varieties. Use matching pots in two or three finishes so the collection looks planned.

    Put saucers under every planter to protect floors. For renters, lightweight nursery pots inside decorative covers make watering easier.

    This idea fits biophilic, boho, tropical, Scandinavian, and industrial homes. Use the material guide below to combine plants with apartment-friendly finishes.

    Apartment-Friendly Material Guide

    MaterialBest useStrengthWatch out for
    Light oakShelves and tablesMakes rooms feel warm and brightCan show water marks
    RattanBaskets and chair detailsAdds texture without visual weightMay snag in busy areas
    MetalShelving and lightingSlim, strong, easy to cleanCan feel cold without textiles
    GlassTables and cabinet doorsKeeps sight lines openShows fingerprints
    LinenCurtains and cushionsSoft, breathable, relaxedWrinkles easily
    Wool blendRugs and throwsWarm, durable, comfortableNeeds regular vacuuming

    13. Use Curtains to Make Ceilings Look Taller

    Story pin image
    Credit: Small Space Living

    Hang curtains a few inches below the ceiling rather than directly above the window frame. Let the panels reach the floor. This draws the eye upward and gives the room a more finished look.

    For a small apartment, choose light-filtering linen or cotton in white, cream, or soft gray. If you need stronger privacy, use a double rod with sheer panels and blackout curtains. Make sure the panels can open fully so they do not cover valuable window light.

    Measure the full width of the window and add extra fabric on both sides. Narrow panels can make the window look smaller.

    This treatment suits coastal, traditional, modern, and romantic homes. Once the windows are dressed, make the entryway earn its space.

    14. Build a Useful Entryway in a Tiny Footprint

    Story pin image
    Credit: RentVibe 

    Even a narrow entry can hold shoes, keys, coats, and bags. Install a slim wall shelf with hooks underneath. Add a small tray for keys and a basket for items you need to carry out.

    If you have room, place a narrow bench below the hooks. Choose one with hidden storage for shoes. A washable runner can protect the floor and define the entrance.

    Keep the entry visually simple. Too many objects near the front door make the whole apartment feel messy. Set a daily reset rule: return shoes, bags, and mail before going to bed.

    This approach works in urban, farmhouse, minimalist, and eclectic apartments. Now add one final comfort feature that helps the entire home feel more personal.

    15. Create a Cozy Reading or Rest Corner

    Story pin image
    Credit: Mehak | Home Finds

    A small corner can become your favorite spot with just three pieces: a comfortable chair, a lamp, and a small table. Place the chair near a window or in an unused bedroom corner. A compact swivel chair is especially useful because it can face the window, sofa, or television.

    Add a soft throw and one cushion, but avoid filling the chair with decorative items you need to move before sitting down. A slim floor lamp saves table space. Choose a table with a drawer if you need storage for books or glasses.

    This idea works in English country, modern, coastal, and boho rooms. After creating a personal corner, protect the apartment from visual clutter with a simple editing habit.

    16. Decorate With Fewer, Larger Statements

    Story pin image
    Credit: Curate & Dwell 

    Small apartments can look crowded when every surface holds tiny objects. Instead, choose a few larger pieces, such as one oversized artwork, a sculptural lamp, or a bold vase. Grouping three objects at different heights can also create a stronger display than scattering ten small items.

    Use the rule of leaving some empty space. A clear section of shelf helps the displayed pieces stand out. Rotate seasonal items rather than keeping every decoration out all year.

    Choose artwork that repeats one color already found in your rug or cushions. This creates a thoughtful look without buying a matching set.

    This strategy suits maximalist, modern, vintage, and minimalist homes because even bold rooms need breathing room. Keep that breathing room with the following practical habits.

    Tips for Success

    • Measure every wall, doorway, window, and walkway before buying furniture.
    • Use painter’s tape to mark the footprint of sofas, tables, beds, and cabinets.
    • Choose storage with doors or baskets for items that create visual noise.
    • Keep frequently used objects between waist and eye level.
    • Repeat two or three colors throughout the apartment for a connected look.
    • Mix soft materials with hard surfaces so the room feels comfortable, not flat.
    • Keep a donation box nearby and remove items you no longer use.

    Common Mistakes and How to Avoid Them

    Buying furniture before measuring
    Measure the room and the delivery path first. Include door swings, radiator locations, windows, and baseboards.

    Pushing every piece against the wall
    Leave small breathing spaces when the layout allows. A sofa can sometimes float on a rug and create a clearer living zone.

    Using only one overhead light
    Add floor lamps, table lamps, sconces, or plug-in lighting to create softer layers.

    Choosing rugs that are too small
    Use the rug to connect the seating area. At minimum, place the front legs of major seating on the rug.

    Filling every wall and shelf
    Leave empty areas so the apartment feels calm. Display your best pieces and store the rest.

    Ignoring closed storage
    Open shelves are useful, but cabinets and baskets hide daily clutter. Mix both types for a cleaner room.

    Similar Variations

    • Japandi Apartment: Combines warm wood, simple forms, neutral colors, and very little clutter.
    • Coastal Minimalism: Uses pale blues, natural textures, white walls, and breezy fabrics.
    • Urban Industrial: Pairs metal, exposed-looking finishes, leather, brick tones, and practical furniture.
    • Soft Scandinavian: Adds pale wood, cozy textiles, simple lighting, and gentle colors.
    • Desert Boho: Uses terracotta, sand, woven materials, curved shapes, and drought-tolerant plants.
    • Modern Cottage: Mixes comfortable upholstery, painted wood, vintage accents, and warm lighting.

    A comfortable one bedroom apartment does not depend on expensive furniture or a large floor plan. It depends on thoughtful scale, clear zones, useful storage, and details that reflect your life. Start with the biggest problem in your home, solve it first, then build the rest of the room around that improvement.

    With these ideas, your apartment can feel open, practical, warm, and completely your own. Use these 16One Bedroom Apartment Ideas as your guide.