Blog

  • 13 Kitchen Open Shelf Styling

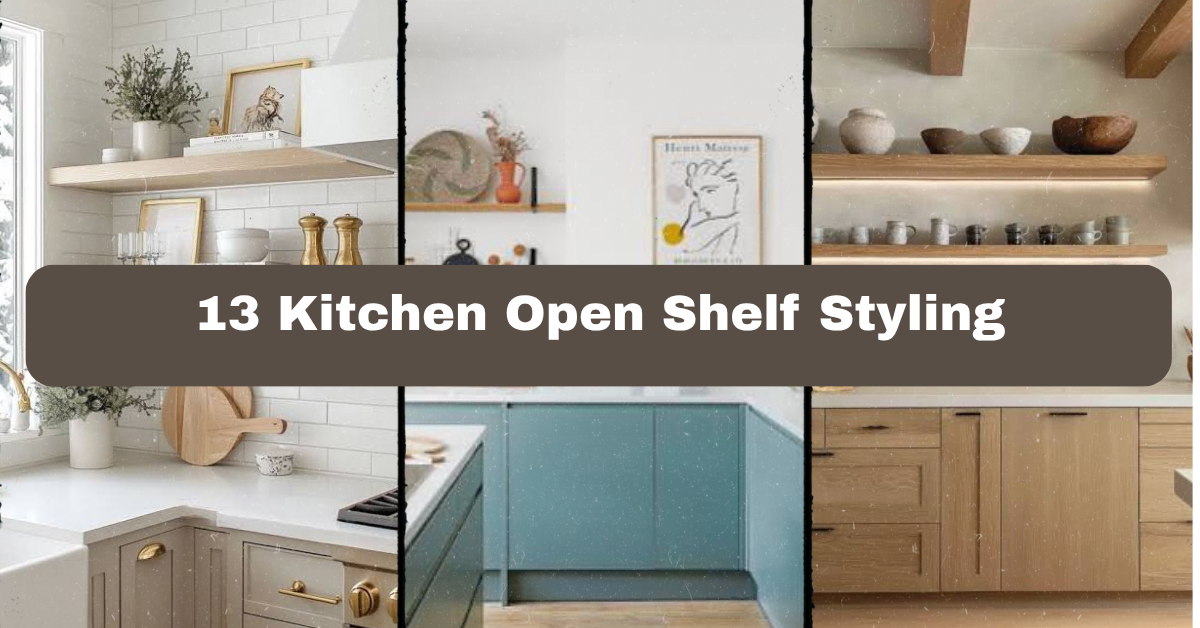
    13 Kitchen Open Shelf Styling

    13 Kitchen Open Shelf Styling can make an ordinary kitchen feel warm, useful, and personal without adding visual clutter.

    The core question is how to style open kitchen shelves attractively and practically. The best approach combines daily dishes, varied heights, natural textures, a limited color palette, useful storage, and enough empty space for the shelves to breathe.

    I’ll walk you through 13 shelf ideas, from simple plate stacks to lighting and seasonal updates. You’ll also get practical sizing guides, color combinations, and easy fixes for common mistakes.

    What Is Kitchen Open Shelf Styling?

    Kitchen open shelf styling means arranging dishes, cookware, food containers, plants, and decorative pieces on wall-mounted shelves in a planned way. The goal is not to fill every inch. It is to make useful items look inviting while keeping the kitchen easy to use.

    I like to think of shelves as a small display area with a job to do. Plates should be easy to grab. Mugs should feel within reach. Decorative items can add charm, but they should not block the things you use every day. A simple color plan helps everything look connected. So do different heights, natural materials, and a little empty space.

    1. Build a Base With Everyday White Dishes

    How To Style Kitchen Shelving | A Blissful Nest
    Credit; ABlissfulNest

    White plates, bowls, and cups create a clean foundation for open shelves. They make the kitchen feel bright and help colorful accents stand out. You do not need a matching dinnerware set. Similar shades of white, cream, and soft gray can look relaxed and collected.

    Stack flat plates in groups of four to eight. Place bowls beside them, then add two or three mugs nearby. Keep the most-used pieces on the lower shelf so they are easy to reach. I also like adding one small wooden bowl or cutting board to stop the display from feeling too plain.

    This idea works in modern, farmhouse, Scandinavian, and traditional kitchens.

    Practical tip: Use shelf liners under ceramic dishes to reduce sliding and protect painted wood.

    Once your base is calm and simple, you can add color without making the shelves feel busy.

    2. Use One Accent Color to Create Order

    Open shelving can look messy when every item has a different color. Choosing one accent shade gives the display a clear visual thread. Try deep green, blue, terracotta, mustard, black, or soft pink.

    Start with neutral dishes, then add the accent color through mugs, vases, cookbooks, or a small piece of art. Repeat that color at least three times. For example, a blue mug, blue book spine, and blue ceramic pitcher will feel more connected than one random blue item.

    I would keep bright colors limited to small pieces. Large blocks of strong color can overpower a narrow kitchen.

    This approach adapts easily to coastal, cottage, modern, and boho homes.

    Practical tip: Lay your chosen items on the counter before placing them on the shelves. Remove anything that does not support the color plan.

    With the palette in place, the next step is adding height and movement.

    3. Mix Tall, Medium, and Low Objects

    22 Kitchen shelving ideas for a sleek and practical storage | Ideal Home
    Credit: IdealHome

    A shelf full of items that are all the same height can look flat. A better arrangement includes tall, medium, and low pieces. This creates a gentle rhythm that draws the eye across the wall.

    Use a tall cutting board, pitcher, vase, or cookbook holder at one end. Add a medium stack of bowls in the center. Finish with a low tray, small jar, or short plant. Avoid placing every tall piece together, or one side may feel heavy.

    I usually begin with the largest items first. Then I fill the gaps with smaller objects. This is faster than starting with tiny decorations and trying to fit large pieces around them.

    This height-based method suits minimalist, rustic, transitional, and eclectic kitchens.

    Practical tip: Take a quick photo from across the room. The camera often shows uneven height better than your eyes do.

    Now that the shelves have movement, you can use texture to make the arrangement feel warmer.

    4. Add Wood for Warmth and Contrast

    Open Shelving Kitchen Ideas That Work With Any Style | FH
    Credit: fancyHouseDesign

    Wooden cutting boards, serving paddles, trays, and bowls bring warmth to open kitchen shelves. They also soften hard materials such as tile, metal, glass, and glossy ceramic. A few wood pieces can make a white kitchen feel less cold.

    Lean two cutting boards against the back wall. Place the larger one behind the smaller one so both shapes remain visible. Add a wooden bowl or tray on the opposite side to balance the display. Choose finishes that are similar, but do not worry if they are not identical.

    Avoid stacking too many boards together. Three or four pieces are usually enough for an average shelf section.

    Wood works well with farmhouse, Japandi, modern rustic, Mediterranean, and traditional styles.

    Practical tip: Keep food-safe boards away from direct splashes and wipe them often with a damp cloth instead of soaking them.

    Texture makes a shelf feel lived in, but the right material mix keeps it from becoming too heavy.

    Quick Material Guide for Open Kitchen Shelves

    MaterialBest visual effectGood companion materialsCare level
    Light woodWarm, casual, naturalWhite ceramic, linen, rattanLow
    Dark woodRich, grounded, dramaticBrass, cream pottery, black metalLow
    RattanAiry, relaxed, coastalGlass, pale wood, blue ceramicLow
    CeramicHandmade, soft, colorfulWood, cotton, stoneMedium
    GlassLight and openMetal, white dishes, greeneryMedium
    MetalClean, industrial, structuredWood, stoneware, leatherLow
    Stone or marbleClassic, substantialBrass, glass, white potteryMedium

    5. Group Items in Small Visual Collections

    How to style open shelving in a kitchen - 8 tips from design pros | Ideal Home
    Credit: IdealHome

    Instead of spreading single objects across the shelf, create small groups. A stack of bowls beside a vase feels more intentional than one bowl placed alone. Grouping also makes the shelves easier to reset after daily use.

    Try arranging items in threes. One group might include a small plant, a mug stack, and a narrow frame. Another could include a pitcher, cutting boards, and a low bowl. The pieces do not need to match. They only need to share a color, material, or purpose.

    Leave a few inches between groups so they do not blend into one long row.

    This strategy works in traditional, maximalist, cottage, and contemporary kitchens.

    Practical tip: Give each group a clear center item. The other pieces should support it rather than compete with it.

    Small groupings create order, and trays can make that order even easier to maintain.

    6. Use Trays to Contain Small Items

    Kitchen shelving ideas – 15 stylish ways to max out on open storage | Real Homes
    Credit: realhomes

    Trays are useful on open shelves because they collect small items into one neat zone. Place olive oil, salt, pepper, and everyday seasonings on a small tray near the cooking area. On another shelf, use a tray for tea tins, sugar, and a honey jar.

    Wooden trays add warmth. Metal trays suit industrial kitchens. Marble or stone trays feel more polished. Choose a tray that is smaller than the shelf depth, leaving room around it.

    Do not use trays for everything. Too many can make the shelves look boxed in. One or two is often enough.

    This idea fits farmhouse, industrial, modern, and vintage kitchen styles.

    Practical tip: Choose trays with a raised edge. They hold bottles safely and make spills easier to manage.

    Once small objects are contained, you can bring in display pieces that add height and personality.

    7. Display Cutting Boards as Functional Art

    The 3 golden rules of organizing open shelving in a kitchen | Homes and Gardens
    Credit: Homesandgardens

    Cutting boards are among the easiest items to style because they are useful and attractive. Their shape adds height, while their natural finish brings a relaxed kitchen feel. Round, paddle, oval, and rectangular boards each create a different look.

    Lean boards against the backsplash or wall instead of laying them flat. Place the tallest board behind a shorter one. Add a ceramic crock, bowl, or small plant beside the group. Keep boards close to the prep area if you use them often.

    Do not display boards that are cracked, stained, or difficult to clean. Open shelves make worn items more noticeable.

    Cutting board displays suit farmhouse, French country, Mediterranean, rustic, and modern kitchens.

    Practical tip: Use clear shelf stops or a narrow ledge to keep leaning boards from sliding forward.

    Functional displays are helpful, but a shelf also needs a little life. Plants are a simple way to add it.

    8. Bring in Greenery That Fits the Kitchen

    How to style open shelving in a kitchen - 8 tips from design pros | Ideal Home
    Credit: IdealHome

    A small plant can make kitchen shelves feel fresh and less rigid. Herbs such as rosemary, thyme, basil, and mint are useful near a sunny window. If your shelves are darker, choose a faux herb, trailing plant, or small low-light option instead.

    Use one plant per shelf section rather than turning the wall into a garden. Small ceramic pots help connect the greenery to your dishes. Woven baskets or terracotta pots create a more relaxed look.

    Keep living plants away from heat, steam, and direct splashes. Water them at the sink, then return them to the shelf after the leaves dry.

    Greenery works in coastal, boho, farmhouse, Scandinavian, and modern kitchens.

    Practical tip: Put a waterproof saucer under every plant pot to protect wood and painted shelves.

    Plants add color and softness. The next table can help you choose a palette that keeps everything balanced.

    Color Palette Combinations for Open Shelves

    Main shelf paletteAccent colorNatural textureOverall feeling
    White and creamSage greenLight woodCalm farmhouse
    White and pale grayNavy blueRattanCoastal and fresh
    Black and whiteTerracottaDark woodModern rustic
    Cream and tanOlive greenLinen and ceramicEarthy and soft
    Pale blue and whiteBrassMarble or light woodClassic coastal
    Warm beigeMatte blackWalnutContemporary and grounded
    Dusty pink and creamBrownWoven basketsGentle vintage

    9. Stand Plates Upright for Shape and Color

    Are Open Plate Racks Replacing Kitchen Cabinets? |
    Credit: :LivingEtc

    Most people stack plates flat, but standing a few upright adds a new shape to the display. Use a plate rack, shallow groove, or secure shelf ledge. Decorative plates with painted edges or handmade patterns can act like wall art while staying useful.

    Place upright plates behind bowls or cups. Keep them grouped in twos, threes, or fours instead of displaying one tiny plate by itself. If the plates have strong patterns, use plain dishes around them.

    Make sure the shelf can support the extra weight. A plate rack should sit firmly and should not wobble when you remove a dish.

    This arrangement fits English cottage, vintage, Mediterranean, farmhouse, and eclectic kitchens.

    Practical tip: Put felt pads beneath the plate rack to prevent scratches and reduce movement.

    Upright plates create a strong backdrop, and the next idea shows how books can add both color and function.

    10. Add Cookbooks With Covers Facing Out

    How to display cookbooks in the kitchen - custom storage ideas and quick-fix styling — Hausmatter
    Credit: Hausmatter

    Cookbooks bring color, personality, and a useful reference point to open shelves. Choose books with covers or spines that support your kitchen palette. A stack of two or three books can raise a small bowl or vase to the right height.

    Keep the books you use often on the lower shelf. Display special editions, vintage cookbooks, or family recipe collections higher up. Mix standing books with horizontal stacks so the lines do not become repetitive.

    Avoid filling an entire shelf with books. They are heavier than they look, and too many can make the arrangement feel like a bookcase.

    Cookbooks work with modern, farmhouse, traditional, industrial, and eclectic interiors.

    Practical tip: Measure shelf depth before buying display books. Oversized cookbooks can stick out and make the wall feel cramped.

    Books tell a story, while glassware can make the same shelves feel lighter and more open.

    11. Let Glassware Add a Light, Airy Layer

    22 Kitchen shelving ideas for a sleek and practical storage | Ideal Home
    Credit: idealhome

    Clear glasses, amber tumblers, green bottles, and ribbed jars add shine without using strong visual weight. They work especially well when your shelves already contain dark wood or colorful ceramics.

    Group glasses by type. Place matching tumblers in a neat row, then add one carafe or pitcher nearby. If you use vintage glassware, repeat its color in a mug, vase, or small bowl. Keep fragile pieces away from the front edge and from areas where cabinet doors may hit them.

    Glass catches natural light, so it can make a small kitchen feel more open. It also helps break up a display made mostly of solid ceramic.

    This idea suits coastal, art deco, modern, vintage, and minimalist kitchens.

    Practical tip: Store your most-used glasses upside down only if the shelf surface is smooth and clean. Otherwise, store them upright to protect delicate rims.

    After adding glass, you can make the shelves feel more personal with one or two meaningful objects.

    12. Include a Small Personal or Vintage Detail

    Design ideas for open shelving in kitchens | House & Garden
    Credit: House&Garden

    Open shelves should look like your kitchen, not a store display. Add one meaningful object, such as a handmade mug, inherited bowl, small framed recipe, pottery piece, or vintage kitchen tool.

    Keep personal items limited. One special object can draw attention. Five unrelated pieces may look cluttered. Place the item where it can be seen but will not be bumped during cooking.

    Choose objects that connect to the rest of the room through color or material. A brass measuring cup can work with brass cabinet pulls. A blue ceramic bowl can echo a nearby rug or pendant light.

    This personal touch adapts to every style, including minimalist and modern kitchens.

    Practical tip: Rotate personal pieces every few months so the shelves feel fresh without buying new decor.

    Meaningful objects give the display character. The final idea focuses on one often-missed detail: lighting.

    Shelf Styling Size and Spacing Guide

    Shelf elementRecommended size or spacingWhy it helps
    Space between grouped items2 to 5 inchesKeeps groups visually separate
    Empty space on each shelfAbout 20% to 30%Prevents a crowded look
    Small plant pot4 to 6 inches wideAdds life without taking over
    Typical cookbook stack2 to 4 booksAdds height without excess weight
    Plate stack4 to 8 platesLooks useful and balanced
    Shelf depth for dishes10 to 12 inchesFits most plates and bowls
    Tall display item10 to 16 inchesCreates a clear height change
    Space above tallest itemAt least 3 inchesKeeps the shelf from feeling tight

    13. Add Under-Shelf or Nearby Lighting

    Where to Hang Open Shelves in the Kitchen
    Credit: Houzz

    Lighting can make open shelves useful after sunset and more attractive during the day. Small LED strips, puck lights, or picture lights can highlight dishes and create a soft evening glow.

    Warm white bulbs around 2700K to 3000K usually feel comfortable in a kitchen. Hide cords when possible, and choose dimmable lighting if you can. Place lights toward the front underside of each shelf so the objects below receive even light.

    Avoid bright blue-white bulbs. They can make ceramic look harsh and make the kitchen feel less welcoming.

    This idea works in modern, industrial, traditional, Scandinavian, and transitional homes.

    Practical tip: Test the light at night before final installation. Reflections on glossy dishes may show you that the fixture needs to move slightly.

    With the lighting finished, your shelves can look good during both busy mornings and quiet evenings.

    Tips for Success

    • Measure the shelf depth before buying dishes, trays, baskets, or decor.
    • Keep heavy stoneware and large cookbooks on shelves with strong brackets.
    • Place daily-use items between waist and eye level whenever possible.
    • Repeat two or three colors so mixed pieces look connected.
    • Leave some wall or shelf surface visible around each group.
    • Wipe dishes and shelf surfaces regularly because open storage collects dust.
    • Keep breakable glassware away from the busiest cooking and serving zones.

    Common Mistakes and How to Avoid Them

    Overfilling every shelf
    Leave clear gaps between groups. Empty space gives the eye a place to rest and makes useful items easier to remove.

    Using too many colors
    Choose a main palette with one or two accent shades. Repeat the accents instead of adding a new color for every object.

    Ignoring item weight
    Check the shelf brackets, wall anchors, and material strength before displaying heavy pottery, stone, or stacks of books.

    Placing decor where it blocks daily tasks
    Move frequently used dishes close to the counter and keep decorative pieces away from prep, sink, and cooking splash zones.

    Making every group symmetrical
    Use balance instead of perfect matching. Pair a tall cutting board on one side with a plant or pitcher on the other, but vary the exact shapes.

    Forgetting maintenance
    Choose washable pieces and leave enough room to remove items. A shelf that is hard to clean will quickly become frustrating.

    Similar Variations

    • Coastal Open Shelving: Uses white dishes, pale blue accents, glassware, rope textures, and light wood.
    • Modern Farmhouse Shelves: Combines simple pottery, black metal brackets, wood boards, neutral colors, and practical storage.
    • Japandi Kitchen Shelving: Favors calm neutrals, clean lines, natural wood, handmade ceramics, and very little clutter.
    • Desert Boho Shelves: Adds terracotta, woven baskets, clay pottery, warm beige tones, and dried grasses.
    • English Cottage Shelves: Mixes floral plates, vintage mugs, cookbooks, copper pieces, and soft painted colors.
    • Industrial Kitchen Shelves: Uses dark wood, steel brackets, clear glass, black dishes, and functional restaurant-style storage.

    Open shelves look best when they balance beauty with daily use. Start with the pieces you already reach for, choose a small color plan, add different heights, and stop before every gap disappears.

    If you style with purpose instead of trying to fill space, your kitchen will feel organized, welcoming, and truly yours through 13 Kitchen Open Shelf Styling.
  • 20 Clary Sage Kitchen Cabinets

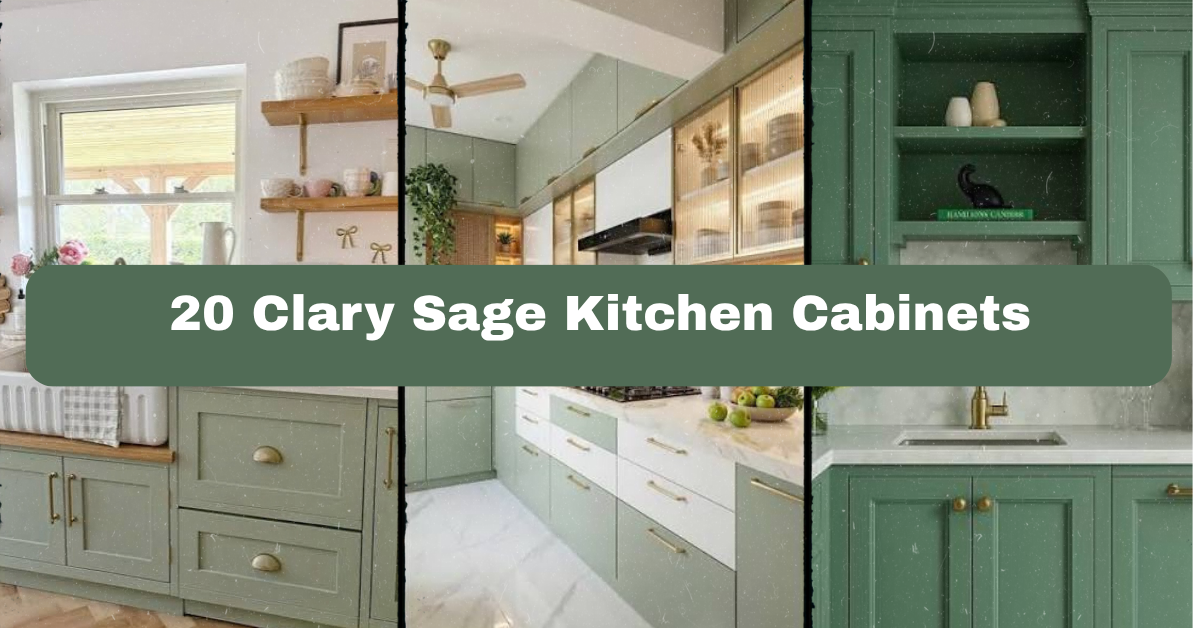
    20 Clary Sage Kitchen Cabinets

    20 Clary Sage Kitchen Cabinets can make a kitchen feel calm, fresh, and quietly stylish without looking plain or overly trendy. I’ll walk you through color pairings, hardware, lighting, layouts, and decorating tips so you can choose a look that works in your home.

    Clary sage kitchen cabinets are soft gray-green cabinets with a muted, natural appearance. They pair well with white, cream, wood, brass, black, stone, and warm neutral finishes in modern, traditional, farmhouse, coastal, and eclectic kitchens.

    You’ll see ideas for small kitchens, open layouts, two-tone cabinets, islands, backsplashes, and budget-friendly updates. I’ll also share the mistakes I would avoid.

    Understanding the Clary Sage Cabinet Look

    Clary sage sits between green and gray. It has a gentle, dusty quality that feels more relaxed than bright green and warmer than a plain gray. Depending on the light, it may look herbal, silvery, or slightly beige.

    I like this color because it adds personality without taking over the room. It works especially well with natural textures such as oak, rattan, linen, stone, and terracotta. The finish matters, too. A matte surface feels soft and modern, while a satin finish is easier to wipe clean and reflects more light.

    Before choosing a paint, test a large sample on several cabinet doors. Morning light, afternoon sun, and warm evening bulbs can change the color quite a bit.

    1. Pair Clary Sage Cabinets With Warm White Walls

    14 Clary Sage Kitchen Cabinets Ideas for 2026 – Styli Casa
    Credit: stylicasa

    Warm white walls give clary sage cabinets room to stand out while keeping the kitchen bright. Choose an ivory, soft white, or creamy off-white instead of a blue-white. The warmer shade helps the green-gray cabinet color feel welcoming rather than cold.

    For furniture, try a light oak dining table, woven counter stools, or a cream upholstered bench. Add aged brass knobs and simple white trim for a classic finish. A marble-look quartz countertop can connect the pale walls to the cabinets without adding another strong color.

    My practical tip is to place your paint sample beside the wall color before committing. A white that looks creamy in the store may look yellow beside green cabinetry.

    This idea fits farmhouse, traditional, transitional, and Scandinavian kitchens especially well, and the soft wall color leads naturally to a discussion of countertops.

    2. Add a Light Stone Countertop for a Calm Foundation

    Sage Green Backsplash With White Cabinets
    Credit: instagram

    A pale countertop helps clary sage cabinets feel polished and balanced. Consider white quartz with fine gray veining, soapstone with a honed finish, pale limestone, or a warm beige stone. Each choice creates a slightly different mood.

    If your cabinet color has strong gray undertones, use a countertop with soft gray marks. If it looks more earthy, choose cream or taupe veining instead. Keep the backsplash close to the countertop so the room does not become visually busy.

    I would bring cabinet, countertop, and backsplash samples home at the same time. Look at them under both daylight and your kitchen lights. A quick tip is to photograph the samples in different corners of the room. Photos often reveal undertones your eyes miss.

    This approach adapts easily to modern, cottage, coastal, and traditional homes, while the right stone sets up the hardware choice.

    3. Use Aged Brass Hardware for Gentle Contrast

    Sage Green Kitchen Cabinets: 10 Stunning Designs | OPPEIN
    Credit: oppein

    Aged brass adds warmth without creating the sharp contrast of polished gold. It looks beautiful against clary sage because the muted green and soft metal share an old-world, natural quality.

    Choose cup pulls on drawers and simple knobs or bar pulls on doors. For a cleaner modern kitchen, use slim brass handles with straight edges. In a cottage or traditional room, try rounded knobs and bin pulls with a slightly worn finish.

    Do not feel forced to match every metal in the room perfectly. You can use aged brass on the cabinets, a stainless range, and a small amount of black in the lighting. The finishes just need to look intentional.

    Before drilling, tape paper templates to each door and drawer. Test the size and placement from across the room. This idea works in vintage, farmhouse, transitional, and modern kitchens, and it points us toward lighting.

    4. Install Soft, Layered Kitchen Lighting

    🌿 Meet “Clary Sage” — the soft-green shade that’s stealing the spotlight in new builds and renos alike., Sits right between neutral and statement, pairing effortlessly with brushed brass, matte black, ...
    Credit;instagram

    Good lighting changes how clary sage cabinets look. Under-cabinet lights can bring out green undertones, while warm pendant lights make the color appear softer and more earthy.

    Use three layers when possible: ceiling lighting for general brightness, task lighting under the cabinets, and decorative pendants over an island or peninsula. Choose bulbs around 2700K to 3000K for a warm but useful glow. Very warm bulbs can make green cabinets look muddy.

    For pendants, consider aged brass, linen, opal glass, or matte black. Keep the shape simple if the kitchen already has patterned tile or noticeable countertops. I recommend installing under-cabinet lights before the backsplash so the wiring stays hidden.

    This lighting plan suits nearly every home style and helps you judge which color combinations deserve a closer look.

    Useful Palette Combinations

    Cabinet colorWall colorCountertopHardwareOverall mood
    Soft clary sageWarm whiteWhite quartz with gray veinsAged brassBright and classic
    Gray-leaning clary sagePale greigeHoned soapstoneBrushed nickelCalm and modern
    Earthy clary sageCreamBeige quartzOil-rubbed bronzeCozy and traditional
    Deep clary sageLight taupeWarm white quartzMatte blackBold and grounded
    Pale clary sageSoft blue-whiteLight oak butcher blockBrassFresh and coastal

    5. Add a Natural Wood Island

    Renovators Take Note: The Sage Green Kitchen Cabinets Trend Is Here To Stay
    Credit: domino

    A wood island gives clary sage cabinets warmth and texture. White oak, natural maple, walnut, and light ash can all work, but the effect will vary. Oak feels casual and airy. Walnut feels richer and more dramatic.

    You can use wood on the entire island base or add a wood countertop to a painted island. If the room already has wood floors, match the undertone instead of trying to match the exact color. Too many unrelated wood tones can make the kitchen feel scattered.

    Keep the island seating comfortable and practical. Woven stools soften the room, while simple black stools create a stronger modern look. My tip is to tape the island footprint on the floor before ordering it. This helps you check walkway space.

    The combination works in farmhouse, organic modern, rustic, and transitional kitchens, and the island can become the perfect place for a two-tone design.

    6. Create a Two-Tone Cabinet Layout

    29 Clary Sage Kitchen Cabinets That Offer a Breath of Fresh Air
    Credit: Pinterest

    Two-tone cabinets can make a large kitchen feel more balanced. Use clary sage on the lower cabinets and a lighter color on the uppers. This keeps the eye level open while giving the room a grounded base.

    Another option is clary sage cabinets around the perimeter with a wood or darker painted island. If you want a stronger statement, use the color only on the island and keep the wall cabinets cream or white.

    Try to repeat the second cabinet color somewhere else. For example, use white upper cabinets with a white backsplash, or repeat the island wood on open shelving. I would avoid adding a third major cabinet color unless the room is very large.

    This layout fits contemporary, farmhouse, coastal, and transitional homes, and it leads nicely into the question of whether upper cabinets are needed at all.

    7. Replace Some Upper Cabinets With Open Shelves

    New This Week: 8 Kitchens With Gorgeous Green Cabinets
    Credit: Houzz

    Open shelves can make clary sage lower cabinets feel lighter and less enclosed. Use wood shelves for warmth, painted shelves for a seamless look, or metal brackets for an industrial touch.

    Keep the display useful. Stack everyday plates, place mugs on hooks, and add one or two small plants. Too many objects create dust and visual clutter. I prefer shelves near the coffee station or prep area, where the items are easy to reach.

    Install shelves at a practical height and make sure they are anchored into studs or strong wall supports. A narrow shelf may work better than a deep one in a small kitchen. This idea adapts to modern, cottage, rustic, and Scandinavian homes, and the open space gives us a chance to bring in pattern.

    8. Use a Patterned Backsplash With Restraint

    Sage Green Cabinets Tile Pairing Ideas - StoneImpressions Natural Stone Tile
    Credit: StoneImpressions

    A patterned backsplash can add character to clary sage kitchen cabinets, but it should support the cabinet color rather than compete with it. Consider handmade-look white tile, soft green subway tile, small geometric tile, or a restrained floral pattern.

    If the cabinets have a noticeable grain or decorative door shape, keep the tile simple. If the cabinets are flat-panel and plain, you can use more movement in the backsplash. Cream grout will soften the look, while dark grout outlines every tile and creates more contrast.

    Order several tile samples before installation. Place them beside the cabinet in both shadow and direct light. This quick test can save you from choosing a tile that turns too blue or too yellow.

    This idea works across cottage, Mediterranean, modern, and traditional spaces, and the next table can help match materials to the mood you want.

    Material Pairing Guide

    Backsplash materialBest companion finishVisual effectMaintenance note
    Glossy white subway tileBrass hardwareBright and classicEasy to wipe clean
    Handmade-look ceramic tileOak shelvesRelaxed and organicUneven surface needs careful cleaning
    Honed marble tileBrushed nickelSoft and refinedSeal natural stone as directed
    Green glass tileWhite countertopFresh and airyShows fingerprints more easily
    Terracotta-look porcelainBlack hardwareEarthy and boldPorcelain is durable and low-maintenance
    Small cream mosaicWalnut accentsWarm and traditionalMore grout lines to clean

    9. Choose Matte Black Accents for a Modern Edge

    The Ultimate Guide to Rustic Sage Green Kitchen Cabinets | George Cabinetry
    Credit: georgecabinetry

    Matte black can sharpen the softer look of clary sage cabinetry. Use it on cabinet pulls, pendant lights, window frames, faucet details, or dining chairs. The key is repetition. A little black in several places feels designed instead of random.

    Pair black hardware with a pale countertop and simple backsplash. For a stronger look, add a black range hood or dark island stools. Avoid using black on every surface, since too much can make a smaller kitchen feel heavy.

    A practical approach is to begin with two small accents, such as the faucet and cabinet pulls. Live with them for a week before adding more. This idea fits modern, industrial, farmhouse, and eclectic homes, and its contrast makes warm natural details even more noticeable.

    10. Warm the Room With Terracotta and Clay Tones

    22 Stunning Terracotta and Sage Green Kitchen Ideas for a Warm and Inviting Space
    Credit: HomeBunks

    Terracotta, rust, cinnamon, and clay tones make clary sage cabinets feel earthy and welcoming. These colors work well in rugs, planters, dishware, pendant shades, and small pieces of art.

    Use terracotta as an accent, not a second dominant cabinet color. A clay-colored runner beside the island can be enough. You might also place a terracotta vase on open shelves or use handmade ceramic bowls in a warm orange-brown shade.

    Choose a washable runner for busy areas. Look for low-pile styles that do not catch under cabinet doors. I would test the red-orange accessory beside the cabinets before buying several pieces, since some shades can make sage look dull.

    This palette suits Mediterranean, desert modern, boho, rustic, and cottage kitchens, and it naturally brings us to plants and organic decoration.

    11. Bring in Herbs and Greenery

    Sage Green Kitchen Cabinets Brass Hardware Modern Farmhouse
    Credit: instagram

    Plants make a clary sage kitchen feel connected to nature. A small herb garden near a bright window adds both color and function. Rosemary, thyme, basil, and mint can live in simple ceramic pots that echo the cabinet shade.

    For lower-light kitchens, use durable plants such as pothos, snake plants, or artificial stems that look realistic. Avoid crowding the counters around the sink and cooktop. One larger plant often looks cleaner than many tiny pots.

    Use containers in white, terracotta, woven fiber, or natural stone. Add a wood cutting board nearby so the greenery feels part of a larger material story. My tip is to choose plants based on the actual light level, not just the look you want.

    This idea works in coastal, farmhouse, biophilic, boho, and modern kitchens, and the greenery pairs well with a carefully chosen floor.

    12. Ground the Cabinets With Light Wood Flooring

    14 Clary Sage Kitchen Cabinets Ideas for 2026 – Styli Casa
    Credit: Stylicasa

    Light wood floors create a warm base beneath clary sage cabinets. White oak, natural maple, pale bamboo, and wood-look porcelain can all work. The best choice depends on moisture, traffic, and your budget.

    Choose a floor with a neutral or warm undertone. Very orange wood may fight with the green, while a blue-gray floor can make the kitchen feel cold. If you already have dark flooring, use lighter rugs and a pale countertop to keep the room balanced.

    Place sample boards beside the cabinets at different times of day. Also check how the flooring looks next to nearby rooms, especially in an open floor plan. This style fits Scandinavian, farmhouse, organic modern, and traditional homes, and the table below can help with practical flooring decisions.

    Flooring Comparison

    Flooring choiceBest forStrengthsWatch for
    White oak hardwoodDry, open kitchensWarm, natural, repairableCan scratch and needs care
    Luxury vinyl plankBusy family kitchensWater-resistant and budget-friendlyChoose a realistic grain
    Wood-look porcelainHigh-moisture areasDurable and easy to cleanHarder underfoot
    Natural mapleBright traditional kitchensLight color and fine grainMay show dents
    CorkComfortable work zonesSoft and warmNeeds proper sealing
    Slate-look porcelainModern rustic kitchensStrong contrast and durableDark color needs good lighting

    13. Use Glass-Front Doors to Break Up Solid Cabinetry

    31 Rustic Sage Green Cabinets for Cozy Kitchens - Seed Sheets
    Credit: seedsheets

    Glass-front cabinet doors can keep a clary sage kitchen from feeling too solid. Use them on one or two upper cabinets rather than every door. Clear glass gives the most open look, while seeded or reeded glass hides clutter better.

    Display white dishes, clear glasses, wood bowls, or a small collection of ceramics. Keep the interior painted a lighter shade if you want the contents to stand out. Interior cabinet lighting can add a soft glow at night.

    Before ordering glass doors, decide what you will store inside them. They work best when the contents are useful and attractive. This idea adapts to traditional, English cottage, transitional, and modern kitchens, and it makes cabinet organization part of the design.

    14. Add a Banquette in a Cozy Breakfast Nook

    25 Dreamy Sage Green Banquette Ideas: Built-In Dining Nooks We're Obsessed With - KITCHEN GENIUS
    Credit: Pinterest

    A breakfast nook can make a clary sage kitchen feel more personal and lived-in. Try a built-in bench in cream fabric, natural linen, or a washable performance material. Add a round wood table to soften the straight lines of cabinets and counters.

    Use cushions in warm white, muted stripe, small checks, or faded botanical prints. Keep the pattern gentle so it does not compete with the green-gray cabinets. A wall sconce or small pendant can define the nook without taking up table space.

    Measure the seat height carefully before building. A bench that is too high or too deep will quickly become uncomfortable. This idea suits cottage, farmhouse, traditional, and Scandinavian kitchens, and it creates a natural place for the next design detail, window treatments.

    15. Frame the Windows With Linen or Woven Shades

    25 Kitchen Window Treatment Ideas
    Credit: betterhomes&gardens

    Window treatments can soften a kitchen filled with hard surfaces. Linen café curtains, woven bamboo shades, or simple Roman shades work well with clary sage cabinetry.

    Choose cream, natural flax, soft tan, or a subtle stripe. Avoid heavy drapes near sinks and cooktops because they can collect moisture and cooking odors. Woven shades add texture, while linen gives a lighter, more relaxed appearance.

    Hang the shade so it lets in useful daylight while protecting privacy. If the window is beside a sink, choose a moisture-resistant material or a washable fabric. This look adapts to coastal, cottage, farmhouse, and relaxed traditional styles, and it keeps the cabinet color connected to the natural light.

    16. Select a Farmhouse Sink for Classic Character

    14 Clary Sage Kitchen Cabinets Ideas for 2026 – Styli Casa
    Credit: StyliCasa

    A fireclay or porcelain farmhouse sink brings a strong focal point to clary sage cabinets. White is the most flexible choice and creates a crisp contrast. A darker granite composite sink gives a more modern, grounded effect.

    Make sure the sink cabinet and countertop can support the installation. Farmhouse sinks are deep and may require changes to the cabinet front. Choose a faucet with a shape that matches the room. An arched bridge faucet feels traditional, while a simple pull-down faucet looks cleaner and more modern.

    Think about maintenance before choosing the finish. White sinks show marks quickly but are easy to inspect and clean. This feature works in farmhouse, English cottage, traditional, and transitional kitchens, and it leads into a few useful sizing choices.

    Common Kitchen Measurement Guide

    FeatureTypical measurementWhy it matters
    Standard base cabinet depth24 inchesLeaves room for doors and plumbing
    Standard countertop depthAbout 25 to 26 inchesCreates a small front overhang
    Comfortable walkway36 to 42 inchesAllows normal movement
    Two-cook work aisleAbout 42 to 48 inchesReduces crowding
    Pendant height above islandAbout 30 to 36 inches above counterProvides light without blocking views
    Common island depth36 to 48 inchesAllows storage and seating options
    Farmhouse sink widthOften 30 to 36 inchesCheck cabinet size before ordering

    17. Paint the Ceiling a Soft, Warm Neutral

    Elevate Your Space with Sherwin Williams Clary Sage Kitchen Cabinets | Wholesale Cabinet Supply
    Credit: wholesalecabinetsupply

    A painted ceiling can subtly change the mood of a clary sage kitchen. Use a soft cream, pale beige, or very light warm gray when you want the room to feel cozy. A white ceiling creates more contrast and can make the cabinets look greener.

    This is a useful option in kitchens with tall ceilings or dark beams. The ceiling color should be lighter than the walls in most cases, but it does not need to be bright white. Repeat the ceiling tone in the trim, backsplash grout, or window fabric for a connected look.

    Test the paint overhead if possible. Colors often appear stronger on a ceiling because light reflects differently. This technique fits traditional, cottage, rustic, and contemporary kitchens, and it brings us to the impact of cabinet door style.

    18. Choose Flat-Panel Doors for a Clean, Quiet Look

    Elevate Your Space with Sherwin Williams Clary Sage Kitchen Cabinets | Wholesale Cabinet Supply
    Credit: Wholesalecabinetsupply

    Flat-panel cabinet doors keep clary sage at the center of attention. Their simple shape works well when you want the color, countertop, or backsplash to carry the design.

    Use slim pulls, a clean quartz surface, and minimal decoration for a modern kitchen. To make the room warmer, add oak shelves, a woven runner, or a wood island. Flat-panel doors also make small kitchens appear less busy because they have fewer grooves and shadows.

    A practical tip is to request a sample door with the exact paint and finish. The same color can look very different on a smooth slab compared with a detailed shaker door. This idea works in modern, Scandinavian, minimalist, and transitional spaces, and a more detailed door style offers a different kind of charm.

    19. Use Shaker Doors for Timeless Flexibility

    Elevate Your Space with Sherwin Williams Clary Sage Kitchen Cabinets | Wholesale Cabinet Supply
    Credit: wholsalecabinetsupply

    Shaker cabinets are a reliable choice if you want clary sage cabinetry that can change with your decor. The simple frame adds detail without feeling fussy. You can make the room traditional with brass knobs or modern with black bar pulls.

    Pair shaker doors with subway tile, marble-look quartz, wood accents, or a simple plaster-style hood. For a softer cottage look, use cup pulls and glass-front uppers. For a cleaner transitional design, choose consistent hardware and a quiet backsplash.

    Keep the grooves clean with a soft cloth and mild cleaner, since dust can collect along the frame. This style adapts to farmhouse, traditional, coastal, transitional, and modern kitchens, and the final idea focuses on smaller rooms.

    20. Make a Small Kitchen Feel Larger With Clary Sage

    The Best Ways to Use SW Clary Sage for a Refreshing Kitchen | Wholesale Cabinet Supply
    Credit: wholesalecabinetsupply

    Clary sage can work beautifully in a small kitchen when the surrounding finishes stay light. Use the color on lower cabinets, a single wall of cabinetry, or a compact island. Pair it with a pale countertop, reflective backsplash, and simple hardware.

    Use vertical storage to make the most of the room. Add a narrow pantry pullout, rails for utensils, or shelves that reach toward the ceiling. Keep counters mostly clear. One cutting board, a small plant, and a useful bowl may be enough decoration.

    Choose cabinet fronts with simple lines and avoid too many dark accents. A large mirror or glass-front door can also reflect light. This approach fits apartment, galley, modern, cottage, and Scandinavian kitchens, and it completes the set of practical clary sage design ideas.

    Tips for Success

    • Test cabinet samples beside your actual flooring, countertop, and wall color.
    • Check the paint at morning, afternoon, and evening light.
    • Repeat each major finish at least twice so the room feels connected.
    • Use warm bulbs, but make sure work areas are still bright enough for food preparation.
    • Keep the backsplash quieter when the cabinet color has strong green undertones.
    • Choose hardware based on how the doors and drawers feel to use, not just how it looks.
    • Leave enough clearance around islands, stools, appliances, and cabinet doors.

    Common Mistakes and How to Avoid Them

    Choosing a paint from a tiny color chip

    Use a large sample or painted cabinet door and view it in every type of light.

    Mixing too many green undertones

    Compare the cabinet paint with the backsplash, countertop, and nearby wall colors before installation.

    Using only one lighting source

    Layer ceiling fixtures, under-cabinet lights, and decorative lighting for a kitchen that looks good day and night.

    Adding too many accent colors

    Choose one or two supporting colors, such as warm wood and aged brass, instead of filling the room with competing shades.

    Ignoring cabinet hardware scale

    Tape paper templates onto the doors and drawers to test pull length, spacing, and placement.

    Treating open shelves like display storage

    Keep only attractive, useful items on shelves and store less appealing pieces behind closed doors.

    Similar Variations

    • Coastal Sage Kitchen: Pair pale sage cabinets with white walls, light oak, woven textures, and brushed nickel.
    • Modern Organic Sage: Use flat-panel doors, stone countertops, wood accents, and simple black lighting.
    • English Cottage Sage: Add shaker doors, aged brass, floral fabrics, handmade tile, and open shelving.
    • Desert Sage Kitchen: Combine earthy sage with terracotta, clay, warm beige, and natural stone.
    • Scandinavian Sage Kitchen: Keep the palette pale with light wood, clean lines, soft white walls, and minimal hardware.
    • Farmhouse Sage Kitchen: Mix shaker cabinets with a farmhouse sink, butcher block, painted trim, and vintage-inspired lighting.

    Clary sage cabinets are flexible because they sit between color and neutral. They can feel fresh with white, warm with wood, dramatic with black, or earthy with terracotta. I would start with the cabinet sample, then build the countertop, lighting, hardware, and decor around its real undertones.

    The best 20 Clary Sage Kitchen Cabinets ideas are the ones that match your light, layout, daily habits, and favorite materials.

  • 18 White Oak Kitchen Cabinets

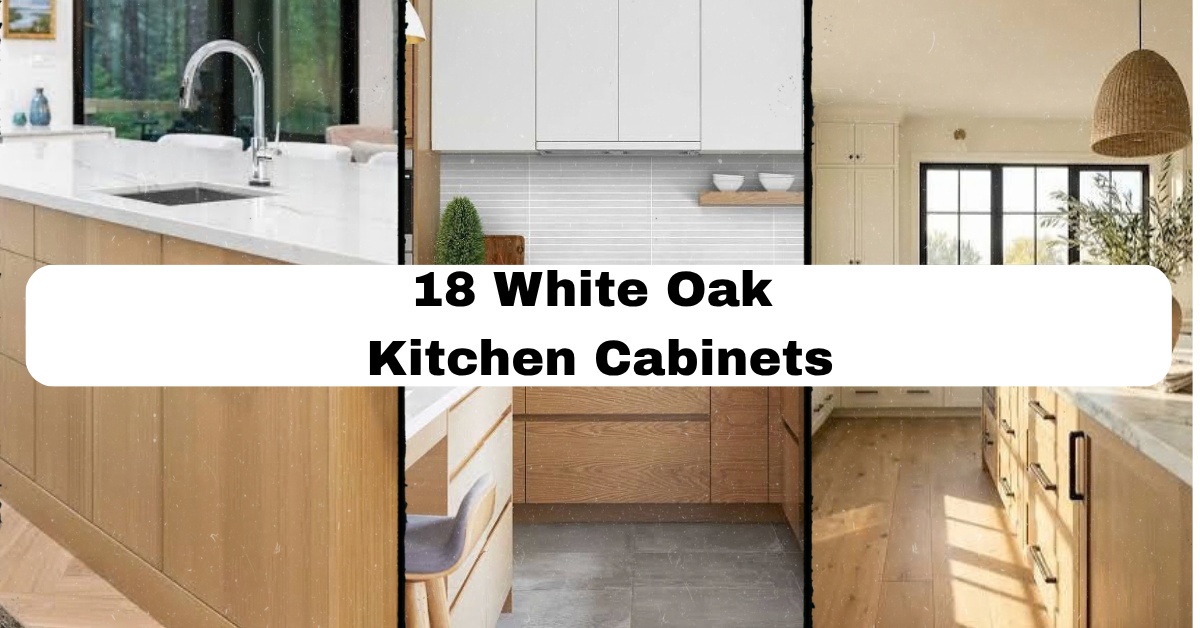
    18 White Oak Kitchen Cabinets

    18 White Oak Kitchen Cabinets can make a kitchen feel warm, bright, and naturally stylish without looking too polished or cold. In this guide, I’ll share practical ways to use them, from choosing counters and hardware to adding color, texture, and the right lighting.

    What are 18 White Oak Kitchen Cabinets? They are eighteen kitchen design ideas centered on white oak cabinetry, including color pairings, hardware, counters, lighting, storage, and decor choices that suit modern, traditional, coastal, farmhouse, and transitional homes.

    White oak gives you a flexible starting point, but the surrounding details shape the final look. Keep reading to find ideas you can use during a remodel or a simple kitchen refresh.

    Why White Oak Cabinets Work So Well

    I like white oak because it brings warmth without making a room feel heavy. Its grain adds texture, while its light tan color keeps the kitchen open and welcoming. Depending on the finish, it can look sleek, rustic, coastal, or classic.

    The secret is balance. White oak cabinets already have visual movement, so they pair well with calm counters, simple walls, and carefully chosen accents. You can also use dark details, colorful tile, or aged metals when you want more contrast.

    Before choosing paint, flooring, or cabinet pulls, order a real wood sample. White oak can look different in morning light, warm evening light, and under LED bulbs. I always recommend testing samples beside your countertop and flooring.

    1. Pair White Oak Cabinets With Soft White Counters

    You'll Love Oak Cabinets with White Countertops – We Know It
    Credit: Decorcabinets

    A soft white countertop creates a clean backdrop for the natural grain of white oak. Quartz, marble, porcelain, and solid-surface materials can all work well. Look for white counters with gentle gray, beige, or taupe movement instead of a sharp, bright pattern.

    For furniture, use counter stools with woven seats, light wood legs, or simple upholstered cushions. Keep decor easy, such as a ceramic bowl, a wooden cutting board, and a small green plant.

    An actionable tip is to bring your cabinet sample when shopping for counters. A “white” slab may look blue beside warm oak.

    This idea suits modern, Scandinavian, transitional, and farmhouse kitchens. Once the counter is calm and bright, you can add more personality through the backsplash.

    2. Install a Warm Stone or Beige Backsplash

    15+ Backsplash for Light Wood Cabinets ( STYLISH ) - Tile Ideas
    Credit: Backsplash

    Beige stone, cream zellige tile, and warm taupe porcelain tile make white oak cabinetry feel especially inviting. These materials soften the kitchen and highlight the tan undertones in the wood.

    Choose a backsplash with a little variation, but avoid a pattern that competes with the oak grain. Handmade-look tile works beautifully because its uneven edges add character. Pair it with a simple oak dining table, linen window panels, and matte metal accessories.

    For a quick test, place three tile samples against the cabinet door at different times of day. If the tile looks pink or gray next to the wood, try a warmer option.

    This approach works in traditional, Mediterranean, cottage, and modern organic spaces. With the main surfaces chosen, hardware becomes the next chance to define the mood.

    3. Use Matte Black Hardware for Clear Contrast

    30 White Cabinets with Black Hardware Ideas: 2026 Design Guide - Hackrea
    Credit; Hackrea

    Matte black pulls and knobs give white oak cabinets a crisp outline. They are especially useful when the kitchen has pale counters and light walls. The dark hardware prevents the room from looking washed out.

    I prefer simple bar pulls on drawers and smaller knobs on doors. Repeat black in the faucet, pendant lights, window frames, or dining chairs so the hardware feels planned rather than random.

    Install painter’s tape where the pulls will go before drilling. Stand back and check the spacing from across the room. For many kitchens, 5-inch to 7-inch drawer pulls offer a comfortable balance between function and scale.

    This look fits modern, industrial, farmhouse, and transitional homes. Next, we can soften the contrast with a more aged metal finish.

    Quick Palette Guide

    Cabinet finishCountertopBacksplashHardwareOverall effect
    Natural white oakWarm white quartzCream ceramic tileMatte blackClean and modern
    Clear white oakHoned marbleLight gray stoneAged brassClassic and refined
    Smoked oakBeige quartziteTaupe porcelainOil-rubbed bronzeMoody and grounded
    Whitewashed oakSoft white solid surfacePale blue tileBrushed nickelCoastal and airy
    Medium oak stainCream graniteHandmade terracotta tileAntique brassWarm and rustic

    4. Add Aged Brass for a Softer, Classic Feel

    White Oak Cabinetry: Guide for Luxury Interior Designers
    Credit: masterdesigncabinetry

    Aged brass works with white oak because both materials have warm undertones. Unlike bright polished brass, an aged finish feels relaxed and less formal. Use it for cabinet hardware, the faucet, light fixtures, or shelf brackets.

    For furniture, choose a small round table with a wood top and painted base. Add dining chairs in cream, olive, or muted blue. Decorative items such as framed art, brass candlesticks, and a stone vase can repeat the finish without making the room look busy.

    Order one hardware sample before buying a full set. Brass tones vary widely, from yellow gold to soft bronze.

    This combination suits traditional, English cottage, transitional, and modern organic kitchens. After choosing warm metal, bring in color that supports rather than fights the oak.

    5. Bring in Muted Green for an Earthy Kitchen

    29 Designer-Approved Green Kitchen Cabinet Ideas for 2025
    Credit: CountryLivingmagazine

    Muted green is one of my favorite colors with white oak cabinets. Sage, olive, eucalyptus, and moss tones all connect the kitchen to nature. Use green on the island, lower cabinets, walls, bar stools, or backsplash.

    If you want a gentle change, paint only the island. A sage island with natural oak perimeter cabinets creates a clear focal point without making the room feel dark. Add woven baskets, terracotta pots, and leafy plants to reinforce the earthy palette.

    Test paint on a large board, not just a tiny swatch. Green can change dramatically under warm bulbs.

    This idea works in cottage, farmhouse, Scandinavian, and contemporary homes. Once the color is grounded, a patterned floor can add another layer of character.

    6. Ground the Room With Patterned Floor Tile

    15 beautiful kitchen flooring ideas
    Credit: TheEnglishhome

    White oak cabinets look striking above a patterned floor, especially when the rest of the room is simple. Consider encaustic-look porcelain, checkerboard tile, geometric cement tile, or narrow brick flooring.

    Keep the colors related to the cabinets. Cream, sand, charcoal, muted blue, and soft green are safer choices than bright primary colors. Choose furniture with clean lines so the floor remains the main decorative feature.

    Before ordering tile, place several pieces together beside the cabinet sample. A pattern may look subtle on one tile but bold across the entire floor. Also check that the tile has a suitable slip rating for a kitchen.

    This design adapts to Mediterranean, vintage, farmhouse, and modern kitchens. With the floor established, the ceiling can add height and finish the composition.

    Flooring Comparison

    Flooring materialBest useMaintenanceVisual effectWorks well with
    Porcelain tileBusy family kitchensVery lowCrisp and versatileModern or traditional oak
    Natural stoneHigh-end rustic roomsMedium to highTextured and organicAged brass and warm counters
    White oak flooringCoordinated open plansMediumSeamless and calmScandinavian interiors
    Checkerboard tileClassic focal pointLowGraphic and timelessCream, black, and oak
    Brick-look porcelainCasual kitchensLowWarm and relaxedFarmhouse or cottage style

    7. Choose a Waterfall Island With a Simple Edge

    What is a waterfall kitchen island? | Real Homes
    Credit: realhomes

    A waterfall island lets the countertop continue down the sides, creating a strong architectural feature. It looks especially polished with white oak cabinets because the wood softens the hard lines of stone.

    Use a slab with quiet veining, such as warm white quartz or pale quartzite. Pair it with low-profile stools in leather, wood, or woven fabric. Keep countertop decor limited to one tray, a fruit bowl, or a vase.

    Ask the fabricator to show you where the slab seams will fall. Book-matched patterns and carefully aligned veins can make a major difference.

    This feature works best in modern, contemporary, and transitional kitchens, but a softened stone can also suit a modern farmhouse. Next, let’s look at ways to make the island feel more like furniture.

    8. Treat the Island Like a Custom Furniture Piece

    How to Build a Kitchen Island in 4 steps - Save up to 40%
    Credit: BuyWholesaleCabinets

    A white oak island does not have to match every cabinet in the room. You can use furniture-style legs, turned posts, open shelves, inset panels, or a contrasting paint color to give it a distinct identity.

    For example, use natural oak perimeter cabinets with a deep navy or charcoal island. Add comfortable stools, a pendant pair, and a small overhang for casual meals. If the island includes seating, allow about 24 inches of width per person for a comfortable fit.

    Measure the walkway before adding decorative legs or thick countertop overhangs. Main paths should feel easy to use, not squeezed.

    This idea can suit traditional, transitional, farmhouse, and modern kitchens. Once the island has shape, lighting will help it stand out after sunset.

    9. Hang Oversized Pendant Lights Above the Island

    How Many Pendant Lights Should You Use Over A Kitchen Island?
    Credit: Edwardmartin

    Large pendants can balance the broad, horizontal lines of white oak cabinetry. Look for clear glass, linen, rattan, ceramic, or aged metal shades. The best choice depends on whether you want the kitchen to feel refined, relaxed, or dramatic.

    Use two or three pendants based on island length. As a general starting point, hang the bottom of the fixture about 30 to 36 inches above the countertop, then adjust for sightlines and ceiling height.

    Choose bulbs with a color temperature around 2700K to 3000K for warm, comfortable light. Add under-cabinet lighting so counters remain useful for food prep.

    This works in coastal, modern, farmhouse, and vintage kitchens. With layered light in place, open shelving can display the objects that make the room feel personal.

    Island Lighting Guide

    Island lengthTypical pendant countSuggested pendant widthStarting spacing
    5 feet210 to 14 inches24 to 30 inches apart
    6 feet212 to 16 inchesCenter over work zones
    7 to 8 feet2 or 312 to 18 inchesKeep equal visual gaps
    9 to 10 feet314 to 20 inchesDistribute across the island
    Small peninsula1 or 210 to 14 inchesKeep clear of walkways

    10. Style Open Shelves With Useful Everyday Items

    Style Your Open Kitchen Shelving Like a Pro
    Credit: Houzz

    Open shelves can break up a long wall of white oak cabinets. They also make frequently used items easier to reach. Use wood shelves that either match the cabinets or clearly contrast with them.

    Display a small group of white plates, handmade mugs, glass jars, and one or two plants. Leave open space between items. Shelves look better when they are edited instead of packed.

    Mount shelves into studs whenever possible. For heavier dishes, use strong brackets and confirm the wall can support the load. Keep shelves away from the main cooktop if grease will make cleaning difficult.

    This idea suits Scandinavian, farmhouse, rustic, and modern organic homes. After styling the shelves, you can make the lower cabinets more functional and visually interesting.

    11. Add Deep Drawers for Practical Storage

    Inside All Our (Super Organized) Drawers & Cabinets in the Mountain House Kitchen - Emily Henderson
    Credit: EmilyHenderson

    White oak cabinets are beautiful, but a kitchen must work hard. Deep drawers are useful for pots, pans, mixing bowls, plates, and food containers. They also make the room feel less cluttered because items are easier to see.

    Use full-extension drawer slides and soft-close hardware. Add peg systems for dishes, dividers for lids, and a shallow top drawer for utensils. If your kitchen has a small footprint, replace a lower cabinet with drawers during the remodel.

    Measure the height of your largest cookware before selecting drawer boxes. A drawer that looks deep may not fit a tall stockpot once the hardware is installed.

    This storage plan fits nearly every style, from classic to minimalist. With the practical zones handled, a pantry wall can keep even more visual clutter under control.

    12. Build a Tall Pantry Wall Into the Design

    The Ultimate Guide to White Oak Cabinets for Modern Kitchens | George Cabinetry
    Credit; Georgecabinetry

    A tall pantry wall gives white oak kitchens a neat, built-in appearance. Use full-height doors for dry goods, small appliances, brooms, or a coffee station. You can mix closed storage with one lit niche for display.

    Choose interior shelves that adjust easily. Pull-out shelves help you reach the back, while narrow vertical slots can hold baking sheets and cutting boards. Add outlets inside an appliance garage if you want to hide a toaster or coffee maker.

    Keep tall cabinetry away from the busiest prep area when possible. You do not want an open door blocking the main work path.

    This approach works in contemporary, traditional, and farmhouse kitchens. Now that storage is organized, we can use color inside the cabinets to add a small surprise.

    Storage Planning Guide

    Kitchen itemRecommended storageUseful feature
    Pots and pansDeep lower drawersPegs or adjustable dividers
    Plates and bowlsMedium drawersPeg system
    SpicesNarrow drawer near cooktopTiered insert
    Baking sheetsVertical cabinet slotAdjustable dividers
    Small appliancesAppliance garageInterior electrical outlet
    Dry foodTall pantryPull-out shelves
    Cleaning suppliesSink-base pulloutLeak-resistant tray

    13. Paint the Cabinet Interiors a Subtle Color

    Mixing white oak cabinets and painted white wood cabinets in a kitchen is my absolute favorite! It creates a timeless and beautiful balance that feels natural yet refined., The soft grain and warmth ...
    Credit: instagram

    A painted cabinet interior can add charm without changing the main design. Try dusty blue, soft green, warm gray, or creamy white inside glass-front doors and open niches.

    This detail works best when used selectively. Painting every interior can add labor and cost, while painting only display sections gives you the effect with less work. Style the space with clear glasses, ceramic pitchers, or neatly stacked dishes.

    Use a durable cabinet enamel and let each coat cure fully before loading the shelves. A sample board will help you check how the color looks beside the oak.

    This detail fits cottage, coastal, vintage, and transitional kitchens. Next, we can add softness with fabric, which keeps all the wood and stone from feeling too hard.

    14. Use Linen and Woven Seating to Soften the Wood

    Modern White Oak Kitchen Cabinets: Texture & Contrast Guide
    Credit: harmonyhomeDesign

    White oak has a natural, tactile look, but a kitchen can still feel hard if every surface is wood, tile, or stone. Linen curtains, woven counter stools, cane-back chairs, and cotton runners introduce softness.

    Choose colors such as flax, oatmeal, clay, faded blue, or olive. For furniture, look for stools with footrests and wipeable upholstery if children use the kitchen. A washable runner near the sink can add comfort without creating a cleaning headache.

    Measure the seat height before buying stools. Most standard counters need stools around 24 to 26 inches high, while bar-height counters need taller seating.

    This idea works in coastal, rustic, boho, and modern organic spaces. Once texture is added, artwork can give the kitchen a stronger sense of personality.

    15. Hang Artwork Instead of Filling Every Wall With Cabinets

    Art for Kitchen Walls: Ideas & Placement Tips
    Credit; aboutWallart

    Art can make a white oak kitchen feel collected rather than showroom-perfect. Try a framed botanical print, still-life painting, vintage food poster, or small gallery arrangement. Keep the frame finish connected to the rest of the room.

    If the kitchen is busy, choose art with a limited palette. For example, a cream and olive print will support oak, sage paint, and brass hardware. Place artwork away from direct steam and splatter when possible.

    Use paper templates to test the size and position before making holes. The center of the arrangement should usually sit near eye level, but adjust it around shelves and cabinets.

    This works in traditional, eclectic, cottage, and contemporary kitchens. With the walls handled, plants can bring in a living element.

    Textile and Art Pairings

    Kitchen paletteTextile choiceArtwork colorsBest supporting metal
    Oak, cream, blackNatural linenCharcoal and tanMatte black
    Oak, sage, brassOlive cottonBotanical greenAged brass
    Oak, pale blue, whiteStriped linenBlue and sandBrushed nickel
    Oak, terracotta, creamWoven cottonRust and ochreAntique bronze
    Smoked oak, gray, whiteWool blendBlack and creamDark bronze

    16. Add a Natural Stone Sink for Organic Texture

    What Color Countertops Goes With Oak Cabinets? 10+ Ideas
    Credit: CountryFloors

    A fireclay, soapstone, or natural stone sink can give white oak cabinets a grounded, handcrafted feel. These sinks often become a focal point, especially when paired with a simple bridge faucet or aged metal tap.

    Choose a sink size that fits your cabinet base. Many farmhouse-style sinks need a wider or specially modified cabinet, so confirm the measurements before ordering. Add a wood cutting board that rests over part of the sink for extra prep space.

    Clean the sink according to its material. Soapstone may need occasional oiling, while fireclay usually needs gentle, non-abrasive care.

    This feature suits farmhouse, rustic, English cottage, and organic modern kitchens. If you prefer a cleaner look, the next idea offers a sleek alternative.

    17. Mix White Oak With Flat-Panel Cabinet Doors

    The Ultimate Guide to White Oak Cabinets for Modern Kitchens | George Cabinetry
    Credit: GeorgeCabinetry

    Flat-panel doors show off the color and grain of white oak without extra decoration. They create a smooth, simple surface that works well in smaller kitchens and open-plan homes.

    Pair them with slim pulls, integrated appliances, and a quiet backsplash. To keep the room from feeling too plain, add one strong texture, such as a ribbed glass pendant, handmade tile, or woven stool.

    Ask whether the doors will be veneer, solid wood, or a combination. High-quality veneer can provide consistent grain and help control movement, while solid wood has a more varied appearance.

    This style is ideal for modern, Scandinavian, minimalist, and mid-century homes. After simplifying the cabinet fronts, you can bring in one bold feature for contrast.

    18. Add a Dark Accent Wall or Moody Island

    When dark & moody cabinets 🤝🏻 warm white oak…this kitchen's design is one of the coziest yet. • • • • 📸@brookepavel
    Credit: instagram

    A dark accent can make white oak cabinets look brighter and richer. Consider charcoal paint, deep blue tile, forest green cabinetry, or a black stone island. Use the dark color in one main area so the kitchen remains balanced.

    Choose furniture with lighter seats or natural wood details. Add warm lighting and a few reflective surfaces, such as aged brass or clear glass, to keep the space from looking flat.

    Sample dark paint beside the cabinets and check it under both daylight and evening light. Dark colors can look much stronger after sunset.

    This idea suits modern, dramatic, industrial, and traditional kitchens. Together, these choices show how many directions you can take with white oak.

    Tips for Success

    • View cabinet, counter, tile, and flooring samples together before placing orders.
    • Check the direction and size of the oak grain across doors and drawer fronts.
    • Use warm white bulbs so the wood does not look dull or overly gray.
    • Keep at least one countertop area clear for daily food preparation.
    • Repeat metal finishes in three or more places for a connected look.
    • Choose wipeable fabrics and sealed surfaces near the sink and cooktop.
    • Plan outlets before installing a backsplash, shelves, or appliance garage.
    • Use a finish with the right sheen for your lifestyle. Matte finishes hide small marks, while higher sheens clean easily.
    • Leave enough clearance between the island and nearby cabinets for doors and drawers to open comfortably.

    Common Mistakes and How to Avoid Them

    Choosing a cabinet stain without testing the wood:
    White oak varies from board to board, and stain can bring out yellow, pink, or gray tones. Test the exact finish on the same wood species before approving it.

    Using too many competing materials:
    Oak grain, dramatic marble, patterned tile, bold lighting, and busy flooring can overwhelm the room. Choose one or two focal points and keep the other surfaces quieter.

    Ignoring the room’s natural light:
    A finish that looks soft in a showroom may appear dark or orange at home. View samples near windows and under the actual bulbs you plan to use.

    Installing open shelves without planning daily use:
    Shelves collect dust and can look messy when overloaded. Reserve them for attractive items you use often, and keep less attractive tools in closed storage.

    Selecting hardware by appearance alone:
    Tiny knobs may be hard to grip, while oversized pulls may look awkward on narrow doors. Test the shape and scale before buying the full set.

    Forgetting maintenance needs:
    Natural stone, wood, brass, and linen each require different care. Read the cleaning instructions before choosing materials for high-use areas.

    Similar Variations

    • Scandinavian White Oak: Light oak, white walls, simple lighting, and minimal decor create a bright, calm kitchen.
    • Modern Organic: Natural oak pairs with stone, plaster walls, woven seating, and earthy green or beige accents.
    • Coastal White Oak: White oak cabinets meet pale blue, sandy beige, rattan, and brushed nickel details.
    • White Oak Farmhouse: Add a farmhouse sink, classic tile, aged brass, and comfortable painted furniture.
    • Mid-Century Oak: Use flat-panel doors, tapered wood furniture, globe lights, and warm retro colors.
    • Moody Transitional: Combine oak with charcoal, navy, dark stone, and refined brass for a more dramatic room.

    White oak cabinets work best when the room has a clear balance of warmth, contrast, texture, and practical storage. You do not need to copy one exact style. Start with the mood you want, then choose counters, lighting, hardware, furniture, and decor that support it.

    If I were planning a kitchen today, I would begin with a real oak sample, test it beside the countertop, and build the palette from there. The right mix of materials can make these 18 White Oak Kitchen Cabinets feel personal, useful, and timeless.

  • 12 Cheap Outdoor Kitchen Ideas

    12 Cheap Outdoor Kitchen Ideas

    12 Cheap Outdoor Kitchen Ideas can help you build a useful cooking space without paying for a full custom installation. I’ll show you simple ways to plan, build, furnish, and decorate an outdoor kitchen on a modest budget.

    What are 12 Cheap Outdoor Kitchen Ideas? They are low-cost ways to add outdoor cooking, prep, storage, seating, lighting, and style using existing surfaces, affordable materials, repurposed furniture, and small upgrades instead of a complete built-in kitchen.

    You’ll also learn where to save money, which materials hold up outdoors, and how to make a basic setup look finished.

    What Makes an Outdoor Kitchen Feel Complete?

    An outdoor kitchen does not need a large island, expensive stone, or a professional grill station. I think the best spaces focus on three basics: a safe cooking area, a place to prep food, and smart storage for tools and dishes.

    Start by measuring the space you already have. A patio corner, deck wall, balcony, or small strip beside the back door may be enough. Think about shade, wind, smoke, drainage, and how close the kitchen is to your indoor sink. Then build in layers. Add the cooker first, followed by a work surface, storage, seating, and decor.

    Affordable materials can still look polished. Wood, concrete pavers, stainless steel, galvanized metal, tile, and outdoor fabric all work well when chosen for the weather. The ideas below are flexible, so you can mix a few together instead of trying to complete everything at once.

    1. Turn a Patio Corner Into a Compact Cooking Station

    Outdoor Kitchen Ideas – Plus What To Know About Cost And Permission
    Credit: CountryLivingmagazine

    A small patio corner can hold more than you might expect. Place a portable gas grill, electric griddle, or charcoal grill against a solid, nonflammable surface with plenty of open space around it. Add a narrow prep table beside the grill so you have room for trays, sauces, and utensils.

    For the table, look for a used stainless steel cart, a basic outdoor console, or a treated-wood workbench. Keep the colors simple with black, natural wood, and one accent shade such as olive green or navy. A metal hook rail can hold tongs and spatulas.

    Use a tape measure before shopping. Leave enough room to open lids and move safely around the grill. This idea fits modern, farmhouse, industrial, and traditional homes with small changes in finish. Once the corner works, you can add storage without making the footprint larger.

    2. Build a Budget Grill Island With Concrete Blocks

    Top 14 Cinder Block Outdoor Kitchen Ideas
    Credit: pinterest

    Concrete blocks are one of the cheapest ways to create a sturdy grill base. Stack them into two short side supports and place a concrete paver, patio slab, or outdoor-rated countertop across the top. Set your grill on a separate heat-safe surface rather than enclosing it tightly.

    Paint the blocks with masonry paint, or leave them raw for an industrial look. Add a wood shelf between the supports for baskets, charcoal, or cooking pans. Make sure the base sits level and does not block air vents. Do not use ordinary indoor laminate near a hot grill.

    A typical small island can use fewer than 20 standard blocks, depending on its size. Measure the grill first and make the counter slightly wider on both sides. The same structure works with Mediterranean tile, sleek concrete, or white paint for different home styles. Next, add a work surface that makes food prep easier.

    3. Reuse a Potting Bench as an Outdoor Prep Counter

    34 Ideas for Potting Benches with Storage
    Credit: betterhomes&gardens

    A potting bench often has the perfect height for outdoor food preparation. Clean one thoroughly, remove old soil, and seal the wood with an exterior stain or paint. Use the top for chopping and serving, while the lower shelf stores mixing bowls, trays, or a cooler.

    Choose a bench with a solid top and stable legs. If the surface has wide gaps, add a removable cutting board or a fitted food-safe board on top. Keep raw meat, cleaning supplies, and gardening products completely separate. I recommend storing food tools in a lidded bin when the bench is not in use.

    Painted sage, warm cedar, and charcoal gray are easy color choices. This setup suits cottage, farmhouse, rustic, and coastal spaces. It also gives you a useful prep zone without building cabinets. After creating the work area, compare the best low-cost counter materials for your needs.

    Affordable Countertop Material Guide

    MaterialTypical cost levelBest useWeather notesMaintenance
    Concrete paverLowSmall grill islandHandles sun and rain wellReseal if stained
    Treated woodLowPrep table or shelfNeeds exterior sealerReseal every 1 to 3 years
    Stainless steelMediumGrill cart or worktopResists heat and moistureWipe to prevent water spots
    Ceramic tileLow to mediumDecorative counterGrout needs protectionClean and inspect grout
    Stone remnantMediumPermanent counterVery durable outdoorsDepends on stone type
    Plastic folding tableVery lowTemporary prep areaMay fade or warpStore during severe weather

    4. Add a Folding Wall-Mounted Counter

    DIY Fold-Down Wall Table (+ Bar) - The Home Depot
    Credit: thehomedepot

    A folding counter is useful when every inch matters. Mount a thick exterior-rated board to a wall with folding brackets. When you need a prep surface, lift the board into place. Fold it down after cooking to keep the walkway clear.

    Use a board at least 18 inches deep for basic prep. Sand the edges, seal every side, and choose hardware rated for the weight of the surface. For extra storage, mount a slim shelf above it for spice jars, paper towels, and small serving dishes.

    A soft white counter looks clean in a coastal space, while stained wood feels warmer and more rustic. Black brackets can add an industrial touch. Check the wall material before drilling, and anchor the brackets into studs or masonry. This idea adapts well to apartment balconies, modern patios, and narrow side yards. With the counter in place, you can create storage that costs very little.

    5. Use a Rolling Cart for Flexible Outdoor Storage

    Diy Bbq Cart
    Credit: instagram

    A rolling cart gives you prep space, storage, and mobility in one piece. Search thrift stores, restaurant supply shops, and secondhand listings for metal utility carts. A wood bar cart can work too, as long as it receives outdoor sealer.

    Use the top shelf for food prep and the lower shelf for plates, condiments, or a covered ice bucket. Add locking casters if you plan to leave the cart in one spot. A waterproof basket can hold grilling tools, while S-hooks make use of the sides.

    Choose stainless steel for a clean modern look, dark metal for industrial style, or painted wood for a cottage patio. Keep the cart under cover when possible, especially if it has wooden shelves. Measure the path from the kitchen to the patio before buying. A mobile cart is especially helpful when you want to rearrange seating or cooking zones.

    6. Convert an Old Dresser Into a Serving and Prep Station

    DIY Grill Station Made from a Vintage Dresser: Easy Outdoor Weekend Project
    Credit: dabblinganddecorating

    An old dresser can become a charming outdoor kitchen cabinet with careful preparation. Remove fabric-lined drawers, check for soft or damaged wood, and replace weak hardware. Paint the piece with exterior paint, then seal the top with several coats of outdoor polyurethane or another suitable finish.

    Use drawers for utensils, napkins, and grilling gloves. The cabinet area can store pots or a lidded plastic container. Avoid using the dresser as a sink base unless it is rebuilt for plumbing and moisture. Place it under a covered patio or roof for better protection.

    Add cup pulls for a farmhouse look, slim black handles for modern style, or brass hardware for a traditional finish. A pale blue dresser fits coastal decor, while green works well with gardens. Keep the piece away from direct grill heat. Now that storage is covered, consider how a simple color plan can make several mismatched pieces feel intentional.

    Budget Color Palettes for Outdoor Kitchens

    StyleMain colorSecondary colorAccent colorGood materials
    ModernCharcoalWarm whiteMatte blackMetal, concrete, glass
    FarmhouseCreamNatural woodSage greenPainted wood, galvanized metal
    CoastalSoft whiteDriftwood tanNavy blueWicker, tile, light wood
    DesertSandTerracottaCactus greenConcrete, clay, woven fibers
    TraditionalDeep greenWalnut brownBrassWood, stone, metal
    IndustrialBlackGray concreteRust or mustardSteel, block, reclaimed wood

    7. Create an Open Shelving Wall With Weatherproof Bins

    10 outdoor kitchen storage ideas to help you stay organised | Ideal Home
    Credit: idealhome

    Open shelving makes a small outdoor kitchen feel more useful without the price of full cabinets. Build two or three shelves from treated lumber, cedar, or outdoor-rated composite boards. Mount them securely to a wall or support them with sturdy brackets.

    Use matching bins to hide clutter. Lidded plastic totes protect plates, grilling tools, and linens from dust and insects. Keep heavy items on the lowest shelf. Add labels so you do not have to search through every container during a cookout.

    A mix of wood shelves and black brackets works in modern or industrial spaces. White shelves with woven baskets suit coastal and cottage homes. Leave a little open space between groups of items so the wall does not look crowded. Install shelves away from direct rain when possible. Once the storage wall is tidy, add shade so the kitchen stays comfortable during longer meals.

    8. Hang a Shade Sail Over the Cooking and Dining Area

    11 covered outdoor kitchen ideas for sheltered cooking and dining | Ideal Home
    Credit: idealhome

    Shade is one of the most useful outdoor kitchen upgrades. A triangular or rectangular shade sail can cover a grill, prep station, and small dining table for far less than a permanent roof. Choose a tightly woven, UV-resistant fabric with strong reinforced corners.

    Plan the slope so rainwater can drain away rather than collect in the center. Use sturdy posts, a house wall, or a secure pergola beam. Do not attach a sail to weak fencing. Keep the fabric well away from open flames, chimneys, and hot grill surfaces.

    Sand, cream, and gray shades blend easily with most patios. Navy adds coastal character, while terracotta warms a desert-inspired space. Remove the sail before severe storms if the manufacturer recommends it. This option suits modern, bohemian, Mediterranean, and simple suburban homes. With the cooking area shaded, lighting becomes the next practical upgrade.

    9. Light the Kitchen With Solar and Plug-In Fixtures

    Outdoor Kitchen Lighting Ideas and Designs | Trex Outdoor Kitchens
    Credit: trexoutdoorkitchens

    Good lighting makes outdoor cooking safer and helps the space feel welcoming after sunset. Use solar stake lights along paths, a rechargeable lantern on the prep table, and an outdoor-rated string light above the dining area.

    For the grill, choose a focused light that shines on the cooking surface without blinding guests. Battery-powered puck lights can work under shelves, while a plug-in wall sconce adds a more permanent feel. Check that every fixture is rated for outdoor use. Keep cords away from walkways and wet areas.

    Warm white bulbs, around 2700K to 3000K, create a relaxed glow. Cooler light can be useful directly over prep areas but may feel harsh around dining seats. Black fixtures suit modern and industrial designs; bronze or brass works with traditional patios. Lighting should support the kitchen, not compete with it, so use the fixture guide below to plan each zone.

    Outdoor Kitchen Lighting Guide

    AreaUseful fixtureRecommended brightness or purposePlacement tip
    GrillAdjustable task lightBright, focused cooking lightAim at the grate from the side
    Prep counterLED puck or bar lightEven light across the surfaceMount under a shelf
    WalkwaySolar path lightsLow-level guidanceSpace evenly along the path
    Dining tableLantern or pendantSoft light for faces and foodHang above or place at center
    Storage wallMotion sensor lightQuick visibilityMount near doors or bins
    Lounge areaString lightsDecorative ambient lightKeep above head height

    10. Install a Simple Beverage and Snack Station

    36 outdoor kitchen ideas – enviable and inspiring designs for your backyard | Real Homes
    Credit: realhomes

    A beverage station keeps guests from crowding the grill. Use a narrow console, outdoor bar cart, or sturdy shelf with space for a drink tub, glasses, napkins, and a bottle opener. It does not need plumbing or a sink.

    Place a galvanized tub or insulated cooler on the lower shelf. Add a tray on top so small items stay grouped together. A wall-mounted bottle opener and a few hooks are inexpensive but helpful. Use washable plastic tumblers if children will be nearby.

    Choose one drink-station color, such as blue, red, or green, and repeat it in towels or planters. Natural wood and galvanized metal create a relaxed farmhouse feel, while black and white look more modern. Keep the station away from the grill so spills and heat do not mix. A separate drink area also gives you room to focus on food preparation.

    11. Build a Mini Herb Garden Beside the Grill

    Designing An Outdoor Kitchen - Garden Kitchen
    Credit: HouseBeautiful

    Fresh herbs add color, scent, and convenience to an outdoor kitchen. Place basil, rosemary, thyme, mint, chives, or parsley in pots near the prep station. Use a narrow ladder shelf, wall planter, or set of recycled cans with drainage holes.

    Do not place herbs directly beside a hot grill. Heat and smoke can dry out plants or affect delicate leaves. Group plants by water needs, and keep mint in its own container because it spreads quickly. Add small labels so guests know what they can snip.

    Terracotta pots suit Mediterranean and traditional gardens. Galvanized containers fit farmhouse spaces, while black planters look sharp in modern patios. Choose herbs based on sunlight, not only appearance. Most edible plants need several hours of direct light, so watch the space for a full day before setting up the garden. The plants will bring life to even the simplest cooking station.

    12. Add a Paver Patio Base Instead of Pouring Concrete

    Outdoor Kitchen Patio: 5 Best Materials & Advice from an Expert
    Credit: RTAoutdoorliving

    If your outdoor kitchen sits on grass or uneven soil, pavers can create a stable base without the cost of a poured slab. Mark the area, remove loose soil, add a compacted gravel base, and use leveling sand before placing the pavers. For a tiny station, you may only need a small pad rather than a full patio.

    Choose concrete pavers for value, brick for warmth, or large-format slabs for a cleaner modern look. Keep the finished surface slightly sloped so water moves away from the house. Check local requirements before placing a permanent grill structure near a building.

    A simple running-bond pattern feels traditional, while large gray slabs suit modern homes. Mixed paver colors create a rustic or Mediterranean effect. Take your time with leveling because an uneven base can make carts wobble and tables rock. A strong floor gives every other outdoor kitchen idea a safer foundation.

    Small Outdoor Kitchen Size Guide

    Kitchen featureMinimum useful widthComfortable widthPlanning note
    Portable grill zone30 inches42 inchesLeave open space around hot surfaces
    Prep counter24 inches36 to 60 inchesMore depth helps with trays
    Narrow storage shelf10 inches14 to 18 inchesUse lidded bins for protection
    Two-person dining table24 by 30 inches30 by 36 inchesAdd chair clearance
    Four-person dining table36 by 48 inches40 by 60 inchesAllow walking space around it
    Compact kitchen walkway30 inches36 inchesWider is better near a grill

    Tips for Success

    • Measure the grill, cart, doors, and walking paths before buying anything.
    • Keep open flames away from walls, curtains, tree branches, and shade fabric.
    • Use outdoor-rated paint, sealers, outlets, cords, and light fixtures.
    • Store food, cushions, and utensils in sealed containers when the kitchen is not in use.
    • Create separate zones for cooking, prep, drinks, dining, and trash.
    • Check local rules before adding gas lines, plumbing, permanent structures, or electrical wiring.
    • Choose one wood tone and two or three main colors so budget pieces look connected.
    • Add a small lidded trash can near the prep area to reduce trips indoors.
    • Protect wood feet and legs from standing water by using furniture glides or pavers.
    • Keep a fire extinguisher made for cooking fires within easy reach.

    Common Mistakes and How to Avoid Them

    Putting the grill too close to the house:
    Leave the clearance listed in the grill manual. Keep the grill away from siding, railings, awnings, and low branches. A little extra space is safer than trying to squeeze it into a corner.

    Using indoor furniture without protection:
    Indoor dressers and tables can swell, crack, or grow mold outdoors. Repair damaged areas, coat every exposed surface with an exterior finish, and place the furniture under cover whenever possible.

    Skipping drainage:
    Water can pool under cabinets, pavers, and shelves. Use a slight slope, breathable storage, and raised furniture feet. Do not place wood directly on damp soil.

    Making the counter too small:
    A grill alone is not enough. Leave space for a plate, tools, and a hot pan. Even a 24-inch prep surface can make cooking much easier.

    Adding too much decor near heat:
    Woven baskets, cloth curtains, dry plants, and plastic items should stay away from open flames and hot surfaces. Decor belongs around the kitchen, not inside the heat zone.

    Ignoring storage during the design stage:
    Without a place for charcoal, tools, plates, and trash, the kitchen quickly becomes messy. Add at least one weatherproof bin, shelf, or cabinet before buying decorative accessories.

    Similar Variations

    • Coastal Outdoor Kitchen: Use white paint, pale wood, navy accents, rope details, and weathered metal.
    • Desert Boho Kitchen: Mix sandy neutrals, terracotta pots, woven baskets, cacti, and warm string lights.
    • Modern Minimal Kitchen: Choose charcoal, concrete, clean-lined furniture, hidden storage, and simple lighting.
    • Farmhouse Patio Kitchen: Add painted wood, galvanized buckets, open shelves, herbs, and vintage-style hardware.
    • Mediterranean Grill Space: Use terracotta, patterned tile, olive trees, stone, and warm lanterns.
    • Industrial Outdoor Kitchen: Combine concrete blocks, black steel, reclaimed wood, bold task lighting, and utility carts.

    You do not need a massive budget to make outdoor cooking more enjoyable. Start with a safe grill area, add one useful prep surface, and solve storage before spending on decoration. Then layer in shade, lighting, plants, seating, and color as your budget allows.

    The best setup is the one that matches your space and the way you cook. With a few smart materials and a little planning, these 12 Cheap Outdoor Kitchen Ideas can help you create a practical backyard kitchen that feels like home.

  • 23 Space Above Kitchen Cabinets

    23 Space Above Kitchen Cabinets

    These 23 Space Above Kitchen Cabinets ideas will help you turn that awkward gap into a useful, polished part of your kitchen. I’ll cover decorating, storage, lighting, color, and safety so you can choose an approach that fits your home.

    What should you do with the space above kitchen cabinets? Use it for balanced decor, practical storage, plants, lighting, or a simple finish that matches the room. Keep items dust-resistant, securely placed, and scaled to the cabinet height.

    The best choice depends on your kitchen’s style, ceiling height, and daily habits. Keep reading to find ideas that look good without creating extra work.

    A Quick Primer on Decorating Above Kitchen Cabinets

    That open strip above your cabinets can feel like a design problem, but I see it as a bonus shelf. It gives you room to add texture, color, storage, or personality without taking up counter space.

    Before decorating, I always check three things: how much vertical room I have, how easy the area is to reach, and whether the kitchen already feels busy. A narrow gap may need one simple detail. A tall gap can handle baskets, artwork, plants, or a layered display.

    I also think about dust. Anything placed near the ceiling needs occasional cleaning. Choose pieces that are easy to lift down, or use the area for items you do not mind wiping. The goal is a finished look, not another chore.

    1. Display Large Woven Baskets for Warm Texture

    How To Organise Your Kitchen Cupboards With Brilliant Baskets – Blog | The Basket Company
    Credit: Thebasketcompany

    Large woven baskets are one of my favorite ways to fill the space above kitchen cabinets. They add shape and warmth while hiding the empty wall line. Their natural fibers work well with white, cream, wood, sage, beige, and soft black kitchens.

    Use baskets in two or three sizes instead of lining up six identical ones. Place the tallest basket near one end and balance it with a shorter pair on the other side. You can also use lidded baskets to hold rarely used linens, serving trays, or seasonal kitchen items.

    Choose baskets with sturdy handles if you plan to move them often. For a practical setup, add a small label inside each basket so you know what is stored there.

    This idea fits farmhouse, boho, coastal, rustic, and modern kitchens when you select the right basket shape and finish. Next, let’s look at a more colorful way to use the same space.

    2. Build a Colorful Collection of Ceramic Pitchers

    Creative Ways to Decorating Above Kitchen Cabinets 2024 - Boss Design Center
    Credit: BossDesignCenter

    Ceramic pitchers bring height, color, and a collected feel to the top of kitchen cabinets. I like using a mix of cream pitchers, blue stoneware, green pottery, or warm terracotta pieces. They do not need to match perfectly. A shared color family will make them feel connected.

    Start with one tall pitcher, then add two or three smaller pieces. Turn some handles toward the room and others slightly sideways. This creates a relaxed display instead of a stiff row.

    Avoid putting valuable or fragile antiques near the edge. A narrow shelf liner with a grip surface can help stop pieces from sliding. Dust the pitchers every few weeks with a soft cloth.

    This arrangement suits traditional, cottage, Mediterranean, and country kitchens especially well. If you prefer a cleaner look, the next idea keeps the display simple and graphic.

    3. Lean Framed Art Against the Wall

    20 Easy Kitchen Wall Decor Ideas From Designer Rooms
    Credit: HouseBeautiful

    Framed art can make the area above cabinets feel like part of the room instead of an unfinished construction detail. Choose prints with kitchen-friendly colors, such as olive, clay, navy, cream, or muted gold.

    Rather than hanging each frame, lean one large piece against the wall. This is easier to change later and avoids unnecessary holes. If you have a wide cabinet run, layer two frames with the larger one behind the smaller one.

    Use lightweight frames when possible. Check that the bottom edge sits fully on the cabinet top, and keep the artwork away from the stove area where grease and heat can cause damage.

    A black-and-white print works in a modern kitchen, while botanical artwork suits traditional and cottage styles. Now let’s use the same display area for something that adds life.

    4. Add Low-Maintenance Plants for Fresh Color

    10 Houseplants That Will Thrive in Your Kitchen
    Credit: theSpruce

    Plants soften hard cabinet lines and bring a natural color into the kitchen. For the space above cabinets, I recommend low-maintenance choices such as artificial eucalyptus, faux trailing ivy, preserved grasses, or dry branches. Live plants often struggle there because the area may be hot, dim, and difficult to water.

    Use one plant at each end of the cabinet run, or place a single leafy arrangement near the center. Keep the containers simple. Matte ceramic pots, woven planters, and aged metal vessels all work well.

    If you choose faux greenery, select stems with varied leaf sizes. Perfectly identical leaves can look flat. Give the plants a quick dusting with a microfiber cloth or a handheld vacuum brush.

    This approach works with modern, boho, farmhouse, and tropical decor. Here is a quick guide to help you choose the right material and color direction.

    Plant and Vessel Pairing Guide

    Kitchen lookPlant or greenery choiceVessel materialBest color pairing
    ModernFaux olive branchesMatte ceramicWhite, charcoal, or olive
    FarmhouseEucalyptus or cotton stemsGalvanized metalCream, sage, and wood
    CoastalPreserved grassesWoven seagrassSand, pale blue, and white
    BohoTrailing faux ivyTerracottaRust, tan, and warm beige
    TraditionalBoxwood ballsPainted ceramicNavy, cream, and soft green
    MinimalistOne sculptural branchBlack stonewareWhite, black, and natural wood

    A few natural details can make the room feel warmer, but storage may be the better answer if your kitchen is short on space.

    5. Use Matching Bins for Hidden Kitchen Storage

    How to Fill the Space Above Kitchen Cabinets | Houzz AU
    Credit: Houzz

    The top of your cabinets can hold items you use only once in a while. Matching bins make that storage look intentional. Try them for holiday dishes, extra table linens, picnic supplies, or backup serving pieces.

    Choose bins with a firm shape so they do not sag. Measure the cabinet depth before shopping. A bin that sticks out even a little can look messy and become a safety risk.

    Keep everyday items somewhere easier to reach. The above-cabinet zone is best for things you use monthly or less. Add simple labels on the front or inside edge. Neutral canvas, rattan, wood, and black wire bins all offer different looks.

    This idea works in rental kitchens, farmhouse homes, and busy family spaces. When storage is not your main need, you can make the area feel more custom with architectural trim.

    6. Install a Simple Wood Valance or Crown Detail

    Cabinet Moulding 101: Everything You Need to Know
    Credit: decorCabinets

    A wood valance can visually connect the cabinets to the ceiling and make the kitchen feel more finished. You might use a narrow stained board, a painted trim strip, or crown molding that matches the existing cabinet design.

    This works best when the upper gap is short and you want a built-in appearance. If the gap is tall, use trim only at the top and leave enough space for a small display below.

    Before installing anything, check for cabinet doors, ventilation, and lighting wires. In a rental, use removable trim or skip permanent changes. Paint the wood the same color as the cabinets for a seamless look, or stain it to match nearby flooring.

    Traditional kitchens benefit from detailed molding, while modern rooms look better with flat, square-edged trim. Next, we’ll bring in a softer decorative layer.

    7. Layer a Vintage Tray Collection

    11 Creative Ways to Style the Space Above Your Kitchen Cabinets
    Credit: GoodHouseKeeping

    Vintage trays add pattern without making the area feel crowded. Wood trays, brass serving trays, woven trays, and painted metal pieces can lean against the wall above the cabinets.

    Group three or five trays by shape or color. Large round trays create a strong focal point, while rectangular trays help fill a long horizontal space. You can place a small vase or bowl in front of the group to add depth.

    Make sure every tray rests securely. If the cabinet top is slippery, use clear museum gel or small non-slip pads. Avoid placing valuable pieces directly over a busy cooking area where smoke and grease collect.

    This idea suits vintage, cottage, farmhouse, Mediterranean, and eclectic kitchens. If you want a more useful display, try showing items you already use for serving.

    8. Arrange Attractive Serving Boards and Platters

    How to organise kitchen cupboards: 23 expert tricks | Ideal Home
    Credit: IdealHome

    Wood cutting boards, marble boards, and decorative platters can look beautiful above kitchen cabinets. They also make sense in the room, which keeps the decor from feeling random.

    Lean boards in a small group. Place the largest one in back, then add a medium board and a smaller round platter in front. Choose boards with different shapes but similar tones. A mix of walnut, pale oak, and cream ceramic can feel warm and layered.

    Only display boards that are clean and fully dry. Do not place food-contact surfaces where they can collect grease unless you plan to wash them before use. Add rubber pads behind them to prevent sliding.

    This display fits rustic, Scandinavian, modern farmhouse, and classic kitchens. Here is a useful size guide before you start arranging.

    Serving Board Size Guide

    Cabinet gap widthRecommended display sizeSuggested number of piecesArrangement
    24 to 36 inches10 to 16 inches wide2 to 3One tall board with smaller layers
    37 to 60 inches16 to 28 inches wide3 to 5Two grouped displays
    61 to 84 inches24 to 40 inches wide5 to 7Large center piece with side groups
    More than 84 inches30 to 48 inches wide6 to 10Repeat a balanced pattern
    Gap under 8 inches highPieces under 6 inches tall1 to 3Flat boards or shallow trays
    Gap over 18 inches highPieces 12 to 24 inches tall3 to 7Layered vertical display

    Knowing the available space prevents the most common problem: buying decor that is too small to be seen or too large to sit safely.

    9. Create a Small Coffee or Tea Station

    This is why you need a kitchen coffee station in your home | Ideal Home
    Credit: IdealHome

    If you have a wide, low gap above the cabinets, use it to support a coffee or tea theme. Display a few labeled tins, a framed coffee print, a small tray, or decorative mugs. Keep the display focused so it does not look like a shop shelf.

    A black metal sign with white lettering works in a modern farmhouse kitchen. Blue-and-white jars feel more traditional. Wooden labels and woven baskets suit a relaxed cottage space.

    Do not store coffee beans or tea where heat and moisture can affect freshness. Use the area for empty display tins and rarely used mugs instead. Keep heavy ceramic pieces away from the front edge.

    This idea works best in kitchens with a breakfast nook or beverage station nearby. For another theme-based option, think about your favorite travel memories.

    10. Display Travel Souvenirs with a Common Theme

    22 Ideas for Decorating Above Kitchen Cabinets
    Credit: CountryLivingmagazine

    The space above cabinets is a good place for a small collection of travel objects. Try hand-painted bowls, woven baskets, ceramic tiles, wooden figures, or small pottery pieces from places you have visited.

    The key is editing. Choose items with a shared color or material so the display feels intentional. For example, a collection of blue ceramics can tell a story without creating visual clutter.

    Place fragile souvenirs farther back and secure them with clear display putty. Keep the collection away from the stove, especially if the pieces have porous surfaces that are difficult to clean.

    This approach fits eclectic, Mediterranean, global, and bohemian kitchens. If your collection is growing, a restrained color palette can keep it under control.

    11. Keep the Display Monochromatic

    5 Ways to Enhance the "Dead Space" Above Kitchen Cabinets | Livingetc
    Credit: Livingetc

    A monochromatic arrangement uses one main color in several shades. White ceramic pieces, cream baskets, black frames, or green glass can all create a calm and polished look.

    I like this option when the kitchen already has busy countertops, patterned tile, or strong cabinet color. Use varied shapes to keep the display interesting. A white vase, ribbed bowl, smooth pitcher, and matte frame will not look flat even though they share a color.

    Start by removing anything that does not fit the chosen palette. Then add one natural material, such as wood or woven fiber, for contrast.

    This method adapts easily to minimalist, modern, coastal, and traditional homes. When one color feels too quiet, the next idea brings in a controlled pattern.

    12. Add Pattern with Decorative Wallpaper

    10 kitchen wallpaper decor ideas to spruce up your space | Ideal Home
    Credit: Idealhome

    Wallpaper can turn the wall above cabinets into a clear design feature. You can use a small removable panel, peel-and-stick wallpaper, or a painted pattern if the area is easy to reach.

    Choose a pattern that supports the kitchen rather than competing with it. Small botanical prints, subtle stripes, quiet geometric shapes, and soft block prints are good choices. Large, busy patterns may feel overwhelming in a narrow space.

    Measure carefully before cutting. Clean the wall first, and test a small piece to make sure the adhesive will remove safely. Avoid wallpaper near direct heat, steam, or water splashes.

    This idea fits cottage, retro, maximalist, and modern kitchens depending on the print. The palette table below can help you pair the wall treatment with cabinet colors.

    Cabinet and Accent Palette Combinations

    Cabinet colorWall or wallpaper colorAccent materialOverall effect
    WhiteSage and creamNatural woodSoft cottage
    NavyWarm white and pale blueBrassClassic coastal
    Natural oakTerracotta and sandBlack metalEarthy modern
    CharcoalWhite and muted greenMarbleClean and dramatic
    Light grayDusty blue and beigeAged brassCalm traditional
    CreamRust and oliveWoven fiberWarm farmhouse
    BlackBlush, white, or tanLight oakModern and balanced

    A small amount of pattern can make a big difference, but lighting can change the mood even more.

    13. Add Warm LED Strip Lighting

    How to Use LED Strip Lights in Your Kitchen - Placement, Installation & Design Tips | Simple Lighting
    Credit: simplelighting

    LED strip lighting can make the space above cabinets glow at night. It is especially helpful when the cabinet tops are dark or when the kitchen connects to a dining or living area.

    Use warm white bulbs around 2700K to 3000K for a cozy effect. Choose a dimmable kit with a remote or wall control. Hide the strip behind a small lip or near the back edge so you see the light, not the hardware.

    Do not run cords across cabinet doors or near hot appliances. If you are unsure about wiring, use a plug-in kit or ask an electrician to install a safe outlet.

    This works with modern, transitional, contemporary, and traditional kitchens. Lighting is useful, but reflective objects can create a similar glow without adding electricity.

    14. Use Glass and Brass for a Soft Reflective Display

    The Benefits of Why Glass-Fronted Cabinets Add Style & Functionality to the Kitchen - Planet Furniture
    Credit: planetfurniture

    Glass jars, brass bowls, and small mirrored frames catch light and add polish above kitchen cabinets. This combination looks refined without needing many objects.

    Group reflective pieces with matte items so the arrangement does not become too shiny. For example, pair a brass bowl with a wooden board and a cream vase. A few amber glass bottles can add warmth to a white kitchen.

    Keep glass pieces away from the front edge. Use clear gel or soft pads under bowls and jars. Avoid placing anything fragile where a cabinet door may bump it.

    This idea suits art deco, traditional, transitional, and modern kitchens. If you prefer a more relaxed feeling, natural fibers offer a softer alternative.

    15. Hang a Narrow Textile or Tapestry

    14 Ideas for Decorating Space Above Kitchen Cabinets - How to Design Spot Above Kitchen Cabinets
    Credit: HouseBeautiful

    A narrow textile can add movement and color to an otherwise hard, straight cabinet line. Try a woven wall hanging, a striped runner, a small kilim, or a fabric panel mounted on a slim dowel.

    Keep the textile far from the stove and other heat sources. Choose washable cotton or tightly woven fabric if the kitchen is used heavily. A textile should hang neatly, not pool behind the cabinets or touch hot surfaces.

    Use colors pulled from your backsplash, runner, or dining chairs. A rust-and-cream textile warms a neutral room, while blue and sand feel coastal.

    This method works especially well in boho, global, rustic, and casual kitchens. For a cleaner and more permanent look, consider a horizontal sign or message board.

    16. Add a Long Horizontal Sign

    What Do You Do With That Awkward Space Above Your Kitchen Cabinets? - Emily Henderson
    Credit: emilyhenderson

    A long sign fills the empty space without requiring many small decorations. Choose a simple word, family name, kitchen illustration, or quiet phrase. Keep the lettering easy to read from across the room.

    The sign should be wide enough to relate to the cabinet run but not so wide that it touches the walls. As a general rule, aim for about two-thirds to three-quarters of the available width. Place it toward the back and secure it with small mounting strips or museum gel.

    Avoid signs with too many words. One short phrase usually looks more polished than a crowded message.

    This idea fits farmhouse, industrial, vintage, and contemporary kitchens. Here are some practical size and budget ranges to guide your shopping.

    Decor Size and Budget Guide

    Project typeTypical sizeUseful materialsPractical budget range
    Small framed print8 by 10 to 12 by 16 inchesWood, metal, acrylic$15 to $60
    Large framed art18 by 24 to 30 by 40 inchesCanvas or wood$40 to $180
    Woven basket group10 to 18 inches tallSeagrass or rattan$30 to $150
    LED cabinet lighting6 to 16 feetWarm white LED strip$20 to $100
    Decorative sign24 to 48 inches wideWood or metal$25 to $120
    Wallpaper panel10 to 36 inches highPeel-and-stick vinyl$20 to $100
    Crown molding detailCabinet-run lengthPainted wood or MDF$50 to $400

    Prices vary by store and finish, but these ranges can help you set a realistic project limit before buying.

    17. Create a Cookbook and Kitchen Library Display

    Book Storage Ideas For Small Spaces | Apartment Therapy
    Credit: apartmenttherapy

    A few attractive cookbooks can make the space feel useful and personal. Choose books with colorful spines, then stack them horizontally beside a small bowl or framed recipe card.

    Only use books you do not need every day. The top of the cabinets is not convenient for regular cooking reference. Keep stacks short and stable. Three to five books per pile is usually enough.

    You can also display vintage food magazines, recipe binders, or a small wooden cookbook stand. Keep paper away from steam and grease, especially above a range.

    This idea suits traditional, cottage, farmhouse, and eclectic kitchens. If books feel too heavy, the next option uses lighter decorative objects.

    18. Arrange Oversized Wooden Letters or Numbers

    How to Decorate Above Kitchen Cabinets: 40 Creative Ideas
    Credit: dr.Cabinet

    Large wooden letters can add a personal touch without filling the entire cabinet top. Use initials, a family name, a meaningful date, or a short word such as “gather.”

    Choose letters that are at least 8 inches tall when the ceiling gap is large enough. Smaller letters may disappear from view. Place them near one end and balance them with a vase, basket, or framed piece.

    Select a finish that supports the room. White letters look clean, stained wood feels rustic, and black metal works in an industrial kitchen. Secure tall letters so they cannot tip forward.

    This idea works in farmhouse, industrial, rustic, and personalized family kitchens. When you want to avoid words completely, sculptural objects provide the same height.

    19. Use Sculptural Objects for a Modern Look

    Creative Ways to Decorating Above Kitchen Cabinets 2024 - Boss Design Center
    Credit: bossDesigncenter

    Sculptural decor gives the cabinet top a clean, artistic feel. Look for ceramic arches, simple stone forms, oversized bowls, abstract wooden shapes, or matte metal objects.

    Use one larger object as the anchor, then add two smaller forms. Leave breathing room between them. Modern decorating depends on spacing as much as the objects themselves.

    Choose finishes that contrast with the cabinets. A black sculpture stands out against white cabinetry, while pale stone looks strong against dark cabinets. Wipe smooth surfaces often because dust shows easily.

    This style works in modern, minimalist, contemporary, and Scandinavian kitchens. If you want the same clean effect with a stronger connection to food, display simple bowls and vessels.

    20. Group Wooden Bowls and Stoneware Vessels

    How To Decorate On Top Of Kitchen Cabinets-Modern Farmhouse
    Credit: ThePondsfarmhouse

    A collection of bowls adds soft curves to a kitchen filled with straight cabinet doors. Mix wooden bowls, stoneware vessels, and shallow ceramic dishes in related colors.

    Stack two or three bowls, then place a taller vessel beside them. Keep the largest pieces toward the back. Warm wood tones look good with white cabinets, while gray stoneware balances colorful kitchens.

    Do not use cracked or unstable pieces in a high display. Add non-slip shelf pads underneath, especially if the cabinet surface is glossy. Keep the arrangement low enough that it does not block crown molding or ceiling vents.

    This idea works with Scandinavian, rustic, farmhouse, coastal, and transitional rooms. A few planning numbers can make any display safer and easier to balance.

    Spacing and Safety Guide

    DetailRecommended starting point
    Space between grouped objects2 to 5 inches
    Distance from cabinet front edgeAt least 2 inches
    Height of tallest decor in a low gapLeave 1 to 2 inches below ceiling
    Weight for an easy-to-lift itemUnder 8 pounds
    Safe access toolStable step stool with locking feet
    Cleaning schedule near cooking areaEvery 2 to 4 weeks
    Non-slip pad thicknessAbout 1/16 to 1/8 inch

    These are practical starting points, not strict rules. Always adjust for your cabinet depth, ceiling height, and household needs.

    21. Repeat a Backsplash Color Above the Cabinets

    Kitchen Backsplash Ideas: 5 Best Designs for a 2026 Remodel
    Credit: Sweeten

    Repeating a backsplash color makes the kitchen feel connected from counter to ceiling. You might use blue vases, green plants, black frames, or terracotta pottery that echoes the tile.

    Choose two or three objects in the accent color rather than covering the whole area. The repeated shade should act as a thread through the room.

    For example, if your backsplash has blue details, add one blue pitcher, one small framed print, and a blue bowl. Keep the rest neutral so the color stands out.

    This works in almost any home style because the method depends on color, not a particular decor trend. If your kitchen lacks a strong accent shade, neutral texture can create the same unity.

    22. Use One Long Run of Neutral Texture

    47 small kitchen ideas to inspire a compact cooking space | Ideal Home
    Credit: Idealhome

    A single long run of neutral texture can make the space look finished with very little clutter. Try a row of matching rattan baskets, pale wood boxes, linen-covered bins, or simple cream pottery.

    This is a good option when you like calm rooms and do not want a collection on display. Keep the shapes consistent, but vary the size slightly so the row does not feel mechanical.

    Neutral does not have to mean plain. Look for ribbed ceramic, woven patterns, wood grain, or subtle canvas texture. Clean each item before placing it, especially if it came from storage.

    This approach suits minimalist, Scandinavian, coastal, transitional, and modern farmhouse kitchens. For the simplest possible solution, you can also leave the space intentionally open.

    23. Leave the Space Empty and Finish It Cleanly

    5 Ways to Enhance the "Dead Space" Above Kitchen Cabinets | Livingetc
    Credit: Livingetc

    You do not have to decorate above kitchen cabinets. Sometimes the best answer is a clean, empty gap. This works when the cabinets reach close to the ceiling, the kitchen has strong lighting, or the room already contains plenty of detail.

    Clean the wall and cabinet tops carefully. Paint the area the same color as the surrounding wall or cabinets so it looks intentional. If the gap feels unfinished, add a narrow trim piece or a smooth soffit instead of loose decor.

    This option reduces dust and keeps the room visually quiet. It works especially well in modern, minimalist, contemporary, and small kitchens.

    Before choosing an empty look, stand across the room and view the cabinets from normal eye level. If the gap disappears, you have probably found the right solution.

    Tips for Success

    • Measure the gap height, depth, and total cabinet width before buying anything.
    • Keep the heaviest items toward the back and away from cabinet edges.
    • Use non-slip pads, museum gel, or removable mounting strips where needed.
    • Repeat one or two colors from the backsplash, flooring, textiles, or nearby dining area.
    • Group objects in odd numbers, but do not force a group if one piece looks better alone.
    • Leave some empty space between collections so the display can breathe.
    • Clean the area before decorating, then set a reminder to dust it every few weeks.
    • Use a stable step stool instead of standing on a chair when arranging or cleaning.
    • Avoid fabric, paper, and faux greenery near direct heat from a range or oven vent.
    • Step back often while decorating. The view from across the kitchen matters most.

    Common Mistakes and How to Avoid Them

    Using many tiny objects: Small pieces often disappear above the cabinets and create a cluttered look. Replace them with fewer, larger items that can be seen from across the room.

    Ignoring the cabinet depth: Decor that hangs over the front edge can look unstable and may get knocked down. Measure the depth, then choose pieces that sit fully on the cabinet top.

    Blocking cabinet doors or vents: Tall baskets and artwork can interfere with doors, crown molding, or ventilation. Open every nearby cabinet before finalizing the arrangement.

    Mixing too many styles: A basket, a shiny statue, bright signs, and formal art may compete with each other. Pick one main style and add only a few contrasting details.

    Displaying items that are hard to clean: Deep grooves, open fabric, and fragile paper collect dust and grease. Choose smooth, washable, or removable pieces for busy cooking areas.

    Creating a perfectly even row: Equal spacing and identical heights can make the display feel stiff. Vary the height and shape while keeping the color palette connected.

    Similar Variations

    • Modern Minimalist: Uses one or two sculptural objects, soft neutrals, and plenty of empty space.
    • Coastal Cottage: Combines pale blue, white ceramics, seagrass baskets, and light wood.
    • Desert Boho: Adds terracotta, woven texture, dried grasses, and warm sandy colors.
    • French Country: Uses vintage pitchers, soft florals, aged metal, and creamy painted finishes.
    • Industrial Kitchen: Mixes black metal, reclaimed wood, simple signage, and charcoal accents.
    • Scandinavian Calm: Focuses on pale wood, white pottery, clean shapes, and a very limited palette.

    The space above your cabinets should support the kitchen, not compete with it. Start with the practical needs of the room, choose a clear color direction, and use fewer pieces than you think you need. A safe, balanced display will always look better than a crowded shelf.

    Whether you add baskets, plants, art, lighting, or nothing at all, the right choice is the one that makes your kitchen feel finished and easier to live in. Use these 23 Space Above Kitchen Cabinets ideas as a flexible starting point.

  • 18 Kitchen Curtain Ideas Above Sink

    18 Kitchen Curtain Ideas Above Sink

    These 18 Kitchen Curtain Ideas Above Sink will help you choose a window treatment that looks polished, works hard, and fits your daily routine. I’ll cover fabric, sizing, color, privacy, and easy styling choices.

    What curtains work best above a kitchen sink? Café curtains, valances, Roman shades, woven blinds, and washable panels all work well. Choose moisture-resistant fabric, mount the treatment safely away from faucets, and keep enough clearance for opening windows and cleaning.

    You’ll also see ideas for modern, farmhouse, coastal, vintage, and small-kitchen spaces. A few simple measurements can make the final choice much easier.

    A Quick Primer on Kitchen Curtains Above the Sink

    A kitchen sink window needs a curtain that can handle more activity than a bedroom window. Water splashes. Steam rises. Food odors drift through the room. You also need access to the faucet, window latch, and countertop.

    That is why short curtains are so popular here. Café curtains cover the lower half of the window while letting daylight in above. Valances add softness without blocking the view. Roman shades and woven blinds offer better privacy and a clean, tailored look.

    Before I choose a style, I measure the window, check how it opens, and look at nearby cabinets. Then I pick a fabric that can be washed or wiped clean. The best kitchen window treatment should look pretty, but it also needs to work on a busy morning.

    1. Hang a Classic Half-Café Curtain

    Off-white and Gray Curtain Above Kitchen Sink
    Credit: Pinterest

    A half-café curtain covers the lower section of the window and leaves the upper glass open. It is one of the most useful choices for a sink window because it adds privacy without making the kitchen feel dark.

    I like a cotton or cotton-linen blend in white, cream, soft gray, or a small check pattern. Pair it with simple shaker cabinets, a wood countertop, or a slim black faucet. A tension rod works for a rental, while a mounted rod looks more finished.

    Measure the lower half of the glass and add a small allowance for gathering. Wash the fabric before hanging it so you know whether it will shrink.

    This idea fits farmhouse, cottage, traditional, and even modern kitchens when you choose a simple fabric. Next, consider a softer version with a small top accent.

    2. Add a Tailored Valance for Softness

    Brighten Your Kitchen with These Fun Above The Sink Curtain Ideas!
    Credit: Pinterest

    A tailored valance sits across the upper part of the window. It hides the curtain hardware and adds color without hanging near the wet sink area. This is helpful when the counter is narrow or the window opens inward.

    Choose a flat valance for a modern kitchen or a gently gathered one for a traditional room. A muted floral can connect the curtain to dish towels, backsplash tile, or a nearby runner. Keep the pattern controlled if your cabinets already have strong grain or decorative doors.

    For a neat finish, mount the rod several inches above the window frame and let the valance cover the top trim. Avoid a deep drop that blocks too much daylight.

    Valances work across traditional, cottage, country, and transitional homes. If you want more privacy and light control, a Roman shade may be a better next step.

    3. Choose a Water-Resistant Roman Shade

    Curtain Above Kitchen Sink
    Credit: Instagram

    A Roman shade gives a kitchen window a clean, finished appearance. It folds upward in even sections, so it can cover the whole window or stop at the middle. I recommend a washable cotton blend, polyester weave, or treated linen-look fabric near a sink.

    Use a light shade in a small kitchen to reflect daylight. In a larger room, navy, olive, charcoal, or warm terracotta can add contrast. Coordinate the shade with bar stools, cabinet handles, or a painted island.

    Install the shade so the bottom clears the faucet and does not rest on the counter. A cordless design is safer and looks less cluttered.

    This treatment suits modern, transitional, farmhouse, and classic kitchens. Now let’s compare common curtain materials before choosing another style.

    Kitchen Curtain Material Guide

    MaterialBest qualityCleaning methodGood color choicesWatch for
    CottonSoft and easy to sewMachine wash, cool waterWhite, sage, blue, checksCan shrink
    Linen blendRelaxed textureFollow care labelOatmeal, flax, grayWrinkles easily
    PolyesterMoisture and stain resistanceMachine wash or wipeAny colorMay look less natural
    Woven bambooWarm texture and light filteringDust or spot cleanNatural, walnut, blackNot ideal for heavy splashing
    Vinyl-coated fabricEasy wipe-down careDamp clothWhite, cream, grayCan feel less soft
    Sheer polyesterBright, airy lookMachine washWhite, ivory, pale blueOffers limited privacy

    4. Use a Natural Woven Shade

    22 Kitchen Curtain Ideas That Bring Style and Function to Your Cooking Space
    Credit: thecoolist

    A woven shade brings texture to a plain kitchen. Bamboo, grasscloth, rattan, and reed shades can make a white sink wall feel warmer without adding a busy print.

    I would pair a natural shade with flat-panel cabinets, ceramic pottery, wood cutting boards, or a small plant on the sill. For color, keep the rest of the window area calm with ivory, sand, muted green, or warm gray.

    Choose a liner if the window faces a neighbor or receives strong afternoon sun. Also check that the weave can be dusted easily. Near a sink, a tightly woven material is usually easier to maintain than a rough, open weave.

    This look works beautifully in coastal, Japandi, organic modern, rustic, and boho kitchens. From natural texture, we can move to a crisp look with stronger contrast.

    5. Frame the Window with Narrow Side Panels

    You'll Love These Creative Ways to Dress Up a Kitchen Window!
    Credit; Pinterest

    If you want the look of full curtains but need easy sink access, use two narrow side panels. Hang them outside the window frame so they sit away from the faucet and countertop.

    Choose panels that end at the sill, just below the trim, or slightly above the counter. Avoid floor-length curtains in a small kitchen unless the window is far from the sink. White panels suit dark cabinets, while charcoal or deep green panels stand out against light cabinetry.

    Use slim rods and simple rings to keep the arrangement practical. Tiebacks can hold the fabric away from splashes, but avoid bulky decorations that collect grease.

    This approach adapts to traditional, modern farmhouse, transitional, and European-style kitchens. If your window is especially small, the next idea will keep it from feeling crowded.

    6. Try a Mini Café Curtain on a Tension Rod

    Cafe Curtains- 6 Places we added Cafe Curtains - Nesting With Grace
    Credit: NestingWithGrace

    A mini café curtain covers only the lower third or half of a narrow window. It is a smart choice for apartment kitchens, compact galley kitchens, and windows placed close to upper cabinets.

    Use a lightweight cotton or polyester fabric. Small stripes, tiny dots, gingham, or solid ivory can add interest without shrinking the visual size of the window. A tension rod lets you install it without drilling, which is useful for renters.

    Keep the rod snug and check it often. Steam and repeated movement can loosen a poorly fitted rod. Hem the curtain so it stops above the faucet handle and does not brush wet surfaces.

    This design works in cottage, vintage, farmhouse, Scandinavian, and rental kitchens. Next, compare budget levels so you can choose a treatment that matches your project.

    Kitchen Window Treatment Budget Tiers

    Budget levelTypical treatmentWhat to buyBest use
    Under $25Tension rod and ready-made café curtainCotton panel, simple rodRental or quick update
    $25 to $75Valance or lined Roman shadeBetter fabric and mounting hardwareSmall kitchen refresh
    $75 to $175Custom-size woven shade or tailored panelsDurable material and clean fitPermanent home improvement
    $175 and upCustom Roman shade with liningProfessional measurements and premium fabricHigh-end or unusual windows
    Any budgetDIY hemmed fabricFabric remnant and basic rodPersonal pattern or exact size

    7. Install a Crisp White Roller Shade

    Buy Kitchen Friendly Blinds, Shades & Window Treatments | Blinds To Go
    Credit: blindstogo

    A white roller shade gives the window a smooth, uncluttered look. It rolls nearly out of sight when raised, making it useful when you want maximum daylight over the sink.

    Pick a moisture-resistant shade with a simple white cassette or hardware finish. White works with almost every cabinet color, but you can also choose soft gray, beige, or pale blue. Add warmth through a wood cutting board, brass faucet, or woven basket nearby.

    Measure the inside or outside mount carefully. An inside mount creates a sleek appearance, but an outside mount may block more light around the edges.

    This option fits modern, minimalist, Scandinavian, and transitional kitchens. If a plain roller feels too stark, pattern can add personality without overwhelming the room.

    8. Pick a Small-Scale Pattern

    16 Kitchen Curtain Ideas That'll Add Immediate Charm to Your Space
    Credit: ElleDecor

    A patterned curtain can become the small detail that makes the kitchen feel finished. For a sink window, I prefer checks, narrow stripes, tiny florals, or simple geometric prints. Large motifs may look crowded on a small panel.

    Repeat one color from the room. For example, blue in the curtain can connect to blue dishes, a painted island, or backsplash accents. Keep the background light if the kitchen has limited daylight.

    Select a fabric that can handle washing. Before cutting or ordering, check how the pattern will sit at the window and whether the repeat requires extra fabric.

    Small patterns suit farmhouse, cottage, vintage, coastal, and eclectic rooms. Next, we’ll use color blocking for a more modern effect.

    9. Mix Two Solid Colors

    Modern Kitchen Window Curtains & Drapes Ideas I Spiffy Spools
    Credit: spiffyspools

    Color-blocked curtains use two solid fabrics or a contrasting border. Think cream with charcoal, white with olive, or pale blue with natural tan. This creates a designed look without relying on a busy print.

    Use the darker color on the lower section if you are making a café curtain. It can help disguise small water marks and everyday kitchen mess. Keep the upper section lighter to preserve an open feeling.

    Match one color to the cabinets or backsplash and the other to hardware or furniture. A black-and-white treatment works well with black stools and a dark faucet.

    This idea fits contemporary, modern farmhouse, mid-century, and transitional spaces. Let’s look at practical color pairings before moving into more decorative choices.

    Easy Curtain Color Pairings

    Cabinet colorCurtain colorsHardware matchOverall mood
    WhiteSage, navy, flax, blackBrass or blackFresh and balanced
    Light woodCream, clay, soft blueBronze or brassWarm and relaxed
    Dark greenIvory, tan, muted floralBrass or aged bronzeClassic and cozy
    NavyWhite, sand, pale grayNickel or brassCrisp and coastal
    GrayWhite, mustard, dusty blueChrome or blackClean and flexible
    Natural oakTerracotta, olive, creamMatte blackEarthy and modern

    10. Hang a Relaxed Linen Café Curtain

    Why Designers Say You Should Be Hanging Café Curtains Everywhere
    Credit: BetterHomes&gardens

    Linen or linen-look fabric gives a sink window an easy, lived-in feel. It softens hard surfaces such as stone counters, stainless steel appliances, and glossy tile.

    Choose a short panel with a simple rod pocket or small rings. Let the fabric have a little texture, but avoid an oversized puddled hem near the counter. Oatmeal, white, flax, and pale gray are easy to blend with existing furniture.

    If real linen feels too delicate, use a linen-polyester blend. It usually wrinkles less and holds up better to repeated washing. Steam the curtain after laundering for a clean but not overly formal finish.

    This idea works in coastal, farmhouse, French country, Scandinavian, and organic modern kitchens. For a stronger period feel, vintage-inspired fabric offers a different kind of charm.

    11. Use Vintage-Inspired Lace or Eyelet

    Brighten Your Kitchen with These Fun Above The Sink Curtain Ideas!
    Credit: Pinterest

    Lace and eyelet curtains can make a kitchen feel welcoming and nostalgic. They let in plenty of light while giving you a little privacy. Look for small-scale patterns rather than heavy, ornate lace.

    Pair an eyelet café curtain with painted cabinets, ceramic pitchers, open shelving, or antique-style brass hardware. White and ivory are classic, but faded blue or soft butter yellow can feel fresh.

    Wash delicate curtains in a mesh bag and keep them away from direct splashes. If the window is close to the sink, use a short length that ends well above the countertop.

    This treatment suits cottage, vintage, traditional, English country, and shabby-chic kitchens. If lace feels too decorative, the next idea keeps the same softness in a simpler form.

    12. Add a Simple Tie-Up Shade

    20 Kitchen Curtain Ideas You'll Want to Copy
    Credit: TheSpruce

    A tie-up shade is a fabric panel that rolls or folds upward and fastens with fabric ties. It offers a casual alternative to a Roman shade and can be made from one curtain panel.

    Use a solid fabric if the shape is gathered, or choose a small print if the design is flat. White cabinets can handle a brighter tie, such as mustard, teal, or brick red. Natural wood cabinets look good with cream, olive, or muted blue.

    Make sure both ties are even so the shade hangs level. Keep the lower edge above the faucet and check that the fabric does not block the window latch.

    This style works in cottage, farmhouse, coastal, rustic, and relaxed traditional rooms. Here is a quick size guide to help the shade fit correctly.

    Kitchen Curtain Size Guide

    Window measurementCafé curtain widthCafé curtain lengthRod placement
    24 inches wide30 to 36 inches12 to 18 inchesAcross lower glass
    36 inches wide45 to 54 inches18 to 24 inchesAt mid-window
    48 inches wide60 to 72 inches20 to 30 inchesAbove lower half
    60 inches wide75 to 90 inches24 to 36 inchesUse center support
    Narrow 18-inch window22 to 27 inches10 to 16 inchesUse a slim tension rod

    13. Match the Curtain to the Backsplash

    Kitchen window curtain ideas: 10 looks rich in texture and style | Homes and Gardens
    Credit: HomesandGardens

    Instead of matching the cabinets, take color from the backsplash. This can make the sink wall look intentional, especially when the window sits between tile and upper storage.

    For a blue-and-white tile backsplash, try a white café curtain with a blue border. For green zellige tile, choose cream fabric with a soft olive stripe. With busy tile, use a solid curtain so the wall does not feel overloaded.

    Keep decorative items near the window limited. One small vase, soap dispenser, or potted herb is usually enough. Too many objects make cleaning harder.

    This idea adapts to Mediterranean, coastal, traditional, modern, and eclectic kitchens. If your backsplash is plain, hardware can become the main connection instead.

    14. Coordinate with Faucet and Cabinet Hardware

    Kitchen Curtain Ideas: 41 Ideas For A Beautiful Space | Decoist
    Credit: Decoist

    A curtain does not need to match every color in the kitchen. Sometimes repeating the finish of the faucet or cabinet pulls is enough to create a polished look.

    With matte black hardware, try a white curtain with a black stripe. Brass hardware pairs well with warm cream, flax, dusty blue, or muted green. Chrome and nickel look clean beside white, gray, pale blue, and cool beige.

    Choose a simple curtain shape so the hardware detail remains easy to see. Keep the rod finish consistent with the faucet when possible, but mixing metals can work if it appears elsewhere in the room.

    This approach suits modern, transitional, industrial, farmhouse, and classic spaces. Next, we’ll soften a hard-edged kitchen with a floral design.

    15. Bring in a Small Botanical Print

    14 Kitchen Curtain Design Ideas To Lighten & Brighten The Space
    Credit; Homelane

    A botanical curtain adds life to a kitchen without taking up counter space. Choose leaves, herbs, small vines, or delicate flowers. A small print feels calmer above the sink than a large tropical pattern.

    I like botanical curtains with open shelving, white dishes, wood accessories, and simple stone counters. Green, cream, and tan are easy to use, while navy botanical prints offer a sharper contrast.

    Keep the pattern on one window treatment only. If you already have patterned tile or a decorative runner, select a quieter print or a solid curtain with a narrow botanical border.

    This style works in cottage, English country, farmhouse, coastal, and modern organic kitchens. Let’s compare the best options for privacy and daylight before the final ideas.

    Privacy and Light Comparison

    TreatmentDaylight when closedPrivacy levelBest for
    Sheer café curtainHighLow to mediumBright kitchens with distant neighbors
    Half-café curtainHigh above, medium belowMediumStreet-facing lower windows
    Light-filtering Roman shadeMediumMedium to highRooms needing flexible control
    Blackout Roman shadeLowHighStrong sun or close neighbors
    Woven shade with linerLow to mediumHighTexture plus privacy
    Roller shadeMedium to highMedium to highClean, simple kitchens
    Side panelsHighLow unless linedDecorative framing

    16. Use a Coastal Stripe

    Off-white and Gray Curtain Above Kitchen Sink
    Credit: Pinterest

    A striped curtain brings a relaxed coastal feeling to the sink area. Thin blue-and-white stripes feel classic, while wider sand-and-cream stripes look softer and more modern.

    Pair the curtain with light wood stools, woven baskets, white ceramic dishes, and brushed nickel or aged brass hardware. Avoid using too many nautical decorations. One natural accent is enough.

    A café curtain is usually the best shape because it keeps the window open and airy. Choose washable cotton or a cotton blend, especially if the sink gets heavy daily use.

    This idea suits coastal, cottage, farmhouse, and casual contemporary kitchens. If you prefer a bold, modern statement, black-and-white geometry may be a better match.

    17. Try a Black-and-White Geometric Curtain

    Modern Kitchen Curtain Ideas Above Sink
    Credit: Instagram

    A black-and-white geometric curtain can sharpen a simple kitchen. Use checks, narrow diamonds, grids, or clean abstract lines. This works especially well when the room has white cabinets, black fixtures, and minimal decoration.

    Keep the curtain short and the pattern controlled. A café curtain or flat valance will look more current than a heavily gathered panel. Add one or two black accessories, such as a soap pump or picture frame, to repeat the color.

    If the kitchen already has bold flooring or tile, use a smaller pattern or choose a black border instead. The goal is contrast, not visual competition.

    This treatment fits modern, mid-century, industrial, Scandinavian, and contemporary farmhouse kitchens. One final idea uses a removable option for people who like to change their look often.

    18. Hang a Removable Seasonal Curtain

    Kitchen Curtain Ideas Above Sink
    Credit: Pinterest

    A removable curtain lets you refresh the kitchen through the year. Use a light botanical or gingham panel in spring, a blue stripe in summer, a warm plaid in autumn, and a simple cream fabric in winter.

    Keep the curtain shape and rod the same so the change feels organized. Store folded panels in labeled fabric bags to prevent dust and confusion. Choose machine-washable materials and avoid fragile trims near the sink.

    Use seasonal color in small doses. A rust stripe or sage print is often more useful than a highly themed holiday pattern that only works for a few weeks.

    This idea suits farmhouse, cottage, coastal, traditional, and eclectic kitchens. With the design ideas covered, a few practical habits will help your chosen curtain last longer.

    Tips for Success

    • Measure the glass, trim, counter depth, and faucet height before buying fabric.
    • Leave enough space for the window to open without catching the curtain.
    • Choose a washable or wipeable material for areas exposed to water and cooking steam.
    • Keep fabric at least several inches away from a gas burner or other heat source.
    • Use a center support on wide rods to prevent sagging.
    • Select cordless shades when children or pets use the kitchen.
    • Wash or dust the curtain regularly because kitchen fabric collects grease over time.

    Common Mistakes and How to Avoid Them

    Curtain touches the faucet:
    Choose a shorter length or mount the rod higher. The fabric should not rest on wet hardware or the countertop.

    The window looks too dark:
    Use a café curtain, sheer fabric, or light-filtering shade. Cream and white usually reflect more daylight than deep colors.

    The pattern competes with the backsplash:
    Choose a solid curtain or a small-scale print. Let only one nearby element carry the strongest pattern.

    The rod is too short:
    Extend the rod beyond the window frame when using side panels. This helps the panels sit beside the glass instead of covering it.

    The fabric is hard to clean:
    Skip dry-clean-only materials near the sink. Look for cotton blends, polyester, or removable washable panels.

    The curtain blocks the window latch:
    Test the window before final installation. Raise the shade or shift the rod so the latch remains easy to reach.

    Similar Variations

    • Coastal Boho: Mix a white café curtain with woven shades, pale blue accents, and natural baskets.
    • Modern Farmhouse: Use black hardware, a simple gingham panel, white cabinets, and warm wood details.
    • French Country: Try a soft floral, gathered valance, painted cabinetry, and aged brass accents.
    • Japandi Kitchen: Choose a flat linen-look shade in oatmeal, beige, charcoal, or muted green.
    • English Cottage: Layer a small botanical print with open shelving, ceramic dishes, and vintage hardware.
    • Industrial Softened: Pair a striped or solid curtain with black metal, concrete surfaces, and warm wood.

    The best curtain above a kitchen sink is not always the most decorative one. It is the one that fits the window, stays clear of water and heat, supports the room’s colors, and can handle regular cleaning. Start with your privacy needs, then choose the fabric and shape that make everyday use easy.

    With the right measurements and one thoughtful detail, your sink window can become a useful focal point through these 18 Kitchen Curtain Ideas Above Sink.

  • 21 Open Kitchen Shelving Styling Tips

    21 Open Kitchen Shelving Styling Tips

    21 Open Kitchen Shelving Styling Tips can help you turn plain wall storage into a useful, polished part of your kitchen. I’ll walk you through practical choices for shelves, dishes, color, lighting, and everyday use.

    How do you style open kitchen shelves? Choose sturdy shelves, group useful dishes with a few decorative pieces, repeat two or three colors, leave open space, and place frequently used items within easy reach. Balance beauty with safe, practical storage.

    You’ll also learn how to avoid clutter, mix materials, and make open shelving work in modern, farmhouse, coastal, and traditional kitchens.

    What Open Kitchen Shelving Adds to a Room

    Open shelves make a kitchen feel lighter and more open because they do not create a solid wall of cabinet fronts. They also let you see the items you use every day. That can be helpful, but it means the styling needs a little planning.

    I like to think of each shelf as a small display with a job. Plates should be easy to grab. Mugs can add color. Art and plants can bring personality. The trick is to mix practical kitchen storage with just enough decoration.

    Before styling, check the wall, shelf depth, weight limit, and distance from the cooktop or sink. Then choose a simple color story. A calm base makes even a small shelf arrangement look intentional.

    1. Start With a Simple Color Palette

    Design ideas for open shelving in kitchens | House & Garden
    Credit: House&Garden

    Choose two main colors and one small accent color for your open shelves. For example, white dishes, warm wood, and small touches of sage green create a relaxed look. Black, cream, and brass feel sharper and more modern.

    Start by gathering everything you might use. Remove items that clash with the room or rarely serve a purpose. Then keep the strongest pieces and repeat their colors across each shelf.

    A practical tip is to photograph the shelves before you finish. Your phone will show uneven color or crowded spots more clearly than your eyes often do.

    This idea works in any home style. Use soft neutrals for Scandinavian rooms, rich tones for traditional kitchens, or bright accents for eclectic spaces. Next, choose a shelf material that supports your palette.

    2. Match Shelf Material to the Kitchen’s Fixed Features

    How to style open shelving in a kitchen - 8 tips from design pros | Ideal Home
    Credit; idealHome

    Open shelves should relate to something already in the kitchen. Match wood shelves to the floor, island, or cutting boards. Match metal brackets to cabinet pulls, faucets, or light fixtures. This small connection makes the room feel planned.

    Wood adds warmth and hides minor dust. Metal shelves create a clean, industrial look. Thick painted shelves blend well with walls and can make a small kitchen feel less busy.

    Before buying, measure the wall and check how much weight the brackets can hold. Use studs when possible. For dishes, a shelf around 10 to 12 inches deep is often useful, but always measure your own items first.

    Modern kitchens suit slim shelves, while farmhouse rooms look good with chunky wood. In a coastal space, pale oak or painted shelves keep the mood airy. Now let’s make sure the shelves are easy to use.

    3. Keep Everyday Dishes on the Lower Shelves

    How to style open shelving in a kitchen - 8 tips from design pros | Ideal Home
    Credit: IdealHome

    The best open shelving is not only pretty. It saves time. Put plates, bowls, glasses, and everyday mugs on the lower shelves where you can reach them without stretching.

    Keep heavier items low. A stack of dinner plates is safer and easier to lift from a shelf near the counter. Place lighter serving pieces and small decorative objects higher up.

    Try grouping dishes by use rather than by random color. Put breakfast bowls near mugs, or keep plates beside the area where you serve food. This creates a natural kitchen workflow.

    This method fits busy family kitchens, minimalist homes, and even small apartments. In a traditional kitchen, use matching dishes. In a casual cottage kitchen, mix simple ceramic pieces. Next, we’ll create visual balance around those useful items.

    4. Vary Heights and Shapes

    22 Kitchen shelving ideas for a sleek and practical storage | Ideal Home
    Credit: idealHome

    A shelf filled with objects that are all the same height can look flat. Mix tall pitchers, medium bowls, short jars, and low stacks of plates. Different shapes help your eye move across the display.

    Use one tall item as an anchor. A ceramic vase, cutting board, or narrow crock works well. Place shorter objects nearby instead of lining everything up at one level.

    A quick tip is to arrange pieces in small groups of three or five. Odd-numbered groupings often feel more relaxed, but do not force the rule if it makes the shelf less useful.

    This approach works with modern, vintage, farmhouse, and boho decor. Keep shapes clean for a modern room and use handmade or curved forms in a rustic space. The next step is choosing a useful mix of storage and decoration.

    Shelf Styling Size Guide

    ItemUseful shelf positionSuggested quantityPractical note
    Dinner platesLower shelf6 to 10Stack by size and keep weight low
    Cereal or soup bowlsLower or middle shelf4 to 8Nesting shapes save space
    MugsMiddle shelf4 to 6Leave handles visible
    Pitcher or vaseEnd of a shelf1Use as a height anchor
    Cutting boardsBack of shelf2 to 4Lean securely and vary sizes
    Small plantMiddle or upper shelf1 to 2Choose a low-maintenance variety
    Art or framed printUpper shelf1Keep it away from steam and splashes

    5. Mix Useful Items With Decorative Pieces

    Kitchen shelving ideas: 14 ways to boost storage and display space | Homes and Gardens
    Credit: Homesandgardens

    Open shelves can become messy if every object is decorative. They can also feel dull if every item is only practical. Aim for a mix.

    A useful formula is about two-thirds kitchen items and one-third accents. Add a framed recipe card, small vase, candleholder, or sculptural bowl between stacks of dishes. The accents should support the room, not compete with the kitchen.

    I like using decorative pieces that still have a purpose. A large wooden board can serve as art and food prep. A pretty ceramic jar can hold tea bags or wooden spoons.

    This idea adapts easily. Use handmade pottery in a rustic kitchen, simple glass in a modern room, or woven baskets in a coastal space. With the mix in place, we can add texture without making the shelves feel crowded.

    6. Add Texture With Baskets and Woven Containers

    How To Organise Your Kitchen Cupboards With Brilliant Baskets – Blog | The Basket Company
    Credit: ThebasketCompany

    Baskets soften the hard lines of wood, metal, and ceramic. They also hide small items that do not look attractive in open storage. Use one or two baskets for napkins, tea towels, snack packets, or extra utensils.

    Choose baskets that fit the shelf without pressing against the wall or edge. Natural seagrass brings a coastal feeling. Dark wire baskets suit industrial kitchens. Small fabric bins can work in a family-friendly space.

    Do not fill every shelf with baskets. Their texture is strongest when balanced with smooth dishes and clear space.

    A simple tip is to measure the basket opening before shopping. Make sure your hand can reach inside comfortably. Baskets work in farmhouse, boho, coastal, and modern kitchens when their color stays controlled. Next, let’s use books in a practical way.

    7. Stack Cookbooks as Low Display Risers

    HOW TO STYLE OPEN KITCHEN SHELVES - CITRINELIVING
    Credit: CitrineLiving

    Cookbooks add color, personality, and height. Stack two or three books horizontally under a bowl, small plant, or serving piece. The stack becomes a display riser while keeping the books available.

    Choose books with covers that match your palette. If the colors are too strong, turn them so the pages face outward, or use only one colorful book as an accent.

    Avoid tall stacks that become unstable. Keep heavy books on lower shelves, and never place them near water or direct heat. You can also use a cookbook stand on a counter below the shelves.

    This works in traditional, cottage, modern, and eclectic kitchens. Use vintage cookbooks for charm or clean-lined books for a contemporary look. Now we can bring in greenery for a fresher shelf arrangement.

    8. Use Small Plants for a Fresh Accent

    22 Kitchen shelving ideas for a sleek and practical storage | Ideal Home
    Credit: Idealhome

    A small plant can make open kitchen shelving feel alive. Herbs, pothos, spider plants, and small succulents are common choices, but the best plant depends on your light and watering habits.

    Place plants where they will not drip onto dishes or sit too close to the stove. Use a saucer under every pot. If the shelf gets little natural light, choose a low-light plant or use a realistic faux option.

    Repeat the planter color with another kitchen detail, such as a black faucet or terracotta bowl. One or two plants are usually enough. Too many can make the shelf look like a greenhouse.

    Plants fit almost every style. Terracotta works in rustic rooms, white pots suit modern spaces, and woven planters support coastal or boho decor. Before adding more objects, check the balance with a quick shelf audit.

    Styling Budget Tiers

    BudgetSuggested materialsBest purchasesExpected result
    Under $50Existing dishes, thrifted jars, paper printsSmall accents and storage jarsFresh styling without new shelving
    $50 to $150Pine shelves, basic brackets, basketsOne shelf update and texture piecesNoticeable change with modest cost
    $150 to $350Hardwood or painted shelves, ceramic piecesBetter materials and coordinated decorMore polished, lasting display
    $350 and aboveCustom shelves, lighting, quality hardwareBuilt-in look and durable accessoriesFull feature-wall transformation

    9. Leave Deliberate Empty Space

    22 Best Open Kitchen Shelving Ideas and Decor
    Credit: GoodHousekeeping

    Empty space is not wasted space. It gives the eye a place to rest and helps useful items stand out. A packed shelf makes every object look less important.

    Try leaving a few inches between groups. You can also leave one section of a shelf mostly open. This is especially helpful in small kitchens, where too many visible items can make the room feel tight.

    A practical method is to remove one item from each crowded group. Then step back and look from the doorway. If the arrangement still feels full, remove another small piece.

    This works particularly well in minimalist and modern kitchens, but it also helps traditional and farmhouse displays look calmer. Once the shelves can breathe, use grouping to make them easier to read.

    10. Group Items by Function

    Style Your Open Kitchen Shelving Like a Pro
    Credit: Houzz

    Create clear zones instead of scattering similar objects across the wall. Keep coffee mugs near coffee supplies, baking bowls near measuring tools, and serving dishes near the dining area.

    Functional groups make the kitchen faster to use. They also make the styling look more natural because each group has a reason to exist.

    Place the most-used items at shoulder or chest level. Reserve high shelves for pieces used once in a while. If children use the kitchen, keep safe cups and bowls at an easy height.

    This approach suits apartment kitchens, family homes, and open-plan spaces. In a sleek kitchen, use matching groups. In a cottage kitchen, let each group have a little variety. Next, we’ll build depth with layered pieces.

    11. Layer Cutting Boards Behind Dishes

    22 Best Open Shelving Ideas for Your Kitchen
    Credit: CountryLivingMagazine

    Cutting boards are some of the easiest kitchen items to display. Lean two or three boards against the back wall, then place a bowl, jar, or small utensil crock in front.

    Use different sizes, but keep the colors related. A large walnut board beside a pale oak board adds contrast without looking random. Avoid leaning boards where they can slide forward.

    Place a small rubber grip or clear shelf liner under the boards if the surface is slick. Keep wood away from standing water and wipe it regularly.

    Layered boards suit farmhouse, rustic, Mediterranean, and modern kitchens. Choose smooth, simple boards for a contemporary room and worn wood for a country look. With the back layer set, we can add a little art.

    12. Include Small Art or Framed Recipes

    How To Style Kitchen Shelving | A Blissful Nest
    Credit: A blissful nest

    A small piece of art can make shelves feel personal. Try a botanical print, vintage food label, handwritten recipe, or simple line drawing. Lean it against the wall instead of hanging it if you want an easy arrangement to change.

    Keep frames narrow and lightweight. Avoid placing paper art beside the stove, sink, or any area exposed to grease and steam. Glass frames are easy to wipe, but acrylic may be safer on lower shelves.

    Use artwork to repeat a color already found in the room. A green print can connect to plants, while a warm red print can echo a kettle or dish towel.

    This idea works in traditional, eclectic, cottage, and modern kitchens. Keep the art quiet in a minimalist space and more playful in a colorful kitchen. Now let’s compare materials before adding more accessories.

    Open Shelf Material Comparison

    MaterialMain strengthCare needsStyle matchBest use
    Solid woodWarm, durable appearanceSeal and wipe spills quicklyFarmhouse, rustic, traditionalDish storage and display
    BambooLight and renewable-lookingKeep dry and avoid harsh cleanersScandinavian, coastalSmall shelves and light items
    Painted MDFSmooth, affordable finishProtect from chips and waterModern, cottageDecorative storage
    Stainless steelHeat and moisture resistanceShows fingerprintsIndustrial, modernNear sinks or work zones
    Tempered glassVisually light and easy to cleanCheck weight limitsContemporaryDisplaying small dishes
    Iron or steelStrong, graphic lookWatch for rust if finish chipsIndustrial, eclecticBrackets and open frames

    13. Repeat One Metal Finish

    Kitchen Open Shelving Ideas • Neat House. Sweet Home
    Credit: neathousesweethome

    A repeated metal finish ties the shelf display to the rest of the kitchen. If the faucet is brushed brass, use brass brackets or a small brass container. If the room uses matte black hardware, repeat black in a frame or tray.

    You do not need every metal to match perfectly. The goal is connection, not strict uniformity. Still, too many finishes can make a small kitchen look scattered.

    Pick one main metal and one optional supporting finish. Keep the supporting finish limited to a small object, such as a candleholder or picture frame.

    This works in industrial, modern, traditional, and transitional spaces. Warm brass suits classic rooms, while black steel feels crisp and casual. Next, we’ll soften the display with textiles.

    14. Add Folded Towels for Color and Function

    12 Open Kitchen Shelving Ideas to Update Your Space
    Credit: betterhomes&gardens

    A folded kitchen towel brings softness to a shelf full of hard surfaces. Choose cotton or linen towels in a color already used in the room. Fold them neatly and place them in a basket or stack them beside a cutting board.

    Keep towels away from the cooktop and avoid placing damp fabric directly on wood. Rotate them often so the display stays clean and useful.

    Stripes, checks, and simple botanical patterns work well because they add interest without taking over. Solid towels are better if the shelves already contain patterned dishes.

    This tip fits farmhouse, coastal, Scandinavian, and traditional kitchens. Use linen for a relaxed look or crisp cotton for a cleaner style. With textiles added, let’s make the display feel more collected.

    15. Mix New Pieces With Vintage Finds

    Kitchen Shelf Styling Tips (and budget finds!) - Jenna Sue Design
    Credit: jennasuedesign

    A few vintage items can give open shelving character. Look for old crocks, small pitchers, enamel cups, wooden utensils, or glass jars. You do not need a full antique collection. One or two pieces can be enough.

    Check vintage items for cracks, rough edges, lead-based finishes, or signs of mold before using them for food storage. Decorative use is often safer for questionable pieces.

    Balance an aged object with something simple and new. For example, place a vintage pitcher beside plain white bowls. The contrast keeps the arrangement from looking like a themed display.

    This idea suits cottage, farmhouse, traditional, and eclectic kitchens. In a modern home, use one vintage item as a strong focal point. Next, we’ll make the shelves feel wider and more organized.

    16. Use Trays to Contain Small Items

    Kitchen shelving ideas – 15 stylish ways to max out on open storage | Real Homes
    Credit: realHomes

    A tray gives small objects a visual home. Place oils, salt, pepper, and spices on a narrow tray near the cooking area. Use another tray for coffee mugs or tea supplies.

    Choose a tray that leaves room to lift it easily. Wood warms a plain shelf, while metal or acrylic creates a cleaner look. Do not use a tray as an excuse to keep items you never use.

    Keep the tray close to the task it supports. A coffee tray belongs near the kettle, not across the kitchen. Wipe spills quickly, especially on unfinished wood.

    Trays work in every style when their shape and finish fit the room. A round woven tray feels coastal, while a rectangular black tray feels modern. Now we’ll consider lighting, which can change the whole display.

    Shelf Spacing and Placement Guide

    Shelf locationRecommended clearanceItems to storeItems to avoid
    Above a counter16 to 20 inches above work surfacePlates, mugs, jarsVery tall decor
    Above a sink18 to 24 inches above sink areaGlasses, small plantsPaper art without protection
    Near a cooktopFollow appliance instructionsHeat-safe dishesFlammable textiles and plants
    Between upper cabinetsMatch cabinet widthCoordinated dish groupsOversized objects
    High display shelfAt least comfortable viewing heightRarely used serving piecesHeavy stacks
    Lower open shelfKeep clear of splash zonesHeavy cookware, basketsBreakable items in busy paths

    17. Add Under-Shelf Lighting

    Use Hidden Lighting Under Shelves To Create A Dramatic Wall
    Credit: Pinterest

    Under-shelf lighting helps you see dishes and creates a softer kitchen mood at night. Slim LED strip lights or puck lights are common options. Choose warm white light, usually around 2700K to 3000K, for a comfortable home feeling.

    Hide cords along the back edge or use rechargeable lights when wiring is difficult. Test the light before permanently attaching it. You want even illumination, not bright spots shining into your eyes.

    Keep lights away from water unless they are rated for damp areas. Follow the product instructions and ask an electrician for hardwired work.

    This suits modern, transitional, industrial, and traditional kitchens. Concealed strips look sleek, while small visible fixtures can support a vintage style. With lighting handled, let’s make the shelf display easier to maintain.

    18. Choose Easy-Care Decorative Items

    How To Style Open Shelving In Your Kitchen – Bari Decor
    Credit: baridecor

    Open shelves collect dust, so choose items you can wipe or wash. Glazed ceramics, glass jars, metal trays, and washable baskets are usually easier to care for than delicate fabric or highly textured decor.

    Keep rarely used decorative pieces on upper shelves. Store food-contact items in a way that protects them from dust. If you dislike frequent cleaning, use fewer objects and larger pieces.

    Set a regular five-minute shelf reset. Wipe one section, return items to their groups, and remove anything that no longer belongs. Small habits prevent a large cleaning job.

    This works for busy family kitchens and low-maintenance modern homes alike. Traditional spaces can still feel detailed without using fragile accessories. Next, we’ll create a focal point.

    19. Give Each Shelf One Visual Anchor

    28 Genius Open Shelving Kitchen Ideas
    Credit; HouseBeautiful

    A visual anchor is the item your eye notices first. It might be a large pitcher, a colorful serving bowl, a framed print, or a stack of bold plates.

    Place the anchor slightly off center. Then balance it with smaller pieces on the opposite side. Centering every large object can make the shelves feel stiff.

    Choose only one main anchor per shelf section. Several large focal points compete and make the display confusing. If the shelves are long, divide them into two or three small zones.

    This idea works in all styles. Use a sculptural vase in a modern kitchen, a crock in a farmhouse room, or a bright ceramic bowl in a Mediterranean space. Once the focal point is set, we can refine the overall rhythm.

    20. Repeat Shapes Across the Shelves

    How to style open shelving in a kitchen - 8 tips from design pros | Ideal Home
    Credit; idealHome

    Repeating a shape creates unity. Round bowls can echo a round tray. Rectangular frames can relate to stacked plates or straight shelf edges. Curved pitchers can soften a display filled with square containers.

    Look for shapes you already own before shopping. Move similar forms into different shelf groups so they are not all crowded in one spot.

    Keep the repetition subtle. You want the room to feel connected, not overly matched. One repeated shape and one repeated color are often enough.

    This works in minimalist, traditional, coastal, and eclectic kitchens. Clean circles and rectangles suit modern rooms, while irregular handmade shapes feel natural in rustic spaces. Our final idea focuses on changing the shelves with the seasons.

    Style Formula by Kitchen Type

    Kitchen styleShelf materialColor directionDecorative accentsBest overall mood
    ModernBlack metal, glass, pale woodWhite, charcoal, one accentSculptural vase, simple artClean and edited
    FarmhouseReclaimed or stained woodCream, green, warm brownCrocks, baskets, enamelwareRelaxed and useful
    CoastalLight wood, white-painted shelvesWhite, blue, sandWoven trays, glass, shells used lightlyBright and breezy
    TraditionalFinished wood, brass bracketsCream, navy, muted greenChina, framed art, brass piecesPolished and classic
    ScandinavianPale wood, slim bracketsWhite, gray, soft tanSimple ceramics, plantsCalm and functional
    BohoWood, iron, woven materialsTerracotta, cream, oliveTextiles, pottery, plantsLayered and personal

    21. Refresh Small Details by Season

    Kitchen Shelf Styling • 9.8K reels on Instagram
    Credit: Instagram

    You do not need to redesign the whole kitchen four times a year. Change a few small items instead. Try yellow flowers in spring, blue glass in summer, warm wood in fall, and evergreen touches in winter.

    Keep the everyday dishes in place. Swap only towels, plants, art, or one decorative bowl. This saves money and prevents the shelves from becoming overfilled.

    Store seasonal pieces together in a labeled box. Before adding anything, remove one item that no longer fits the current display. That one-in, one-out rule keeps the shelves under control.

    Seasonal touches work with every style. Keep them subtle in a modern kitchen or more layered in a farmhouse and boho room. Now let’s review the habits that make the whole arrangement work.

    Tips for Success

    • Measure shelf depth before buying dishes, baskets, or decor.
    • Use wall studs or proper anchors for heavy open shelves.
    • Keep heavy stacks low and breakable pieces away from busy edges.
    • Repeat colors, materials, or shapes to connect separate shelf sections.
    • Leave open space so the display can breathe.
    • Keep items you use every day at a comfortable height.
    • Wipe shelves and decorative pieces regularly, especially near the stove.
    • Use shelf liner or small grips under objects that slide easily.
    • Test lighting at night before choosing its final position.
    • Remove items that look nice but make the kitchen harder to use.

    Common Mistakes and How to Avoid Them

    Overloading every shelf
    Remove a few pieces and create clear gaps between groups. Open space makes the items you keep look more intentional.

    Storing heavy dishes too high
    Move plates, cast iron, and large bowls to lower shelves. High shelves are better for light decor and rarely used serving pieces.

    Ignoring the cooking zone
    Keep paper, fabric, plants, and delicate finishes away from heat, grease, and splashing water. Use heat-safe materials near the range.

    Using too many colors
    Choose two main colors and one accent. Repeat them across the shelves instead of adding a new color with every object.

    Buying shelves before checking wall support
    Find studs or use anchors rated for the shelf and its contents. A beautiful shelf is not useful if it cannot safely hold your dishes.

    Making the display too precious
    Include items you really use. A kitchen should feel comfortable, not like a store window that no one can touch.

    Similar Variations

    • Modern Open Shelving: Slim shelves, simple dishes, black or brass accents, and very little visual clutter.
    • Farmhouse Open Shelving: Warm wood, white ceramics, woven baskets, crocks, and useful vintage pieces.
    • Coastal Open Shelving: Pale wood, white dishes, blue accents, glass, and light woven textures.
    • Scandinavian Open Shelving: Pale finishes, neutral colors, simple shapes, and practical storage.
    • Boho Open Shelving: Handmade pottery, plants, natural baskets, layered textiles, and warm earthy colors.
    • Traditional Open Shelving: Finished wood, classic dishware, framed art, brass details, and balanced arrangements.

    Open kitchen shelves look best when they support real life. Start with useful dishes, add a clear color plan, then layer in texture, art, plants, and a few personal pieces. The strongest display is edited, safe, and easy to maintain.

    You do not need expensive decor or a perfect collection. A few thoughtful changes can make the wall feel warmer and the kitchen easier to use. Keep these 21 Open Kitchen Shelving Styling Tips nearby as you style, edit, and enjoy your shelves.

  • 16 L Shaped Kitchen With Island

    16 L Shaped Kitchen With Island

    16 L Shaped Kitchen With Island ideas can help you plan a kitchen that feels open, useful, and welcoming without wasting valuable floor space. I’ll walk you through the best layouts, materials, colors, lighting choices, and storage details so you can make confident design decisions.

    An L-shaped kitchen with an island uses two connected runs of cabinets along adjoining walls, while a separate island adds work surface, storage, seating, or cooking space. The layout suits small, medium, and large kitchens when clear walkways and useful work zones are planned carefully.

    You’ll also learn how to choose the right island size, avoid cramped traffic paths, and give your kitchen a finished look that fits your home.

    Understanding the L-Shaped Kitchen With Island

    I like the L-shaped kitchen because it gives you two strong walls for cabinets and appliances while leaving the middle open. That open center is where the island works its magic. It can hold stools, drawers, a sink, a cooktop, or simply a wide surface for meal prep.

    The key is balance. The island should support the kitchen instead of blocking it. You need enough room to open the oven, load the dishwasher, and walk past someone who is cooking. Your colors and materials matter, too. A small kitchen may need light finishes and slim furniture, while a large room can handle dark cabinets, a chunky island, or dramatic pendant lights.

    Before choosing finishes, think about how you actually use the room. Do you cook every day? Do children do homework at the counter? Do guests gather near the refrigerator? Those answers should guide the design.

    1. Create a Clear Work Triangle

    L Shaped Kitchen Island Ideas
    Credit: instagram

    An L-shaped kitchen already supports a natural work triangle between the refrigerator, sink, and cooking area. The island can strengthen that setup when it is placed carefully. I usually suggest keeping the main cooking appliances on the L-shaped cabinet runs and using the island for prep or serving.

    This arrangement reduces unnecessary steps. You can take food from the refrigerator, wash it at the sink, chop it on the island, and move it to the stove without crossing the whole room.

    Choose durable countertop material for the island, such as quartz, sealed granite, or butcher block. Add a cutting board that fits over part of the sink if counter space is tight.

    For a traditional home, use a furniture-style island. In a modern kitchen, choose flat-panel cabinets with a simple waterfall countertop. Next, let’s look at the walking space that makes this layout comfortable.

    2. Protect the Main Walkways

    20 kitchen island ideas to add stylish seating to your space | Ideal Home
    Credit: idealHome

    The space between the island and the cabinets must feel easy to use. A narrow gap may look fine on a floor plan but become frustrating once drawers, people, and appliance doors are involved.

    Aim for about 42 inches between the island and the main cabinets in a working kitchen. If several people cook together, closer to 48 inches can feel better. In a smaller room, you may need to reduce the island depth rather than squeeze the walkway.

    Use painter’s tape on the floor to mark the proposed island before ordering cabinets. Walk around it with a cabinet door or oven door opened. This simple test can reveal problems early.

    This idea works in every style. A farmhouse kitchen may use a wide painted island, while a small modern kitchen may need a narrow peninsula-like island. Once movement feels right, you can focus on island proportions.

    3. Match the Island to the Room

    L Shaped Kitchen Layouts With Island
    Credit: instagram

    The island should look like it belongs in the kitchen, but it does not need to match every cabinet. I often prefer a slightly different island color or finish because it creates a focal point without making the room feel busy.

    A good island size depends on the room and its purpose. A narrow island may offer prep space and drawers. A deeper island can include seating on one side. If you want a sink or cooktop, allow extra counter space around it for safe and comfortable use.

    Keep the island shape simple. Rectangular designs are easiest to build around, especially in L-shaped rooms. Rounded corners can soften a traditional or coastal kitchen, but they may reduce usable counter space.

    In a modern home, try a solid-color island with a stone top. In a cottage kitchen, use beadboard panels or turned legs. With the island planned, the next step is choosing a color scheme that supports the room.

    Kitchen Island Size Guide

    Island purposeSuggested widthSuggested depthComfortable seating
    Prep surface only24 to 36 inches24 to 30 inchesUsually none
    Prep and storage48 to 72 inches30 to 36 inches1 to 2 stools
    Family seating island72 to 96 inches36 to 42 inches3 to 4 stools
    Island with sink72 inches or more36 to 42 inchesLimited seating
    Island with cooktop84 inches or more42 to 48 inchesBest placed away from cooktop
    Large entertaining island96 inches or more42 to 54 inches4 or more stools

    4. Use Two-Tone Cabinet Colors

    Two tone kitchen cabinet ideas – 10 colour combinations to inspire | Ideal Home
    Credit: Idealhome

    Two-tone cabinets can make an L-shaped kitchen with island feel designed instead of flat. A common approach is one color for the wall cabinets and another for the island. For example, warm white cabinets with a deep green island create contrast without looking harsh.

    You can also use wood on the island and painted cabinets on the walls. This adds texture and warmth. If the kitchen is small, keep the taller wall cabinets light and use color below eye level.

    Stick to two main cabinet colors and one accent finish. Too many shades can make the kitchen look scattered. Repeat the island color in small details, such as bar stools, pendant cords, or a framed print.

    Modern kitchens suit black, white, gray, and natural wood. Traditional rooms work well with cream, navy, sage, or muted blue. Now let’s make sure the backsplash connects all those colors.

    5. Choose a Backsplash That Links the Design

    L Shaped Modern Kitchen Design With Marble Backsplash Tiles
    Credit: Interiorcompany

    The backsplash is a useful place to connect the cabinets, island, counters, and flooring. I prefer choosing the countertop first, then selecting a backsplash that supports it rather than competes with it.

    A soft white subway tile keeps the room calm. Handmade-look tile adds gentle variation. Large porcelain slabs create fewer grout lines and suit a clean modern kitchen. A patterned tile can work behind the range, but use it in a controlled area.

    If your island has a bold color, a simple backsplash may be the better choice. If the cabinets are plain, a soft geometric pattern can add interest.

    Install the backsplash from the countertop to the bottom of the upper cabinets. If the budget allows, take it to the ceiling behind an open shelf or range hood. In a coastal kitchen, try pale blue tile. In a rustic kitchen, consider textured stone. Next, we’ll ground the whole room with the right floor.

    6. Select Flooring That Handles Real Life

    L-Shaped Kitchen Ideas | Design & Planning Tips
    Credit: MagnetKitchens

    Kitchen flooring must handle spills, chair movement, dropped utensils, and daily traffic. Porcelain tile, luxury vinyl plank, sealed wood, and natural stone are common choices. The best option depends on your budget and how much maintenance you want.

    Large floor tiles can make a small kitchen look less busy because they create fewer grout lines. Wood-look flooring adds warmth and works well with white or gray cabinets. If you use real wood, check that it is properly sealed and suited to kitchen conditions.

    Choose a floor tone that contrasts slightly with the cabinets. White cabinets can disappear against a very pale floor, while dark cabinets may make the room feel heavy if the flooring is also dark.

    Use a washable runner near the sink if you want extra comfort. Choose a low-pile style that will not catch under doors. Once the floor is set, lighting can add both function and personality.

    7. Layer the Lighting

    L-Shaped Kitchen Layout: 21 Design Ideas and Tips
    Credit: Kitchencabinetkings

    One ceiling fixture is rarely enough for a busy kitchen. I like using three layers: general lighting, task lighting, and decorative lighting.

    Recessed lights or a flush-mount fixture provide overall brightness. Under-cabinet lights help with chopping and cleaning. Pendant lights above the island add style and make the counter feel like a destination.

    Place pendants so they do not block the view across the room. Two fixtures often suit a medium island, while three may work for a long island. Use warm white bulbs, usually around 2700K to 3000K, for a comfortable home setting. Task areas can use brighter light if needed.

    In a modern kitchen, choose simple glass or metal pendants. A farmhouse space can handle aged brass or lantern shapes. A coastal room may suit woven shades. With light in place, let’s add seating that looks good and feels comfortable.

    Lighting and Seating Reference

    Kitchen featurePractical recommendationBest use
    Under-cabinet lightingLED strips or puck lightsChopping and food prep
    General ceiling lightingRecessed or flush fixturesOverall room brightness
    Island pendantsHang about 30 to 36 inches above the counterIsland task and accent lighting
    Standard counter seatingSeat height around 24 to 26 inches36-inch counter
    Bar-height seatingSeat height around 28 to 30 inches40 to 42-inch counter
    Pendant spacingOften 24 to 36 inches apartEven light over an island
    Warm bulb rangeAbout 2700K to 3000KRelaxed residential feel

    8. Pick Stools for Comfort and Scale

    Kitchen Island Seating Ideas – Everything You Need to Know About Adding Comfort and Style to the Center of Your Space | Homes and Gardens
    Credit: Homesandgardens

    Island stools should fit the counter height, island width, and overall design. A stool that is too tall makes meals uncomfortable. One that is too wide may leave little room for each person.

    For a standard counter, look for counter-height stools rather than bar-height stools. Allow roughly 24 inches of width per seated person. Add stools with backs if people will sit for long meals or homework. Backless stools save visual space but are less comfortable.

    Consider upholstery carefully. Performance fabric, leather, and wipeable vinyl are easier to manage than delicate linen in a busy kitchen. If you have young children, rounded edges and sturdy legs are practical choices.

    Use wood stools in a cottage kitchen, metal stools in an industrial room, or woven seats in a coastal design. When seating is solved, storage becomes the next major priority.

    9. Build Storage Into Every Island Side

    How to Design an L Shaped Kitchen Island
    Credit: NelsonCabinetry

    An island can do far more than hold stools. It can hide deep drawers for pots, shallow drawers for utensils, shelves for cookbooks, and pullouts for trash and recycling.

    I prefer drawers over lower cabinet doors for heavy cookware. Drawers let you see the contents without kneeling or reaching into the back. Put everyday items near the dishwasher and prep tools near the main work surface.

    The seating side may need a false panel or shallow storage to provide legroom. Do not place a drawer where a stool will hit it. Add an outlet if you use small appliances on the island, and check local electrical rules before installation.

    Modern kitchens benefit from clean, handle-free drawers. Traditional kitchens can use framed doors and decorative end panels. Next, we’ll look at how to use the walls above the cabinets without creating clutter.

    10. Add Open Shelving With Restraint

    80 Modern Kitchen Island Ideas to Transform Your Home in 2026
    Credit: ELLEdecor

    Open shelves can make an L-shaped kitchen feel lighter, especially when one wall is filled with upper cabinets. They also provide a place to show attractive dishes, glassware, or small artwork.

    The trick is to keep the display useful. Choose a few repeated colors, such as white ceramics, warm wood, and green glass. Leave some empty space between objects. Crowded shelves quickly become a dust collection zone.

    Place shelves away from the busiest cooking splatter when possible. A shelf near the dining area may stay cleaner than one directly beside the range. Use strong brackets and mount the shelves into studs or approved wall anchors.

    Thick wood shelves work in rustic and farmhouse kitchens. Thin floating shelves suit modern rooms, while painted shelves fit traditional homes. With the walls styled, we can add a softer layer underfoot.

    11. Place a Washable Runner in the Work Zone

    Kitchen Carpet and Rugs: 10 Layouts That Take Spills
    Credit; theRugs

    A runner can bring color and comfort to the hard surfaces of an L-shaped kitchen. It works especially well along the cabinet leg where you stand at the sink or prepare food.

    Choose a low-pile, washable rug that does not catch on cabinet doors. Measure the walkway first. The runner should not block the refrigerator, dishwasher, or pantry door. A rug pad helps prevent sliding and protects the floor.

    For a calm look, choose a faded pattern in colors already found in the room. A bolder rug can energize a kitchen with plain cabinets and counters. Avoid very pale rugs near the sink unless you enjoy frequent cleaning.

    Flat woven runners suit coastal and bohemian homes. Vintage-style patterns work in traditional spaces, and simple geometric designs fit modern kitchens. The final design layer is the set of small details people notice when they enter.

    Material Comparison for Kitchen Finishes

    MaterialMain benefitMaintenance levelGood placement
    QuartzLow maintenance and consistent colorLowIsland and perimeter counters
    GraniteNatural pattern and heat resistanceLow to mediumCounters and island tops
    Butcher blockWarm appearance and easy spot repairMedium to highIsland prep surface
    Porcelain tileDurable and available in many stylesLowFloors and backsplashes
    Natural marbleClassic veining and soft luxuryHighLow-abuse counter areas
    Luxury vinyl plankComfortable and budget-friendlyLowKitchen flooring
    Sealed hardwoodWarm and continuous with nearby roomsMediumOpen-plan flooring
    Stainless steelCommercial look and heat resistanceMediumCounters or appliance zones

    12. Add a Decorative Range Hood

    12 Most Stylish Range Hood Ideas for Your Dream Kitchen
    Credit: Decorilla

    A range hood can become one of the strongest visual features in the room. Instead of treating it as an appliance to hide, use its shape and finish to support your style.

    A plaster hood creates a soft, built-in look. A wood hood adds warmth over painted cabinets. Stainless steel feels professional and suits industrial or modern kitchens. A slim insert hidden inside cabinetry gives a quieter appearance.

    The hood must be sized and vented correctly for the cooking equipment. Follow the appliance manufacturer’s instructions and local building requirements. A beautiful hood that does not remove heat, grease, and moisture well is not a successful choice.

    Repeat the hood material somewhere else, perhaps in a wood shelf or metal hardware. For traditional homes, add trim details. For modern homes, keep the lines plain. Once the main features are in place, hardware can sharpen the design.

    13. Use Hardware to Set the Mood

    L-Shaped Kitchen Layout: 21 Design Ideas and Tips
    Credit: KitchencabinetKings

    Cabinet hardware is small, but it changes the entire feel of an L-shaped kitchen. Long pulls create a modern look and are easy to grip. Small knobs feel classic and work well on upper doors. Mixing knobs and pulls can add a collected appearance.

    Choose a finish that relates to the lighting, faucet, or appliances. Brass adds warmth. Matte black gives strong contrast. Brushed nickel feels quiet and works with many color schemes.

    Do not use too many competing finishes. Two metal finishes can work if one is clearly dominant. Before drilling, make a cardboard template and test the handle position. This prevents expensive mistakes.

    Use aged brass in a traditional or vintage kitchen, black hardware in a modern room, or simple bronze in a rustic space. Next, we’ll use plants and personal items to keep the kitchen from feeling too staged.

    14. Bring in Natural Texture and Personal Decor

    L-Shaped Kitchen Ideas | Design & Planning Tips
    Credit: Magnetkitchens

    A kitchen should look lived in, not like a showroom. Natural texture helps. Add a wooden cutting board, a ceramic bowl, woven baskets, or a small plant near a window.

    Keep decorative pieces away from heat, splashes, and food prep areas. A bowl of fruit on the island is both useful and attractive. A framed recipe card or small piece of art can make the room feel personal without taking up much space.

    Plants such as herbs, pothos, or spider plants can work well if the light is suitable. Avoid placing delicate plants beside a hot range or in a dark corner.

    In a coastal kitchen, use pale wood and woven accents. A boho kitchen can include handmade pottery and patterned textiles. A modern kitchen may need only one sculptural vase. The last idea brings everything together through sightlines and balance.

    Budget Planning for an L-Shaped Kitchen With Island

    Budget areaLower-cost approachMid-range approachHigher-cost approach
    CabinetsStock cabinets and simple hardwareSemi-custom cabinetsCustom built-ins
    CountertopsLaminate or basic solid surfaceQuartz or granitePremium quartzite or custom stone
    IslandFreestanding furniture pieceCabinet island with storageCustom island with sink and specialty storage
    FlooringLuxury vinyl plankPorcelain tile or quality laminateHardwood or natural stone
    LightingSurface fixtures and LED stripsRecessed lights with pendantsLayered smart lighting system
    BacksplashStandard ceramic tileHandmade-look or larger tileFull-height slab or specialty tile
    SeatingBasic wood or metal stoolsUpholstered counter stoolsCustom upholstered or designer stools

    15. Keep the Sightline Open

    Kitchen with Island Layout Ideas | KitchenAid
    Credit: KitchenAid

    The best L-shaped kitchen with island designs feel connected to the rest of the home. The island should not become a visual wall unless you need to hide a messy work area.

    Use a counter height that supports conversation. If the room opens to a living area, keep the island’s outer side attractive because it will be visible from several angles. Decorative end panels, legs, trim, or bookcase storage can make that side look finished.

    Avoid placing a tall cabinet or refrigerator where it blocks the main view unless the room requires it. A low island with simple pendants usually feels more open than a raised two-level counter.

    This works across home styles. Open sightlines suit modern apartments, classic family homes, and relaxed coastal spaces. After the design is finished, a few practical checks will protect the result.

    16. Plan for Cleaning and Maintenance

    L-Shaped Kitchen Layout: 21 Design Ideas and Tips
    Credit: KitchenCabinetKings

    A beautiful kitchen is easier to enjoy when it is simple to clean. Choose finishes based on your daily habits, not just appearance.

    Flat cabinet fronts collect fewer crumbs than heavily carved doors. Light grout may need more care near the range. Honed stone can show marks more quickly than a patterned quartz surface. Matte finishes often hide fingerprints better than high-gloss options.

    Place the trash and recycling pullout near the prep area. Keep a drawer for cleaning cloths close to the sink. Choose a faucet with a pull-down sprayer if you wash large pans often.

    In a traditional kitchen, maintenance-friendly materials can still look classic. In a minimalist kitchen, fewer seams and open surfaces make cleaning faster. With that final practical layer considered, your kitchen plan is much more complete.

    Tips for Success

    • Mark the island footprint with tape before buying cabinets or ordering a countertop.
    • Measure appliance doors, cabinet drawers, and pantry doors in their fully open positions.
    • Keep the refrigerator easy to reach from the dining and living areas.
    • Place the dishwasher close to the sink, but avoid putting it where it blocks the main walkway.
    • Use drawers for pots, pans, plates, and food containers whenever the budget allows.
    • Order cabinet and countertop samples before choosing wall paint.
    • Check pendant height from both standing and seated positions.
    • Choose at least one easy-clean surface near the range and sink.
    • Add outlets where you will actually use appliances, not only where they are easiest to install.
    • Consider how the island looks from the next room, not only from inside the kitchen.

    Common Mistakes and How to Avoid Them

    Choosing an island that is too large
    Measure the walkways first. A smaller island with clear circulation is more useful than a huge island that makes the room difficult to cross.

    Putting the sink or cooktop too close to the island edge
    Leave landing space beside sinks and cooking appliances. You need room to set down hot pans, plates, and groceries.

    Ignoring seating legroom
    Make sure the countertop overhang is deep enough for knees. Check that drawers, supports, and cabinet doors will not interfere with stools.

    Using too many finishes
    Limit the main palette to a few cabinet, counter, floor, and metal finishes. Repeating materials creates a calmer look.

    Forgetting appliance door swings
    Confirm that refrigerator, oven, dishwasher, and pantry doors can open fully without hitting the island or another appliance.

    Relying on one ceiling light
    Layer overhead lighting with under-cabinet LEDs and island pendants. This removes dark work areas and makes the kitchen more inviting.

    Similar Variations

    • Modern L-Shaped Kitchen With Island: Flat-panel cabinets, simple counters, clean hardware, and minimal decoration create a sharp, uncluttered room.
    • Farmhouse L-Shaped Kitchen With Island: Painted cabinets, wood accents, apron-front sinks, and open shelving add a relaxed country feel.
    • Coastal L-Shaped Kitchen With Island: Pale blue, white, light wood, woven stools, and soft natural textures keep the space bright and casual.
    • Industrial L-Shaped Kitchen With Island: Black metal, exposed shelving, concrete-style counters, and stainless steel create an urban edge.
    • Traditional L-Shaped Kitchen With Island: Raised-panel cabinets, decorative trim, classic lighting, and warm stone details give the room a timeless appearance.
    • Scandinavian L-Shaped Kitchen With Island: Light wood, soft white cabinets, simple shapes, and practical storage keep the design airy and comfortable.

    An L-shaped kitchen with an island works best when every part has a job. The island should improve prep, storage, seating, or gathering without stealing the room’s breathing space. Start with measurements, map your work zones, then choose colors and finishes that support how you live.

    When the layout is practical, the details become easier. A smart countertop, well-placed lights, comfortable stools, and a few personal touches can turn an ordinary room into the heart of the home with 16 L Shaped Kitchen With Island.

  • 17 Two Tone Kitchen Cabinets

    17 Two Tone Kitchen Cabinets

    17 Two Tone Kitchen Cabinets can make a kitchen feel more custom, balanced, and welcoming without requiring a full redesign. I’ve gathered 17 practical color combinations and design ideas to help you choose cabinets that look good and work well every day.

    What are 17 two-tone kitchen cabinet ideas? They are design combinations that use two cabinet colors, finishes, or materials in one kitchen. Common pairings include white and navy, wood and green, black and cream, or a darker island with lighter perimeter cabinets.

    You’ll see ideas for small kitchens, open layouts, farmhouse rooms, modern spaces, and more. I’ll also share simple ways to choose colors, hardware, lighting, and materials that fit together.

    A Quick Primer on Two-Tone Kitchen Cabinets

    Two-tone kitchen cabinets use two different finishes in the same room. Usually, one color covers the upper and lower perimeter cabinets, while a second shade appears on the island. Another option is to use one color on the upper cabinets and another on the lower cabinets.

    I like this style because it adds depth without making the kitchen feel busy. It can also solve practical design problems. A dark island can ground a large room, while pale upper cabinets can make a small kitchen feel more open. Wood adds warmth to painted cabinets, and a bold lower color can make a plain kitchen feel more personal.

    The key is balance. The colors do not need to match exactly, but they should share a connection through the countertop, backsplash, flooring, or hardware.

    1. Pair Warm White Cabinets With a Natural Wood Island

    Warm whites and wood tones might be my favorite kitchen palette ✨🤎 anyone else? Interior Design @colleenrundleinteriors Cabinetry @rockwoodcabinetry Photography @emilykennedyphoto Photo Assist @evelynjkennedy
    Credit: Instagram

    Warm white cabinets create a clean background, while a natural wood island brings in texture and comfort. This pairing works especially well when you want a bright kitchen that still feels relaxed and lived-in.

    Choose an island in oak, walnut, maple, or reclaimed wood. Keep the wood grain visible instead of covering it with a heavy stain. A white quartz countertop can connect both cabinet colors, while woven stools, ceramic jars, and linen window shades add softness.

    For a practical update, use the same wood tone on open shelves or floating shelves near the range. That small repeat makes the island feel connected to the rest of the room.

    This combination fits farmhouse, Scandinavian, transitional, and modern rustic homes. Next, let’s look at a darker pairing for stronger contrast.

    2. Combine Soft Gray With Deep Navy

    Modern Blue and Gray Kitchen Cabinets: Smart Two-Tone Ideas
    Credit: harmonyhomedesign

    Soft gray perimeter cabinets and a deep navy island create a polished but friendly kitchen. Gray keeps the room light, while navy gives the island visual weight. It is a great choice if black feels too harsh.

    Use brushed brass or aged bronze hardware to warm up the cool colors. A white marble-look countertop adds brightness, and a pale blue or white subway backsplash keeps the wall from competing with the cabinets. Choose simple furniture, such as backless wood stools or slim upholstered counter chairs.

    Before painting, test navy samples in morning and evening light. Some blue paints look almost black in shadow.

    This palette suits coastal, classic, transitional, and contemporary kitchens. The next idea uses black in a softer, more balanced way.

    3. Use Black Lower Cabinets and Cream Uppers

    18 Examples of Two-Toned Kitchen Cabinets From Designers
    Credit: HouseBeautiful

    Black lower cabinets can look dramatic, but cream upper cabinets make the overall design feel inviting instead of severe. This is a smart option for kitchens with good natural light and warm flooring.

    Choose a soft cream rather than a bright yellow-white. Pair it with a light countertop, such as quartz with subtle beige veining. Brass knobs, rattan stools, and warm wood cutting boards keep the black from feeling cold. If your kitchen is small, use glass-front upper cabinets or open shelves to break up the darker lower section.

    A practical tip is to use satin or low-sheen black paint. It hides small marks better than a very glossy finish.

    This idea works in modern, vintage, French country, and industrial homes. Now let’s compare colors and materials before moving into bolder combinations.

    Color and Finish Guide for the First Three Ideas

    Cabinet pairingBest countertopHardwareIdeal room feelingMaintenance note
    Warm white and oakWhite quartz or butcher blockMatte black or bronzeBright and welcomingWood needs regular sealing
    Soft gray and navyWhite quartz or pale marbleBrass or brushed nickelCalm and tailoredNavy may show dust in strong light
    Cream and blackBeige quartz or light graniteBrass or bronzeDramatic but warmSatin black is easier to maintain

    4. Mix Sage Green With Light Oak

    Kitchen of the Week: Elegant Style in Green, Gray and Wood
    Credit: Houzz

    Sage green has a quiet, natural quality. When paired with light oak, it creates a kitchen that feels fresh without looking overly trendy. Use sage on the lower cabinets or island and oak on open shelving, an island base, or a tall pantry wall.

    For the rest of the room, choose cream walls and a simple white backsplash. Small touches of terracotta, clay, or woven seagrass add warmth. Keep furniture relaxed with wooden stools and a simple farmhouse table if space allows.

    Try painting a sample board before committing. Sage changes greatly under cool LED bulbs and warm daylight.

    This combination works in cottage, farmhouse, Scandinavian, and organic modern homes. From here, we can move toward a richer green palette.

    5. Create Contrast With Forest Green and Pale Beige

    Modern Modular Kitchen Features Two-tone Cabinetry in Forest Green, Beige. Sleek Wood Cabinets Contrast with Stainless Steel Stock Illustration - Illustration of decor, interior: 402692215
    Credit: Dreamstime

    Forest green cabinets bring a strong connection to nature. Pale beige uppers or tall cabinets soften the color and stop the kitchen from feeling too dark. This pairing looks especially attractive with natural stone and aged metal.

    Use the darker green on the island if you want a focal point. Add a beige backsplash with gentle variation rather than a high-contrast pattern. Counter stools in leather, woven cane, or warm wood support the earthy color scheme.

    A useful tip is to repeat the forest green in only two or three places, such as the island, pendant shades, and a small piece of artwork. Too many green accents can make the room feel themed.

    This palette fits English country, craftsman, rustic, and modern farmhouse styles. Next, we’ll see how two shades of blue can create a layered look.

    6. Layer Pale Blue With Dusty Blue

    11 light blue kitchen ideas for a bright, versatile scheme | Homes and Gardens
    Credit: HomesAndGardens

    Using two related blues creates a gentle, layered kitchen. Try pale blue upper cabinets with dusty blue lower cabinets, or use dusty blue on the island against pale perimeter cabinetry.

    Keep the other finishes simple. White countertops, light oak floors, and nickel hardware help the colors stay airy. For decoration, add blue-and-white pottery, striped seat cushions, or a small framed print. Avoid adding too many unrelated colors.

    Place the deeper blue where you want more visual focus. A kitchen island, window wall, or bank of drawers is usually a good choice.

    This idea works in coastal, traditional, cottage, and relaxed contemporary homes. If you prefer a warmer design, the next pairing may be a better fit.

    7. Blend Terracotta With Warm White

    The terracotta kitchen trend is the 'it' shade for 2024 | Ideal Home
    Credit: IdealHoime

    Terracotta cabinets or a terracotta-colored island can bring a sunbaked, welcoming feeling to the kitchen. Since this is a strong color, warm white cabinets provide needed breathing room.

    Pair the cabinets with creamy quartz, handmade-look backsplash tile, and natural wood accents. Copper or aged brass hardware can reinforce the warm color scheme. For furniture, choose stools with woven seats or simple wood frames rather than shiny metal.

    Use terracotta as an accent first if you are unsure. Painting only the island or a small pantry cabinet lets you test the look without covering the entire kitchen.

    This palette works beautifully in Mediterranean, Southwestern, desert modern, and bohemian homes. Let’s compare warm and cool cabinet options before continuing.

    Paint Color Planning Table

    Main cabinet colorSupporting colorGood accent materialsBest for
    Sage greenLight oakBrass, rattan, limestoneNatural and relaxed kitchens
    Forest greenPale beigeAged bronze, leather, stoneLarge or well-lit kitchens
    Pale blueDusty blueNickel, white oak, ceramicAiry coastal rooms
    TerracottaWarm whiteCopper, clay tile, walnutSunny or warm-toned spaces

    8. Choose Greige and Walnut for a Balanced Look

    Two Tone Kitchen Cabinet Ideas: Best Color Combos & Tips
    Credit: HighlandCabinetry

    Greige sits between gray and beige, so it works with both warm and cool finishes. Add walnut on the island or lower cabinets for a richer contrast. The result feels comfortable, grown-up, and easy to live with.

    Use a light greige on the upper cabinets and a medium or dark walnut below. A creamy countertop will connect the two tones better than a stark white surface. Add black pendant lights, leather stools, and a few green plants for an inviting finish.

    A practical step is to compare your greige sample beside the wood in your actual kitchen. The wrong undertone can make walnut look orange or muddy.

    This pairing suits transitional, mid-century modern, contemporary, and craftsman homes. Next, we’ll use a simple black-and-white scheme with more texture.

    9. Add Texture With White and Charcoal Cabinets

    26 Two-Tone Kitchen Cabinet Ideas That Make a Dazzling Duo
    Credit: Kitchencabinetkings

    White and charcoal cabinets offer strong contrast without the intensity of pure black. Charcoal works well on the island or lower cabinets, while white keeps the walls and upper storage bright.

    Bring in texture through fluted cabinet panels, reeded glass, honed stone, or a handmade backsplash. Choose hardware that fits the mood. Brushed nickel feels cooler and cleaner, while brass makes the room warmer. Keep furniture simple so the cabinet texture remains the star.

    For small kitchens, limit charcoal to one section instead of using it throughout the lower cabinets. This keeps the floor area visually open.

    This design adapts to industrial, modern, transitional, and minimalist homes. The next idea adds color through a single focused feature.

    10. Make the Island the Colorful Centerpiece

    Best Two Tone Kitchen Cabinet Colors | A Blissful Nest
    Credit: ABlissfulNest

    A colorful island is one of the easiest ways to try two-tone kitchen cabinets. Keep the perimeter cabinets white, beige, or pale gray, then paint the island cobalt blue, olive green, plum, or muted teal.

    The island becomes the room’s anchor, so repeat its color carefully. You might use the same shade in a rug pattern, pendant cord, bar stool cushion, or small artwork. Select a countertop with enough contrast to outline the island, but avoid a pattern that fights the paint.

    Before ordering stools, check the island height and knee clearance. Good-looking seating still needs to be comfortable and practical.

    This approach works in nearly any home style because the surrounding materials control the mood. Now we’ll explore a two-tone layout that does not depend on an island.

    11. Separate Upper and Lower Cabinets by Color

    18 Examples of Two-Toned Kitchen Cabinets From Designers
    Credit: Housebeautiful

    Painting upper cabinets a light shade and lower cabinets a darker one creates a clear visual division. This approach works well when the kitchen has no island or when the island is too small to carry a contrasting color.

    Try ivory uppers with olive, navy, gray, or wood lower cabinets. Use a backsplash that sits between the two tones, such as pale stone or soft patterned tile. Keep the floor and countertops fairly quiet to avoid too many horizontal lines.

    For a practical result, use durable cabinet paint on the lower cabinets because they receive more contact from shoes, pets, and cleaning tools.

    This layout works in galley, apartment, cottage, and traditional kitchens. Before choosing the final shades, consider the room’s size and natural light.

    Cabinet Placement and Color Guide

    Kitchen conditionBest darker color locationRecommended lighter colorWhy it works
    Small galley kitchenIsland or lower drawers onlyWarm white or pale grayKeeps the room visually open
    Large open kitchenFull island or perimeter lowersCream, beige, or light blueAdds grounding and structure
    Low natural lightSmall accent zoneWarm white or light greigePrevents a heavy feeling
    High natural lightLower cabinets or tall pantry wallAny soft neutralStrong light can handle deeper shades
    No kitchen islandLower cabinetsLight upper cabinetsCreates contrast without a centerpiece

    12. Pair White Cabinets With Natural Stone

    65 Beautiful White Kitchen Ideas with Timeless Style
    Credit; CountryLivingmagazine

    Natural stone can act as the second tone when you want a subtle two-material design. Keep painted cabinets white or cream, then use stone on the island base, a partial cabinet wall, or a stone-clad range surround.

    Materials such as soapstone, limestone, travertine, and rough-cut quartzite add depth. Match the stone to the cabinet undertone. Warm stone looks best with creamy whites, while cool gray stone pairs well with clean white or pale gray.

    Use wood stools and simple pottery to keep the space from feeling too formal. Seal porous stone as recommended by the supplier.

    This idea suits rustic, Mediterranean, organic modern, and traditional kitchens. Next, we’ll make a compact kitchen feel taller and brighter.

    13. Use Vertical Two-Tone Cabinet Blocks

    Two-Tone Kitchen Cabinets: 22 Color Combinations for 2026
    Credit: Nextdaycabinets

    Instead of dividing colors across the island or cabinet levels, create vertical blocks. For example, use white cabinets around the sink and a dark wood or green cabinet wall around the refrigerator and pantry.

    This method gives a kitchen a custom, built-in appearance. It also helps define work zones. Place the darker color around tall cabinets, where it can look intentional and architectural. Keep countertops and backsplash materials consistent to tie the sections together.

    Measure the wall carefully before choosing the color block. A narrow strip may look accidental, while a full cabinet tower usually feels more planned.

    This design works in modern, European, craftsman, and transitional spaces. We’ll now look at a softer option that uses texture instead of strong paint contrast.

    14. Combine Painted Cabinets With Cane or Rattan Panels

    Two-Toned Kitchen Cabinets: Endless Combinations - Bertch Cabinet, LLC
    Credit; bertchcabinets

    Painted cabinets paired with cane, rattan, or woven mesh panels bring texture into a two-tone kitchen. Use the woven material on a few upper doors, a pantry section, or the island ends. Keep the main cabinet color simple, such as cream, light gray, or muted green.

    The natural fibers work well with wood floors, stone countertops, and linen window treatments. Choose black or brass hardware based on the room’s other fixtures. Do not use woven panels beside a busy backsplash, since both surfaces may compete.

    A practical tip is to use cane only on doors that do not sit directly above the sink or cooktop. Steam and splashes can make natural fibers harder to maintain.

    This variation fits boho, coastal, tropical, and relaxed contemporary homes. One final cabinet idea focuses on a timeless color pairing.

    Material Comparison for Two-Tone Kitchens

    MaterialVisual effectCare needsWorks best with
    OakLight, natural, casualSeal and wipe spills quicklyWhite, sage, navy
    WalnutRich, refined, warmUse gentle cleanerGreige, cream, black
    Cane or rattanAiry, textured, handmadeKeep dry and dust regularlyWhite, beige, green
    SoapstoneMatte, deep, classicOil occasionally if desiredCream, white, wood
    Painted MDFSmooth and consistentTouch up chips as neededAny coordinated color

    15. Try Cream and Muted Black for a Vintage Feel

    Black and Beige Kitchen Ideas | A Blissful Nest
    Credit: ABlissfulNest

    Cream and muted black have a classic look that feels less stark than white and true black. Use cream for most cabinets and muted black for the island, range hood, or lower drawers.

    Add old-fashioned details such as cup pulls, glass cabinet doors, a farmhouse sink, or a simple bridge faucet. Keep the countertops light and select a backsplash with small-scale tile. Wood cutting boards and vintage-style stools add charm without turning the room into a theme.

    Use a black sample with a brown or blue undertone that fits your flooring and lighting. A flat, cold black may feel disconnected from the cream.

    This palette suits vintage, farmhouse, traditional, French country, and modern classic homes. Next, let’s use blue and wood for a fresh but grounded finish.

    16. Mix Deep Blue With Medium-Tone Wood

    25 Navy Kitchen Cabinet Ideas to Refresh Your Space
    Credit: theSpruce

    Deep blue cabinets look especially good beside medium-tone wood, such as oak, ash, or warm maple. Use blue on the lower cabinets and wood on the island, or reverse the arrangement for a stronger wood feature.

    A white or pale gray countertop provides a clean bridge between the two materials. Add brushed brass hardware, woven stools, and a few blue ceramic pieces. Keep the backsplash quiet so the cabinet pairing remains clear.

    Protect wood near the dishwasher and sink with proper sealing. Also, request a sample door if possible because wood grain and stain can vary from one batch to another.

    This combination fits nautical, contemporary, craftsman, and modern farmhouse homes. The last idea is for anyone who wants color without a major commitment.

    17. Use a Small Accent Cabinet in a Bold Color

    30+ Spaces That Show the Versatility of Two-Tone Kitchen Cabinets
    Credit: ELLEdecor

    You do not need two large cabinet sections to create a two-tone effect. Paint a small coffee station, beverage cabinet, pantry door, or open-shelf base in a bold color. Keep the main cabinets neutral.

    Try muted red, teal, mustard, dark green, or dusty rose. Repeat the accent shade in a small rug, artwork, vase, or stool cushion. This approach gives you personality while keeping the kitchen easy to update.

    Start with removable sample paper or a painted foam board. Live with the color for several days before buying paint and hardware.

    This idea works in apartments, rentals with approved updates, eclectic homes, and simple contemporary kitchens. With the main ideas covered, these final tips will help you pull the entire room together.

    Tips for Success

    • Test cabinet colors beside the countertop, backsplash, floor, and major appliances.
    • Choose one dominant cabinet color and use the second as a clear accent.
    • Keep hardware finishes to one or two related metals.
    • Check paint samples in daylight, evening light, and under your kitchen fixtures.
    • Use the same wood tone in at least two places if wood is one of your cabinet finishes.
    • Select washable, durable paint with a finish suited to high-touch surfaces.
    • Plan lighting before finalizing colors, especially for dark islands or lower cabinets.

    Common Mistakes and How to Avoid Them

    Choosing colors from a small screen

    : Order real samples or paint large boards. Online colors often look different under your home’s lighting.

    Using two unrelated undertones

    : Pair warm colors with warm neutrals and cool colors with cool neutrals. If you mix them, add a connecting material such as natural wood or beige stone.

    Making every surface a focal point

    : Let the cabinets, backsplash, and countertop take turns being interesting. Keep at least one or two of them quiet.

    Ignoring the size of the room

    : Use darker colors on a smaller section in compact kitchens. Reserve large dark areas for rooms with strong light and enough visual space.

    Forgetting the cabinet layout

    : Look at where each color starts and ends. A color change in the middle of a narrow cabinet run can look accidental.

    Picking style over daily use

    : Consider fingerprints, cooking splashes, pets, and cleaning habits. A beautiful finish still needs to work for your household.

    Similar Variations

    • Coastal Two-Tone: Combines white, pale blue, driftwood, and nickel for a breezy kitchen.
    • Modern Farmhouse: Uses white, black, sage, or natural oak with simple hardware and practical materials.
    • Organic Modern: Blends muted paint colors, warm wood, stone, and soft organic textures.
    • French Country: Pairs cream, dusty blue, muted green, and aged brass with decorative details.
    • Industrial Two-Tone: Mixes charcoal, white, walnut, metal, and concrete-inspired surfaces.
    • Boho Kitchen: Uses earthy cabinet colors, cane panels, handmade tile, plants, and layered textiles.

    Two-tone cabinets work best when the color change feels intentional. Start with the room’s light, cabinet layout, countertop, and flooring. Then choose a pairing that supports how you actually use the kitchen.

    You do not need the boldest colors to make an impact. Even a warm white kitchen with a wood island or a neutral room with one colorful cabinet can feel carefully designed. Use these 17 Two Tone Kitchen Cabinets as a starting point for a kitchen that feels like yours.

  • 16 Girls Bedroom

    16 Girls Bedroom

    16 Girls Bedroom ideas can turn a plain room into a cozy, personal space that feels right for her age, interests, and daily routine. I’ll walk you through practical layouts, colors, furniture, storage, lighting, and decor choices that look good and work hard.

    A 16 Girls Bedroom should balance style, comfort, privacy, study needs, and storage. The best design uses a flexible color palette, a comfortable bed, a useful desk, layered lighting, organized belongings, and decor that reflects the teen’s personality.

    Keep reading for ideas that work in small rooms, shared rooms, modern spaces, and bedrooms that need a simple refresh without a full remodel.

    Topic Primer: What Makes a Great Teen Girl’s Bedroom?

    When I plan a teen bedroom, I think beyond pretty pictures. A 16-year-old needs a room that supports sleep, homework, relaxing, hobbies, getting ready, and spending time with friends. It should feel personal, but it also needs to stay practical.

    The best rooms usually have a few strong basics: a comfortable bed, clear walking space, good lighting, smart storage, and a color scheme that will not feel childish in a year. I also like using removable decor, such as peel-and-stick wallpaper, framed art, and throw pillows. These pieces make updates easy as tastes change.

    Before buying anything, measure the room and decide what matters most. A beautiful chair is not helpful if it blocks the closet. Start with function, then add personality.

    1. Create a Calm Bedroom With Soft Neutrals

    15+ Terracotta Bedroom Ideas for a Cosy and Stylish Space – Sonno
    Credit: Sonnobeds

    Soft neutrals make a bedroom feel peaceful without making it boring. Try warm white walls with beige bedding, light wood furniture, and small touches of blush, sage, or dusty blue. This palette is easy to live with and gives decorative pieces room to stand out.

    I would choose one main neutral, one supporting shade, and one accent color. For example, use cream as the base, tan for texture, and terracotta for small details. Add interest with linen curtains, a boucle pillow, or a woven basket.

    For an immediate update, change the bedding before repainting. A duvet cover can shift the whole mood of the room in one afternoon.

    This idea works in modern, farmhouse, Scandinavian, and traditional homes because neutral colors blend easily with different furniture shapes.

    Next, add a stronger focal point if the room needs more personality.

    2. Make the Bed the Main Focal Point

    15+ Terracotta Bedroom Ideas for a Cosy and Stylish Space – Sonno
    Credit: SonnoBeds

    A well-designed bed can anchor the entire bedroom. Choose a headboard with character, such as a curved upholstered style, a simple cane panel, or a painted wood design. The bed does not need to be expensive. It just needs to look intentional.

    Layer the bed with a fitted sheet, comforter, quilt, and two or three decorative pillows. Keep most pieces in related colors instead of matching every item exactly. A patterned blanket at the foot of the bed can add energy without overwhelming the room.

    If the bedroom is small, choose a platform bed with drawers underneath. If the room is shared, matching headboards can create balance while allowing different bedding choices.

    To make this work right away, place the bed where it is visible from the doorway but does not block windows or heating vents.

    This focal-point idea suits glam, coastal, boho, classic, and modern bedrooms.

    Now that the bed has a clear role, you can choose a color palette with more confidence.

    3. Use a Two-Tone Color Palette

    10 Tasteful Terracotta Bedroom Ideas to Transform Your Space | AD Middle East
    Credit: ADMiddleEast

    A two-tone palette keeps the room coordinated and easy to update. Pick one main wall color and one accent shade for textiles and accessories. Good combinations include pale pink with burgundy, navy with soft gray, lavender with cream, or olive green with warm white.

    You can use the second color on one wall, the ceiling, a dresser, or small decor pieces. I prefer using bold colors in smaller doses because they are easier to change later. A teen might love deep purple now but want a calmer room next year.

    Try painting the wall behind the bed in the deeper shade. Keep the other walls light so the room still feels open. Before painting, tape sample cards to the wall and check them in morning and evening light.

    This approach adapts well to traditional rooms, modern spaces, cottage bedrooms, and colorful eclectic interiors.

    A clear palette also makes the next decision, choosing materials and textures, much easier.

    Color Palette Guide

    Main colorSupporting colorAccent colorUseful materials
    Warm whiteBeigeTerracottaLinen, rattan, light oak
    Soft grayDusty blueNavyCotton, painted wood, metal
    Sage greenCreamRustWoven fibers, oak, ceramic
    Blush pinkChocolate brownBrassVelvet, wood, brushed metal
    LavenderPale grayPlumQuilted fabric, glass, painted furniture
    NavyIvoryCoralCanvas, wicker, natural wood

    4. Build a Study Zone That Feels Separate

    A bedroom often has to serve as both a personal retreat and a homework area. A proper study zone makes that easier. Use a desk that is wide enough for a laptop, notebook, and lamp. A surface between 36 and 48 inches wide works well for many bedrooms.

    Place the desk near natural light if possible, but avoid putting the screen directly in front of a bright window. Add a comfortable chair with back support. A pegboard, floating shelf, or narrow bookcase can hold school supplies without taking over the room.

    Keep the desk visually separate from the bed with a small rug, different wall color, or wall shelf. This helps the room feel organized.

    For a quick improvement, clear everything except daily supplies and place the rest in labeled containers.

    This study setup fits modern, industrial, traditional, and minimalist bedroom styles.

    With work handled, the room needs storage that keeps clutter from spreading.

    5. Add Storage Under the Bed

    How to Organize a Bedroom: Your Step-By-Step Guide | Wayfair
    Credit: wayfair

    Under-bed storage is one of my favorite solutions because it uses space that often goes to waste. Choose shallow rolling bins, zippered fabric bags, or drawers built into the bed frame. Store seasonal clothing, extra bedding, shoes, sports gear, or memory boxes there.

    Measure the distance from the floor to the bed frame before shopping. Many storage containers fail simply because they are too tall. Look for containers with handles or wheels so they are easy to pull out.

    If the bed has a solid base, use a bed skirt only if it matches the room. Otherwise, choose attractive baskets that can be seen without looking messy.

    This solution works especially well in small modern, dorm-inspired, Scandinavian, and apartment-style bedrooms.

    Once hidden storage is handled, open shelves can display the things she actually wants to see.

    6. Mix Open Shelves With Closed Storage

    Terracotta: A Divisive Hue Uniting Apartment Spaces | Never Too Small
    Credit: NeverToosmall

    A bedroom feels more useful when it has both display space and concealed storage. Use floating shelves for books, framed photos, plants, perfume bottles, or small collections. Use drawers, cabinets, and baskets for items that create visual clutter.

    A good rule is to leave some empty shelf space. Packed shelves look stressful and collect dust quickly. Group items by color or purpose, then vary their height. A short vase beside a tall frame looks more natural than a row of objects at the same level.

    For safety, anchor tall bookcases and use strong wall hardware for floating shelves. Keep heavy items on lower shelves.

    This combination can look polished in a glam room, relaxed in a boho room, or simple in a modern space.

    Next, lighting will help each part of the room work better at different times of day.

    Storage Comparison

    Storage typeBest useTypical footprintMain advantageWatch-out
    Under-bed binSeasonal items30 to 36 in. wideUses hidden spaceCan be hard to reach
    Floating shelfDecor and books24 to 48 in. wideSaves floor areaMust be anchored securely
    Narrow bookcaseBooks and baskets12 to 16 in. deepHolds many itemsCan tip if unsecured
    Six-drawer dresserClothing30 to 36 in. deepEasy daily accessNeeds wall space
    Storage ottomanBlankets and small items18 to 36 in. wideDoubles as seatingLimited interior height
    Closet organizerClothes and accessoriesCloset-sizedImproves vertical spaceRequires careful measuring

    7. Layer Three Types of Lighting

    15+ Terracotta Bedroom Ideas for a Cosy and Stylish Space – Sonno
    Credit: SOnnoBeds

    One ceiling light is rarely enough for a comfortable bedroom. I recommend three layers: general lighting, task lighting, and soft accent lighting. General lighting fills the room. Task lighting helps with reading or homework. Accent lighting creates a relaxed mood.

    Use a ceiling fixture, flush mount, or pendant for overall light. Add a desk lamp for schoolwork and a bedside lamp or wall sconce for reading. String lights can be fun, but use them as decoration rather than the main light source.

    Choose warm white bulbs for a cozy feeling. A bulb around 2700K usually feels softer than a cool daylight bulb. Add dimmers if possible.

    For a simple upgrade, replace an old lampshade or add a clip-on reading lamp beside the bed.

    Layered lighting works in every style, from coastal and cottage to sleek contemporary rooms.

    The next idea adds comfort through texture rather than more furniture.

    8. Layer Textures for a Cozy Feel

    Earthy neutral bedroom dreams 🛏️ Cozy up with this timeless palette: Warm beige, clay/terracotta, sandy taupe, soft cream, cocoa brown. Layer textures: Linen bedding in taupe/cream, terracotta throws, woven wall hangings for
    Credit: Instagram

    Texture makes a bedroom feel warm and finished, especially when the color scheme is simple. Combine smooth cotton sheets with a knitted throw, a woven basket, a soft rug, and a velvet or boucle pillow. Each item should feel different when touched.

    Avoid using too many fuzzy fabrics at once. Balance soft materials with wood, ceramic, rattan, glass, or metal. This keeps the room from looking heavy.

    A rug placed partly under the bed helps define the sleeping area. In a twin room, a 5-by-8-foot rug often works well. For a larger bed, a 6-by-9-foot or 8-by-10-foot rug may provide better coverage, depending on the layout.

    This method suits cozy cottage, bohemian, Scandinavian, rustic, and modern interiors.

    Once the room feels comfortable, bring in personal details that tell her story.

    9. Display Personal Art and Memories

    15+ Terracotta Bedroom Ideas for a Cosy and Stylish Space – Sonno
    Credit: SonnoBeds

    A teen bedroom should not look like a staged showroom. Personal art, concert tickets, travel photos, sketches, medals, and favorite quotes can make it feel real. The key is arranging these items with some structure.

    Create a gallery wall above a desk or beside the bed. Use matching frames for a neat look, or mix frame colors for a more collected style. A corkboard or wire grid works well for items that change often.

    Keep fragile or valuable pieces away from the edge of shelves. Use removable hooks for lightweight frames, but follow the package weight limit.

    A practical tip is to photograph the wall layout on the floor before hanging anything. It saves time and prevents a patchwork of unwanted holes.

    This idea can be adapted to artistic, preppy, vintage, eclectic, and minimalist rooms.

    A personal display becomes even better when it has a flexible place to grow.

    Bedroom Artwork Size Guide

    Wall locationRecommended artwork sizeArrangement ideaHanging note
    Above a twin bed24 to 36 in. wideOne large piece or three small framesCenter over the mattress
    Above a full bed36 to 48 in. wideHorizontal print or gallery rowLeave 6 to 10 in. above headboard
    Above a desk18 to 30 in. wideGrid of prints or pegboardKeep items above eye level
    Narrow wall12 to 18 in. wideVertical art stackUse lightweight frames
    Dresser wall24 to 40 in. wideMirror plus small artAnchor the mirror securely
    Empty corner16 to 24 in. wideHanging textile or tall printKeep walking paths clear

    10. Design a Vanity and Getting-Ready Corner

    Vanity Corner Ideas
    Credit; Pinterest

    A small vanity can make mornings easier and keep beauty products off the desk. Choose a narrow table with one or two drawers, then add a mirror and a comfortable stool. If floor space is limited, mount a fold-down desk or use a wall-mounted shelf with a mirror above it.

    Good lighting matters here. Place the vanity near a window if possible, or add a lamp with light directed toward the face. Keep daily products in a tray and store extras in drawer dividers.

    Do not make the vanity too deep. A surface around 16 to 20 inches deep can hold basics without stealing too much room.

    This corner works in glam, modern, Parisian, cottage, and simple neutral bedrooms.

    Once the getting-ready area is planned, a comfortable place to sit can make the room feel more complete.

    11. Add a Small Reading or Hangout Nook

    12 Beautiful Hacienda Spanish Reading Nooks - Edward George
    Credit: Edwardgeorge

    A bedroom feels more useful when there is a spot besides the bed for reading, listening to music, or talking with friends. In a large room, use a compact lounge chair, floor cushion, and side table. In a small room, try a window bench, beanbag, or padded folding chair.

    Choose seating that matches the room’s color palette. A patterned chair can act as a statement piece, while a neutral chair lets artwork or bedding lead the design.

    Add a small table for a drink, book, or phone. Keep cables tucked away and avoid blocking doors, vents, or windows.

    For an easy weekend project, place a floor cushion on a washable rug beside a lamp and a narrow basket of books.

    This nook adapts to coastal, retro, boho, modern, and traditional styles.

    A useful seating area also creates the perfect place for a mirror that makes the room feel larger.

    12. Use Mirrors to Add Light and Depth

    15+ Terracotta Bedroom Ideas for a Cosy and Stylish Space – Sonno
    Credit: SonnoBeds

    Mirrors can make a bedroom feel brighter and more open. A full-length mirror is useful for getting dressed, while a smaller round or arched mirror can decorate a dresser or vanity.

    Place a mirror across from a window if you want to reflect natural light. Avoid placing it where it creates glare on a television or laptop screen. For safety, secure large mirrors to the wall instead of leaning them loosely.

    Choose the frame based on the room’s style. Light wood feels relaxed. Brass adds warmth. Black gives a modern edge. A frameless mirror keeps the look clean.

    Before hanging one, hold a paper template against the wall to test its size and height.

    This idea works in nearly every style, including minimalist, vintage, glam, farmhouse, and coastal bedrooms.

    The final design choice brings everything together with a simple, flexible decor system.

    Mirror and Rug Size Guide

    Bedroom featureSmall-room choiceMedium-room choicePlacement tip
    Full-length mirror12 x 48 in.18 x 60 in.Leave a clear standing area
    Bedside rug2 x 3 ft.3 x 5 ft.Place beside or partly under bed
    Area rug5 x 7 ft.6 x 9 ft.Keep at least 18 in. of walking space
    Dresser mirror18 to 24 in. wide24 to 36 in. wideCenter above dresser
    Vanity mirror18 to 24 in. wide24 to 32 in. wideAdd even side lighting
    Wall mirror20 to 30 in. diameter30 to 40 in. diameterHang at eye level

    13. Choose Flexible Decor That Can Grow With Her

    An Expert 7-Step Guide to Elegant African Bedroom Decor
    Credit: Okanly

    A sixteen-year-old’s interests may change quickly. That does not mean the room needs a complete makeover every year. Use durable basics for the big pieces, then express personality through easy-to-replace items.

    Keep the bed, dresser, desk, and curtains fairly timeless. Add trendy touches with artwork, bedding, lampshades, pillows, small rugs, and removable wallpaper. This approach saves money and reduces waste.

    You can also create a rotating display shelf. Put current favorite items there, then switch them when her style changes. A pinboard works for photos, notes, sketches, and inspiration.

    For a practical starting point, make a list of five items she loves now and choose only two or three to feature. The room will feel personal without becoming crowded.

    This flexible plan works in modern, vintage, farmhouse, coastal, and transitional homes.

    14. Plan a Shared Bedroom With Equal Personal Space

    26 Stylish Rooms With Twin Beds for Kids and Guests
    Credit: HouseBeautiful

    When two girls share a room, fairness matters as much as style. Give each person her own side of the room, storage area, lighting, and display space. The larger furniture can match, but bedding and accessories do not need to be identical.

    Use two narrow desks if space allows. If not, create a shared worktable with separate drawers. Bunk beds, loft beds, or two twin beds can improve floor space. Place a small nightstand or wall shelf between beds only if it does not block movement.

    A matching base color can tie the room together, while each girl chooses her own accent shade. For example, both sides can use cream and wood, with one side adding sage and the other adding lavender.

    This layout works in traditional, modern, colorful, and minimalist shared bedrooms.

    15. Try Peel-and-Stick Wallpaper for a Bold Update

    Best Terracotta Wallpaper Products for Your Home and Inspiration - Hackrea
    Credit: Hackrea

    Peel-and-stick wallpaper adds pattern without the long commitment of traditional wallpaper. Use it behind the bed, inside a reading nook, or on the back wall of open shelves. Floral prints, tiny geometric shapes, soft murals, and abstract lines can all work.

    Choose a pattern that supports the room’s existing colors. Large patterns can make a small wall feel dramatic, while small prints often look calmer. Order a sample first because colors can look different on a screen.

    Clean and dry the wall before applying it. Smooth each panel slowly with a scraper to reduce bubbles. Check the manufacturer’s instructions, especially if the wall has fresh paint or textured surfaces.

    This update fits maximalist, cottage, modern, retro, and boho bedrooms.

    16. Finish With Plants and Low-Maintenance Greenery

    21 Green & Terracotta Bedroom Ideas
    Credit: Pinterest

    Plants can add color and make a room feel more alive. If the bedroom gets natural light, try a pothos, snake plant, spider plant, or small succulent. If sunlight is limited, choose a realistic faux plant instead.

    Use a ceramic pot, woven basket, or simple planter that matches the room. Keep plants on stable surfaces and away from areas where water could damage books, electronics, or wood furniture.

    A hanging planter can save floor space, but it must be attached to a secure ceiling hook. For a low-effort option, place one small plant on a dresser and one on a desk.

    This idea suits tropical, boho, Scandinavian, coastal, and contemporary styles.

    With the main elements in place, a few finishing habits will keep the bedroom looking good.

    Tips for Success

    • Measure every wall, window, door swing, and closet opening before buying furniture.
    • Keep at least 24 to 30 inches of clear walking space around major furniture when possible.
    • Pick washable bedding, removable covers, and rugs that can handle daily use.
    • Use a basket near the bed for blankets, books, or items that often land on the floor.
    • Secure dressers, bookcases, mirrors, and tall shelves to the wall.
    • Choose warm, dimmable lighting for relaxing and brighter task lighting for homework.
    • Let the teen choose a few key pieces so the room feels like hers, not a showroom.

    Common Mistakes and How to Avoid Them

    Buying furniture before measuring
    Measure the room, doorways, stairs, and furniture clearance first. Mark the planned footprint on the floor with painter’s tape.

    Using too many colors
    Choose one main color, one supporting shade, and one or two small accents. Repeat them through bedding, art, and accessories.

    Ignoring storage needs
    Count clothing, shoes, books, school supplies, and hobby items before selecting a dresser or shelves. Storage should match real habits.

    Relying on one ceiling light
    Add a desk lamp, bedside light, or wall sconce. Different activities need different levels of light.

    Making every item trendy
    Keep large furniture simple and use replaceable decor for trends. This makes future updates easier and less expensive.

    Blocking windows and vents
    Check airflow, daylight, and window access before placing the bed, desk, or bookcase. A room should look good and function safely.

    Similar Variations

    • Soft Scandinavian Teen Bedroom: White walls, pale wood, simple bedding, and practical storage create a clean, restful room.
    • Modern Glam Bedroom: Use velvet accents, brass lighting, a tufted headboard, and blush, cream, or charcoal tones.
    • Coastal Teen Bedroom: Add light blue, sandy beige, woven baskets, striped textiles, and relaxed wood furniture.
    • Colorful Eclectic Bedroom: Mix bright art, patterned bedding, vintage furniture, and playful accessories with one unifying base color.
    • Boho Study Bedroom: Combine rattan, plants, layered textiles, warm neutrals, and a comfortable floor cushion.
    • Moody Modern Bedroom: Use deep green, navy, or charcoal on one wall with warm lighting and light bedding for balance.

    A successful teen bedroom does not need expensive furniture or a perfect theme. It needs a smart layout, comfortable basics, enough storage, and details that show who lives there. Start with the bed, study area, lighting, and storage, then add color and personal touches slowly.

    The best 16 Girls Bedroom is the one that feels comfortable today and flexible enough for tomorrow.